

950 000$
Two or more storey for sale
- 3
- 2
- 6407 SM
Description
No data for this section
Building features
Dimensions
32 P X 24 P
Windows
PVC
Siding
Pressed fibre
Basement
No basement
Window type
- Sliding
- Crank handle
- French window
Roofing
Tin
Construction year
1940
Land features
Land area
6407 SM
Driveway
Not Paved
Distinctive features
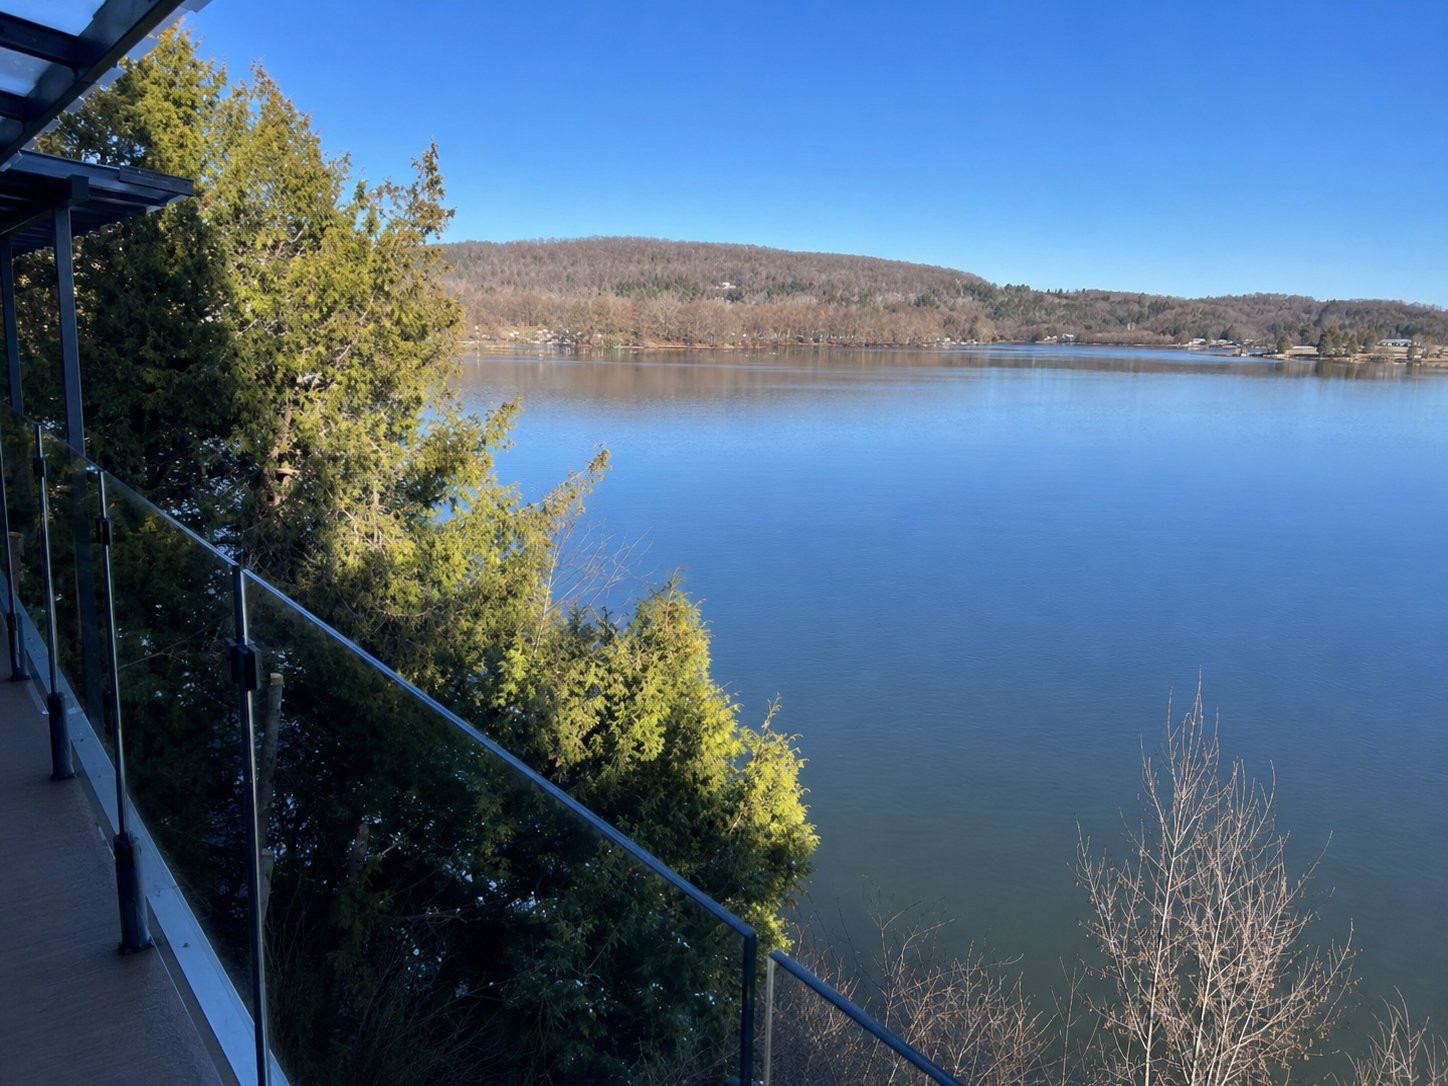
- Waterfront
- Navigable
- Resort/Cottage
Proximity
- Other
- Highway
- Park - green area
Parking
- In carport
- Outdoor
Topography
Steep
Rooms details
| Rooms | Levels | Dimensions | Covering |
|---|---|---|---|
| Kitchen | 1st level/Ground floor | 11.4x10.8 P | Floating floor |
| Dinette | 1st level/Ground floor | 13.4x14.4 P | Floating floor |
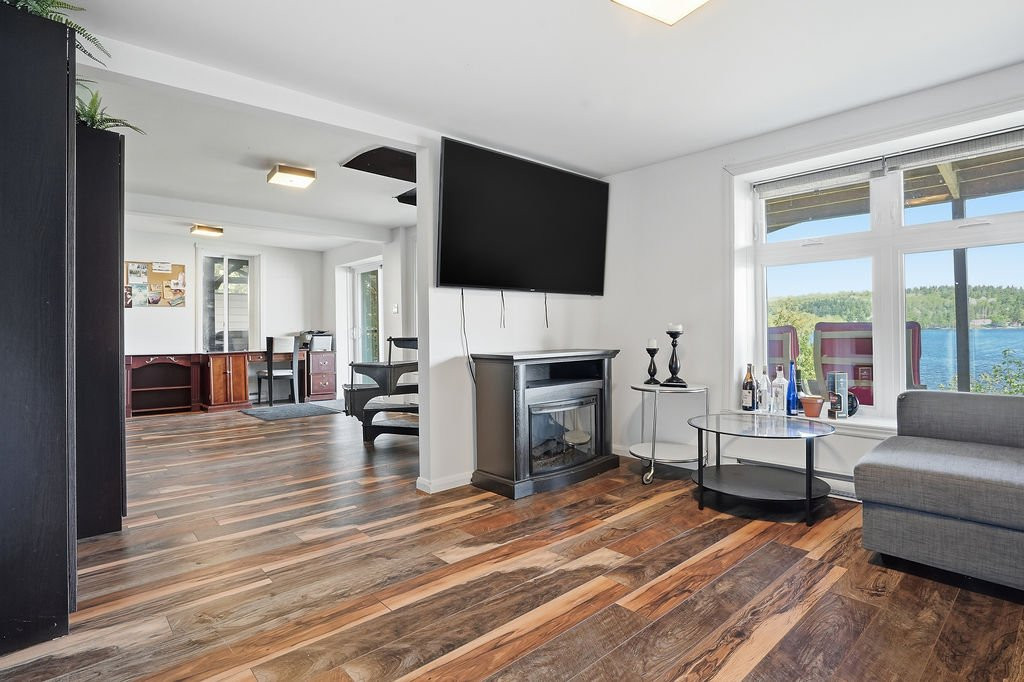
| Living room | 1st level/Ground floor | 12.5x30.2 P | Floating floor |
| Primary bedroom | 1st level/Ground floor | 11.2x12.4 P | Floating floor |
| Bathroom | 1st level/Ground floor | 7.2x11.8 P | Ceramic tiles |
| Home office | Garden level | 17.8x12.2 P | Floating floor |
| Bedroom | Garden level | 10.3x16.6 P | Wood |
| Bedroom | Garden level | 10.2x11.4 P | Wood |
| Bathroom | Garden level | 10.8x4.9 P | Wood |
| Living room | Garden level | 11.7x12.2 P | Wood |
Building features
Carport
- Detached
- Double width or more
Landscaping
- Land / Yard lined with hedges
- Landscape
Cupboard
Melamine
Heating system
Electric baseboard units
Water supply
Municipality
Heating energy
Electricity
Equipment available
- Other
- Wall-mounted heat pump
Hearth stove
Other
Bathroom / Washroom
- Adjoining to primary bedroom
- Seperate shower
Sewage system
Municipal sewer
View
Water
Zoning
- Recreational and tourism
- Residential
- Vacationing area
Financial information
Land evaluation
385 500 $
Building evaluation
224 900 $
Municipal taxes (2026)
3 100 $
School taxes (2025)
375 $
Inclusions
N.A.
Exclusions
N.A.