

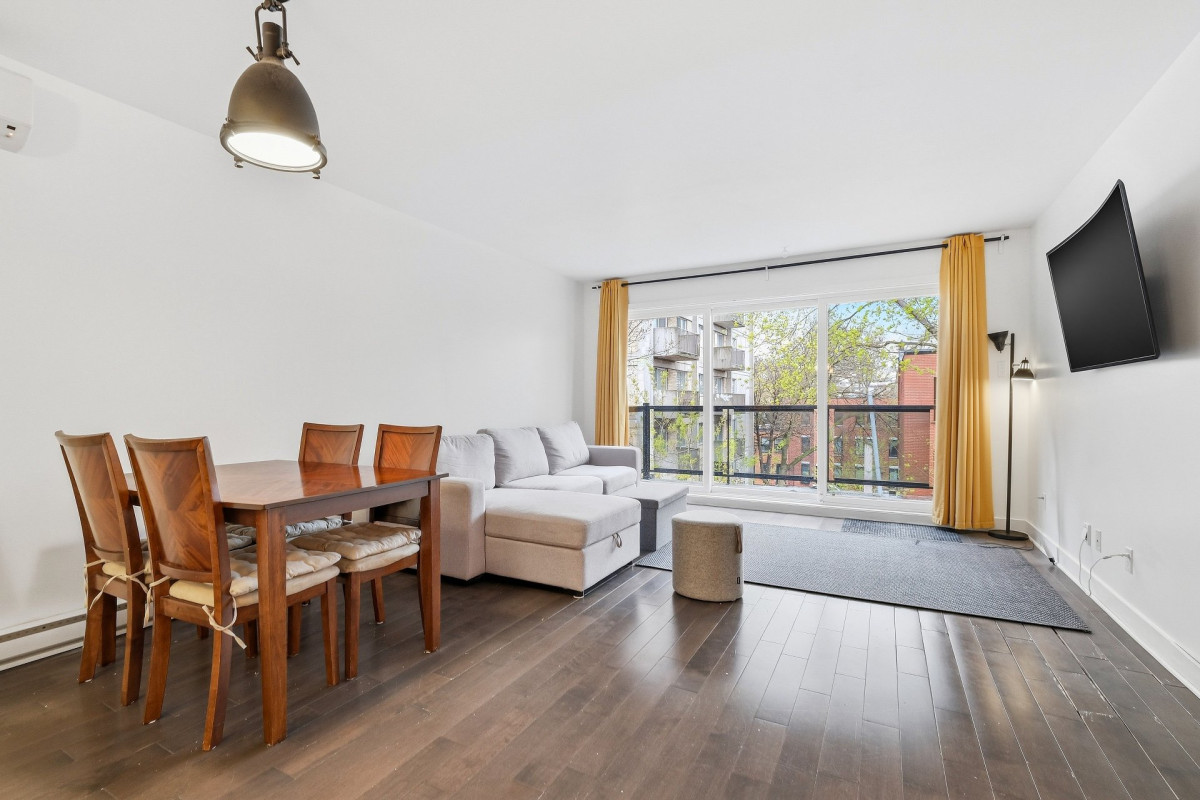


374 900$
Apartment for sale
- 1
- 1
- 72.4 SM
Description
No data for this section
Building features
Dimensions
7.31 M X 10.62 M
Windows
PVC
Siding
Brick
Window type
- Crank handle
- French window
Construction year
2013
Land features
Proximity
- Other
- Highway
- Cegep
- Daycare centre
- Hospital
- Park - green area
- Bicycle path
- High school
- Public transport
Rooms details
| Rooms | Levels | Dimensions | Covering |
|---|---|---|---|
| Hallway | 3rd floor | 5.7x9.4 P | Wood |
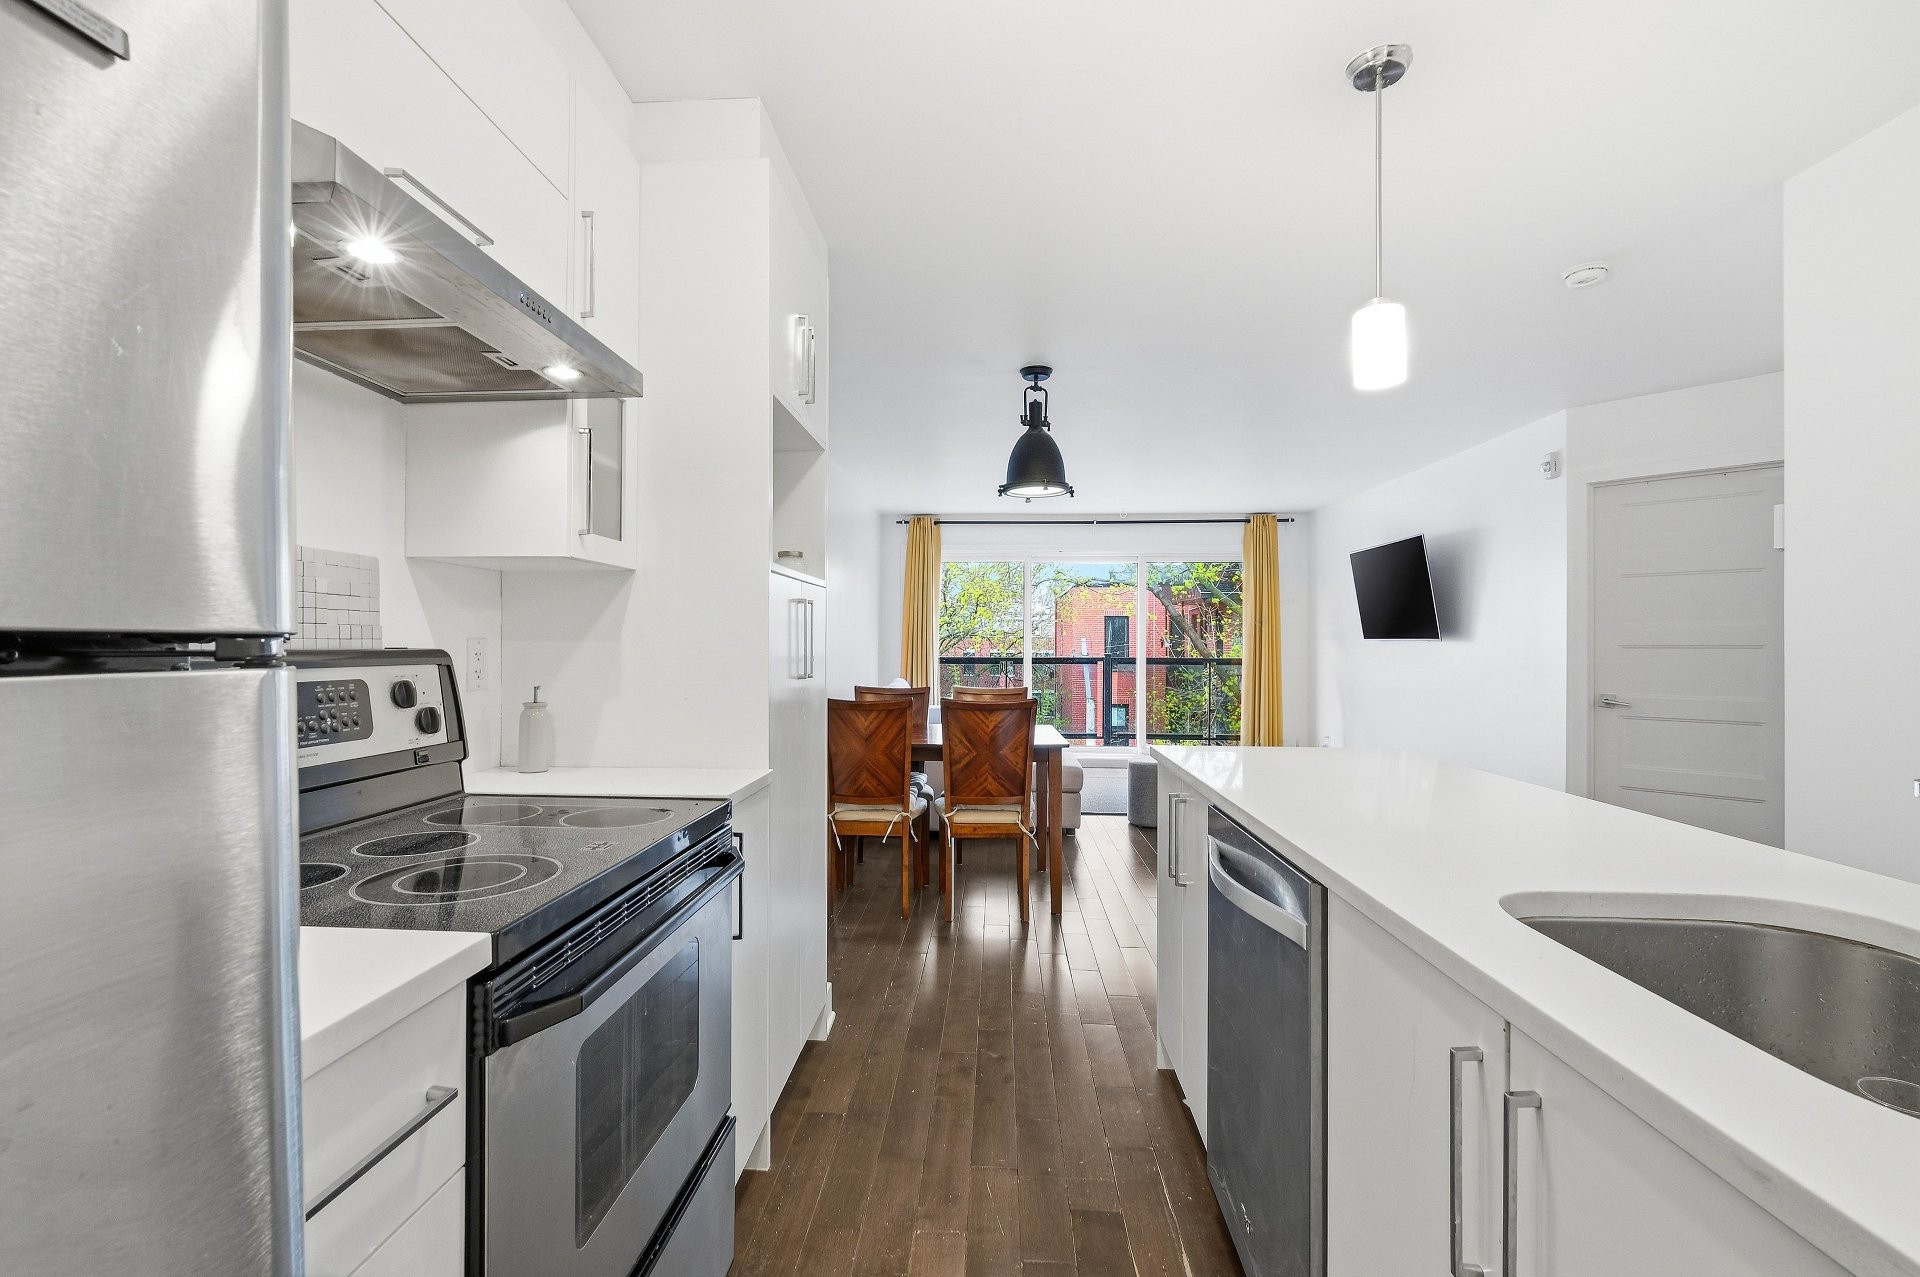
| Kitchen | 3rd floor | 10.2x7.5 P | Wood |
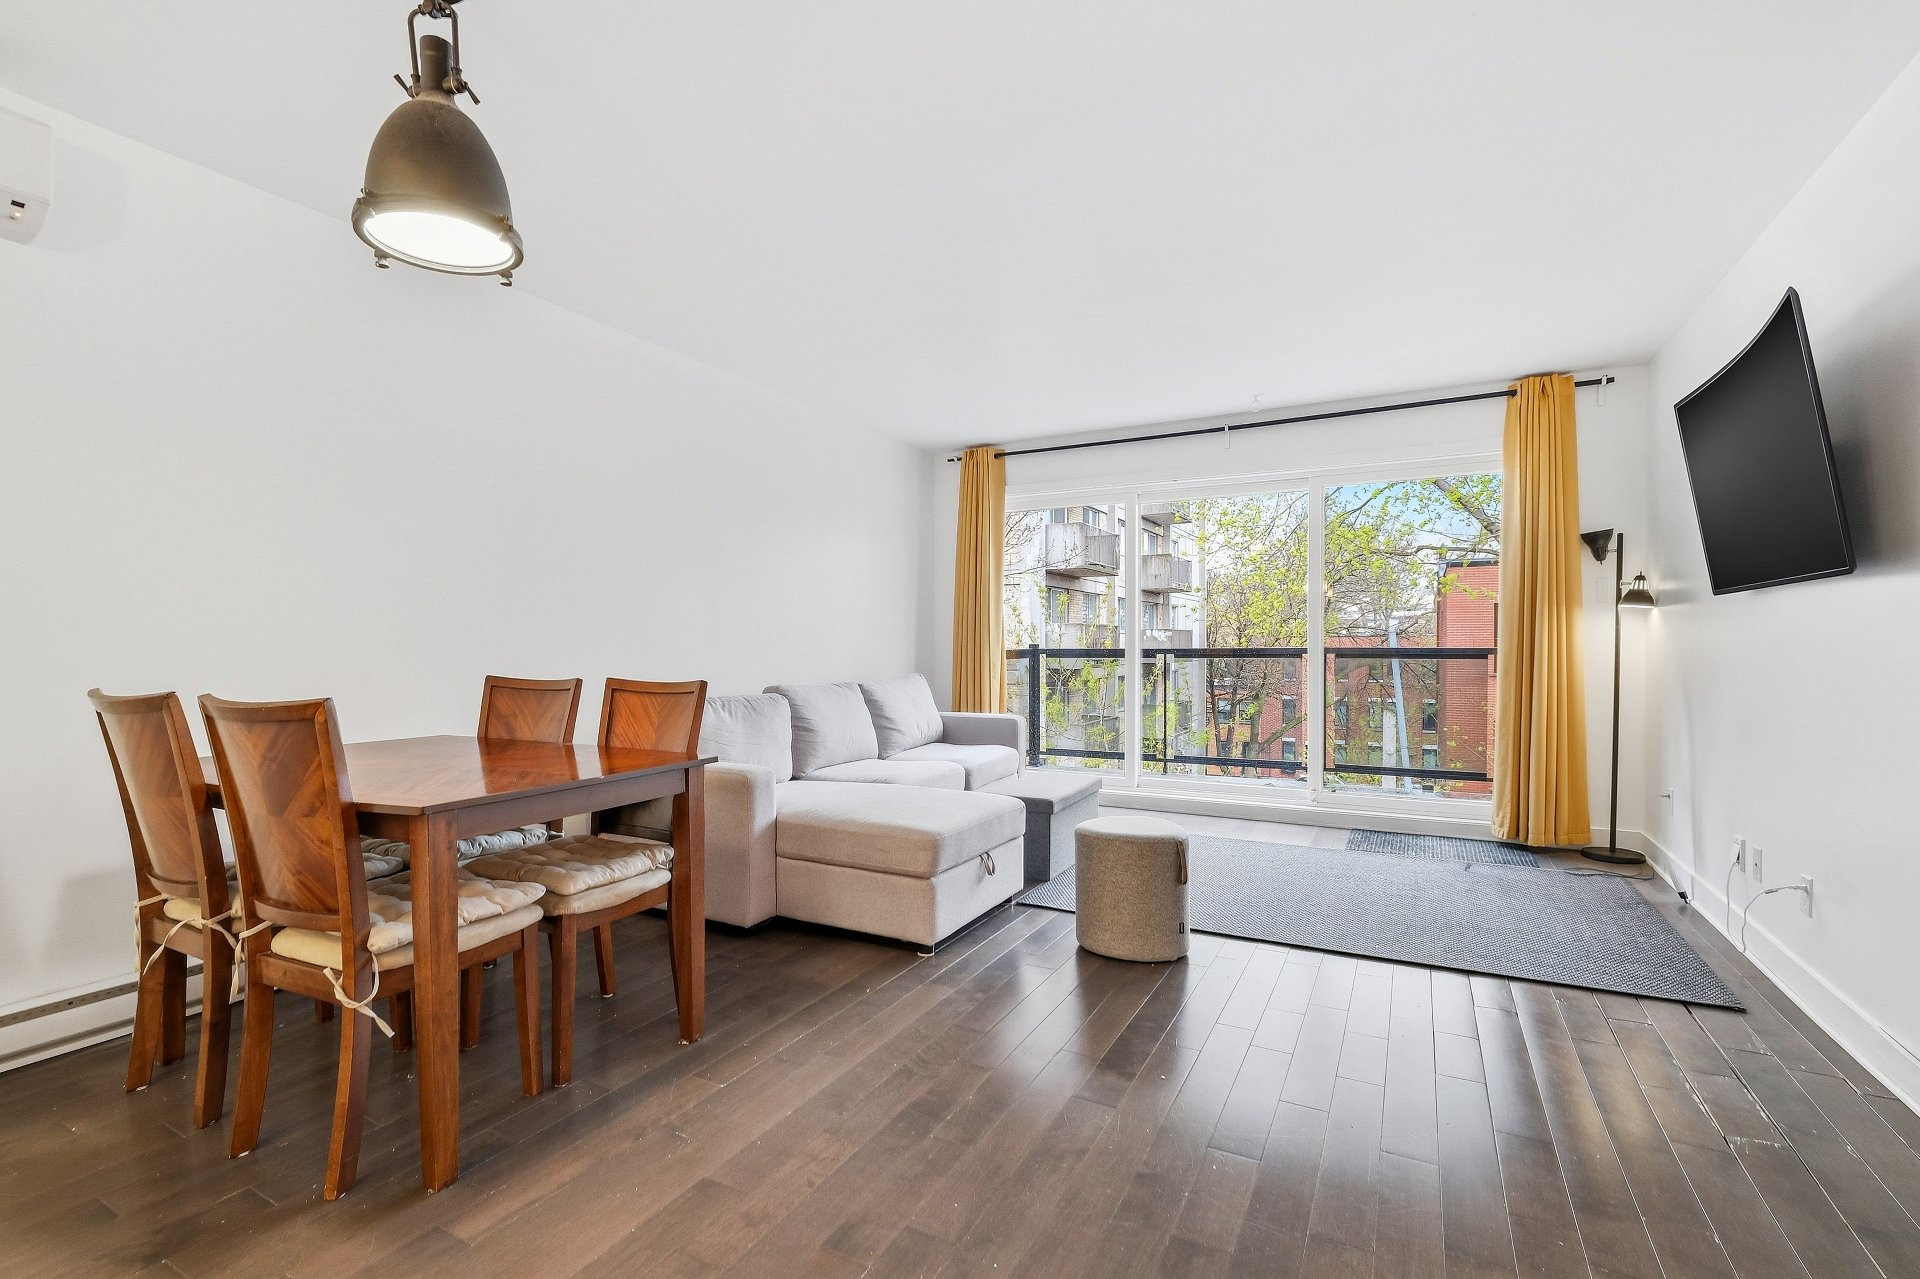
| Dining room | 3rd floor | 13.8x8.9 P | Wood |
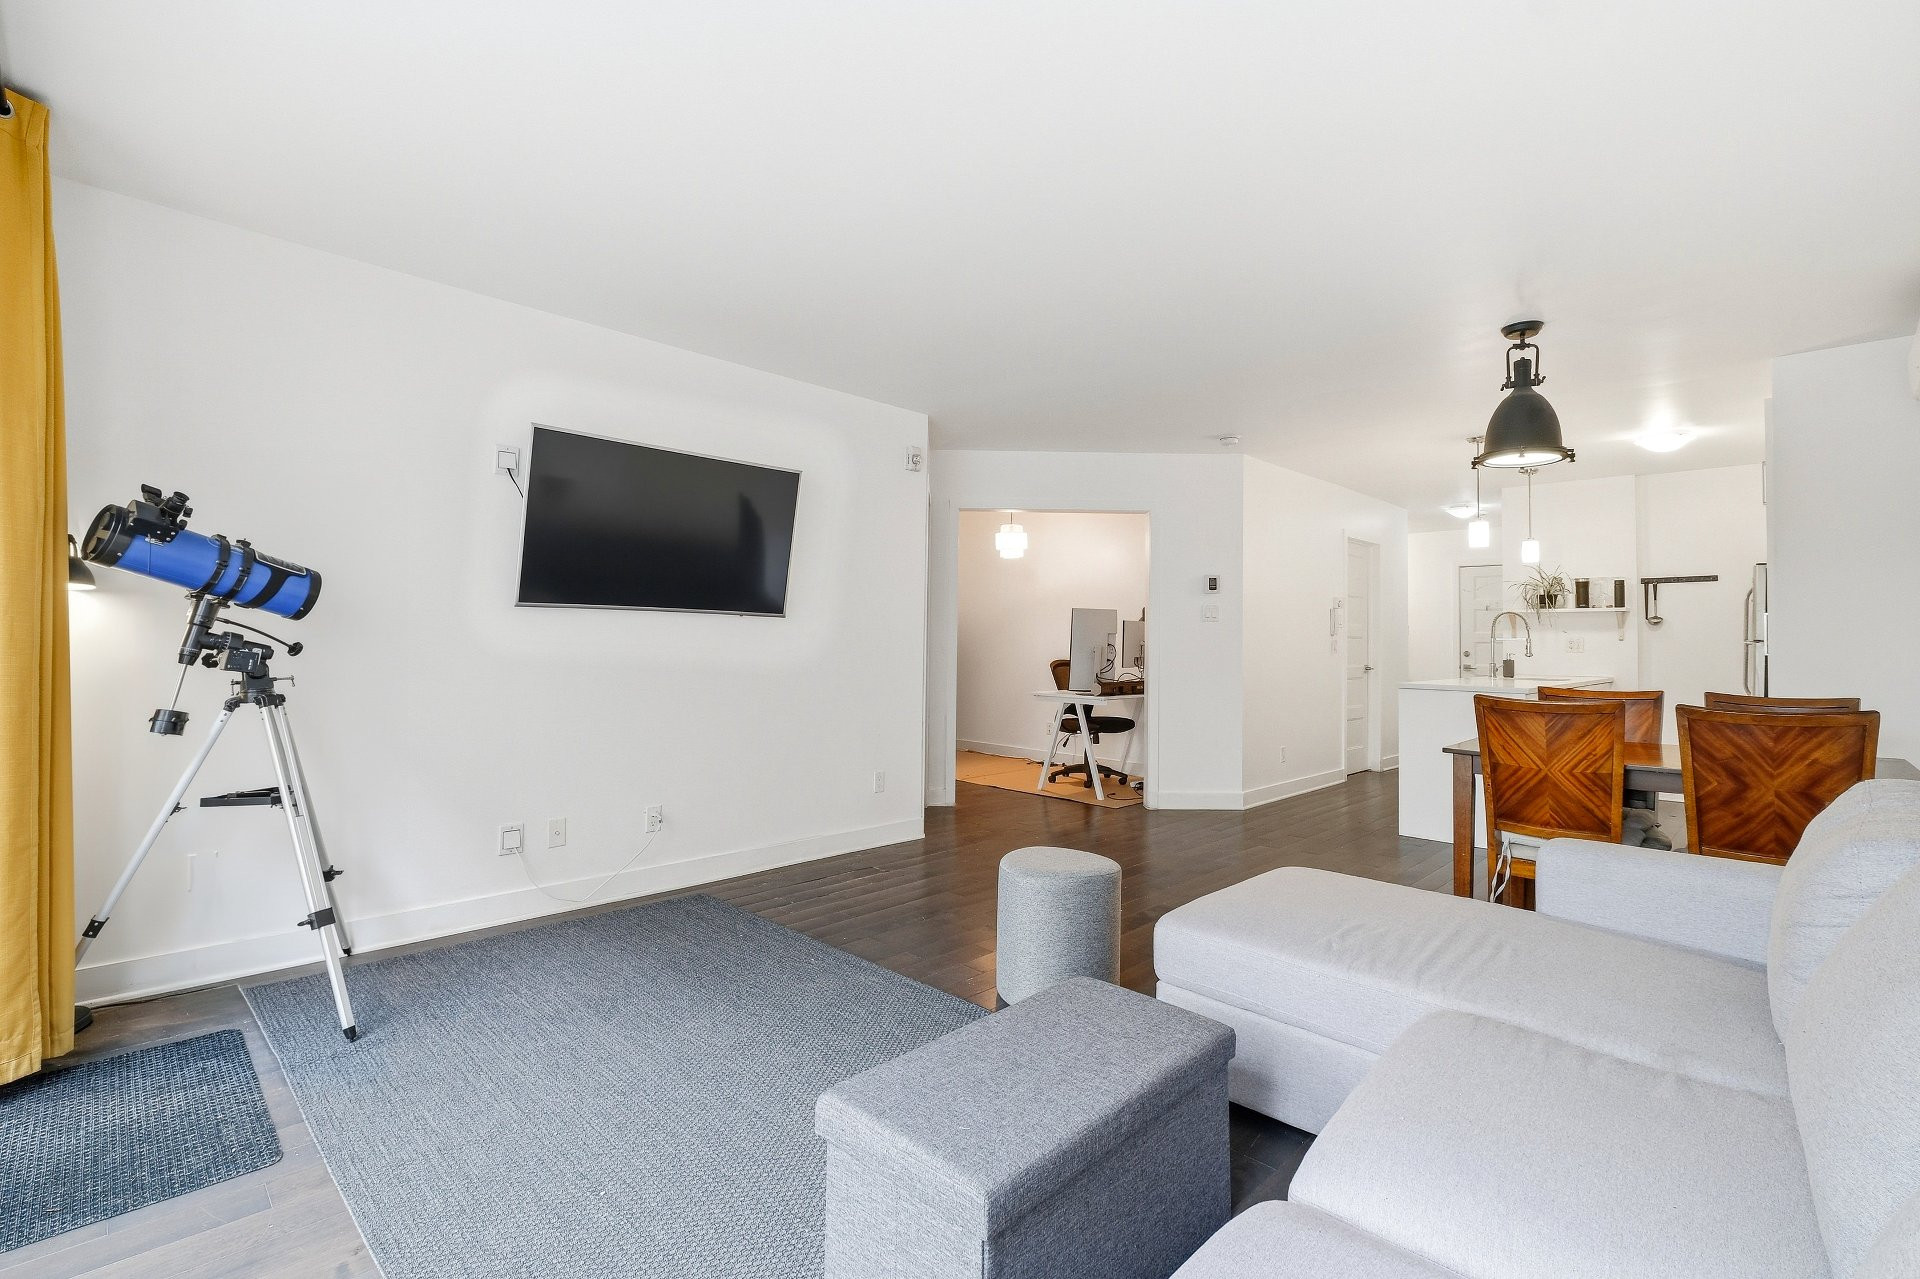
| Living room | 3rd floor | 12.4x13.6 P | Wood |
| Home office | 3rd floor | 6.9x12.9 P | Wood |
| Bedroom | 3rd floor | 13.5x9.1 P | Wood |
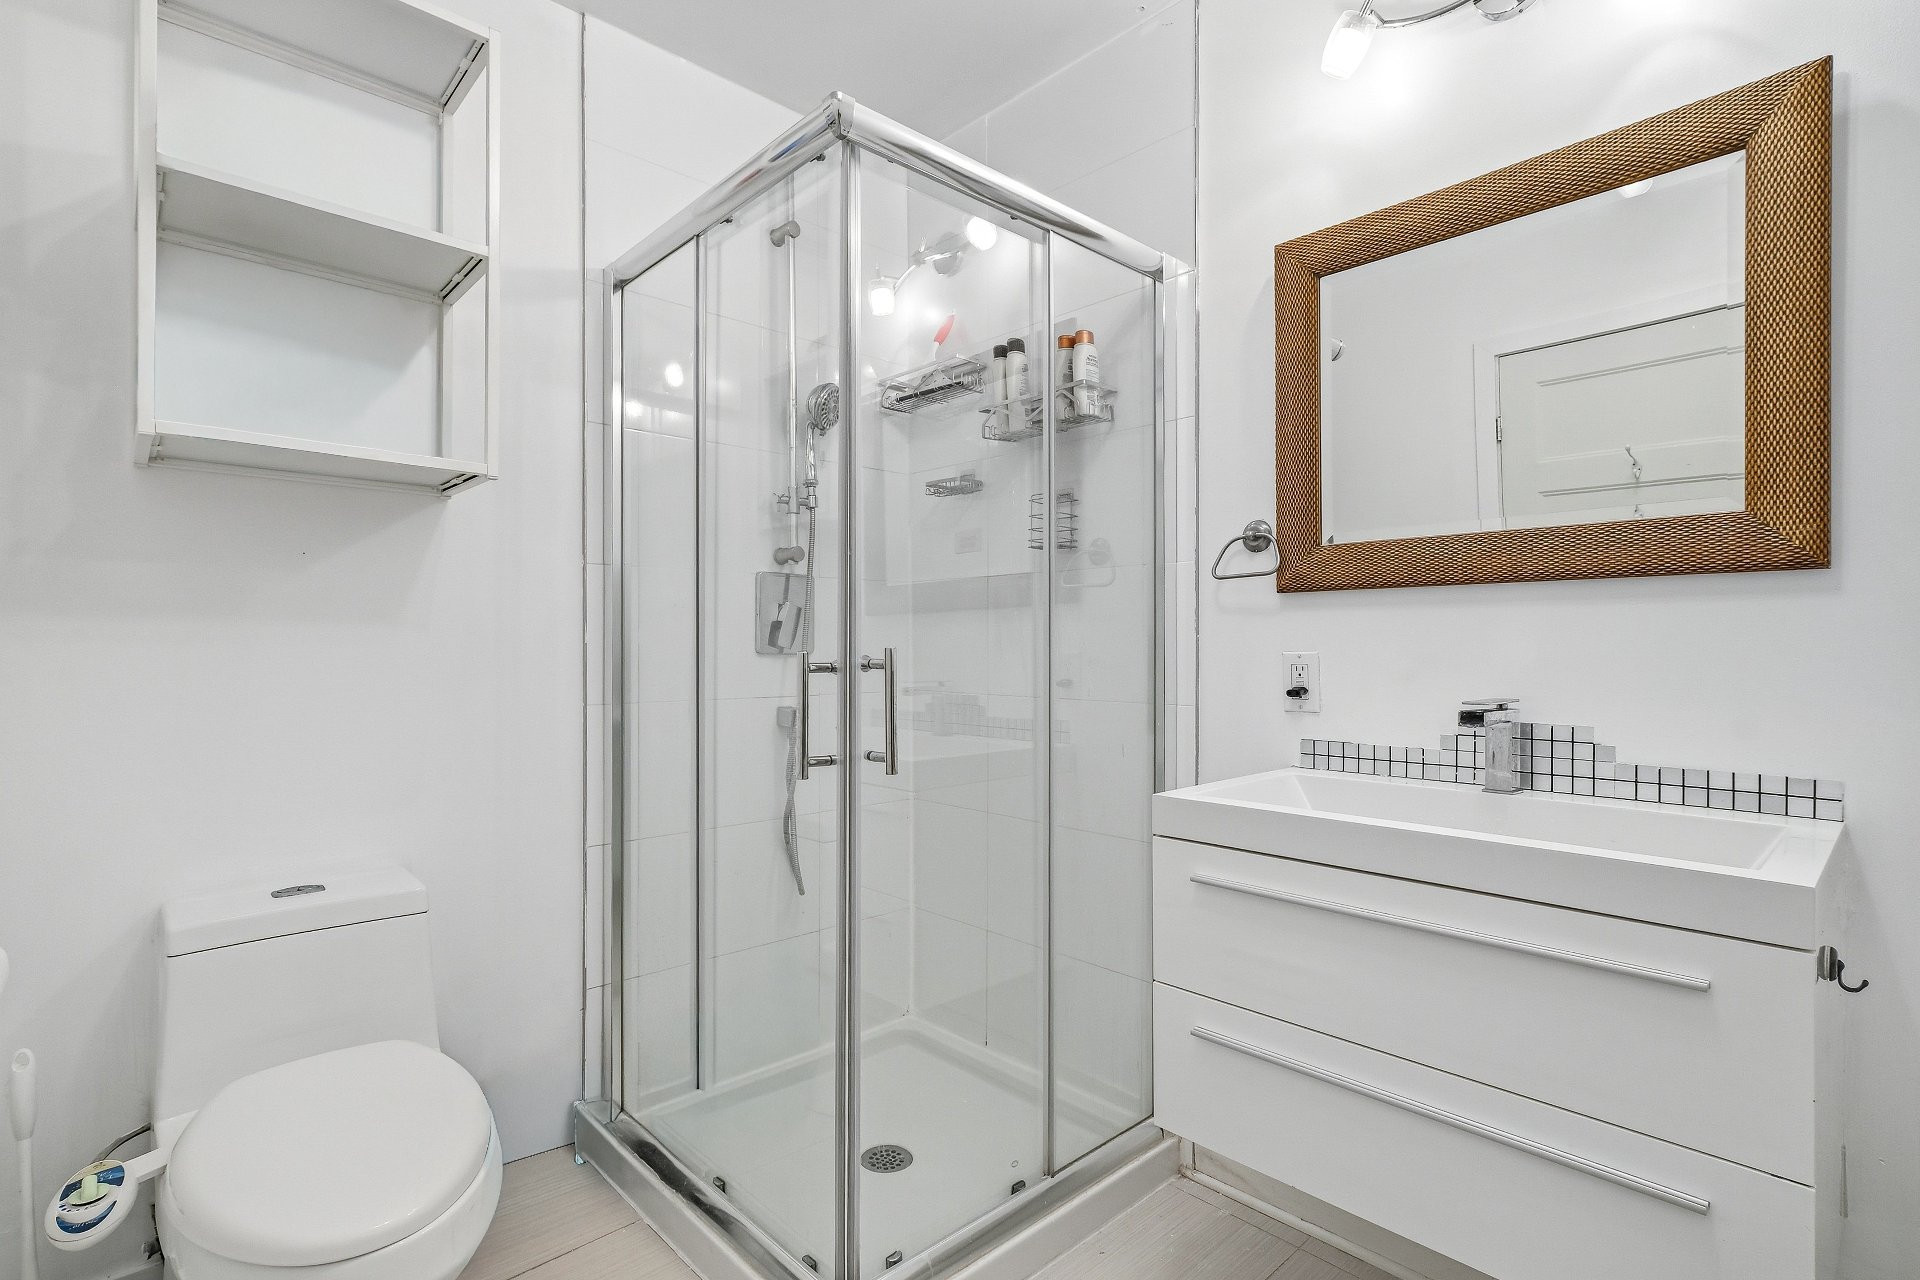
| Bathroom | 3rd floor | 6.1x9.8 P | Ceramic tiles |
| Laundry room | 3rd floor | 7.1x5.6 P | Wood |
Building features
Cupboard
Melamine
Heating system
- Other
- Electric baseboard units
Water supply
Municipality
Heating energy
Electricity
Equipment available
- Entry phone
- Wall-mounted heat pump
Available services
Fire detector
Sewage system
Municipal sewer
Zoning
Residential
Financial information
Land evaluation
65 400 $
Building evaluation
363 200 $
Municipal taxes (2026)
2 617 $
School taxes (2025)
166 $
Annual costs
Condominium fees
1 800 $
Inclusions
N.A.
Exclusions
N.A.

Aymen Kerkeni