Sold
Mobile home for sale
- 1
- 1
- 344 SF
Description
No data for this section
Building features
Dimensions
6.85 M X 9.62 M
Windows
PVC
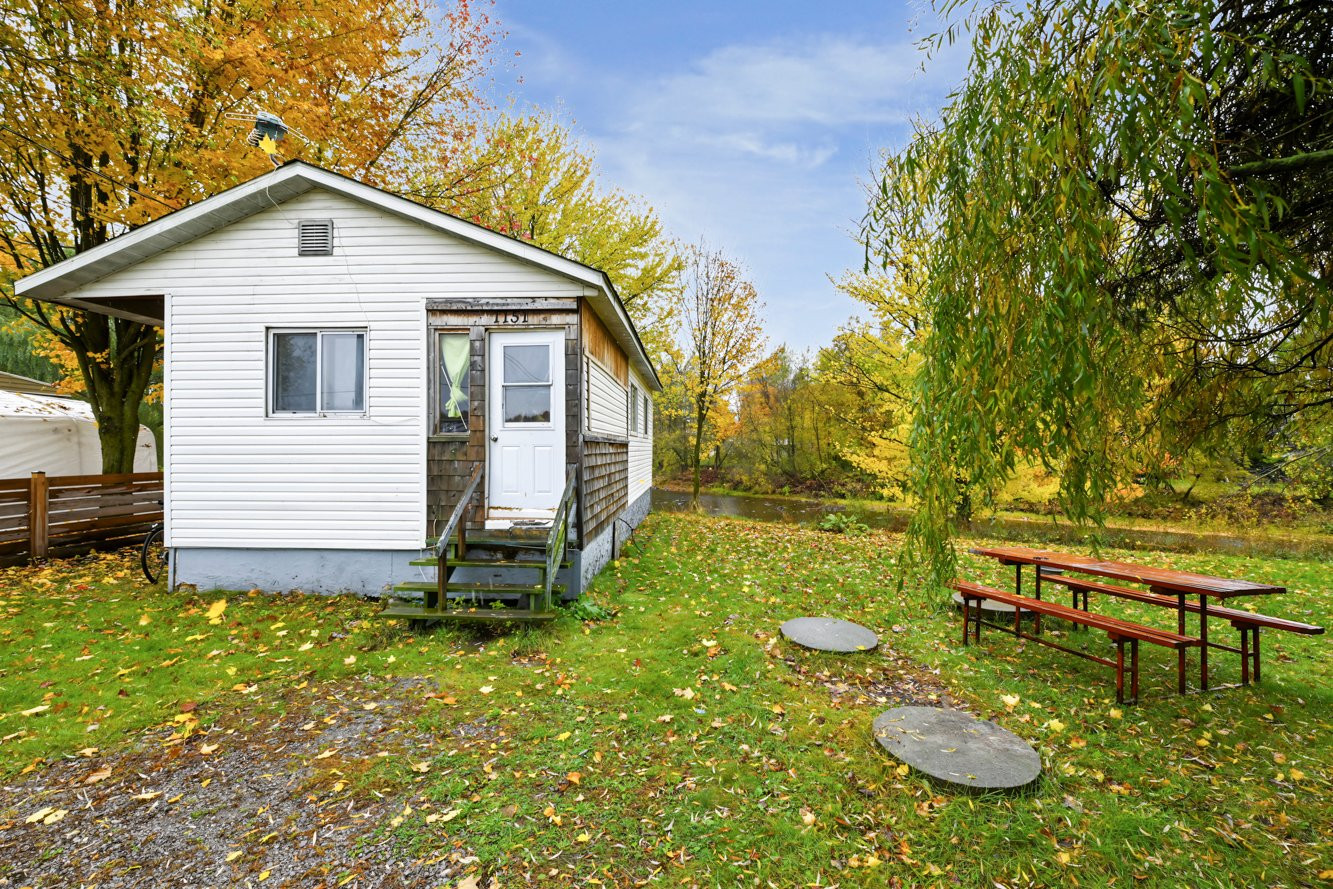
Siding
- Cedar shingles
- Vinyl
Basement
No basement
Window type
Sliding
Roofing
Asphalt shingles
Construction year
1950
Land features
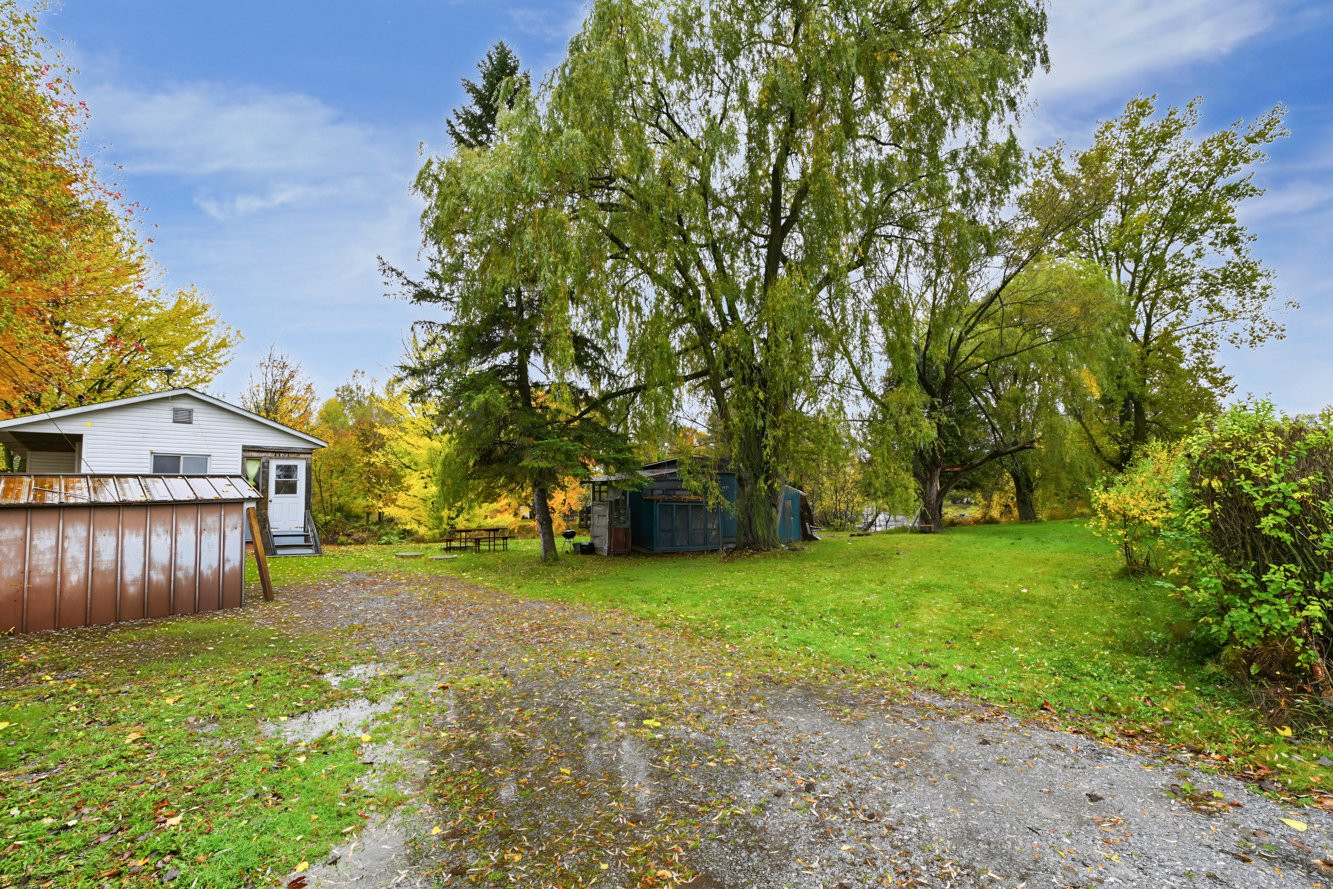
Land area
26170.29 SF
Driveway
Not Paved
Distinctive features
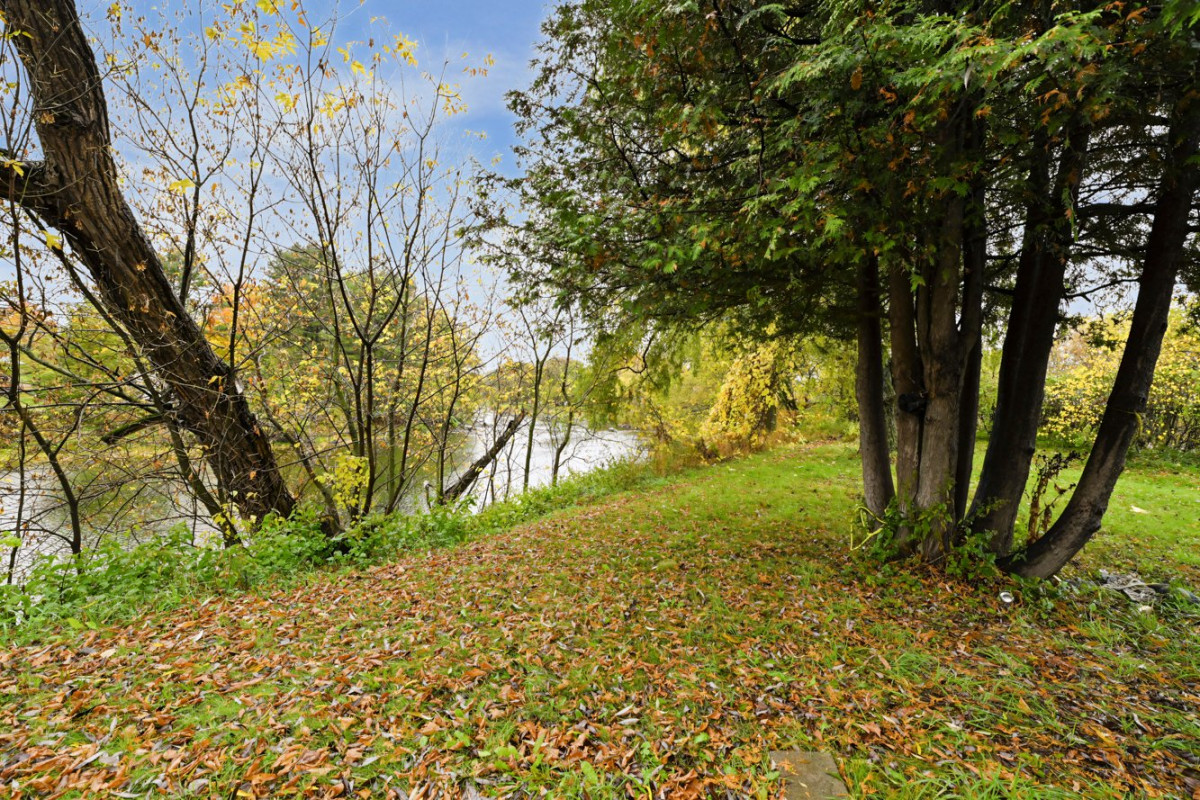
- Street corner
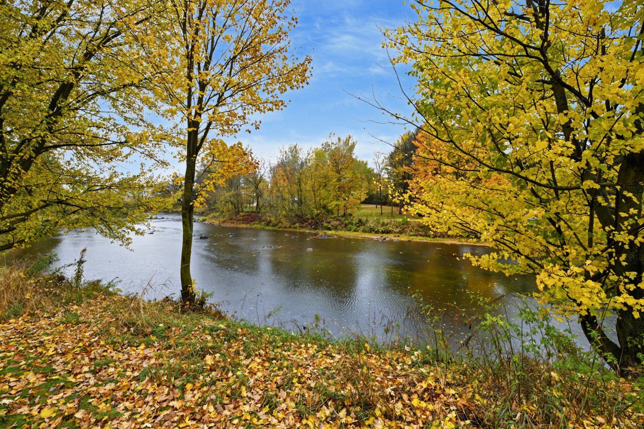
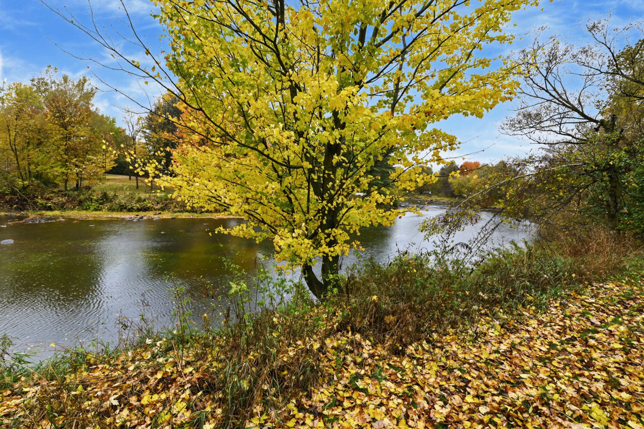
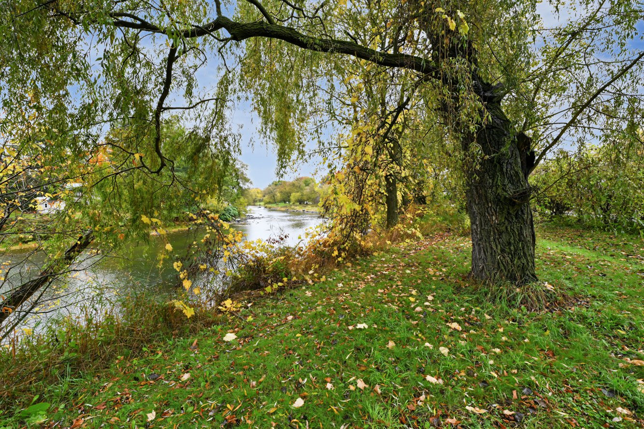
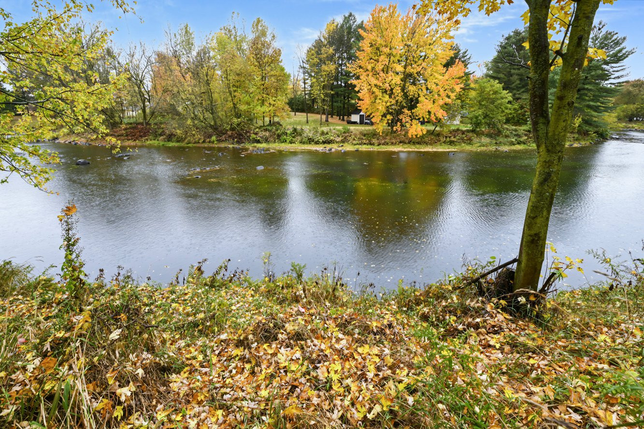
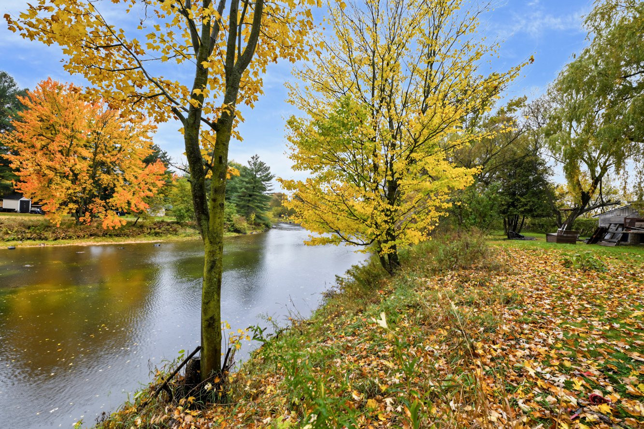
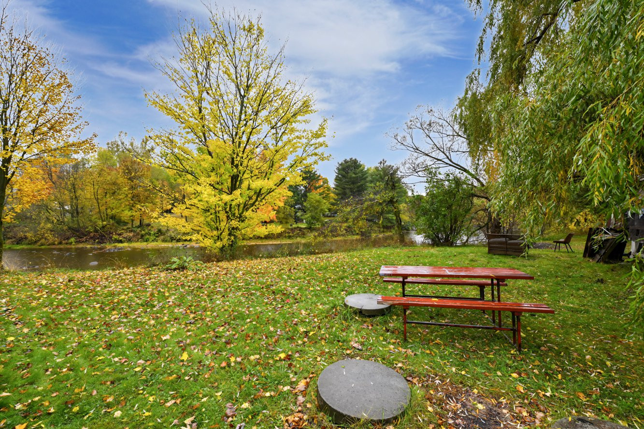
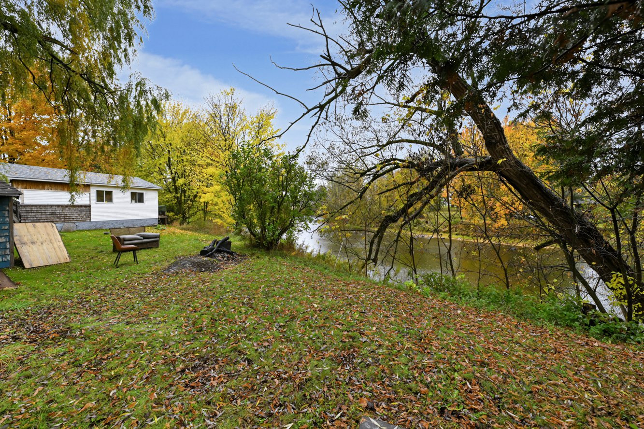
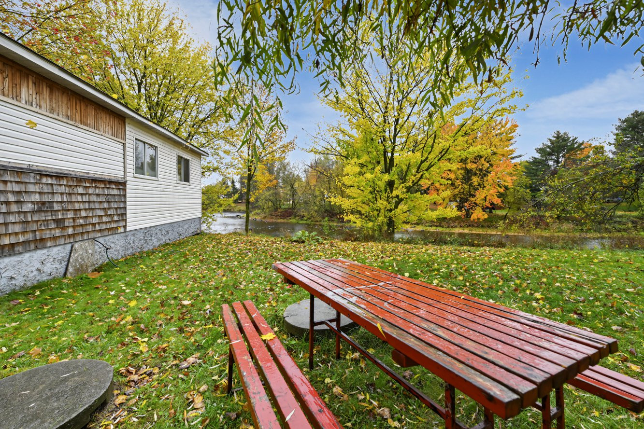
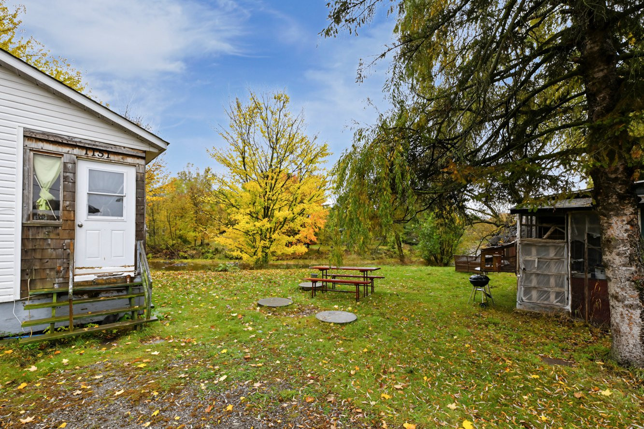
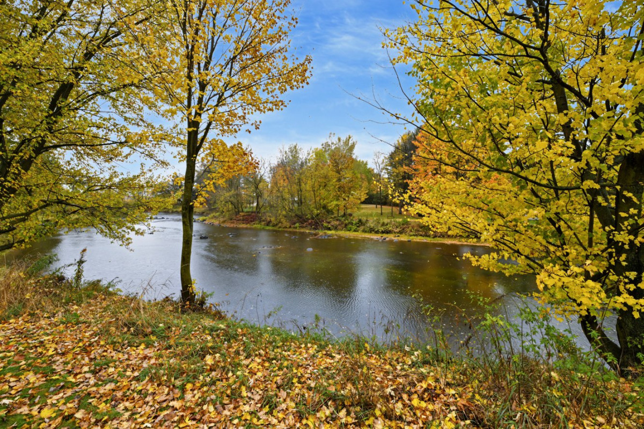
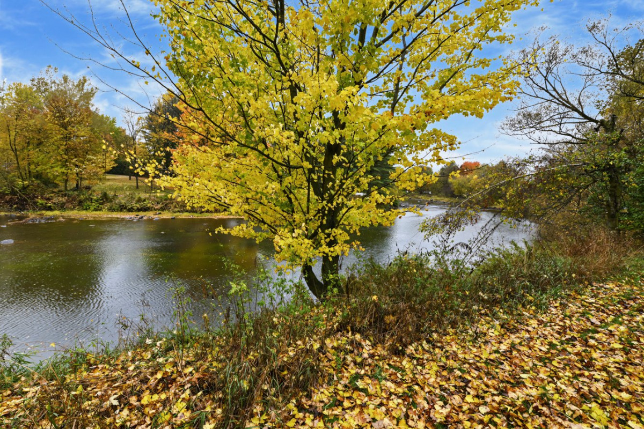
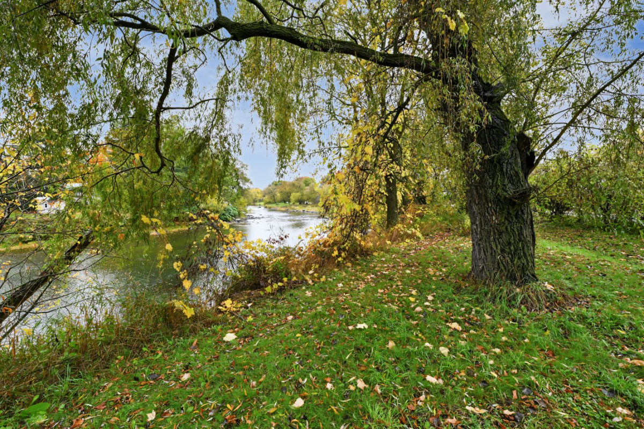
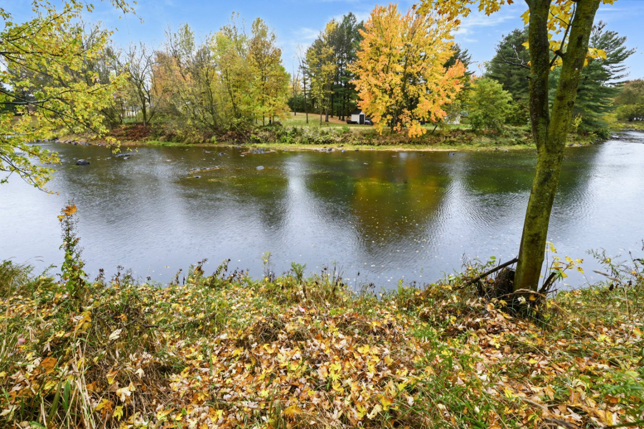
- Waterfront
Parking
Outdoor
Rooms details
| Rooms | Levels | Dimensions | Covering |
|---|---|---|---|
| Kitchen | 1st level/Ground floor | 11.7x10.0 P | N.A. |
| Living room | 1st level/Ground floor | 8.2x12.1 P | N.A. |
| Bathroom | 1st level/Ground floor | 4.11x7.3 P | N.A. |
| Primary bedroom | 1st level/Ground floor | 8.2x8.5 P | N.A. |
Building features
Landscaping
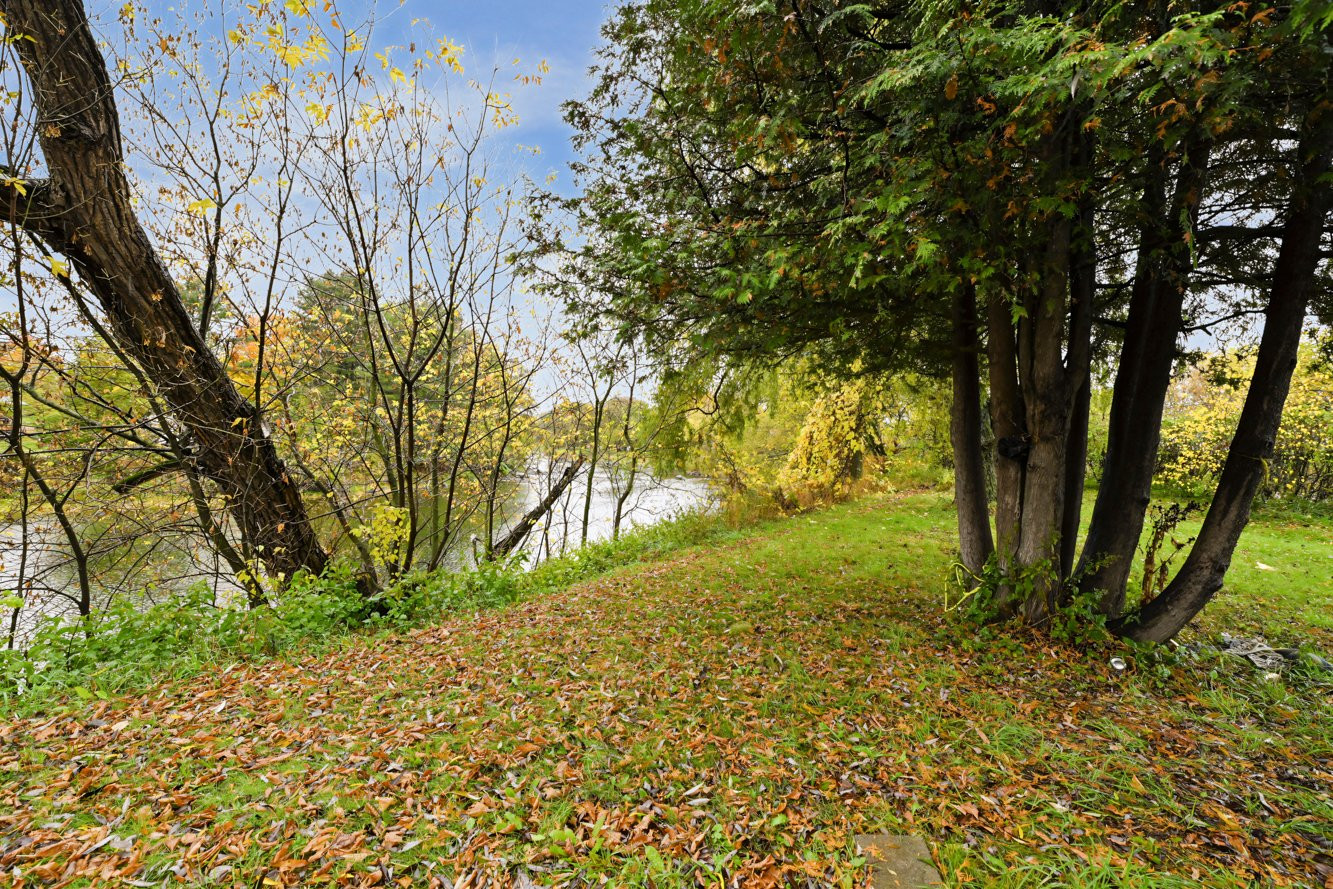
Land / Yard lined with hedges
Heating system
Electric baseboard units
Water supply
Artesian well
Heating energy
Electricity
Sewage system
- Purification field
- Septic tank
View
Water
Zoning
Residential
Financial information
Land evaluation
29 700 $
Building evaluation
76 000 $
Municipal taxes (2026)
854 $
School taxes (2026)
49 $
Inclusions
N.A.
Exclusions
N.A.

Cynthia Clapp