


415 000$
Apartment for sale
- 2
- 1
- 105.5 SM
Description
No data for this section
Building features
Windows
- Wood
- PVC
Siding
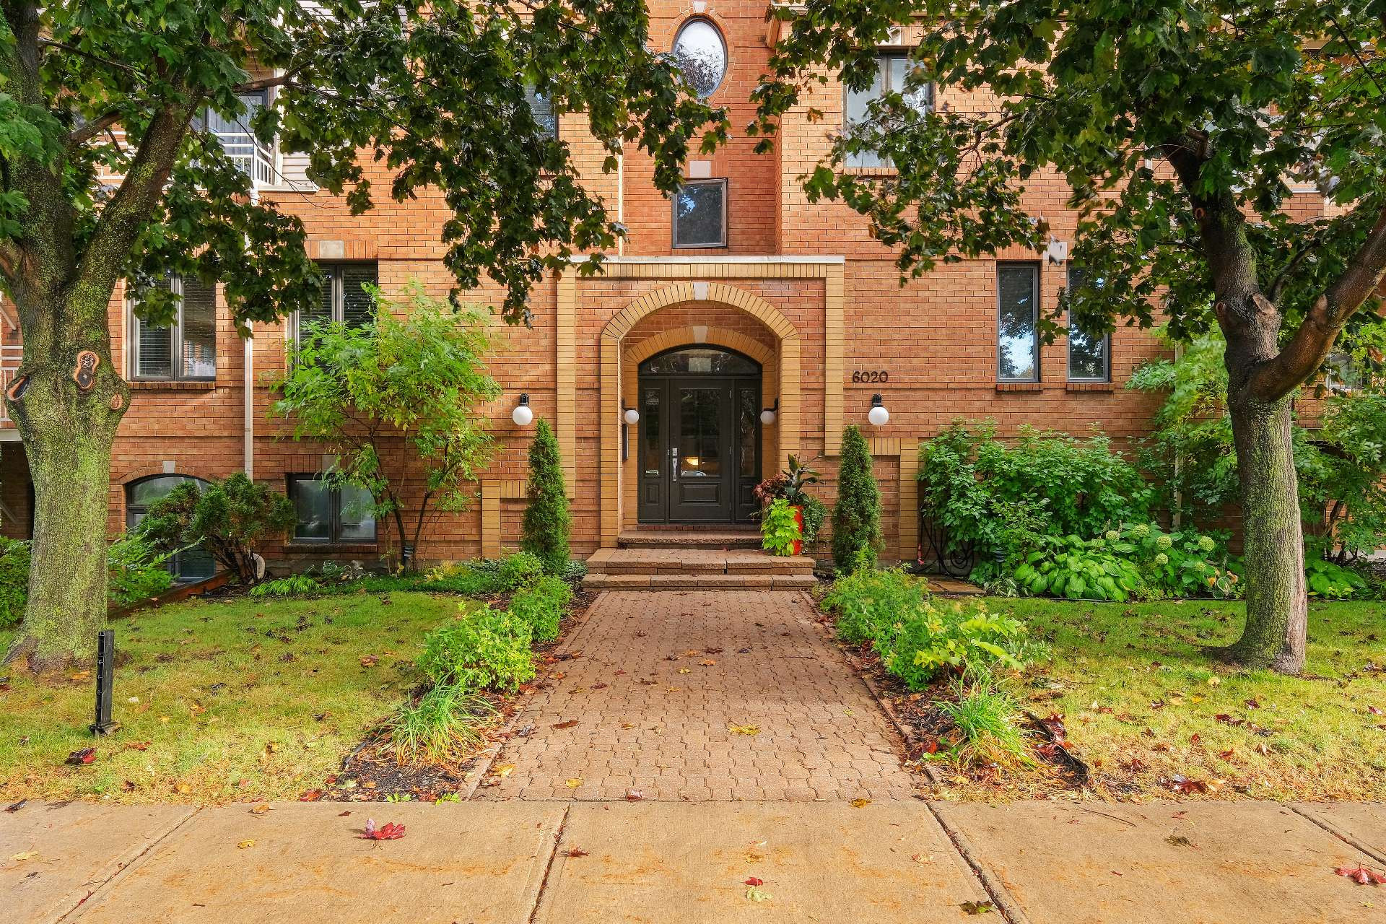
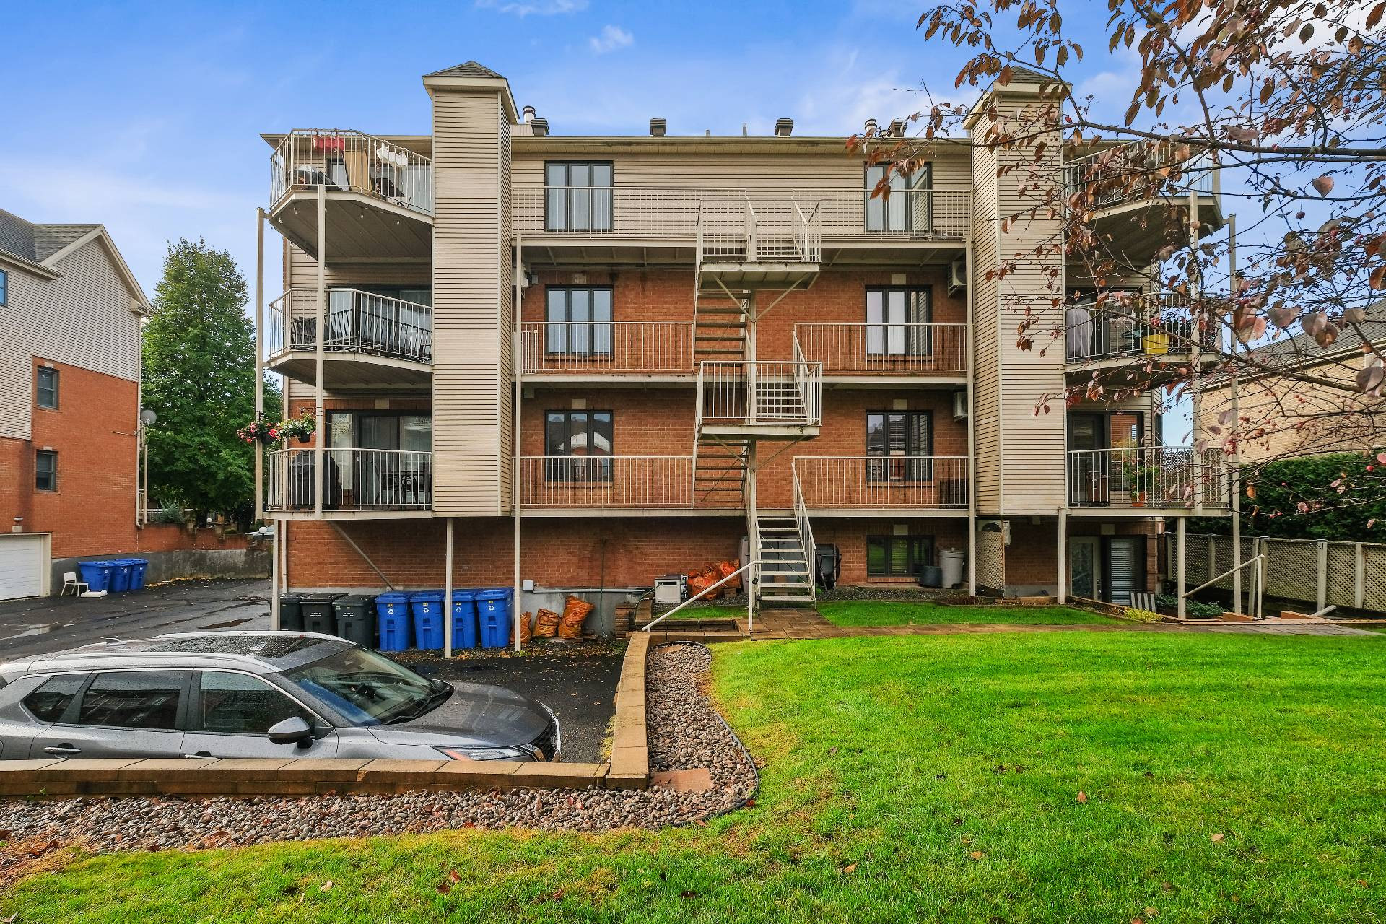
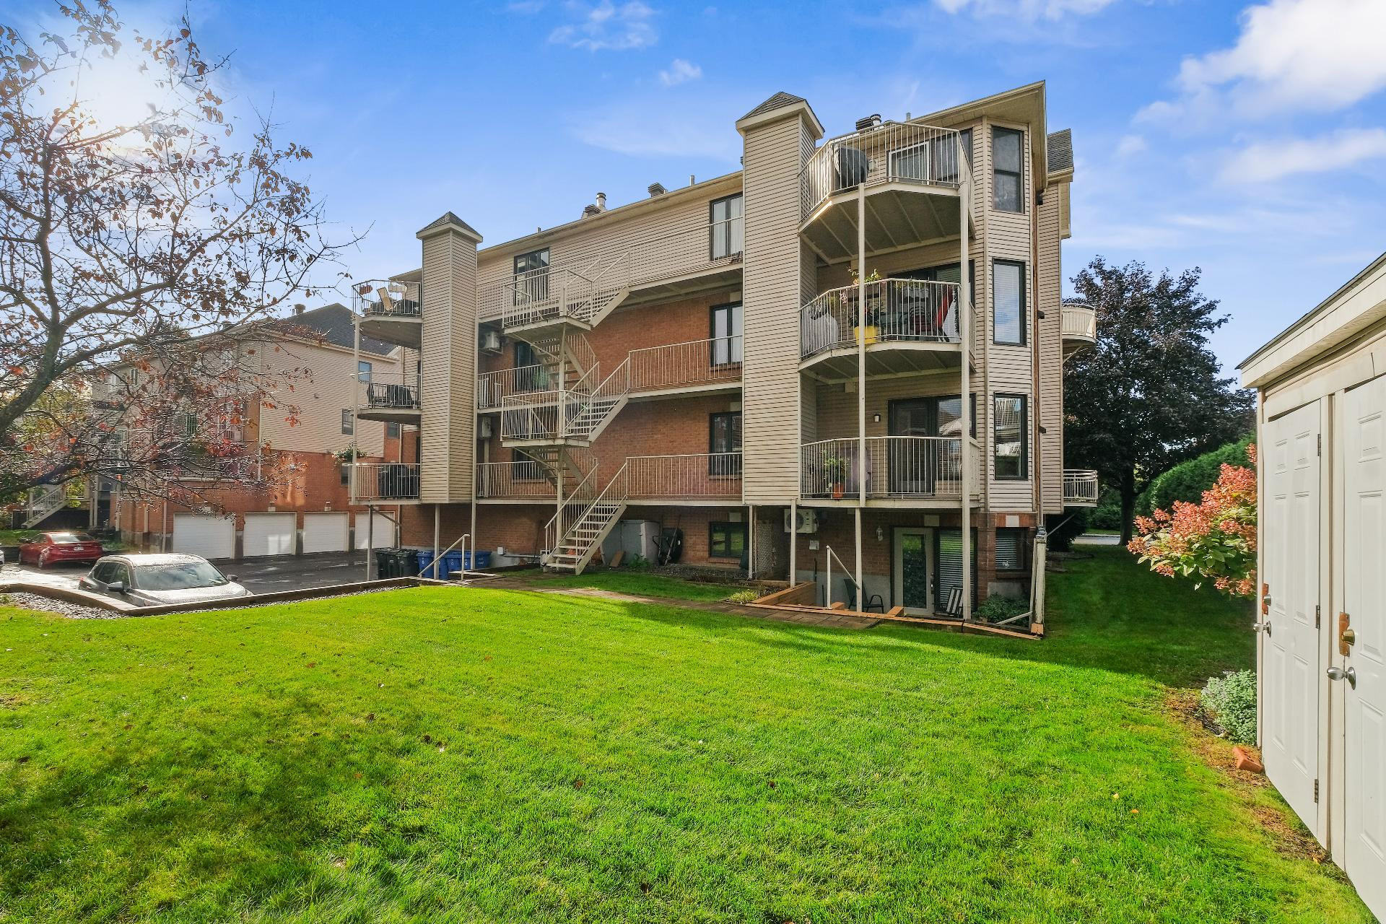
Brick
Window type
Crank handle
Roofing
Asphalt shingles
Construction year
1994
Land features
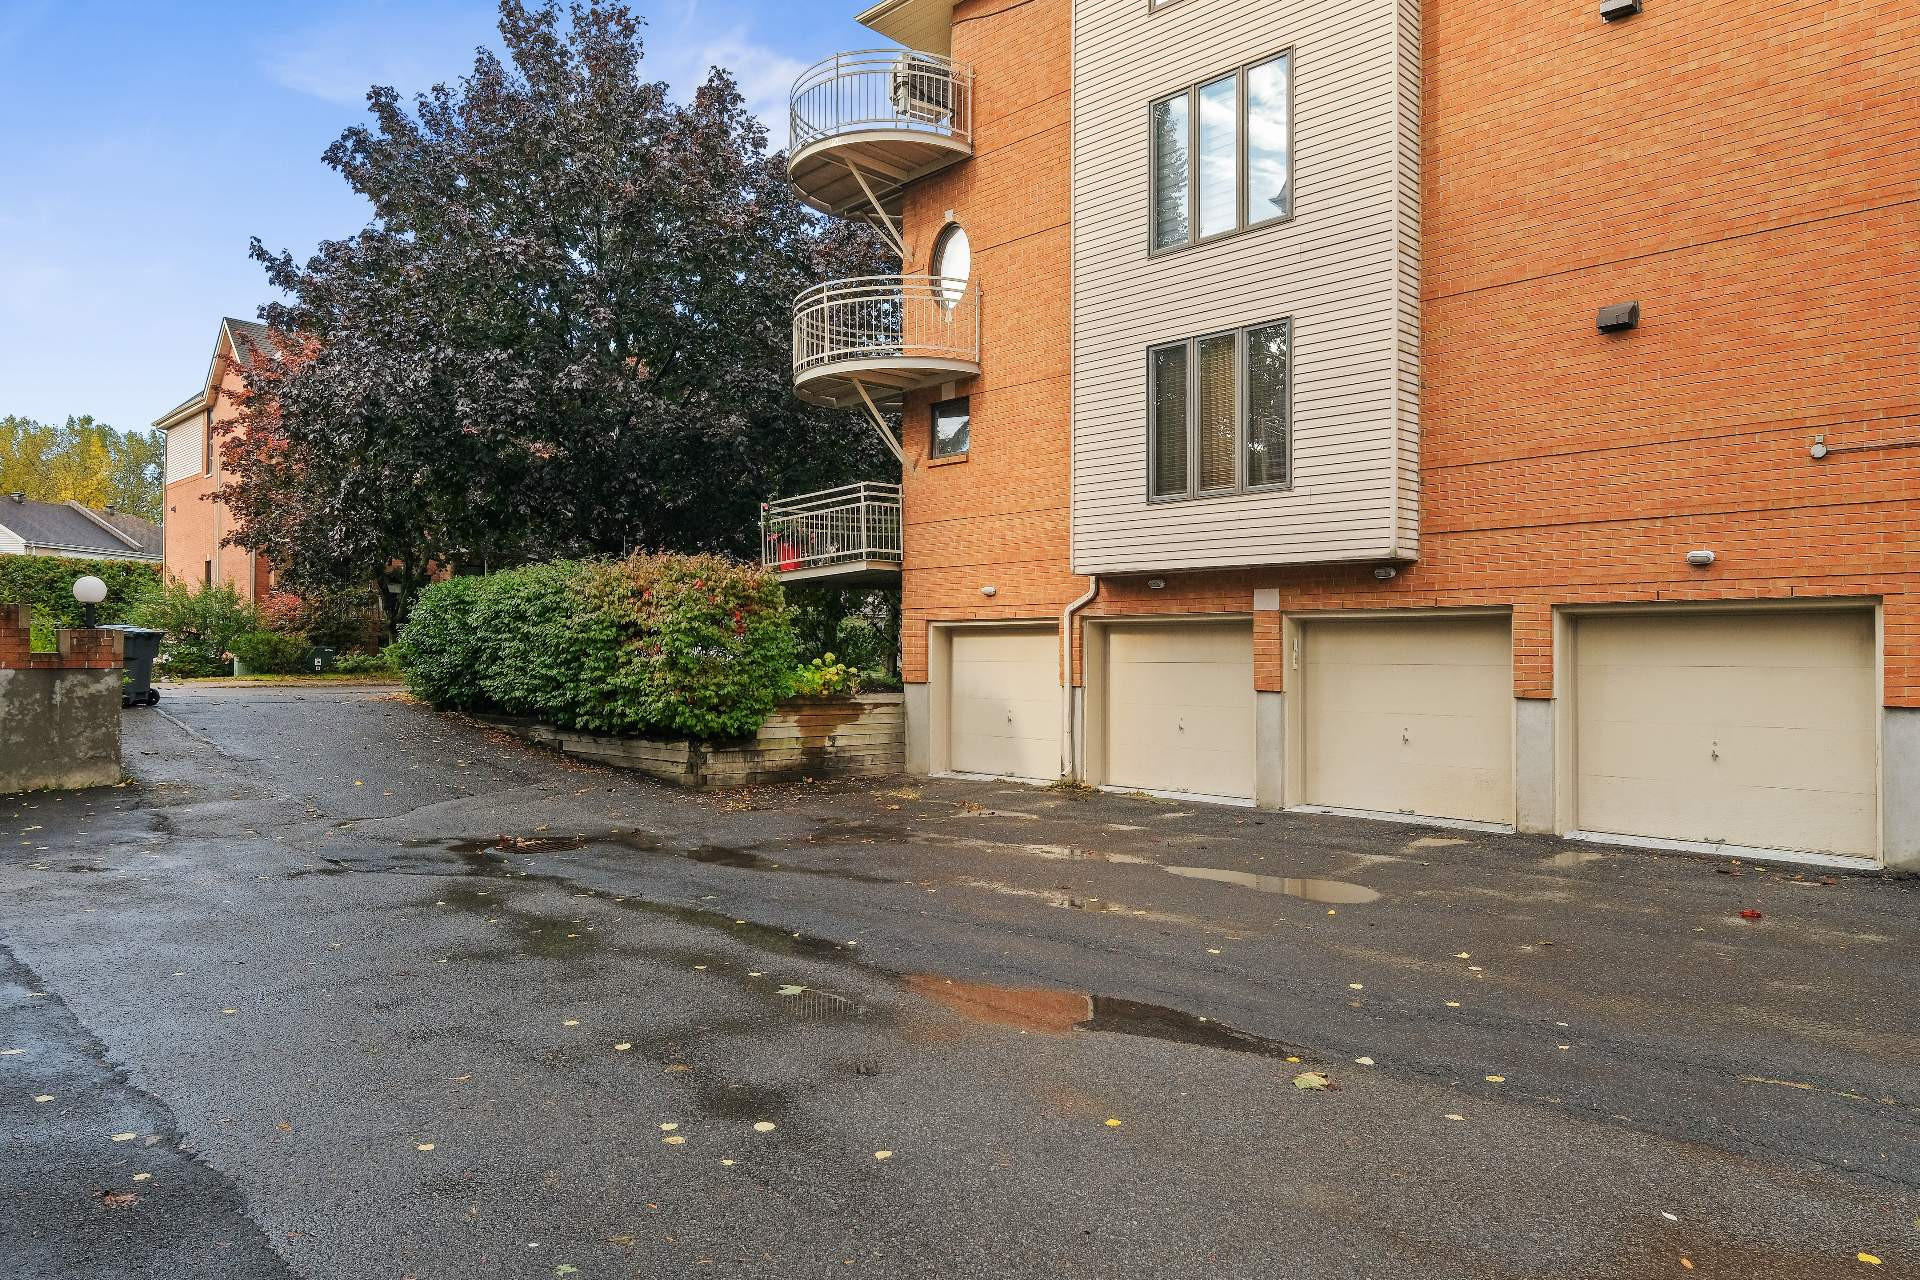
Driveway
Asphalt
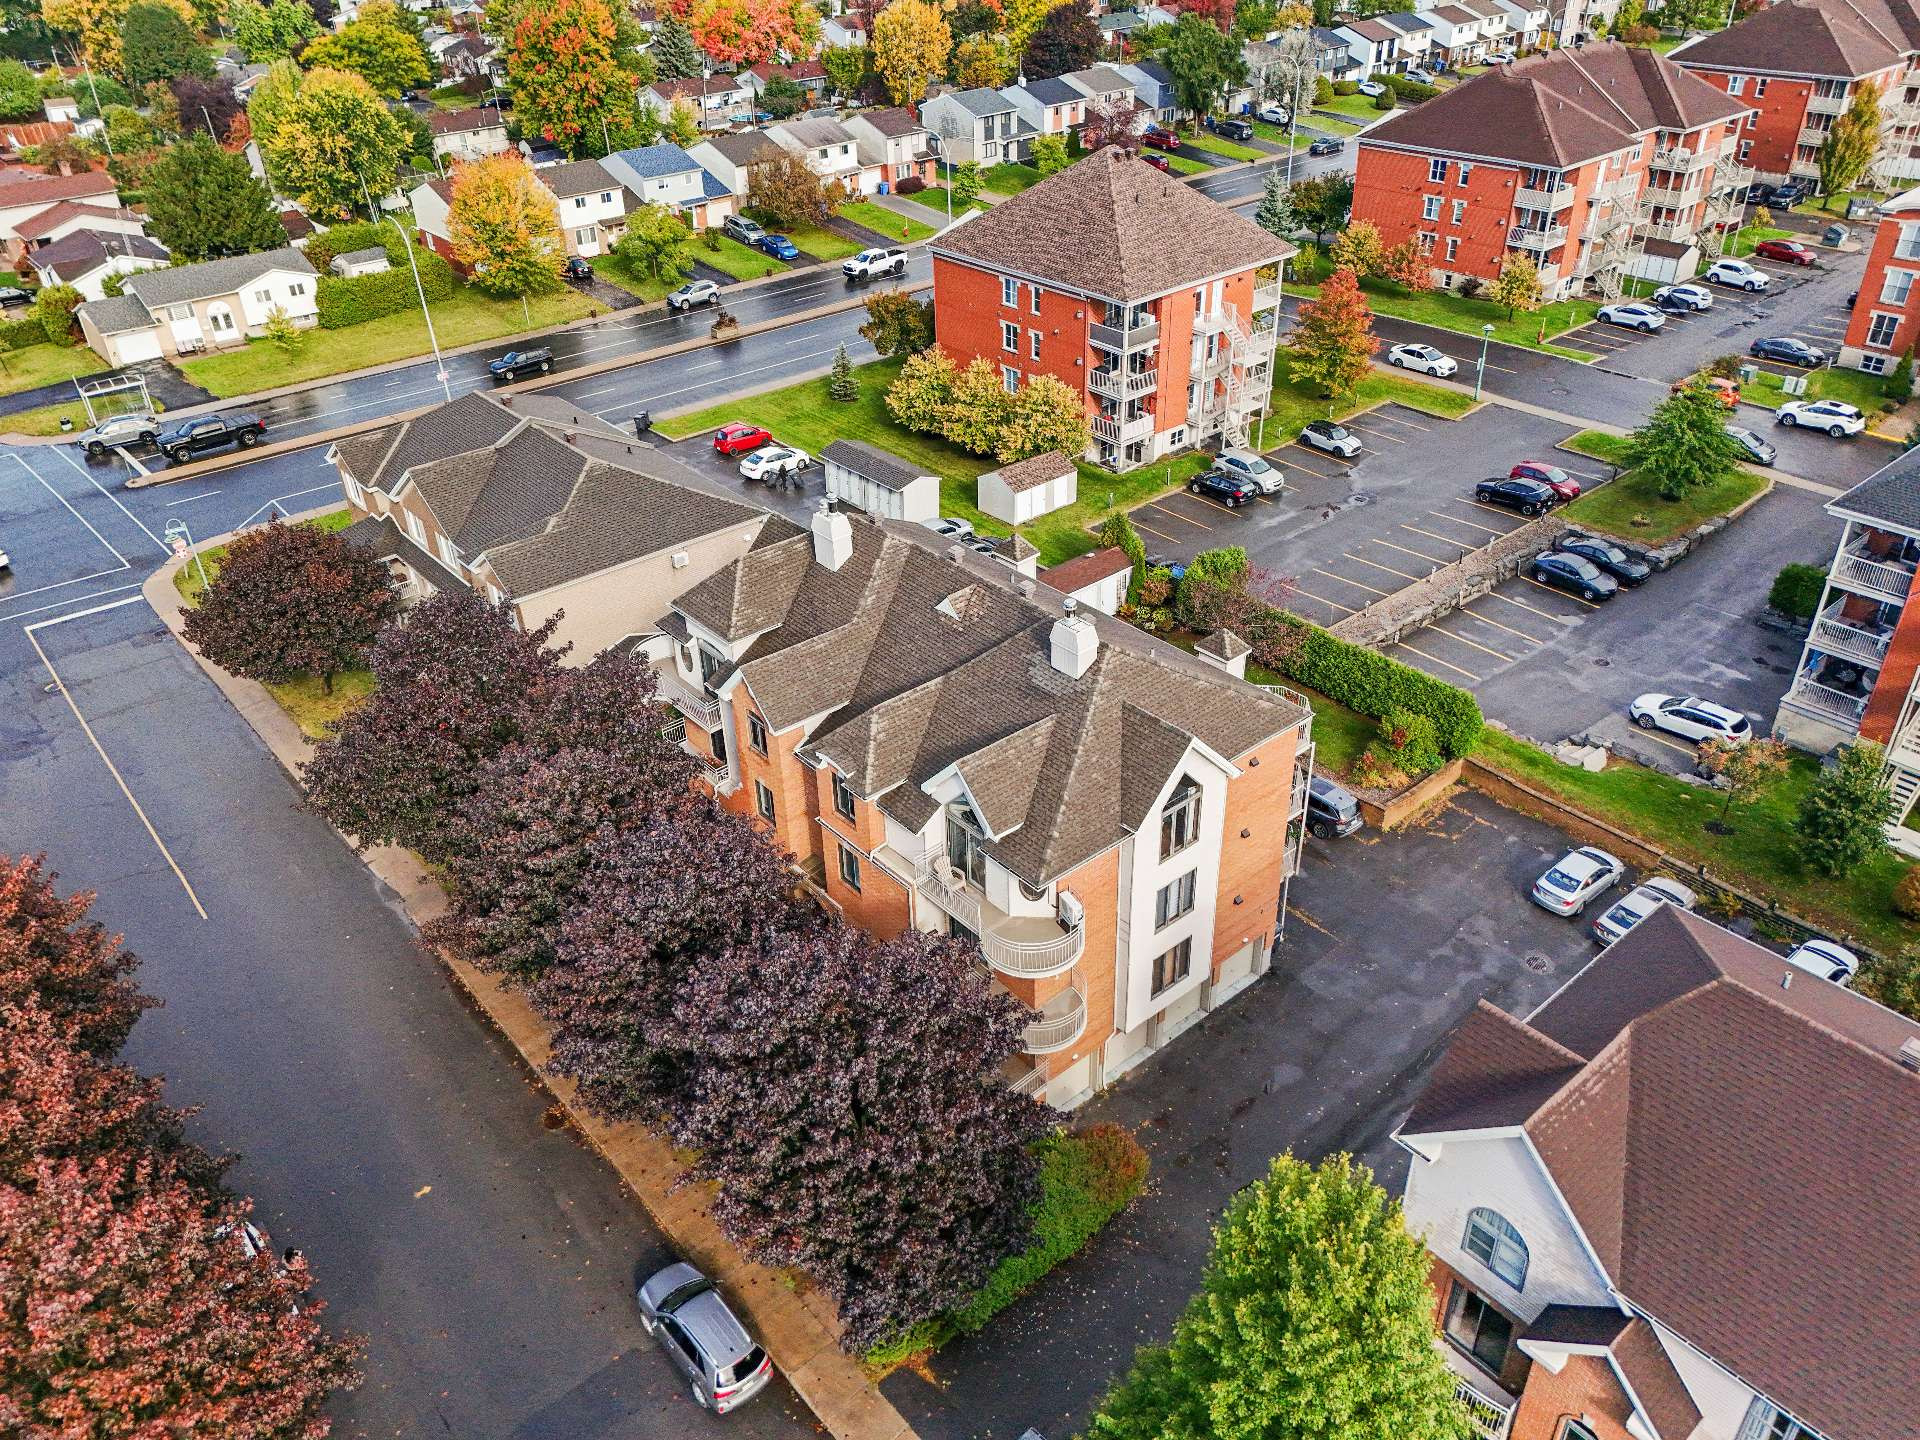
Proximity
- Other
- Highway
- Daycare centre
- Golf
- Hospital
- Park - green area
- Bicycle path
- Elementary school
- Réseau Express Métropolitain (REM)
- Cross-country skiing
- Public transport
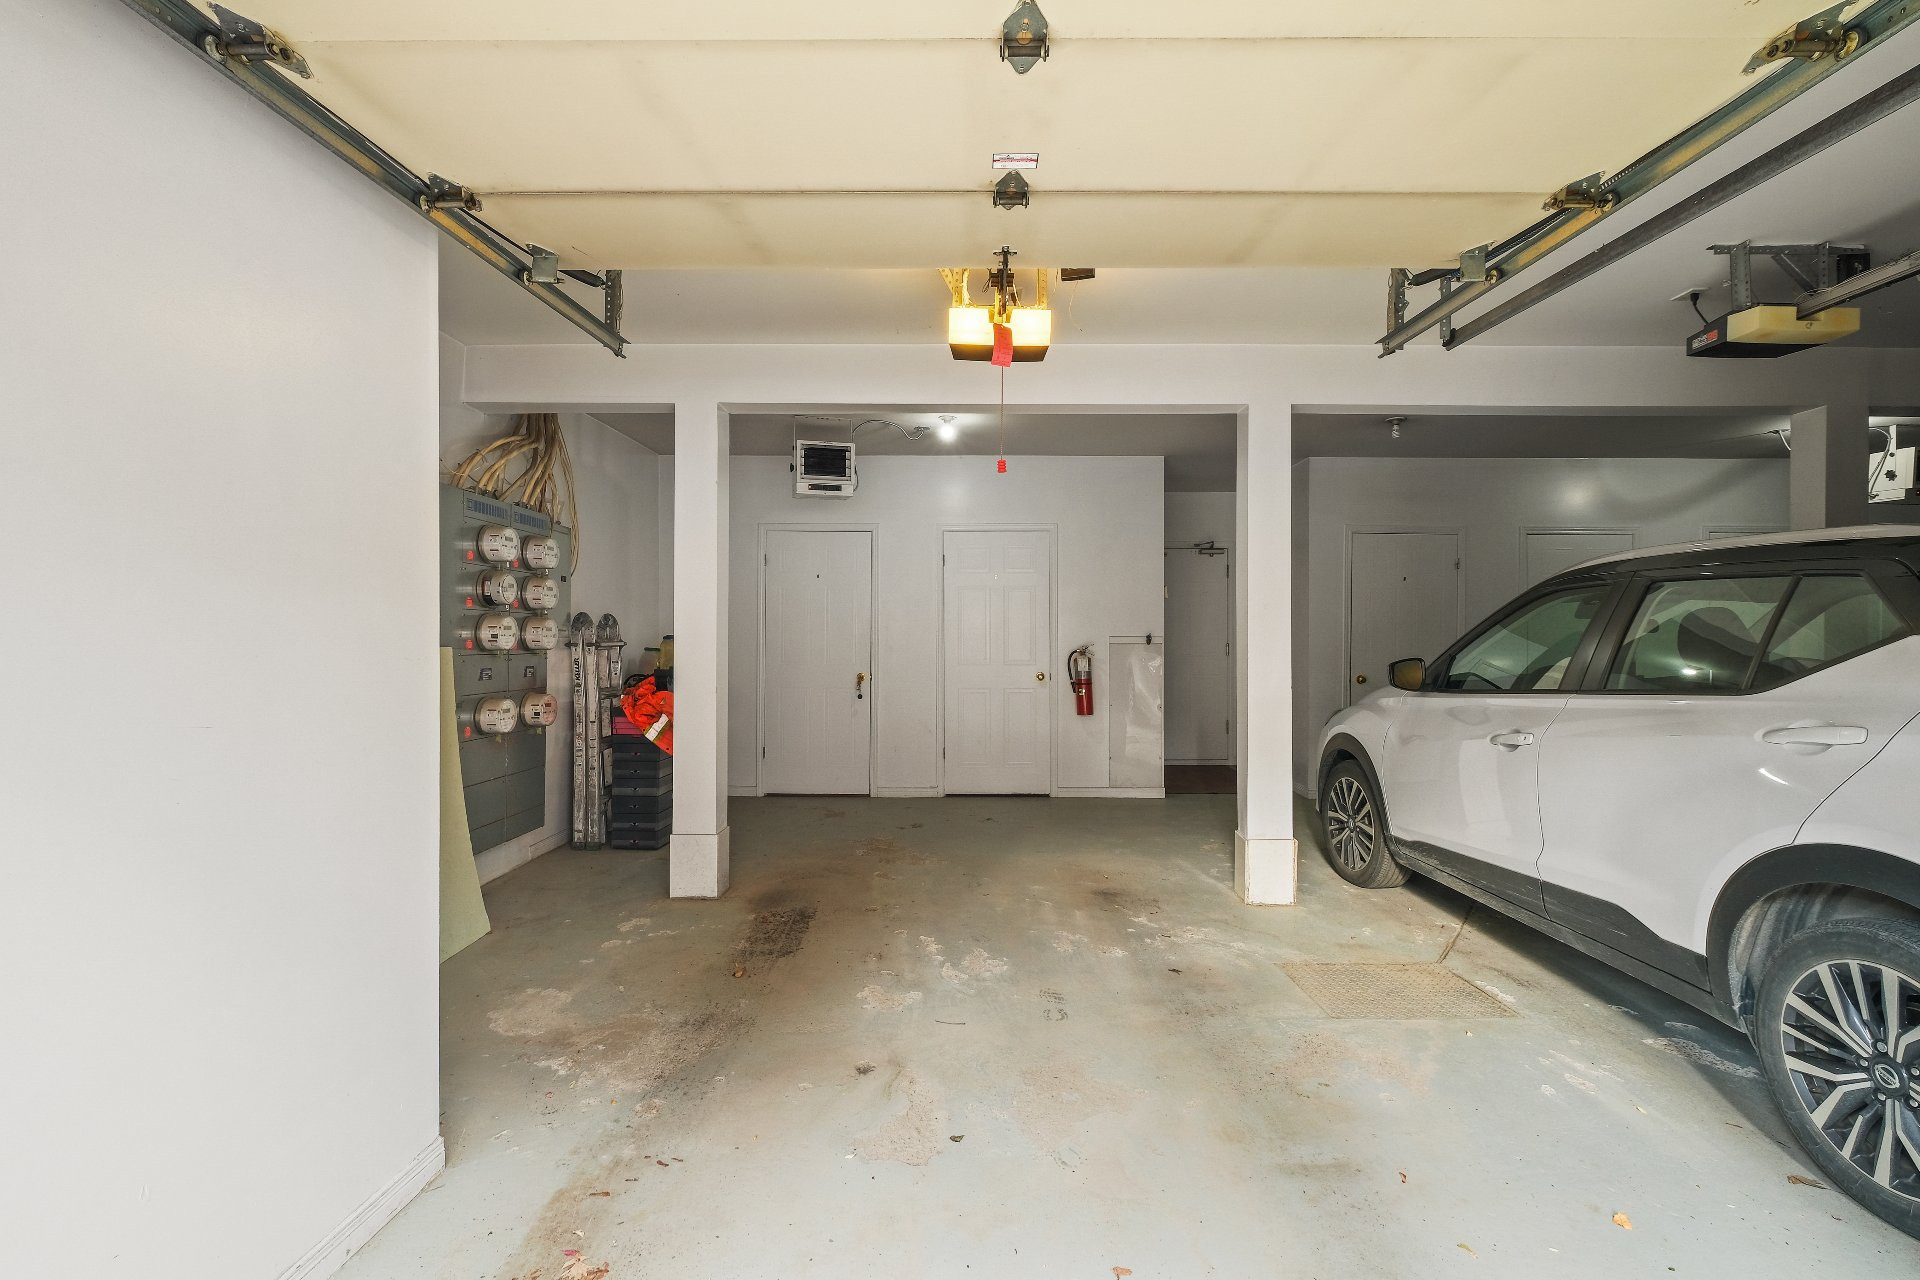
Parking
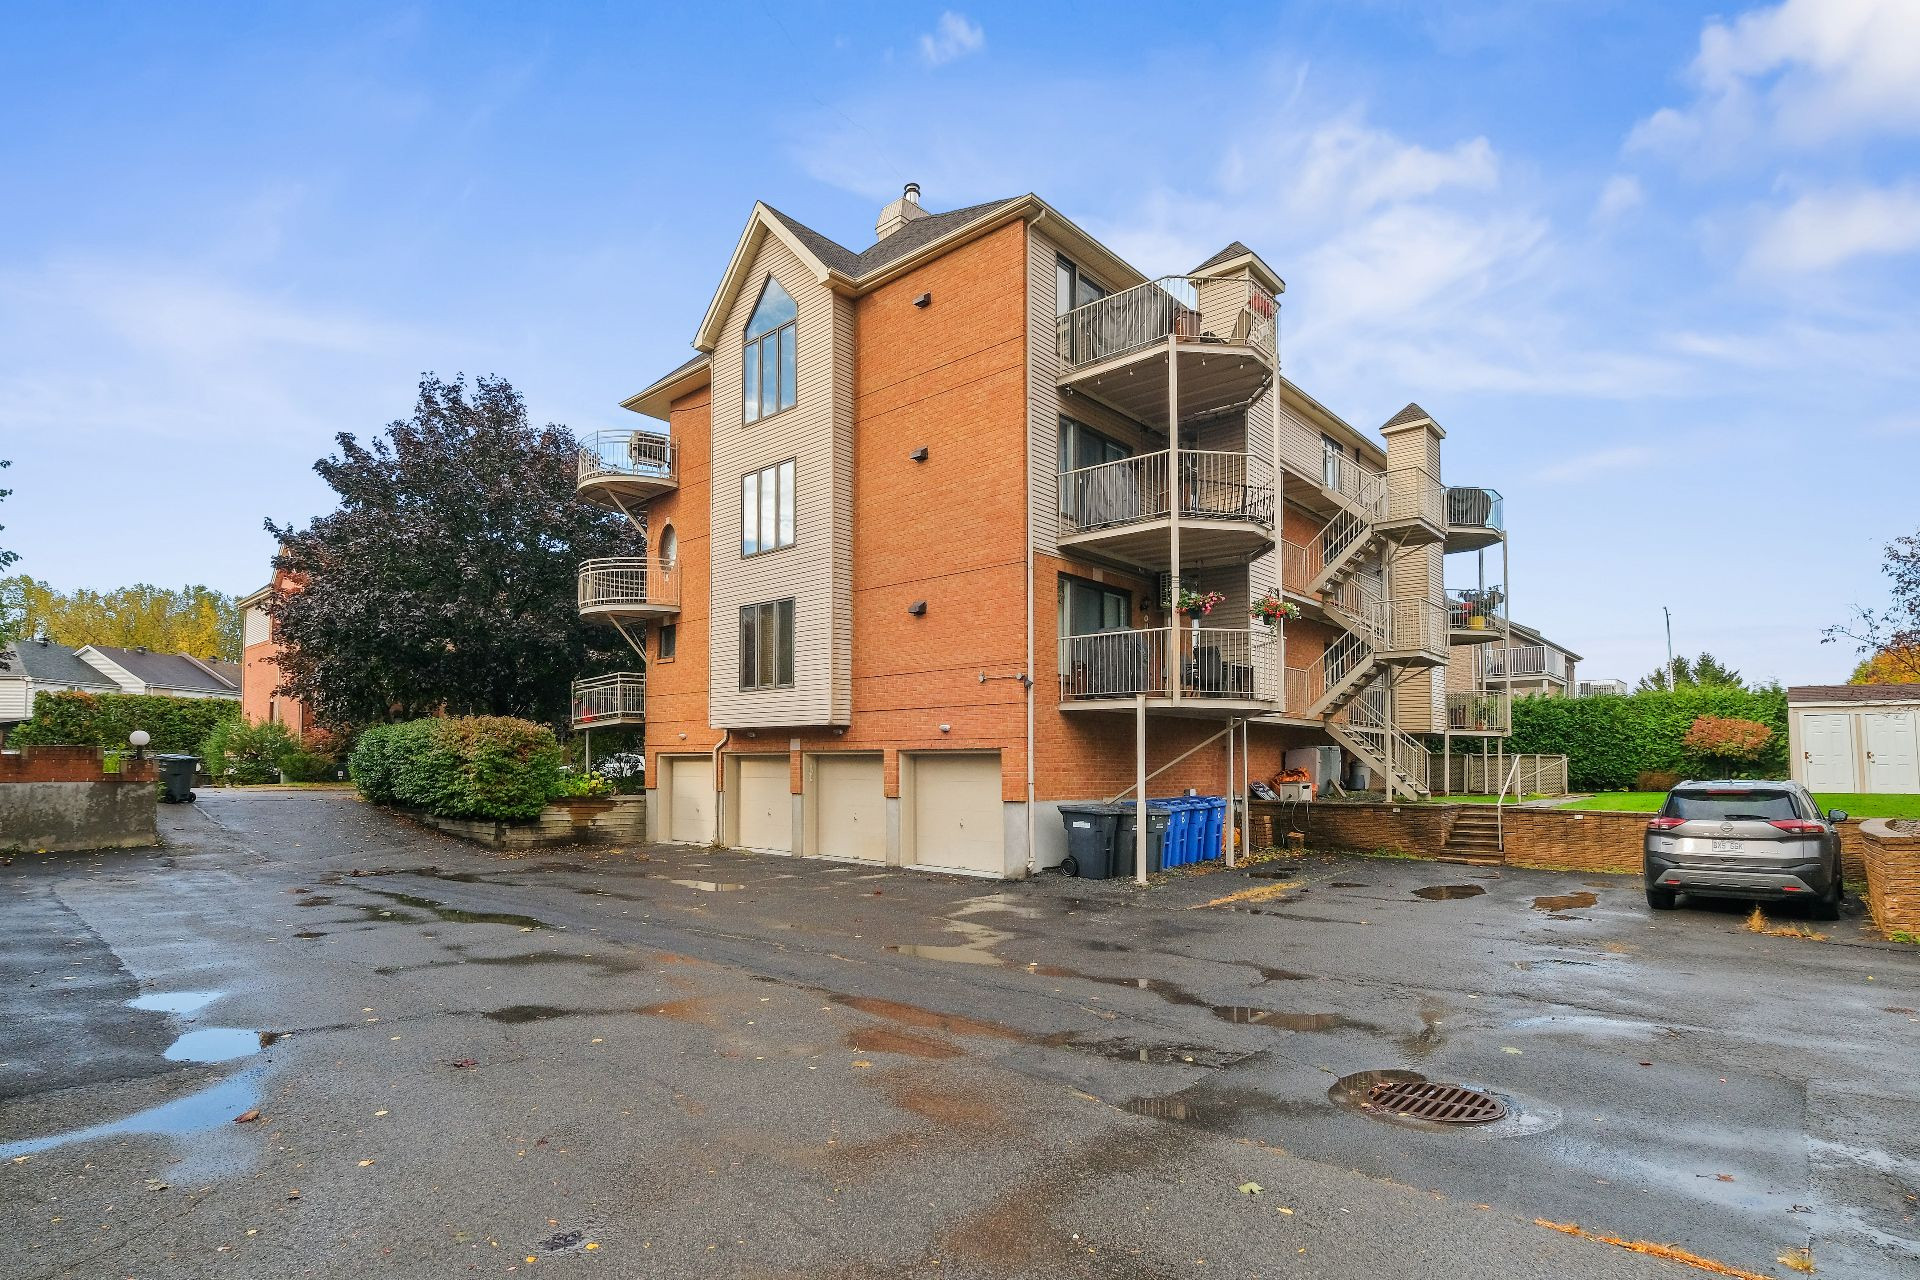
Garage
Rooms details
| Rooms | Levels | Dimensions | Covering |
|---|---|---|---|
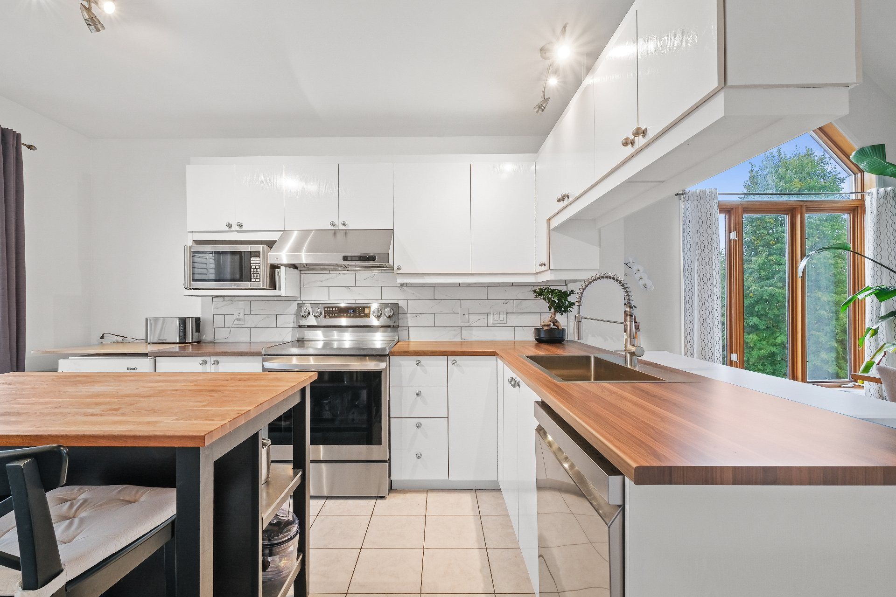
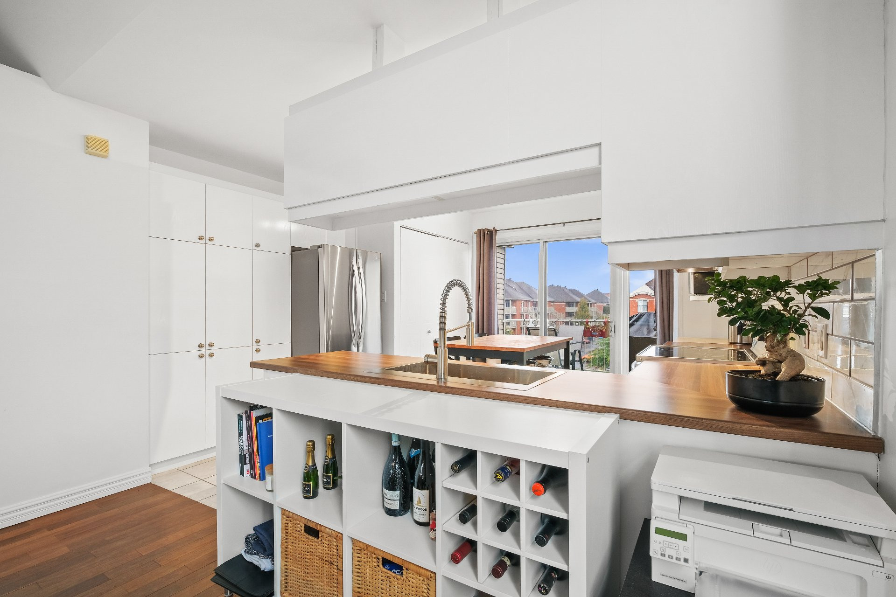
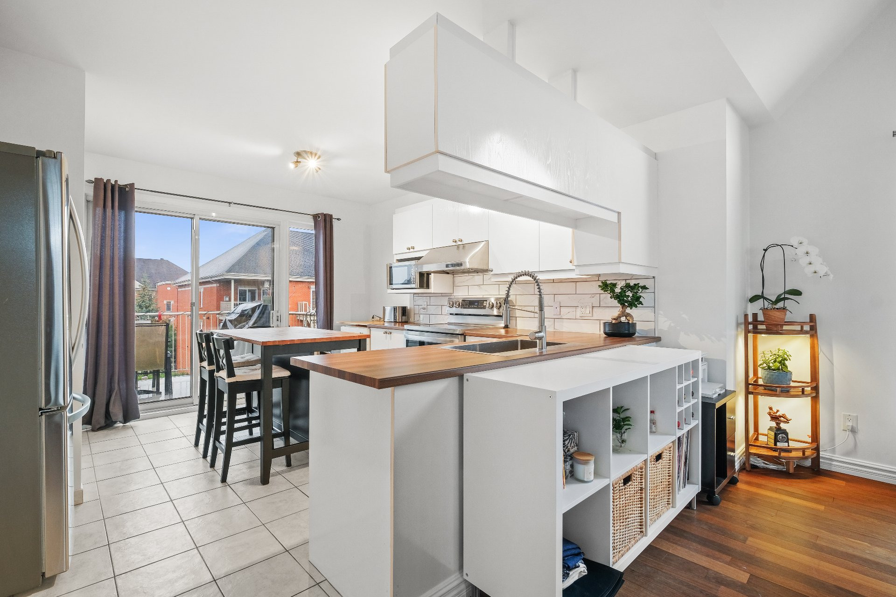
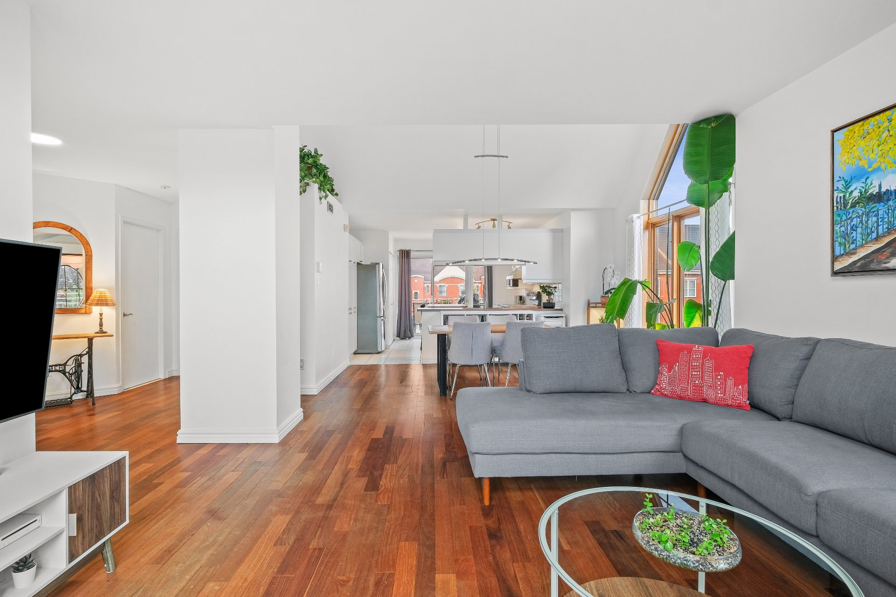
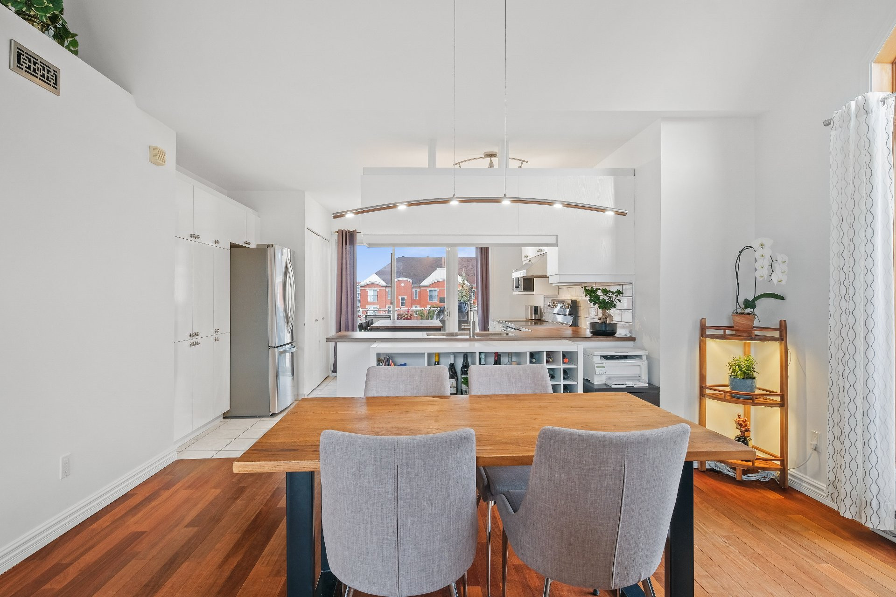
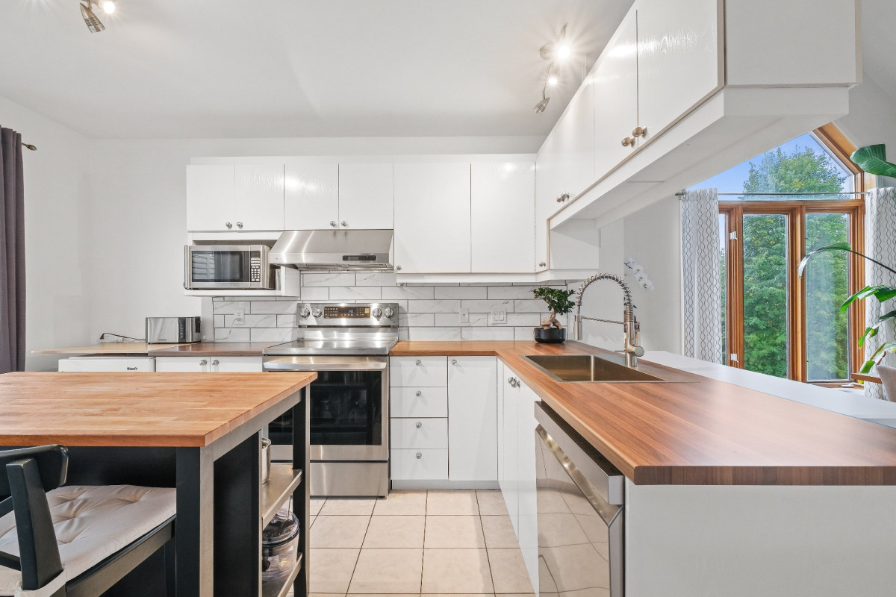
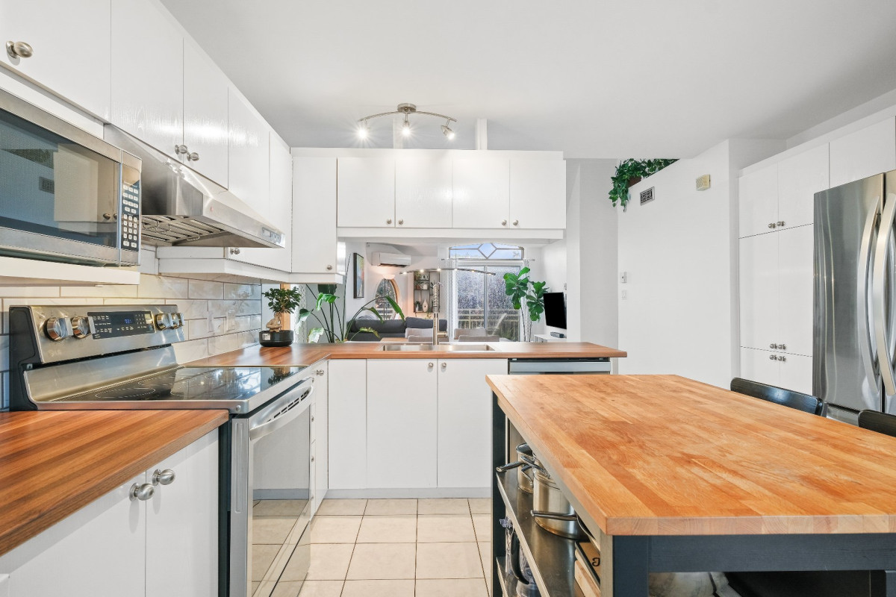
| Kitchen | 3rd floor | 12.3x11.5 P | Ceramic tiles |
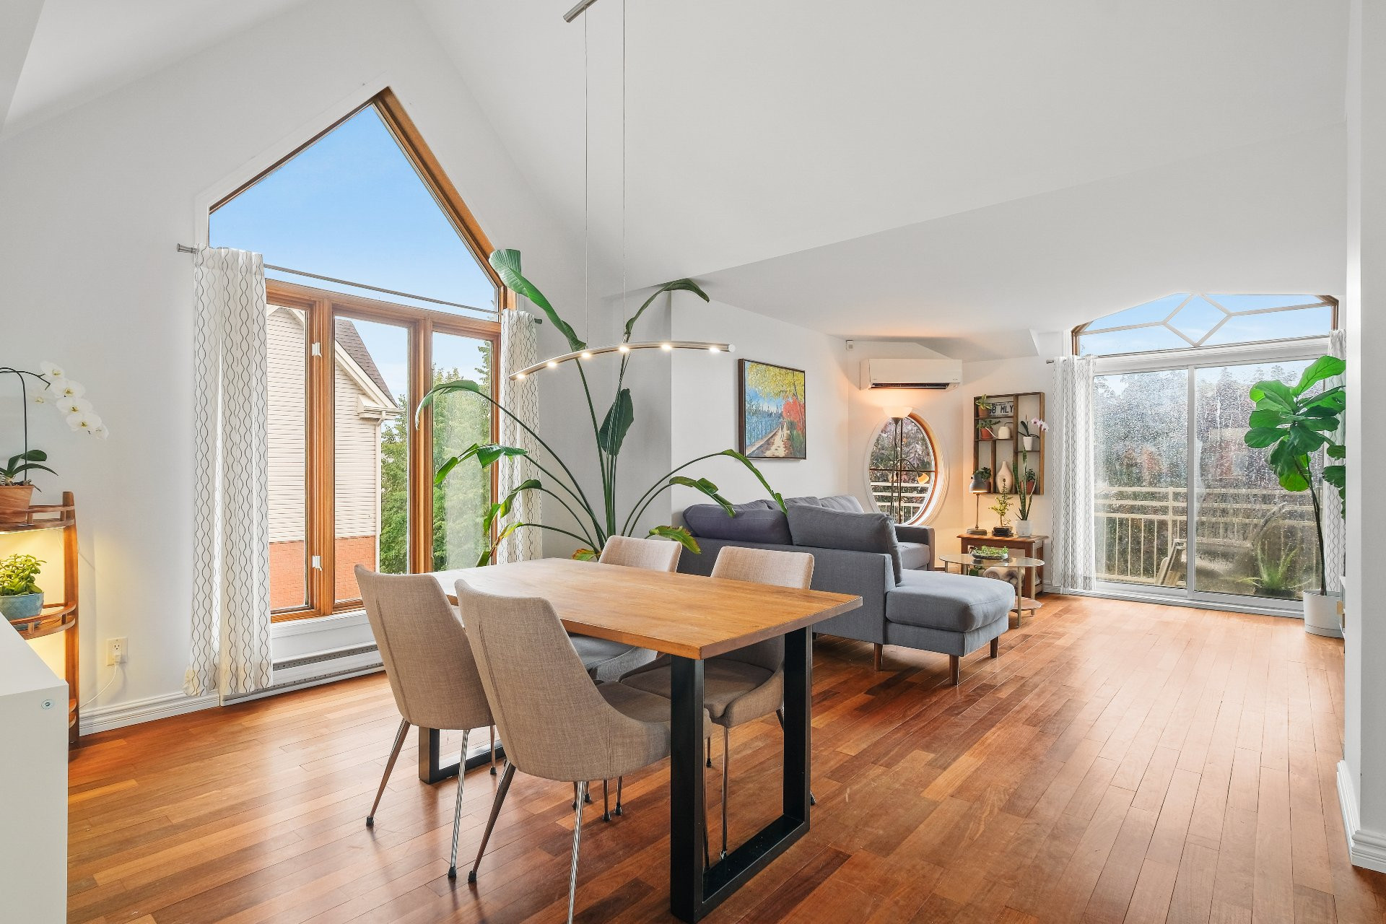
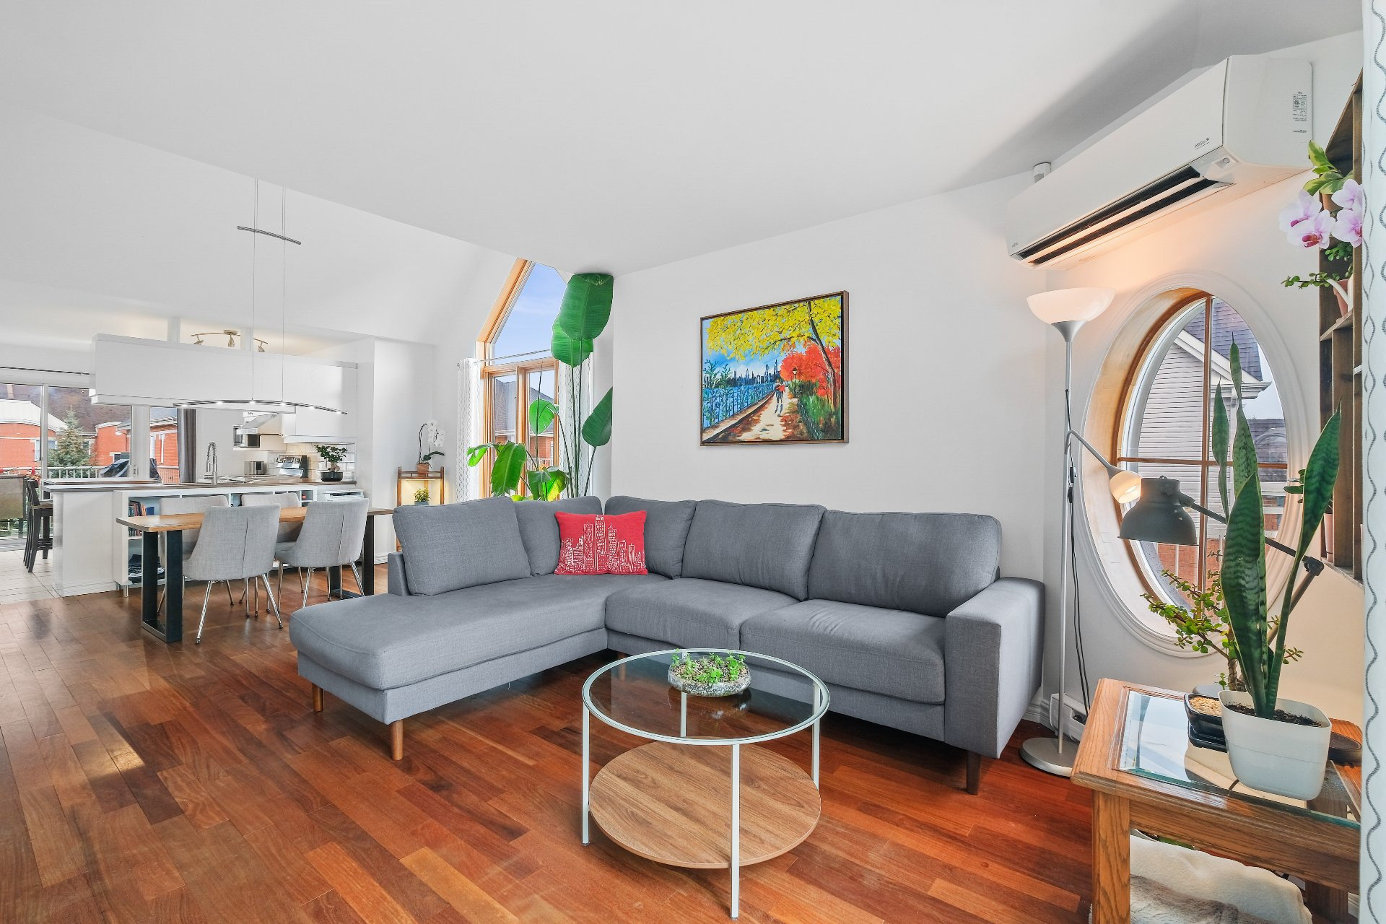
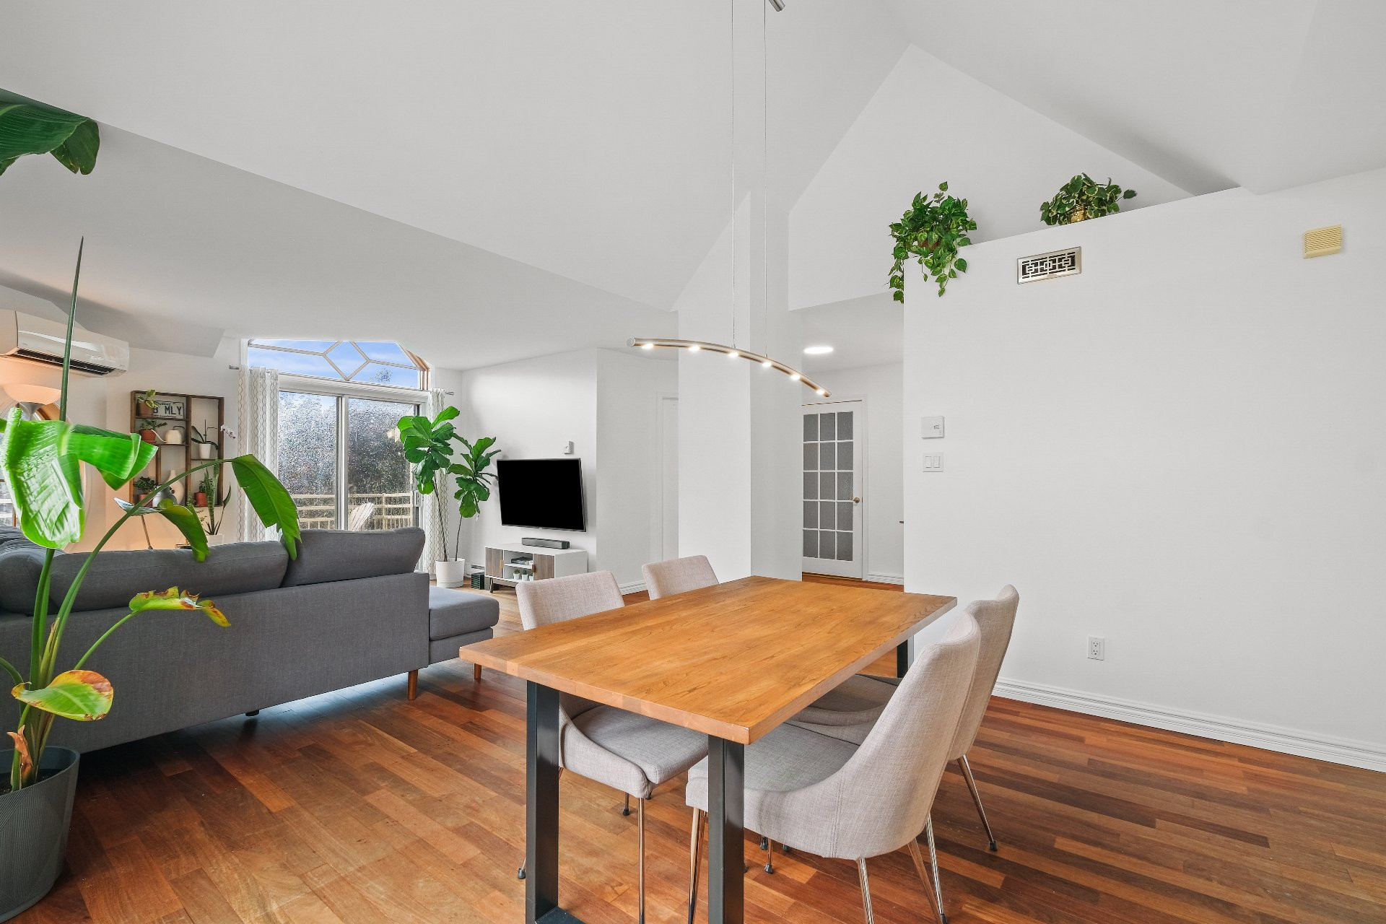
| Dining room | 3rd floor | 10.2x13.8 P | Wood |
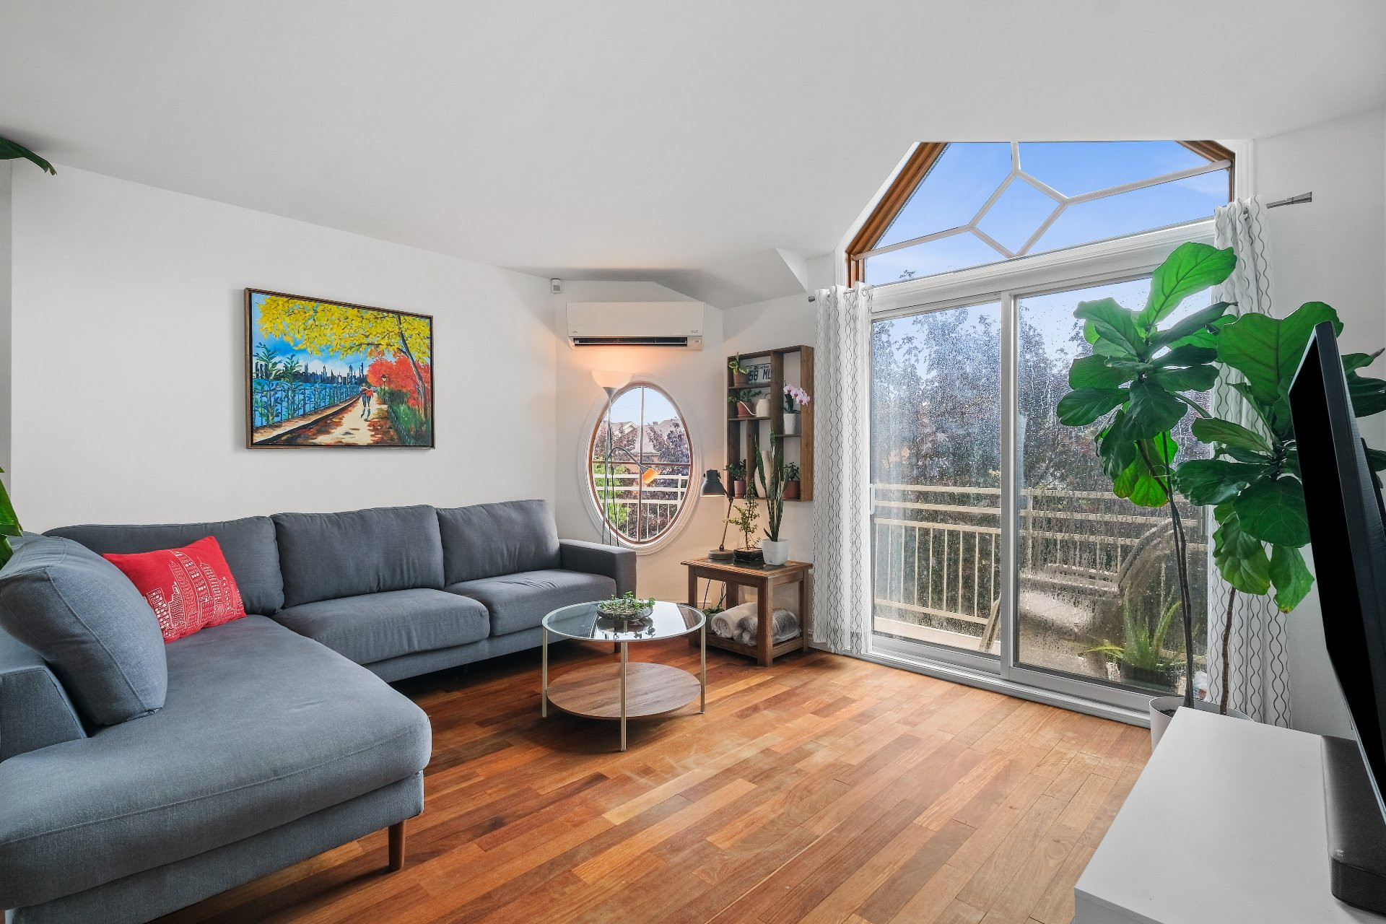
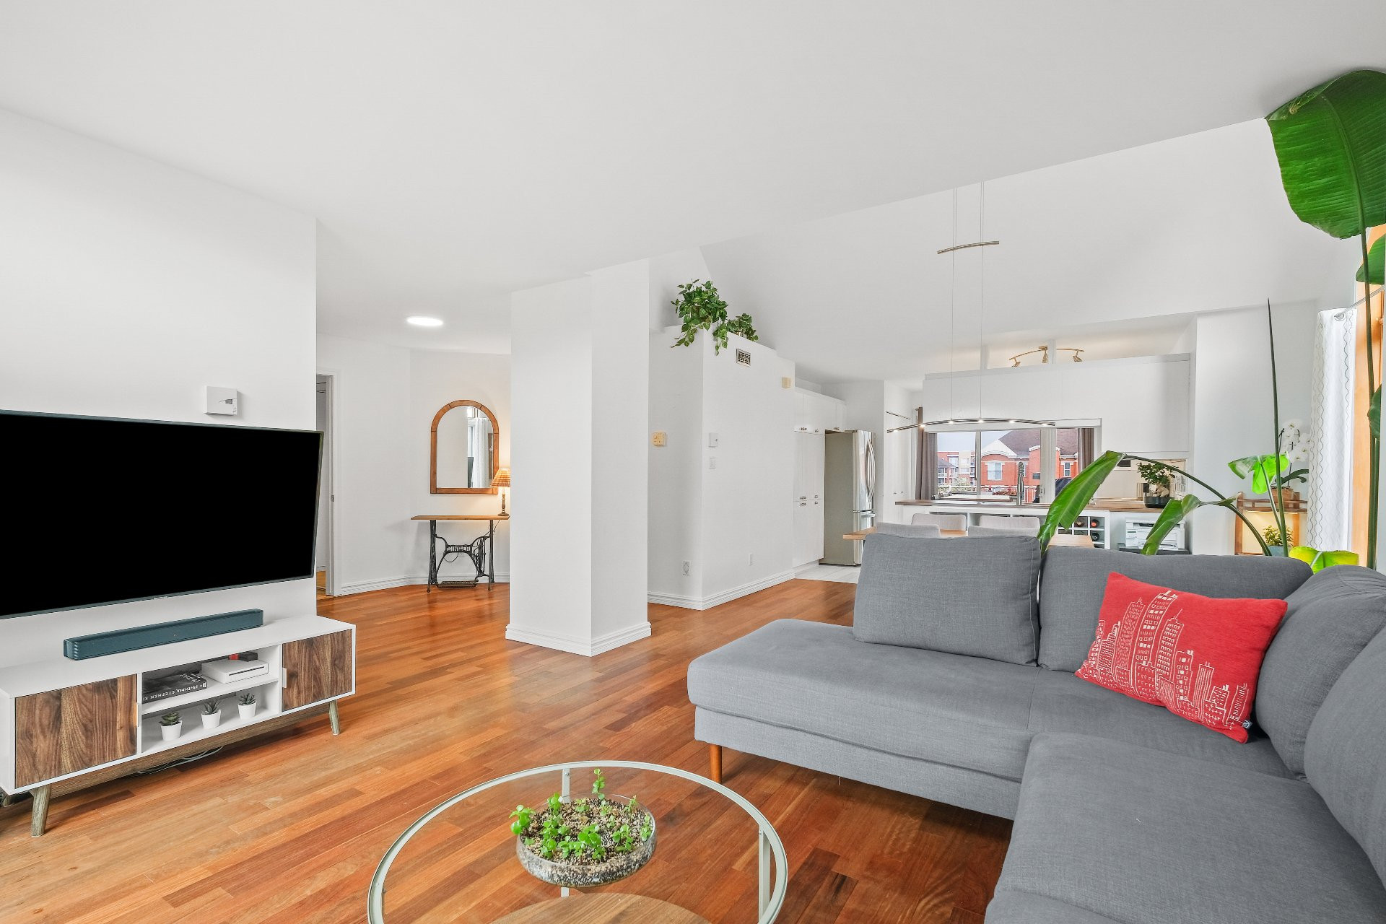
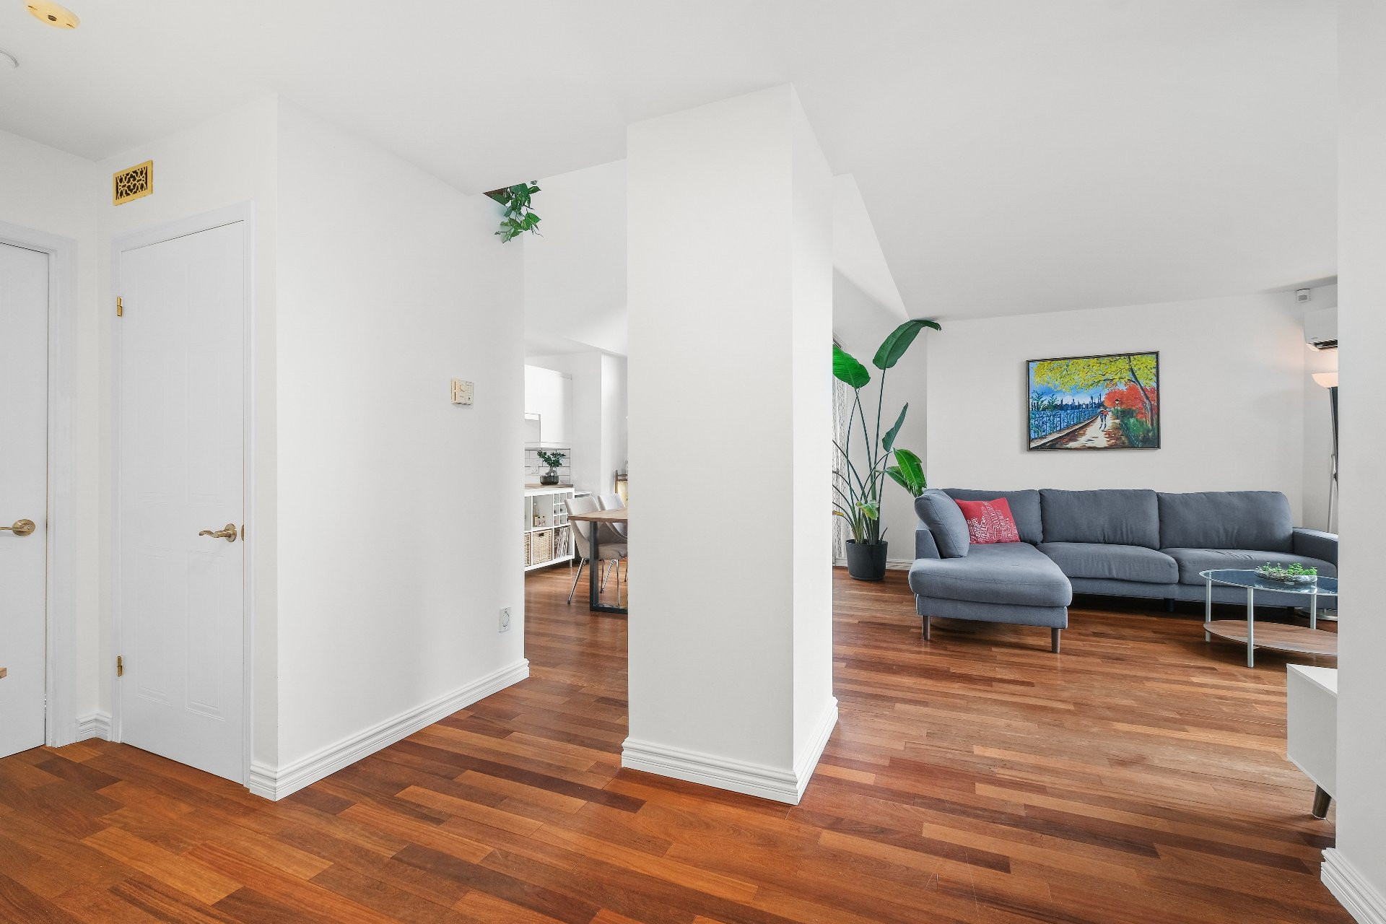
| Living room | 3rd floor | 12.3x13.1 P | Wood |
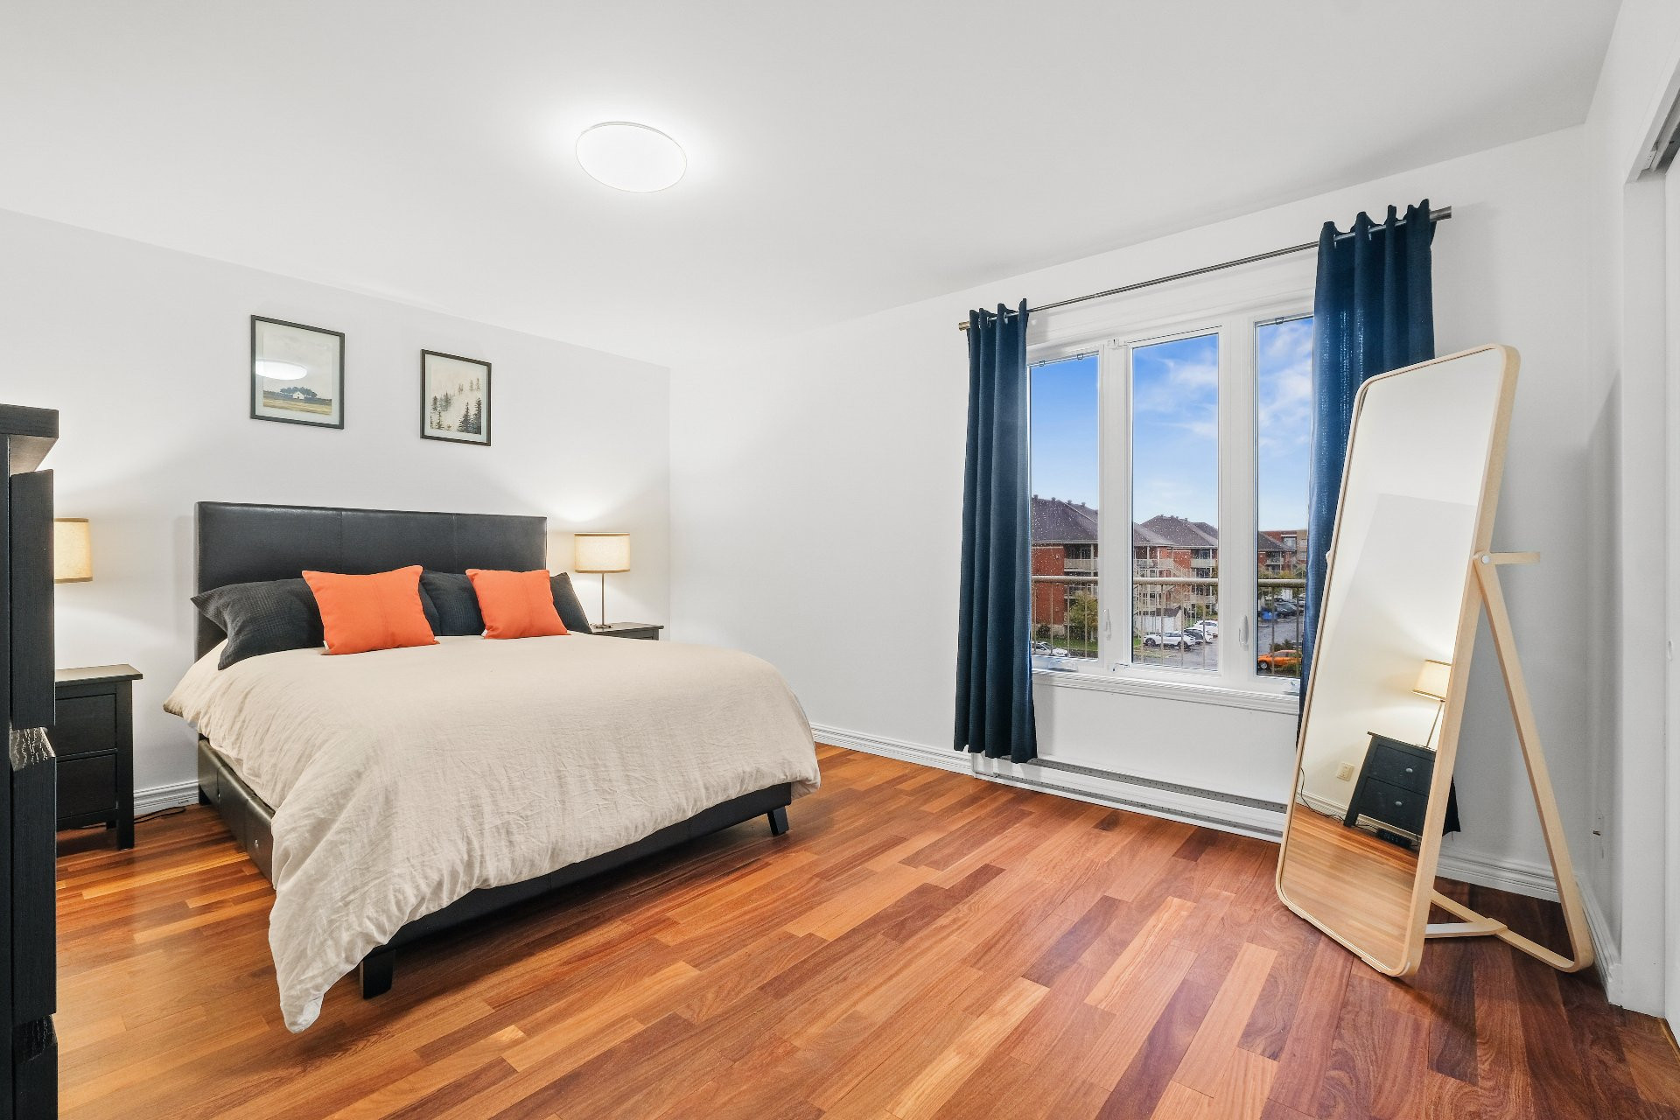
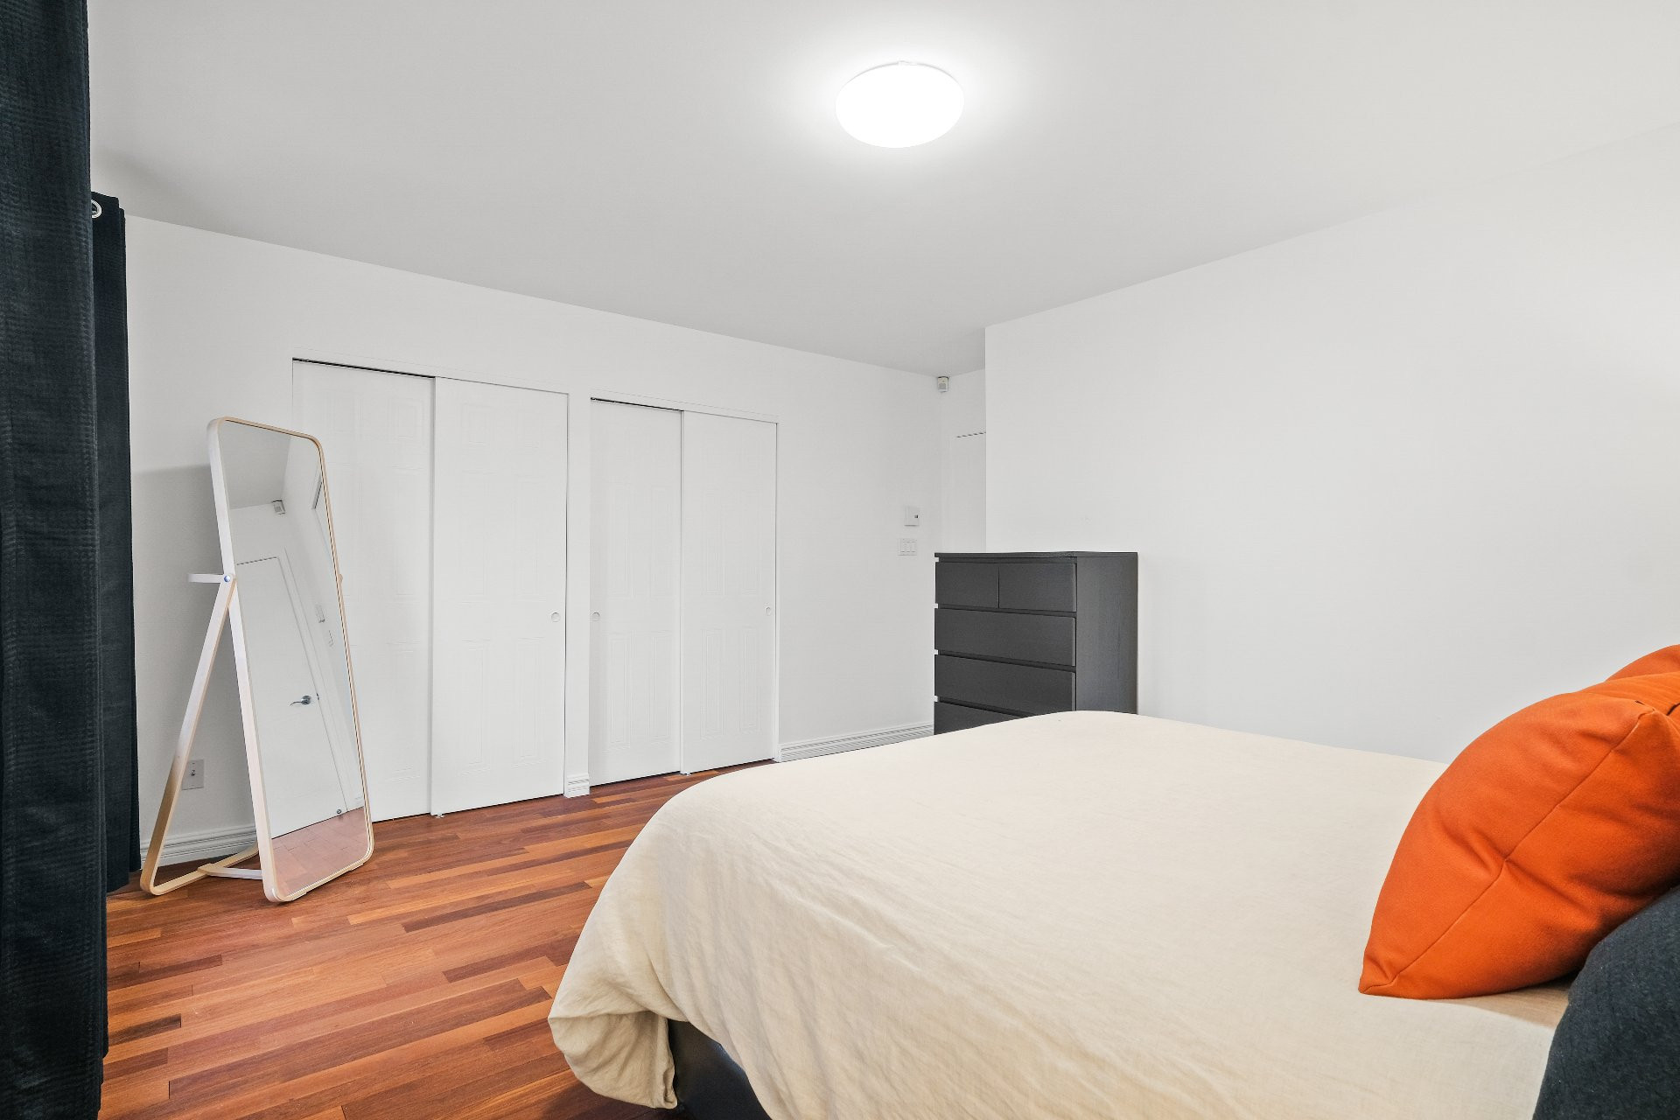
| Primary bedroom | 3rd floor | 14.8x15.1 P | Wood |
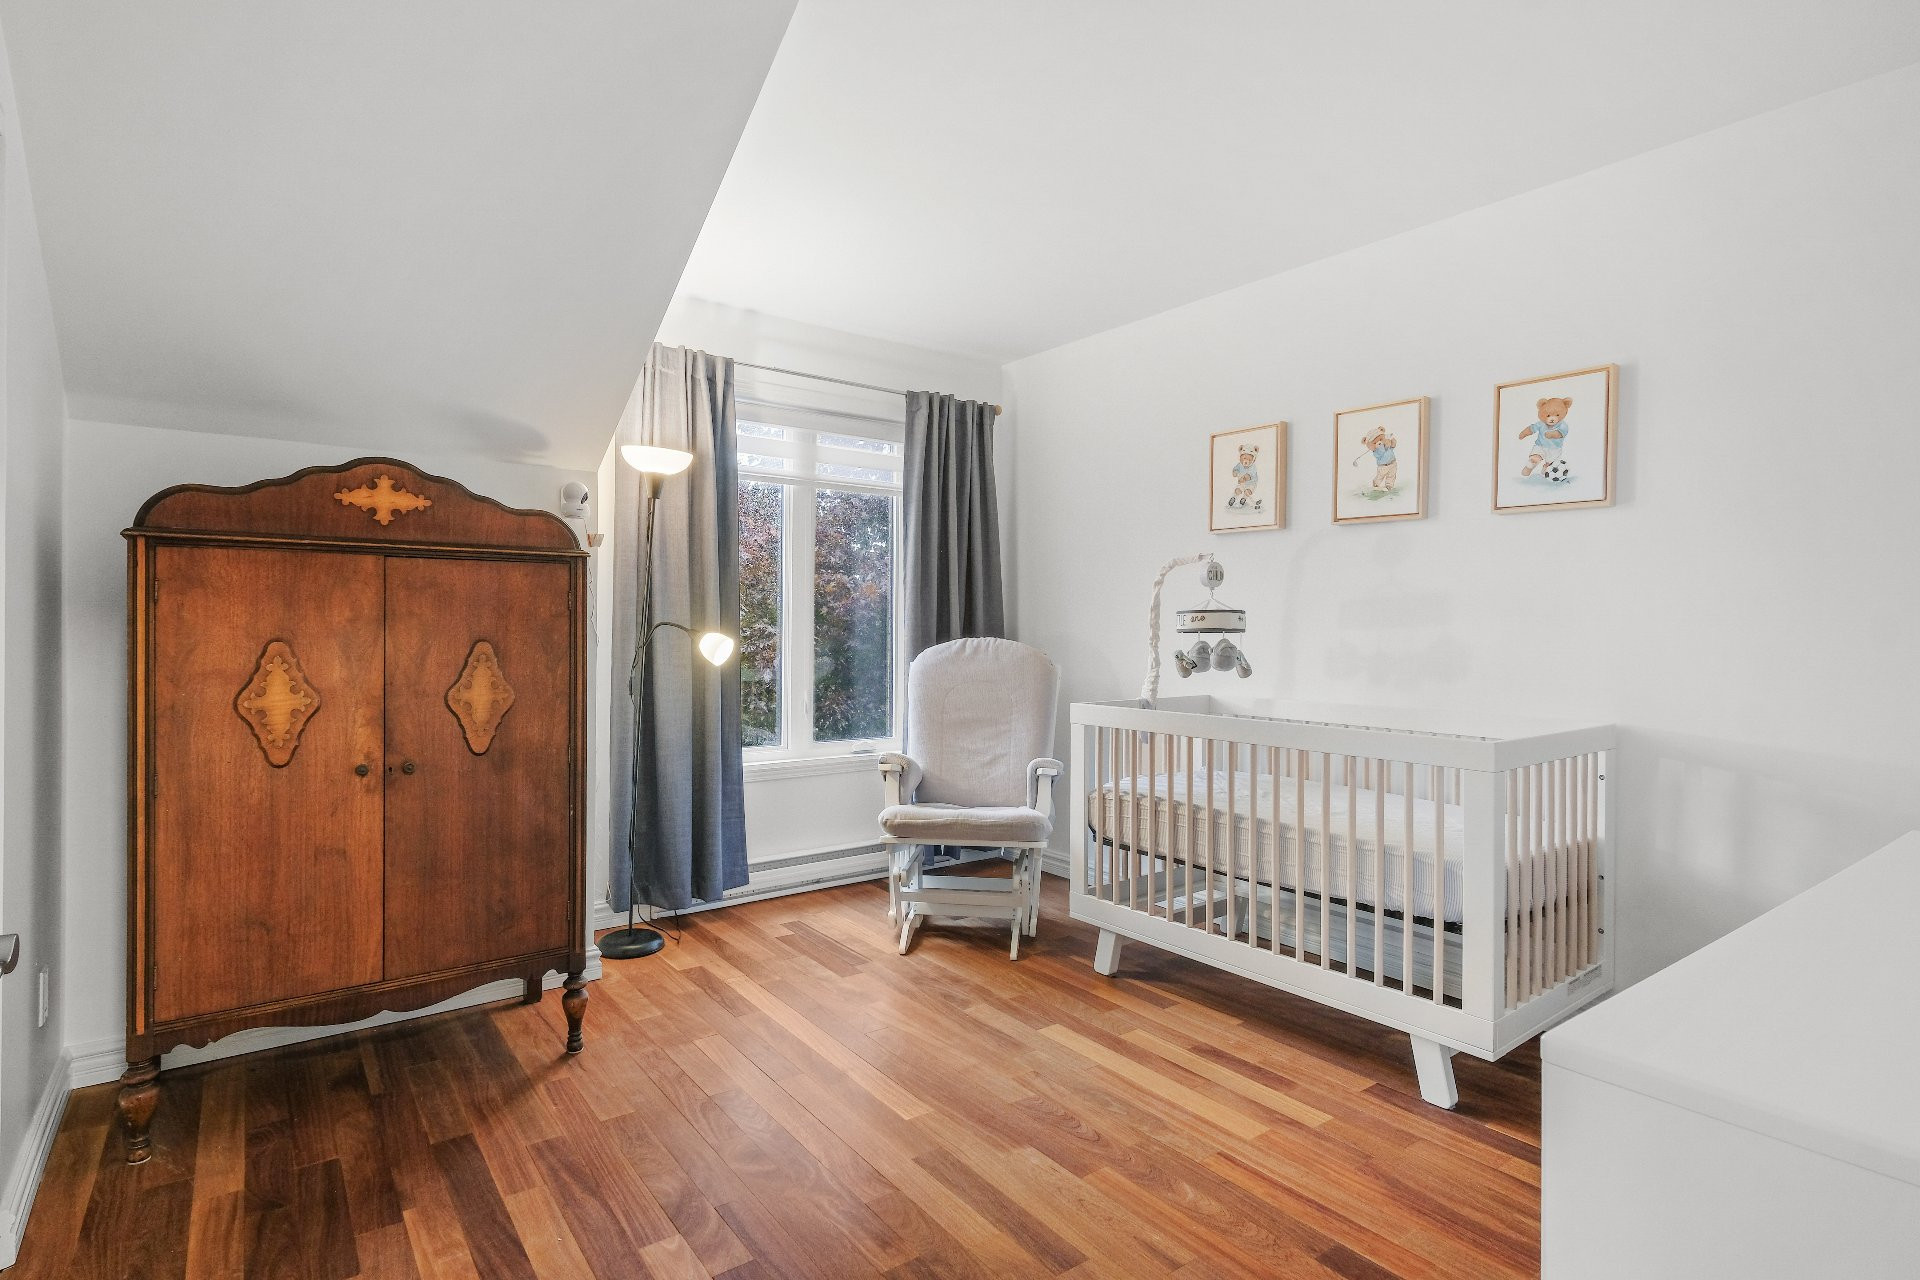
| Bedroom | 3rd floor | 12.10x11.1 P | Wood |
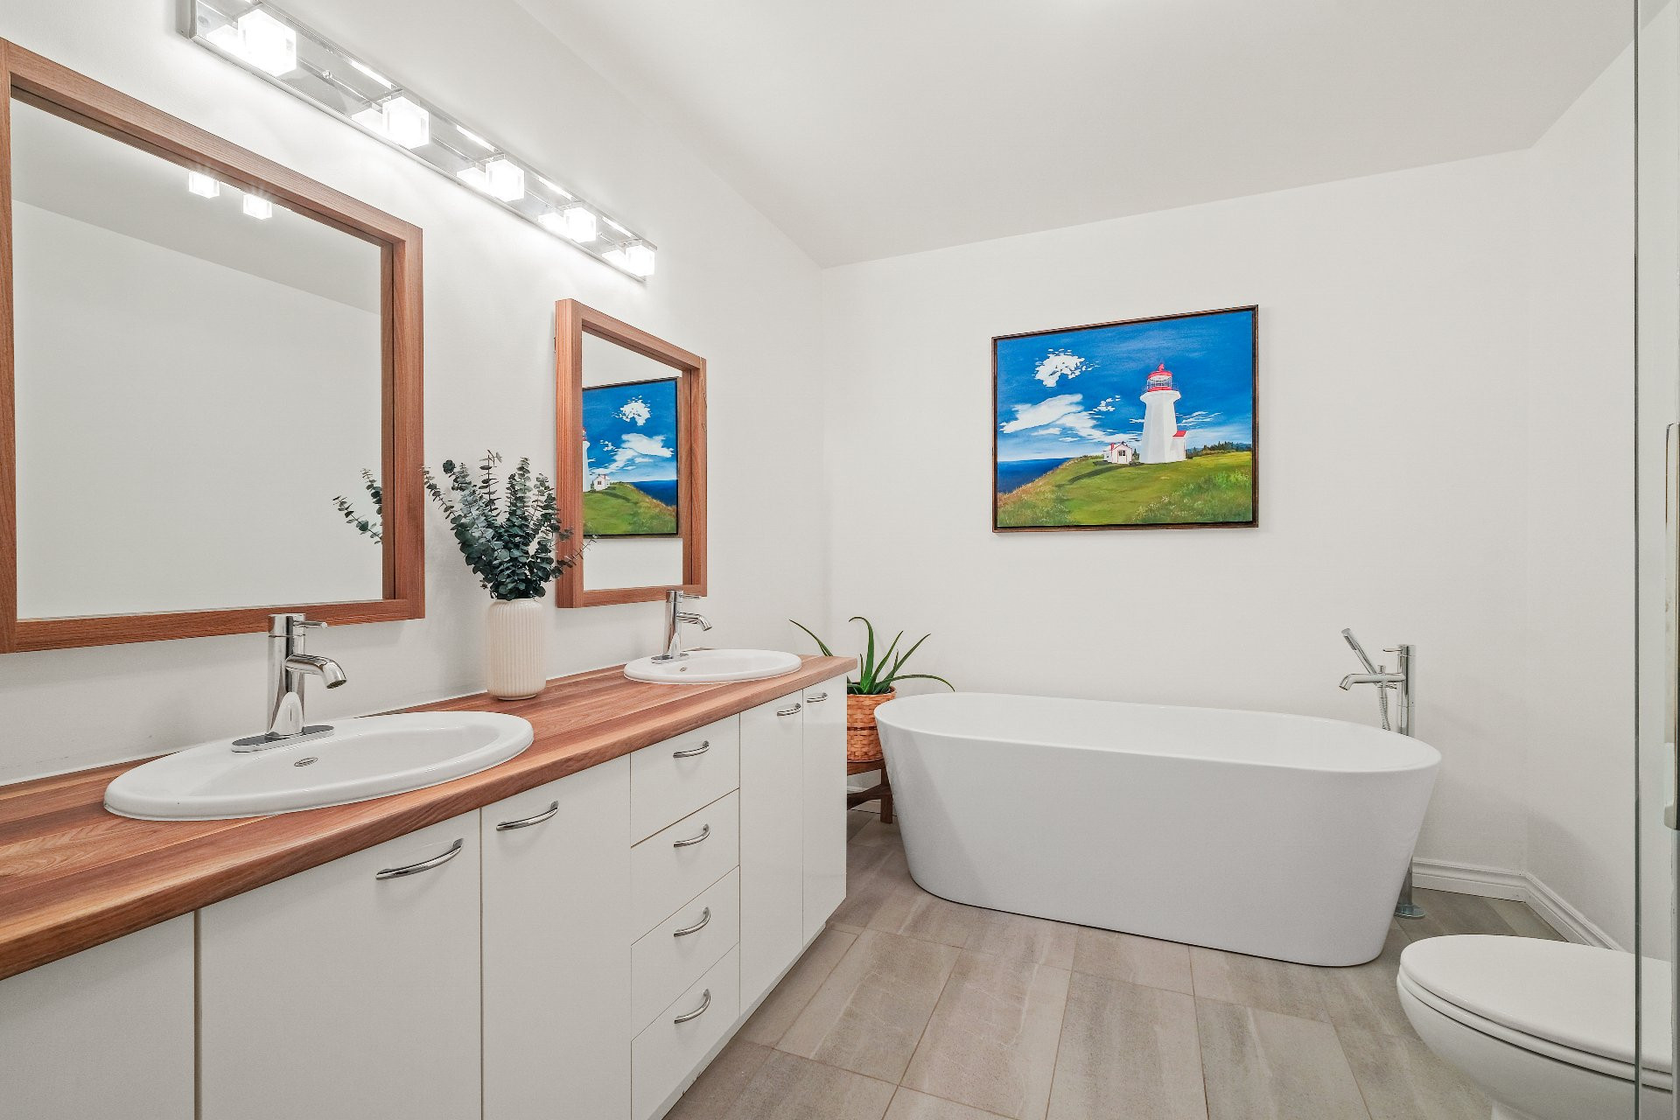
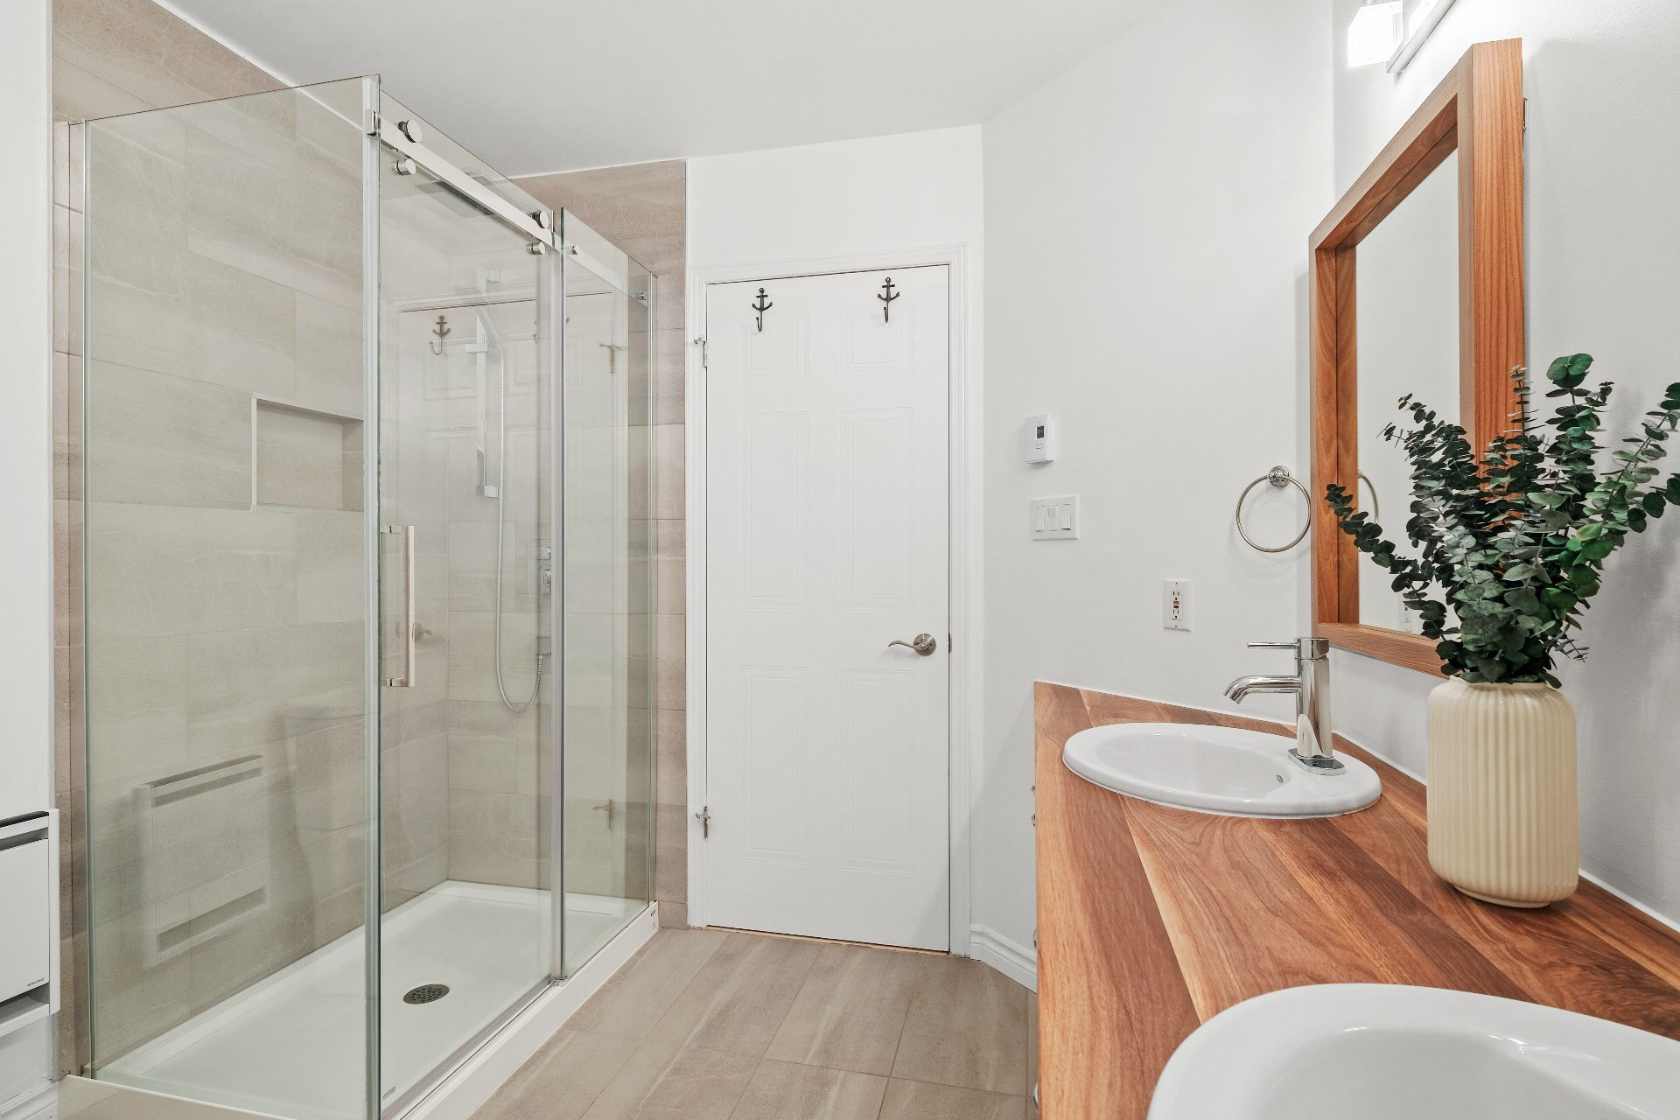
| Bathroom | 3rd floor | 11.4x8.3 P | Ceramic tiles |
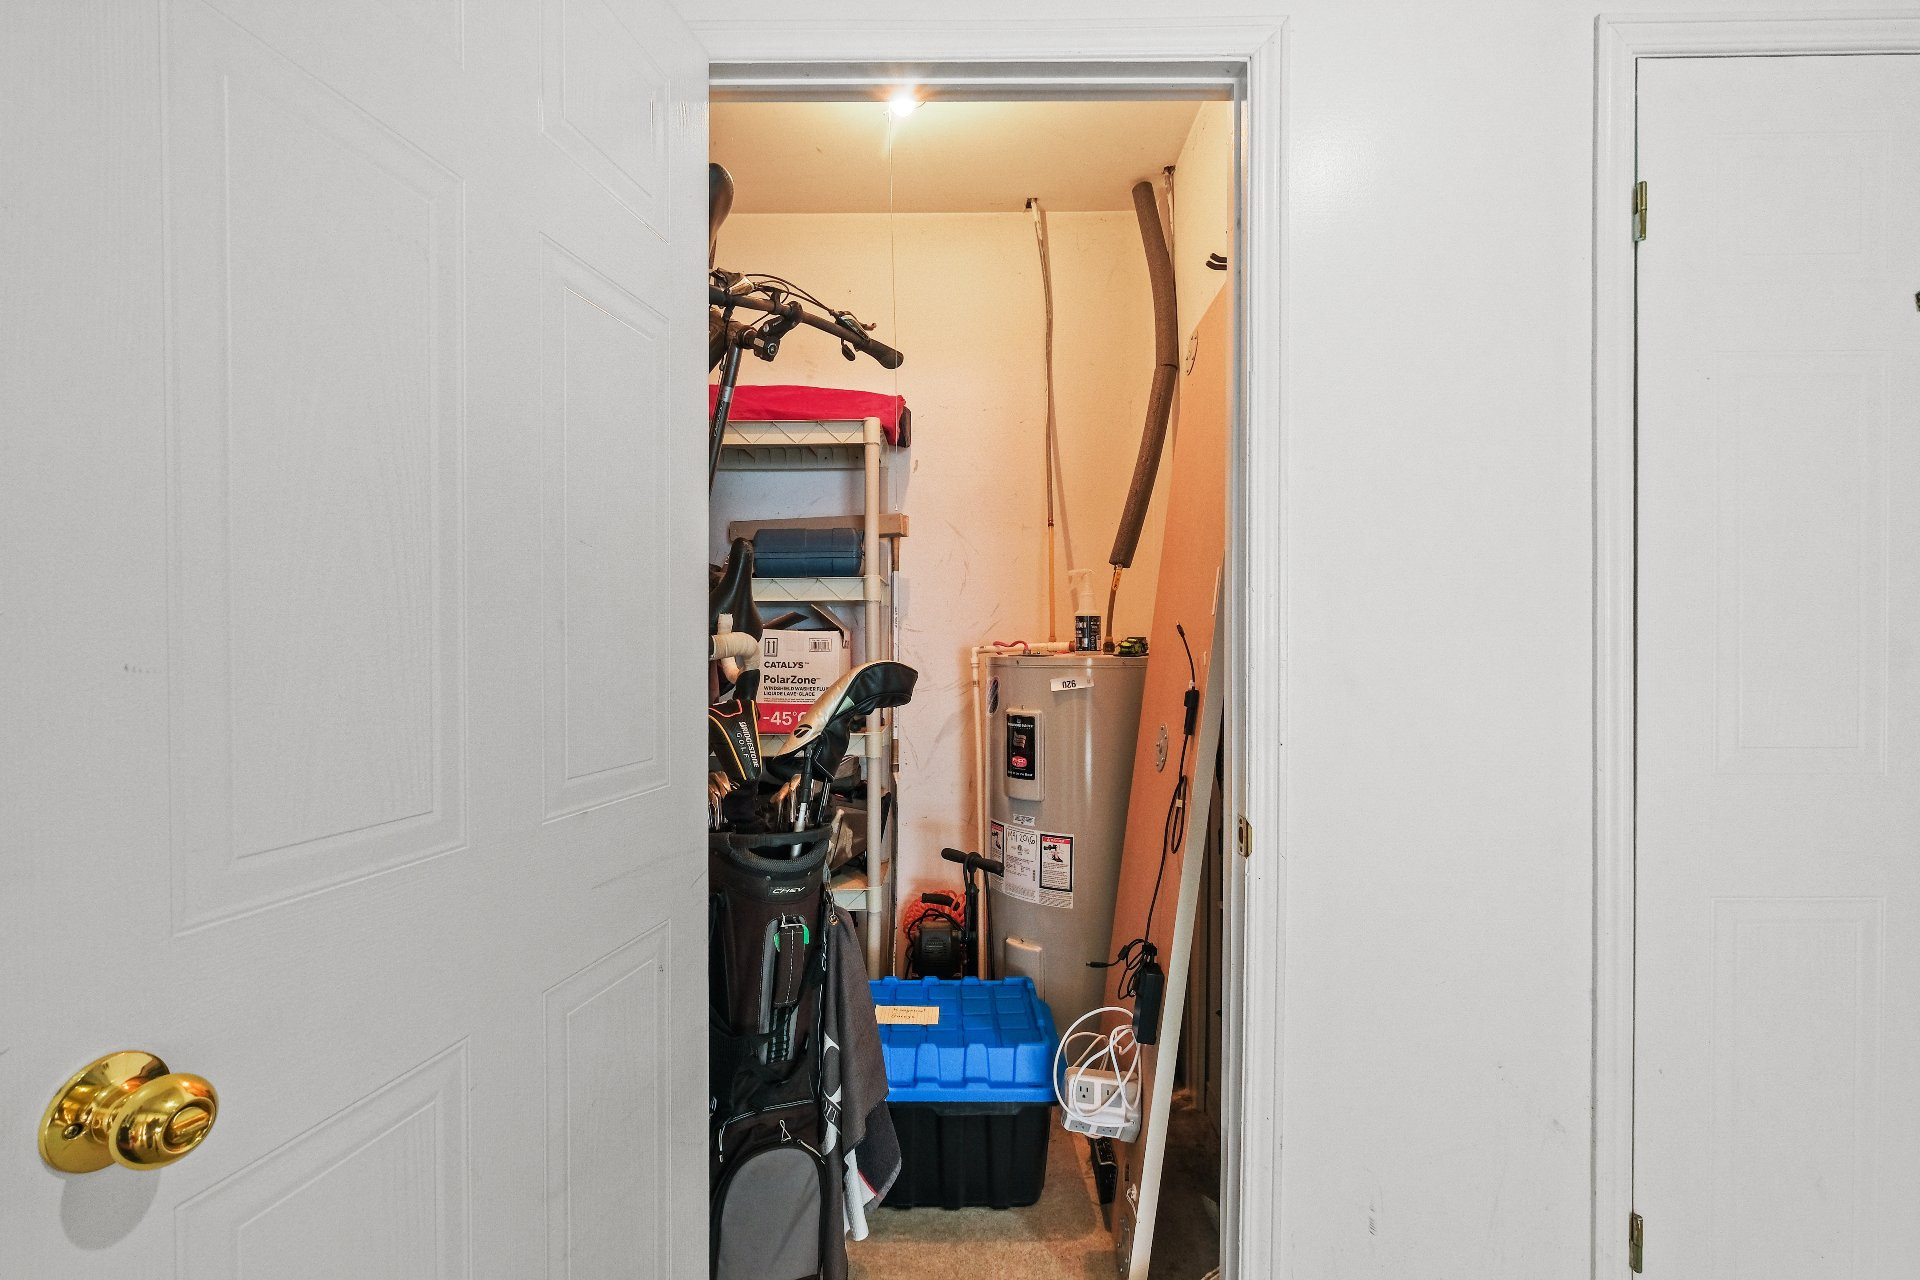
| Storage | 3rd floor | 3.4x5.11 P | Linoleum |
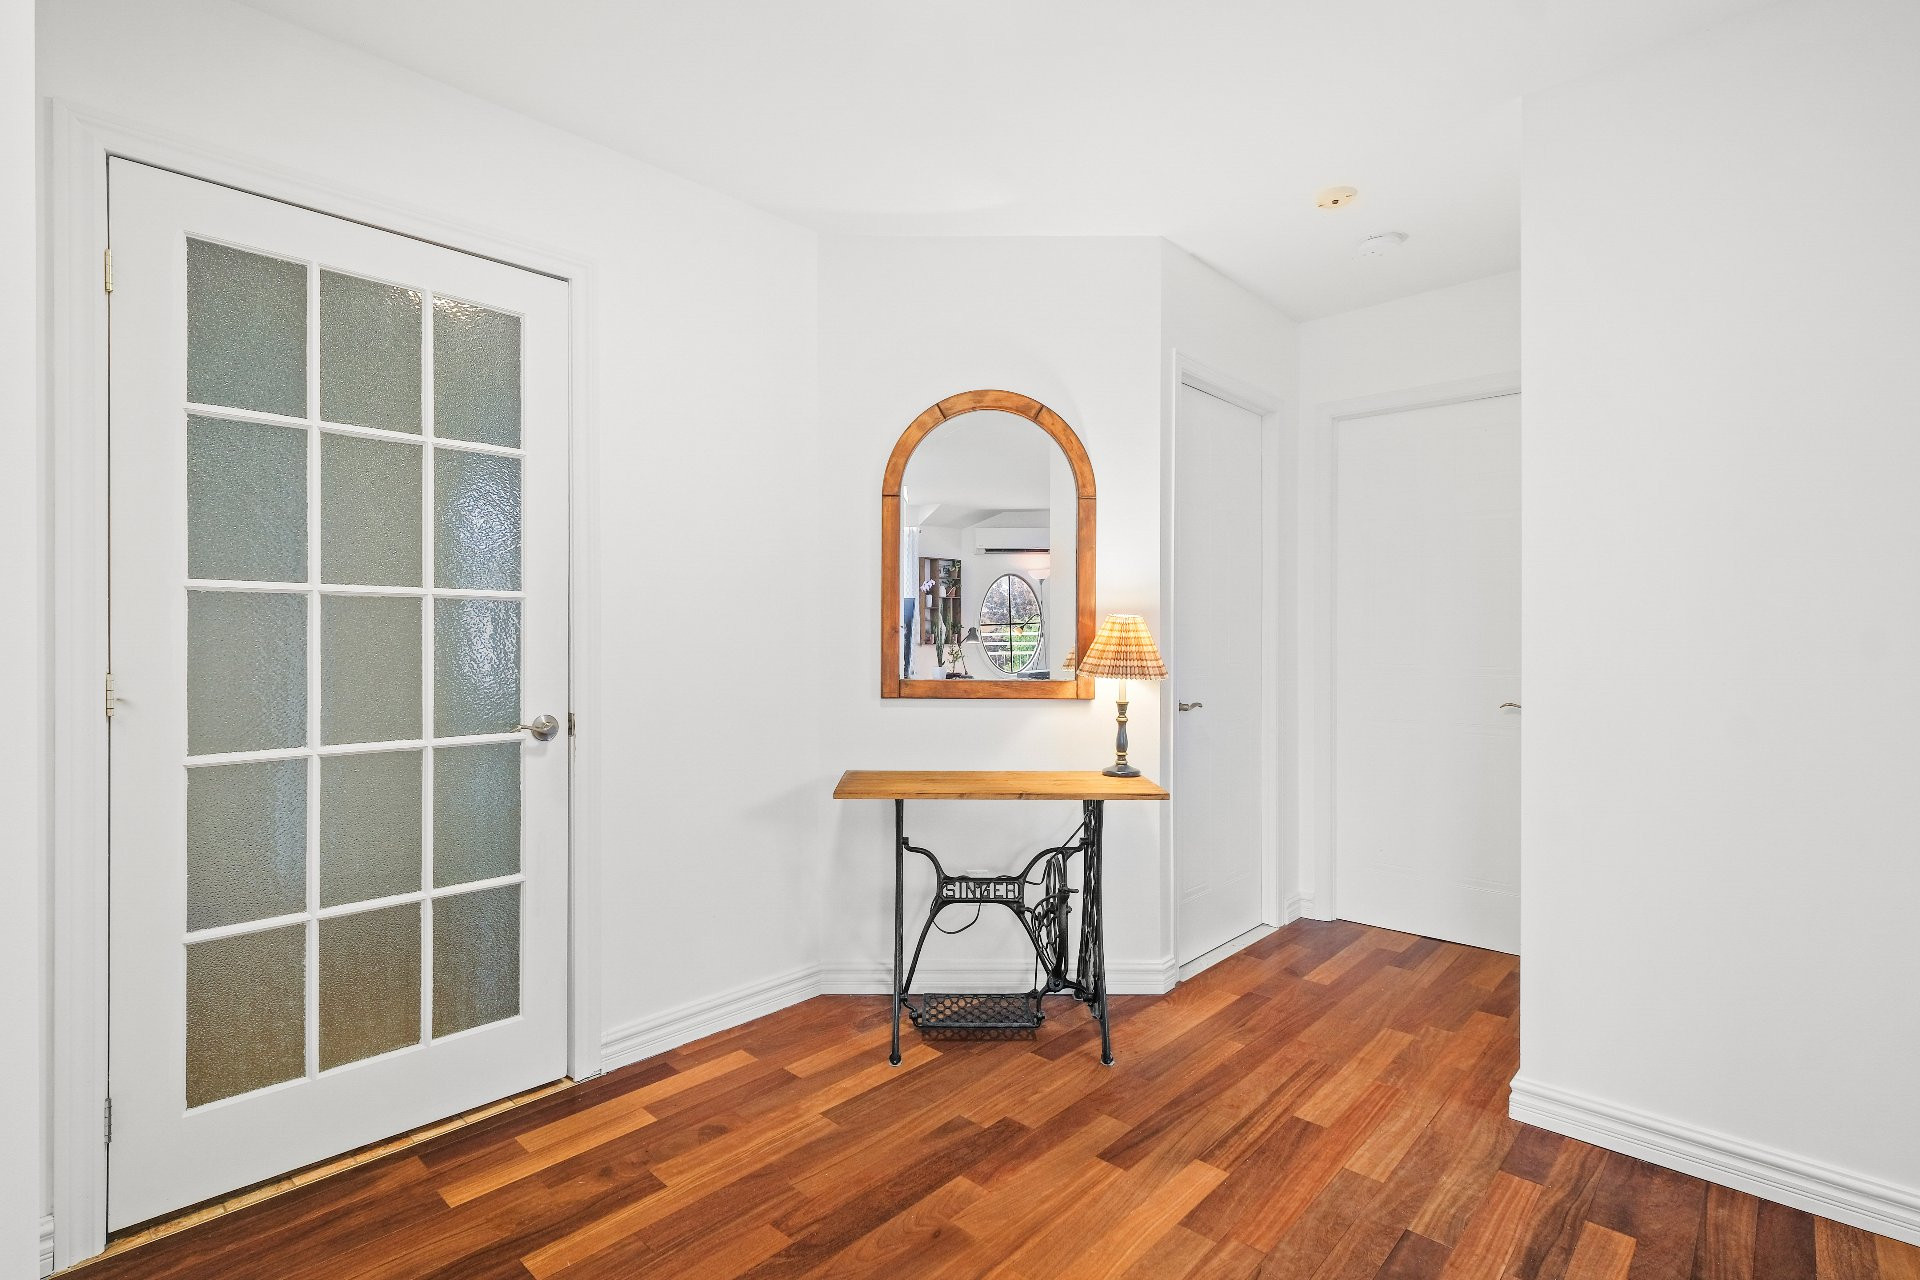
| Hallway | 3rd floor | 4.10x3.8 P | Ceramic tiles |
Building features
Landscaping
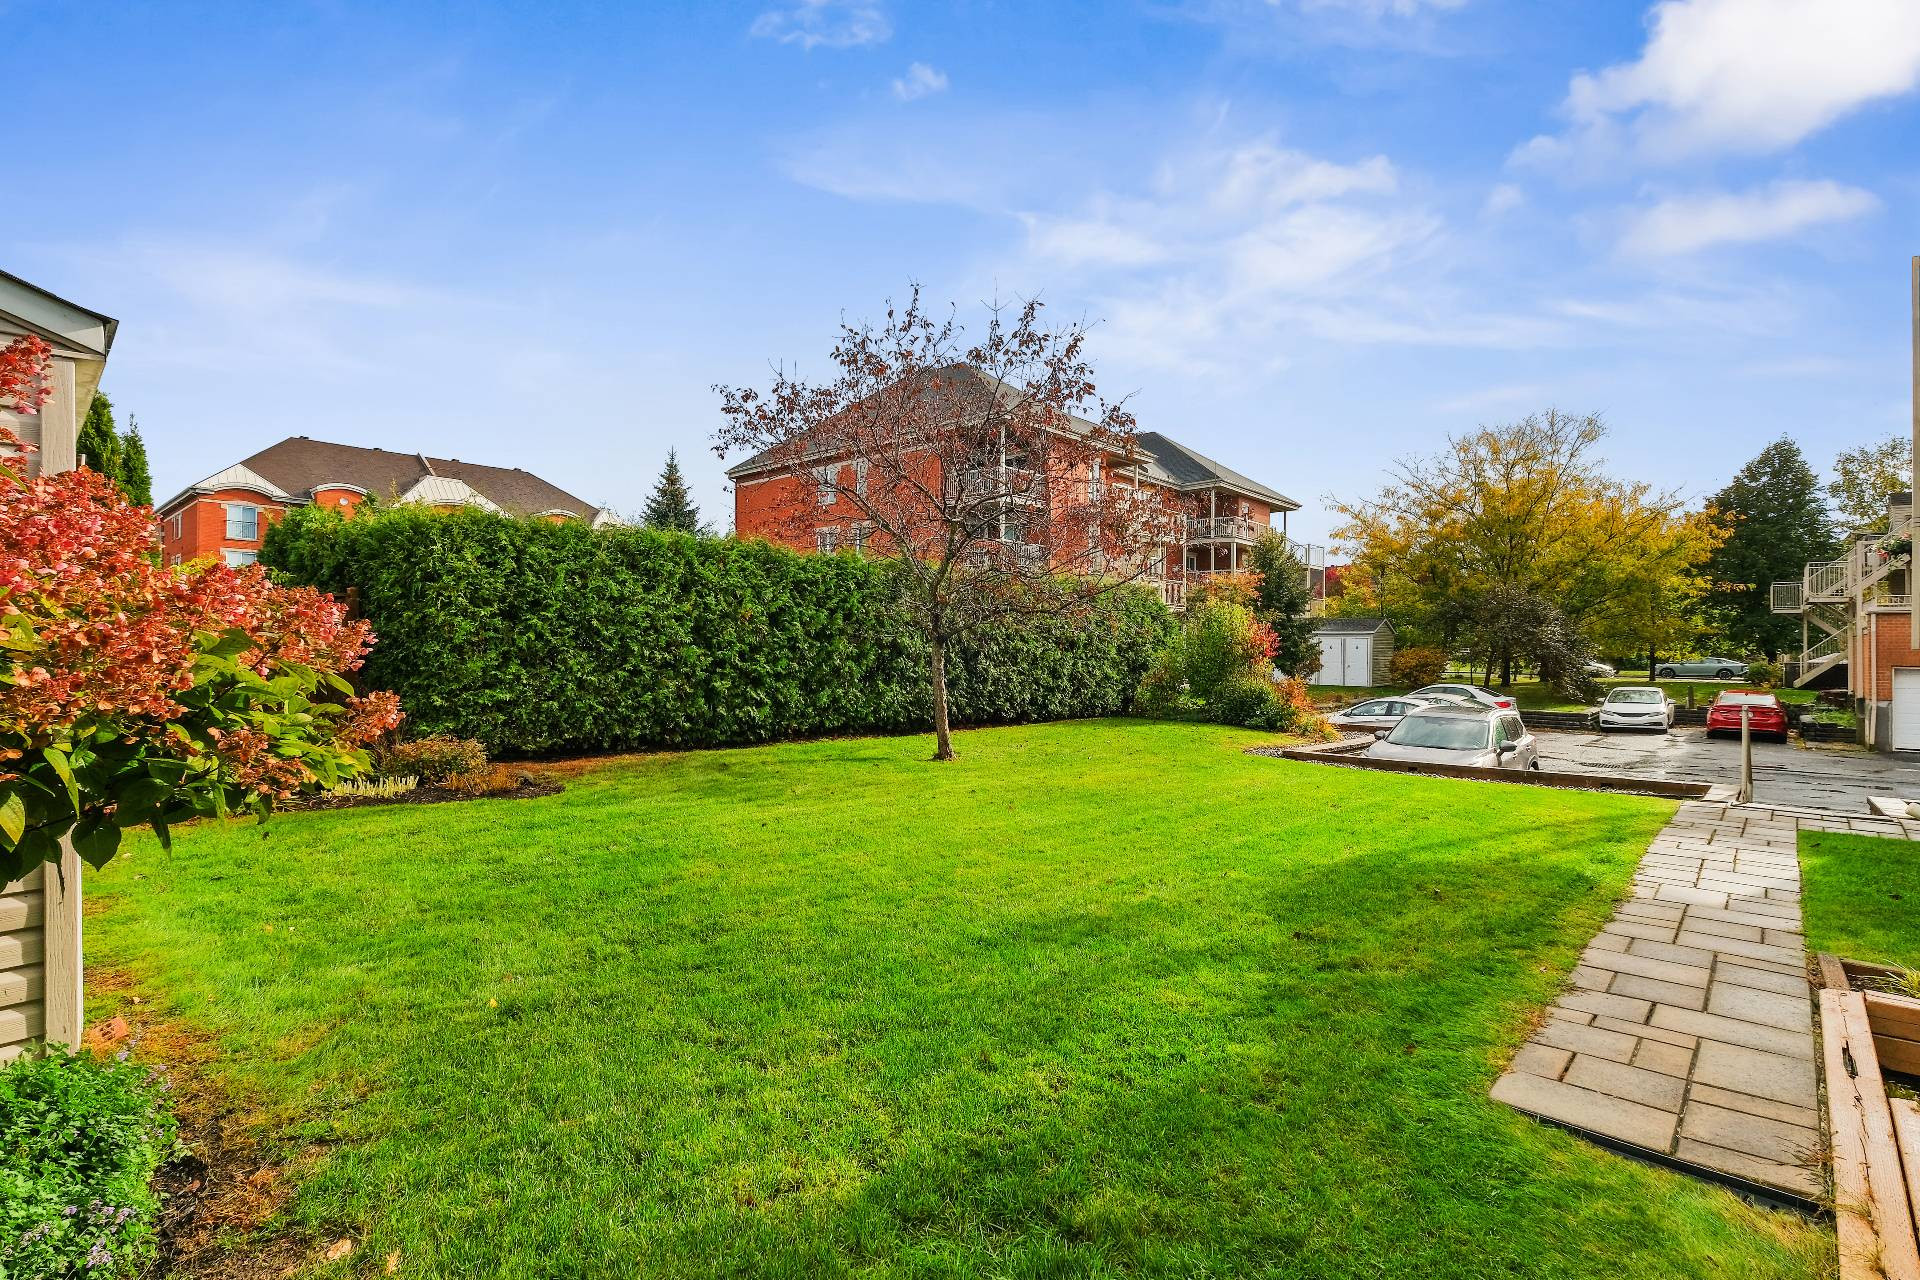
Landscape
Cupboard
Melamine
Heating system
- Other
- Electric baseboard units
Water supply
Municipality
Energy efficiency
Energy rating GJ/Year
Heating energy
Electricity
Equipment available
- Central vacuum cleaner system installation
- Ventilation system
- Entry phone
- Electric garage door
- Alarm system
- Wall-mounted heat pump
Garage
- Attached
- Heated
- Single width
Restrictions/Permissions
- Cats allowed
- Dogs allowed
- Pets allowed with conditions
Bathroom / Washroom
Seperate shower
Available services
- Common areas
- Fire detector
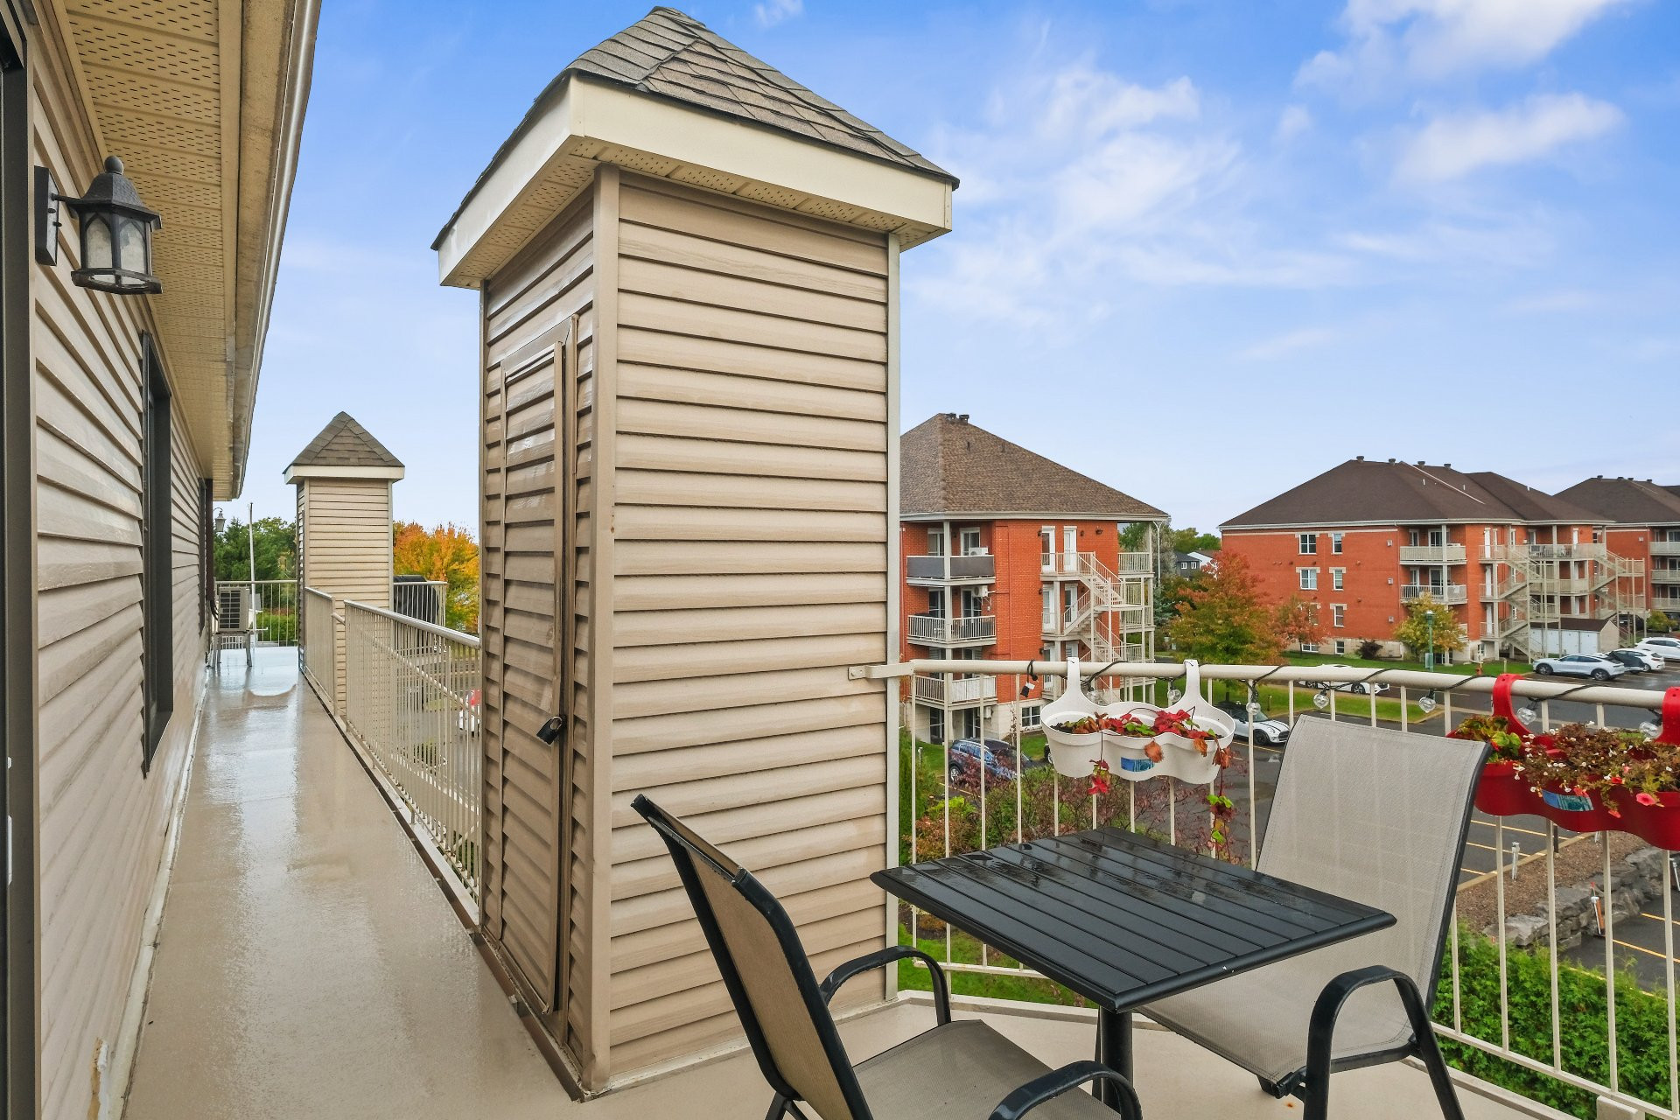
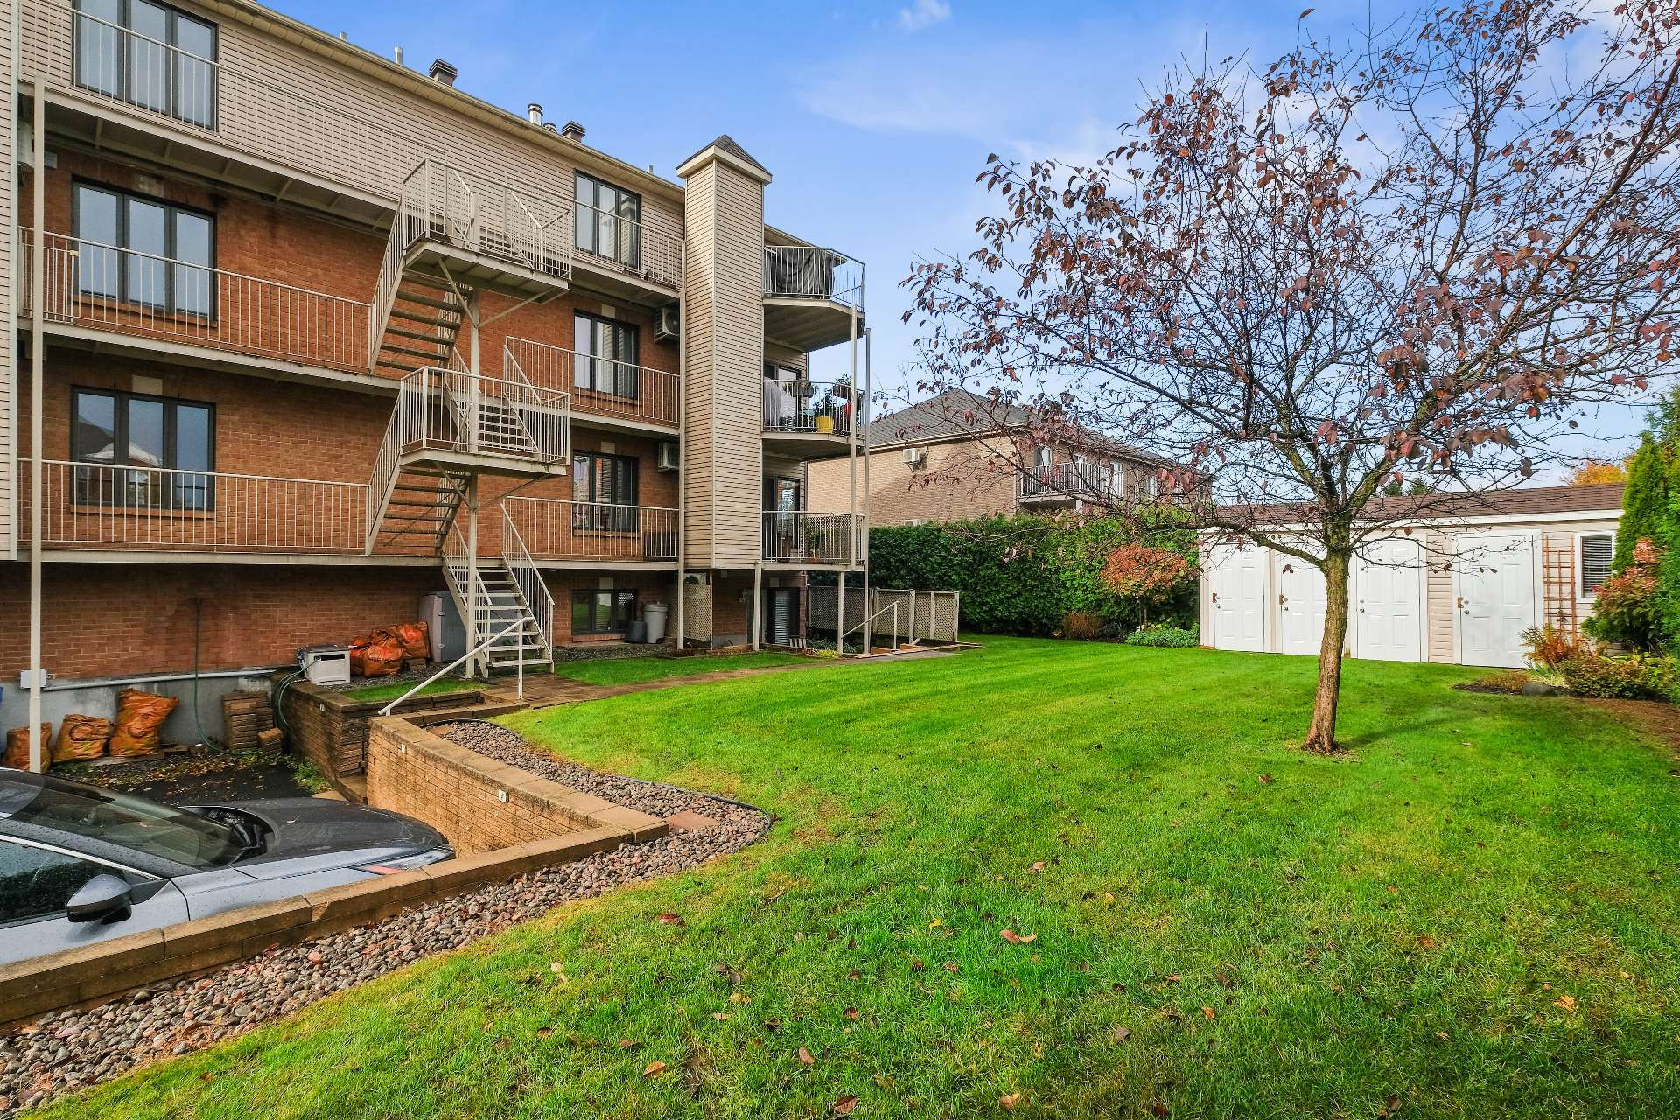
- Outdoor storage space
- Indoor storage space
Sewage system
Municipal sewer
Zoning
Residential
Financial information
Land evaluation
77 900 $
Building evaluation
294 800 $
Municipal taxes (2026)
2 547 $
School taxes (2026)
248 $
Annual costs
Condominium fees
3 300 $
Inclusions
N.A.
Exclusions
N.A.

Mélina Plante