

499 000$
Two or more storey for sale
- 4
- 2
- 7500 SF
Description
No data for this section
Building features
Windows
PVC
Foundation
Poured concrete
Siding
Wood
Window type
Crank handle
Roofing
Asphalt shingles
Construction year
1991
Land features
Dimensions
75 P X 100 P
Land area
7500 SF
Driveway
Asphalt
Parking
Outdoor
Rooms details
| Rooms | Levels | Dimensions | Covering |
|---|---|---|---|
| Hallway | 1st level/Ground floor | 9.2x4.1 P | Ceramic tiles |
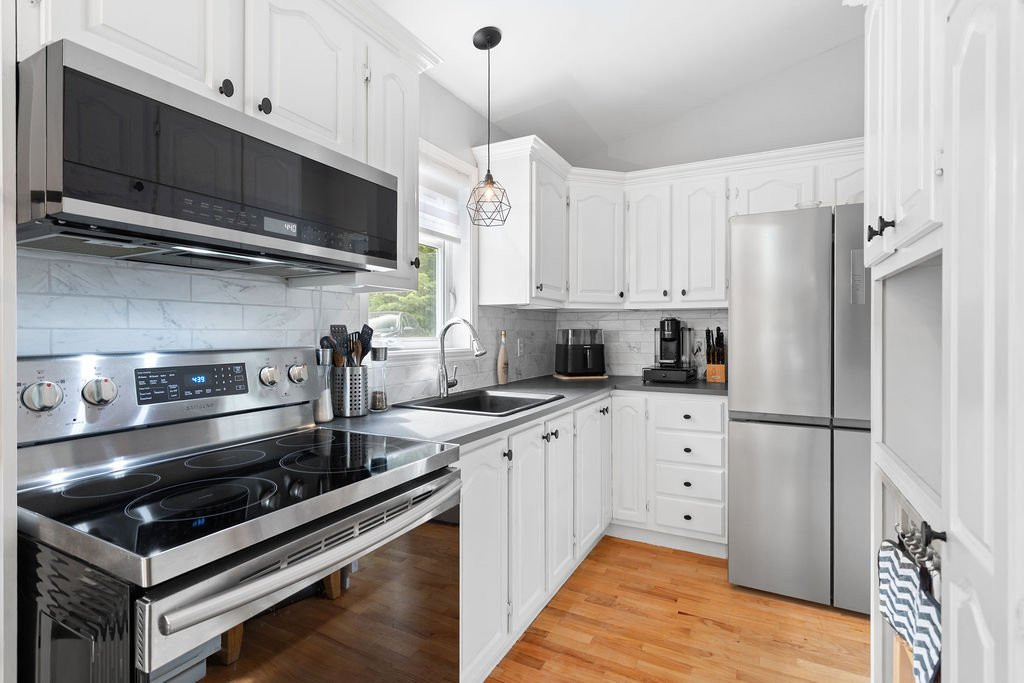
| Kitchen | 1st level/Ground floor | 10.5x8.2 P | Wood |
| Dining room | 1st level/Ground floor | 16x8.2 P | Wood |
| Living room | 1st level/Ground floor | 17.9x9.5 P | Wood |
| Bathroom | 1st level/Ground floor | 11.1x7.1 P | Ceramic tiles |
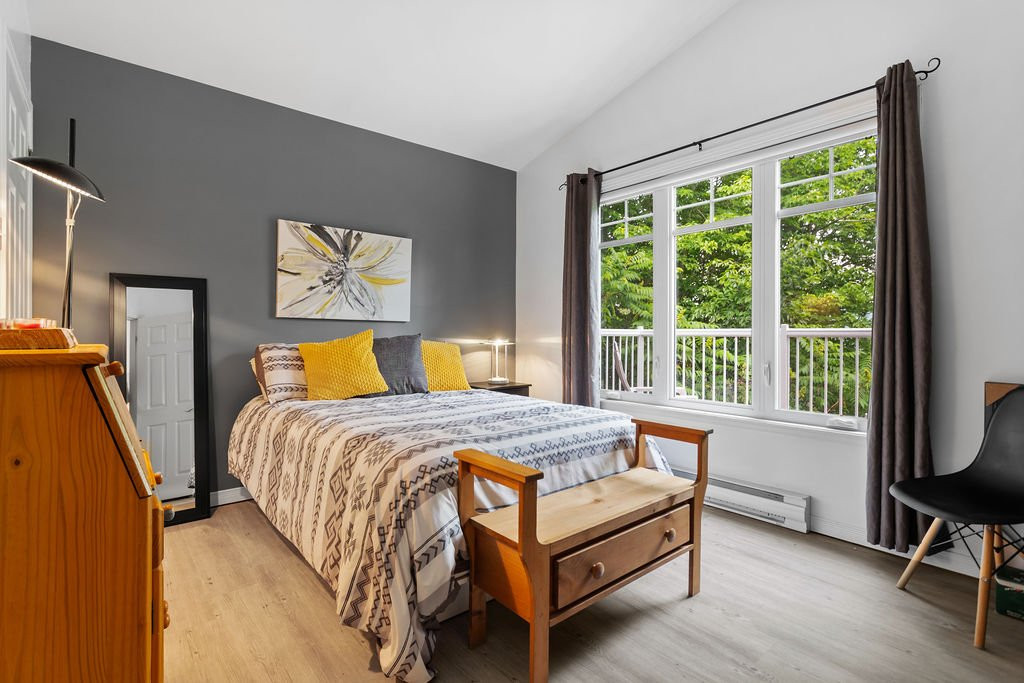
| Primary bedroom | 1st level/Ground floor | 14.3x10.1 P | Floating floor |
| Bedroom | 1st level/Ground floor | 12.7x10.1 P | Floating floor |
| Family room | Garden level | 20.6x19.1 P | Floating floor |
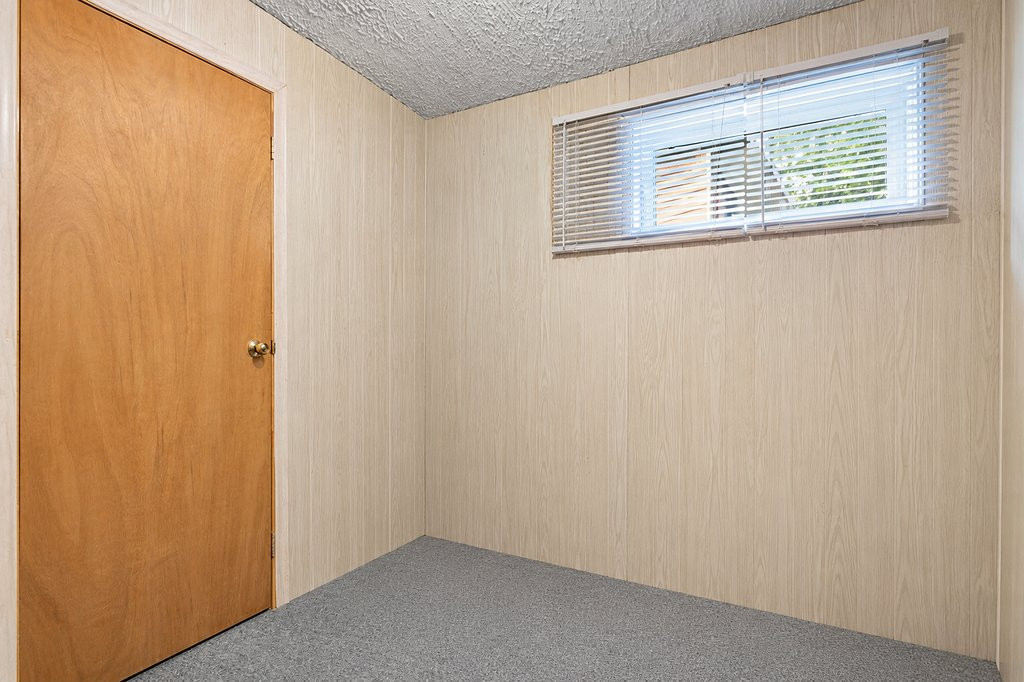
| Bedroom | Garden level | 10.1x9.1 P | Carpet |
| Bedroom | Garden level | 9.1x8.9 P | Carpet |
| Bathroom | Garden level | 6.8x6.1 P | Ceramic tiles |
| Other | Garden level | 6.7x6.3 P | Concrete |
Building features
Heating system
Electric baseboard units
Water supply
Municipality
Heating energy
Electricity
Equipment available
Other
Hearth stove
- Other
- Wood fireplace
Sewage system
Municipal sewer
View
Panoramic
Zoning
Residential
Financial information
Land evaluation
76 600 $
Building evaluation
294 900 $
Municipal taxes (2026)
3 287 $
School taxes (2025)
244 $
Inclusions
N.A.
Exclusions
N.A.

Ahmad Kassar