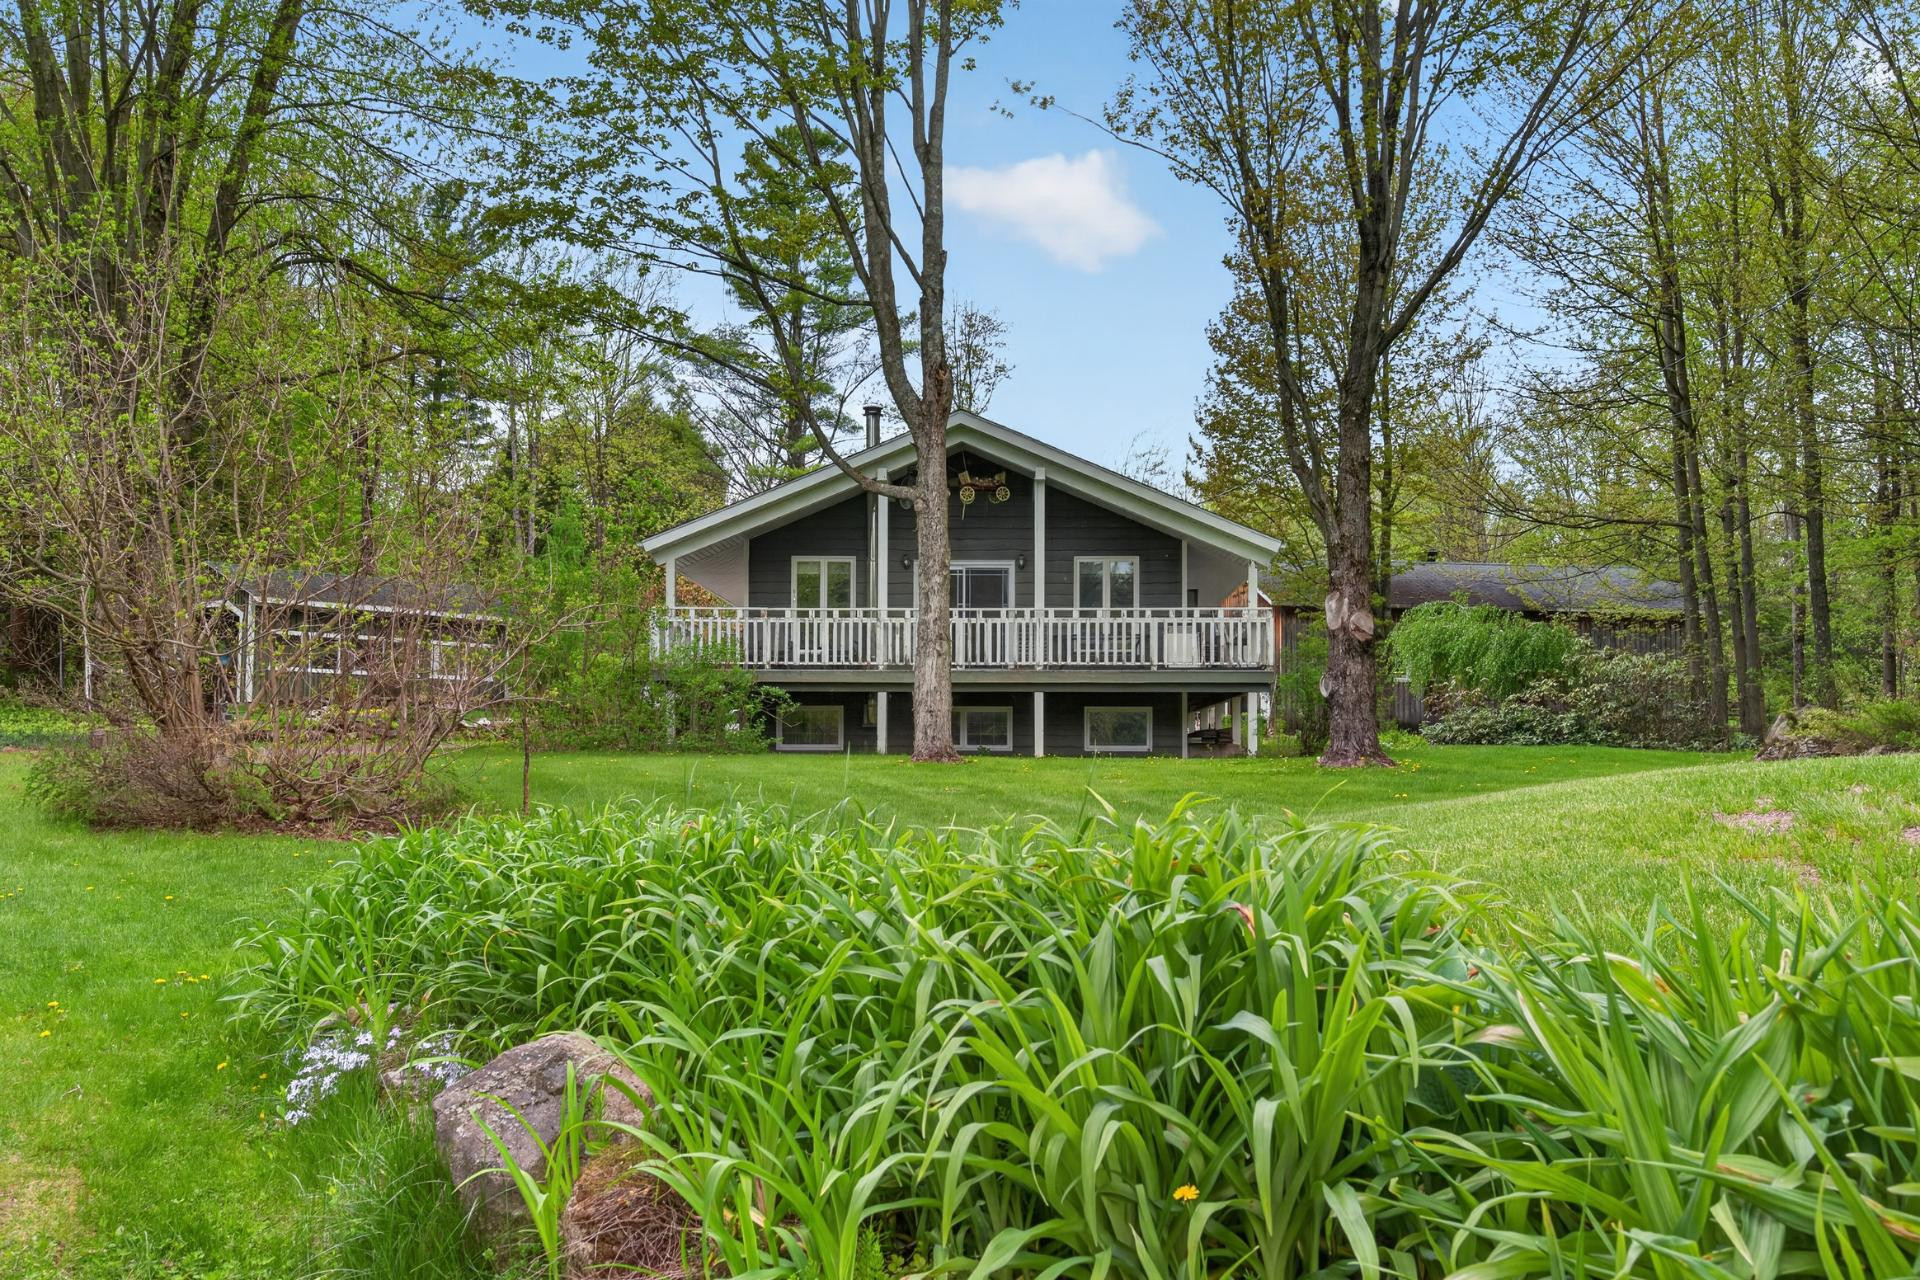



849 900$
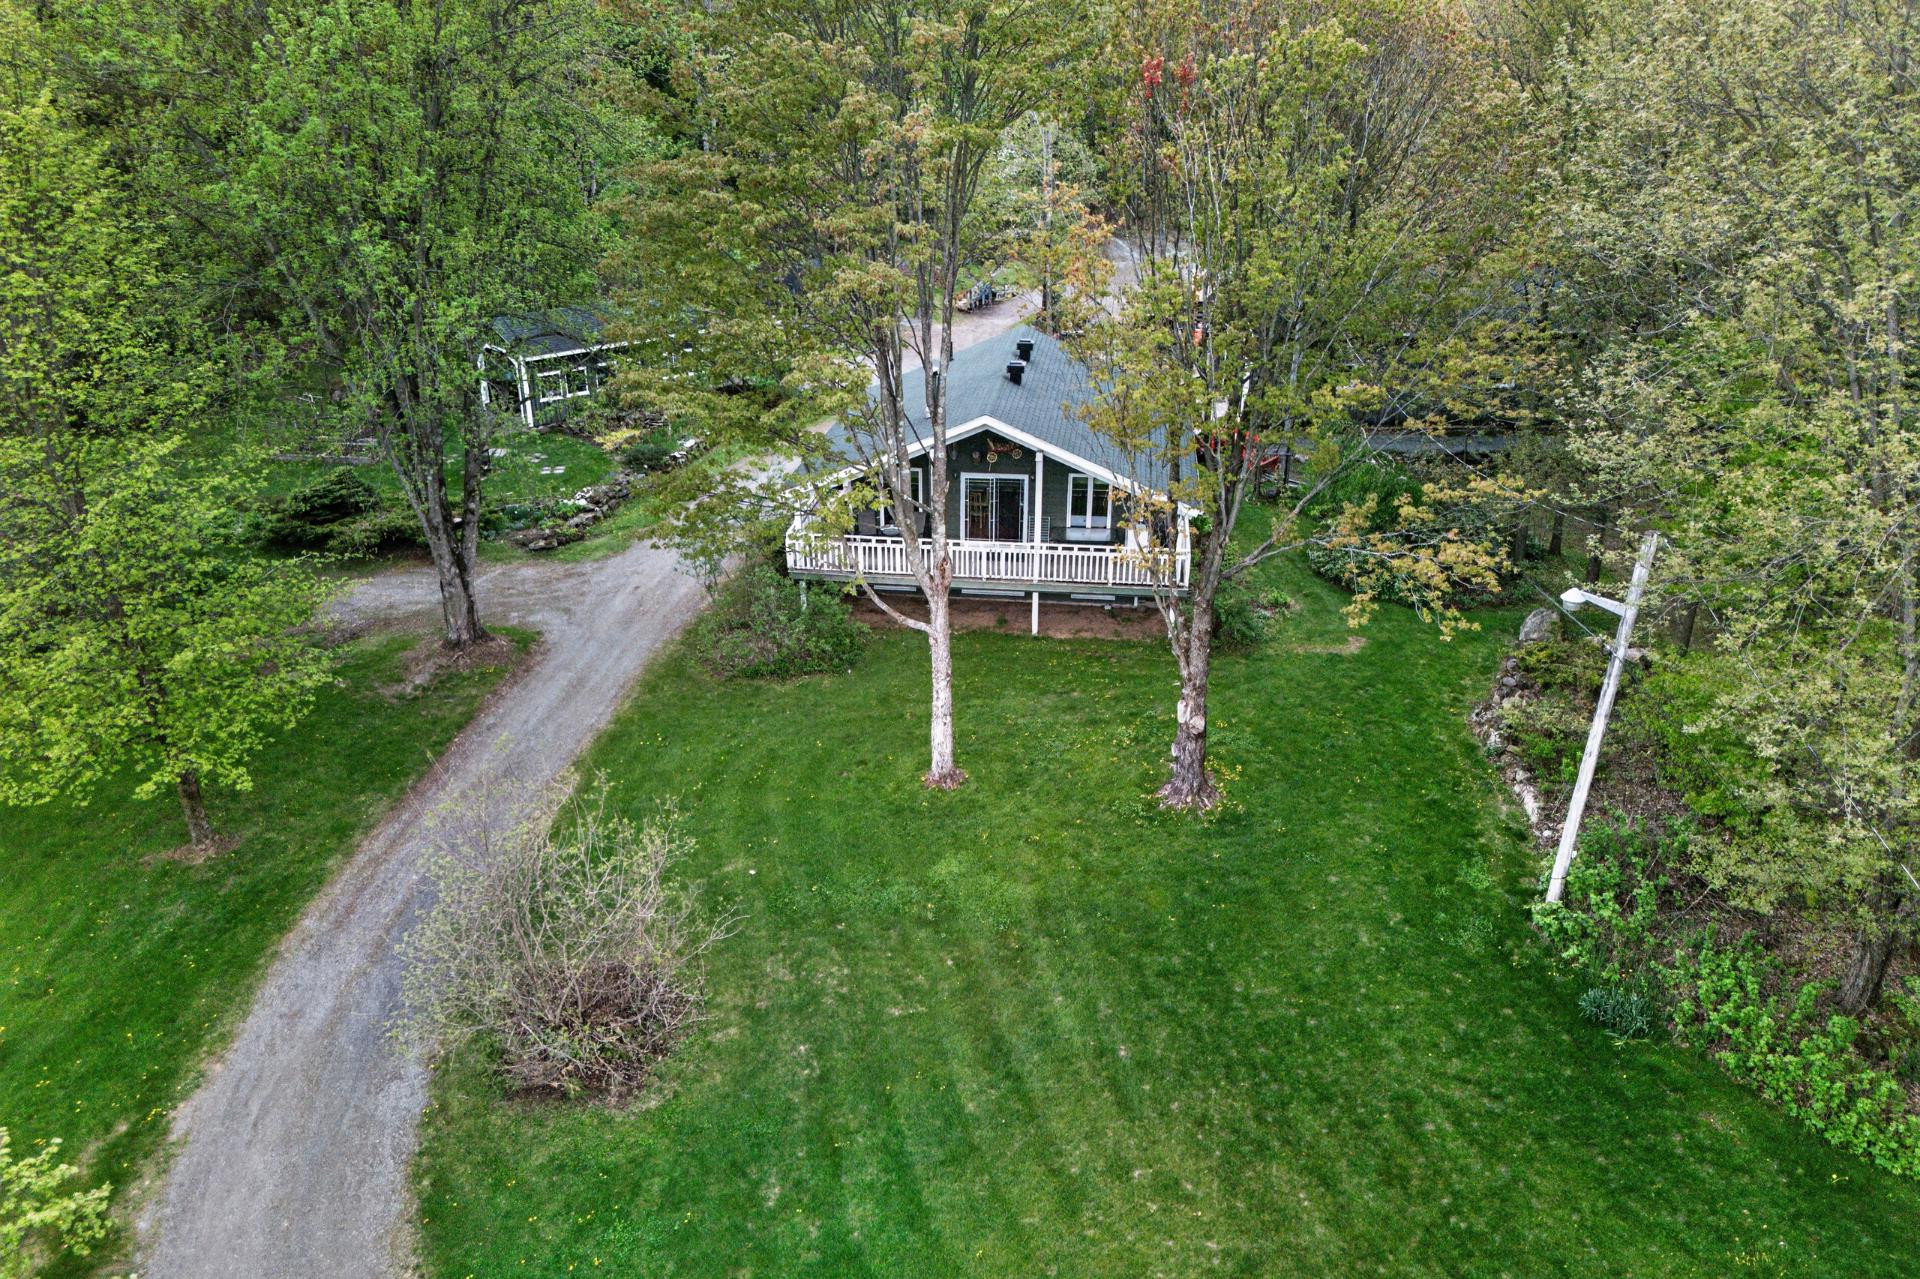
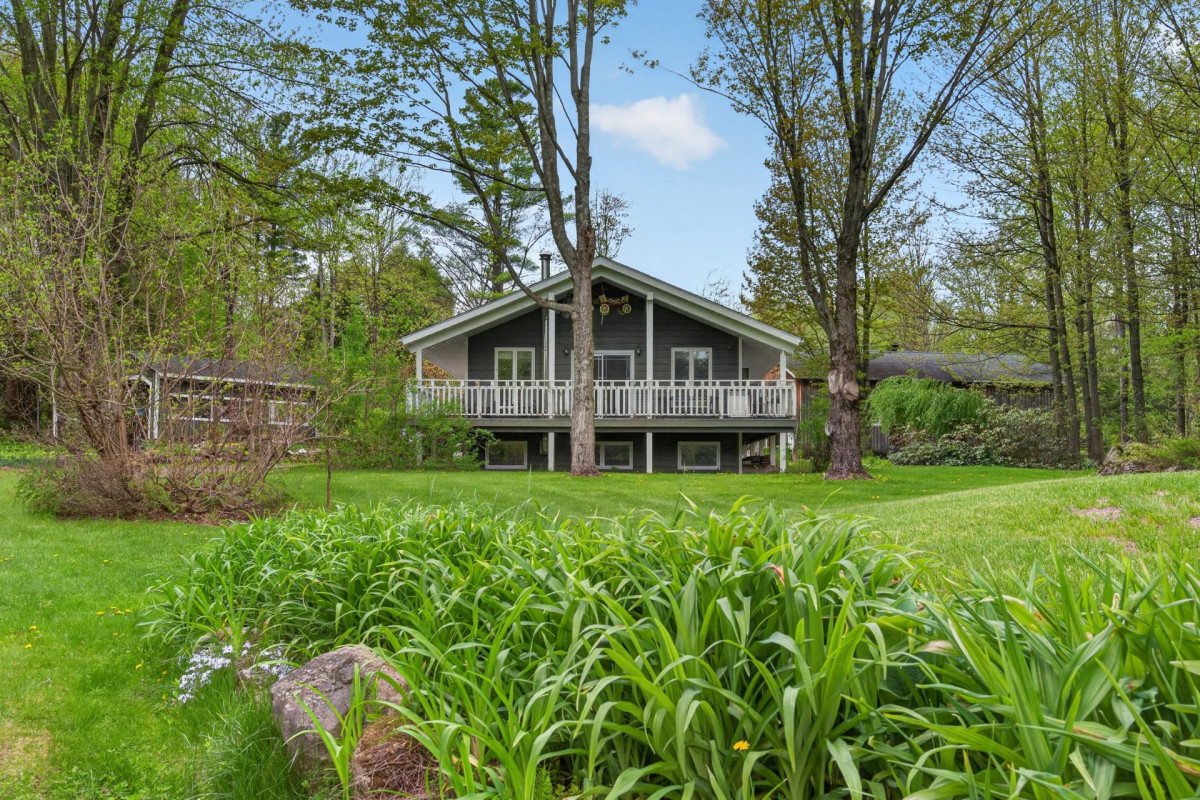
Bungalow for sale
- 3
- 1
- 437721 SF
Description
No data for this section
Building features
Dimensions
28 P X 26 P
Windows
Aluminum
Foundation
Poured concrete
Siding
Pressed fibre
Basement
- 6 feet and over
- Finished basement
Window type
- Sliding
- Crank handle
Roofing
Asphalt shingles
Construction year
1984
Land features
Dimensions
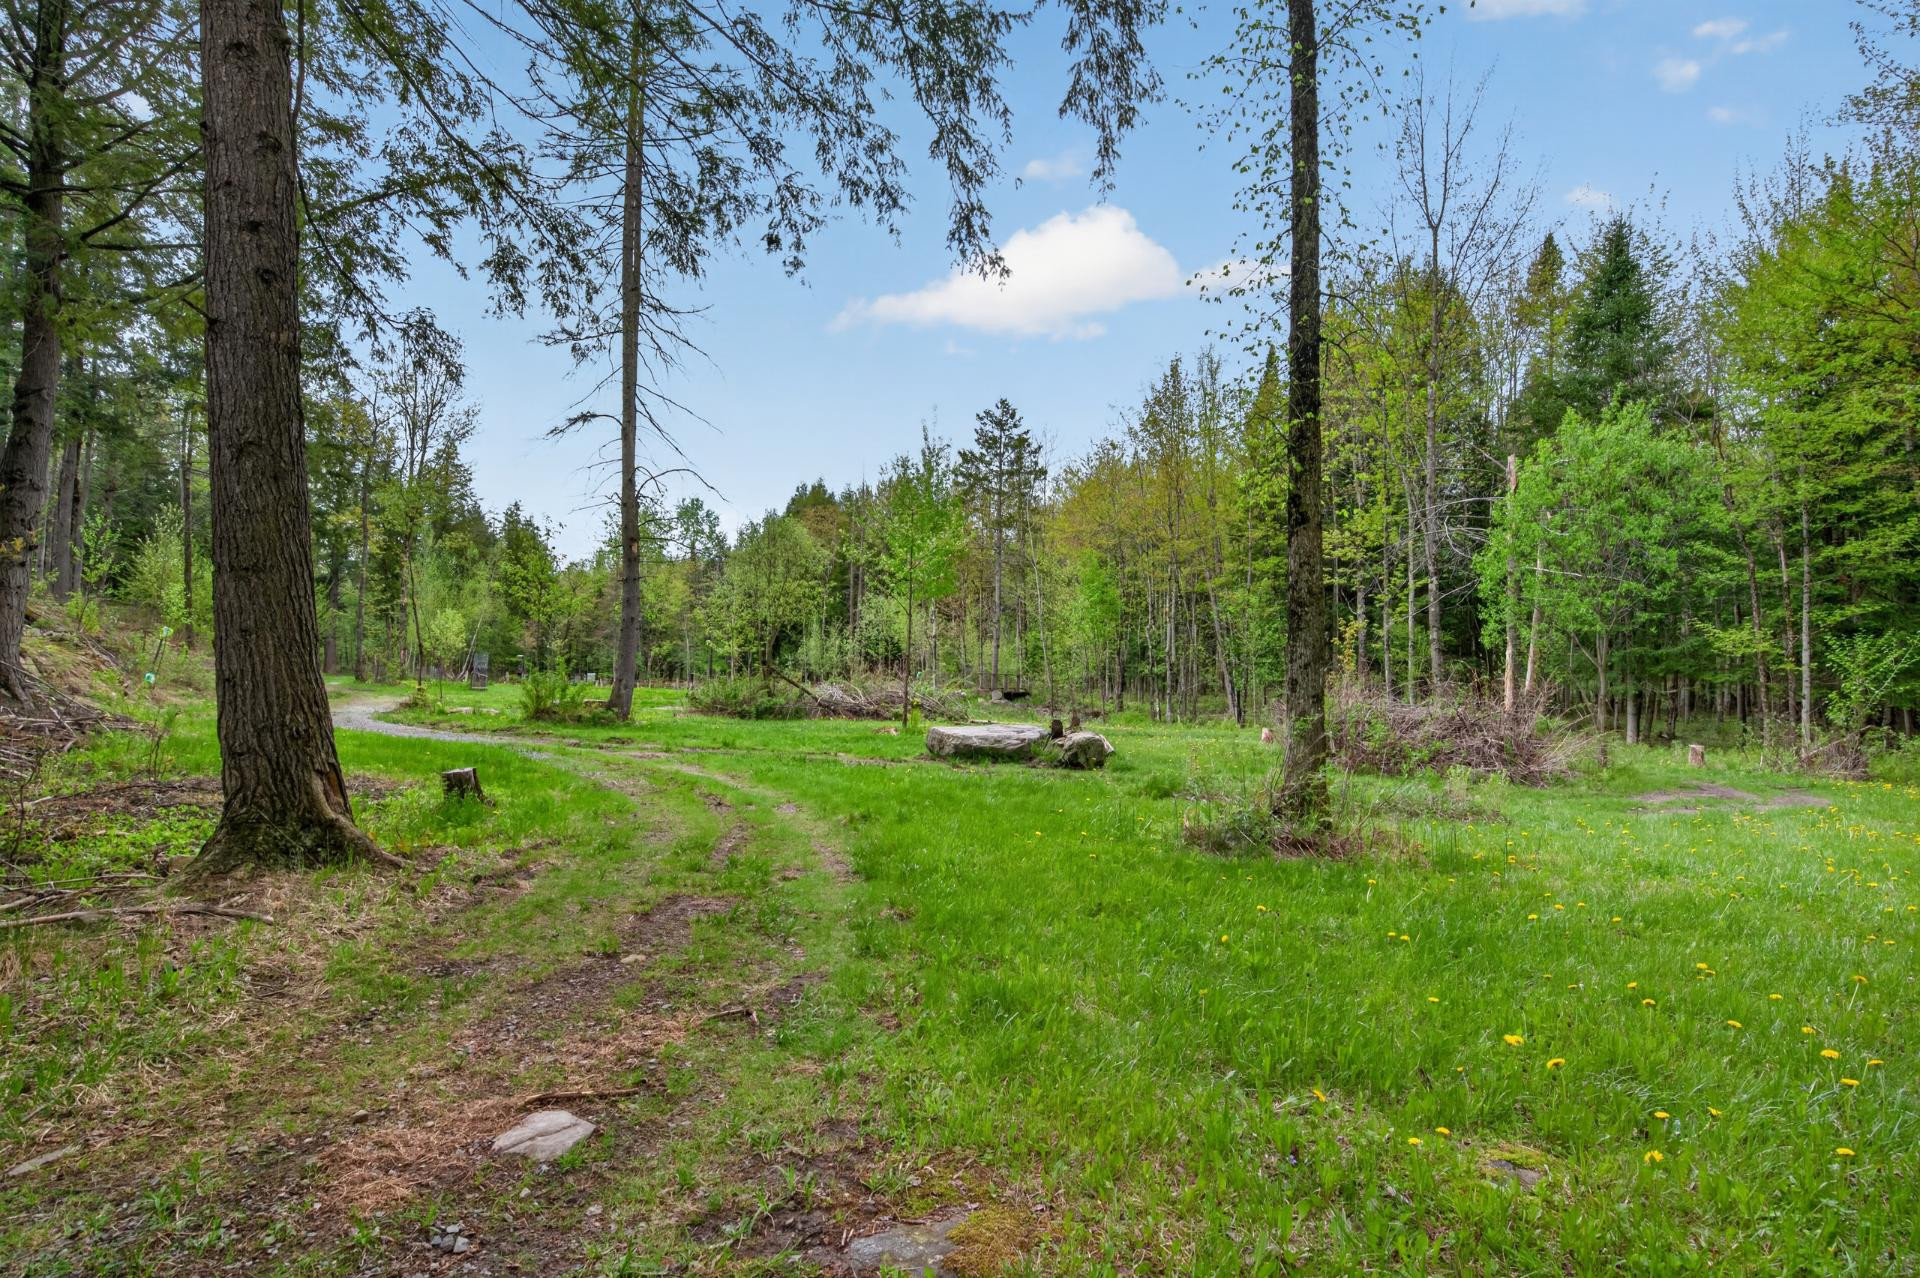
359 P X 1229 P
Land area
437721 SF
Driveway
Not Paved
Distinctive features
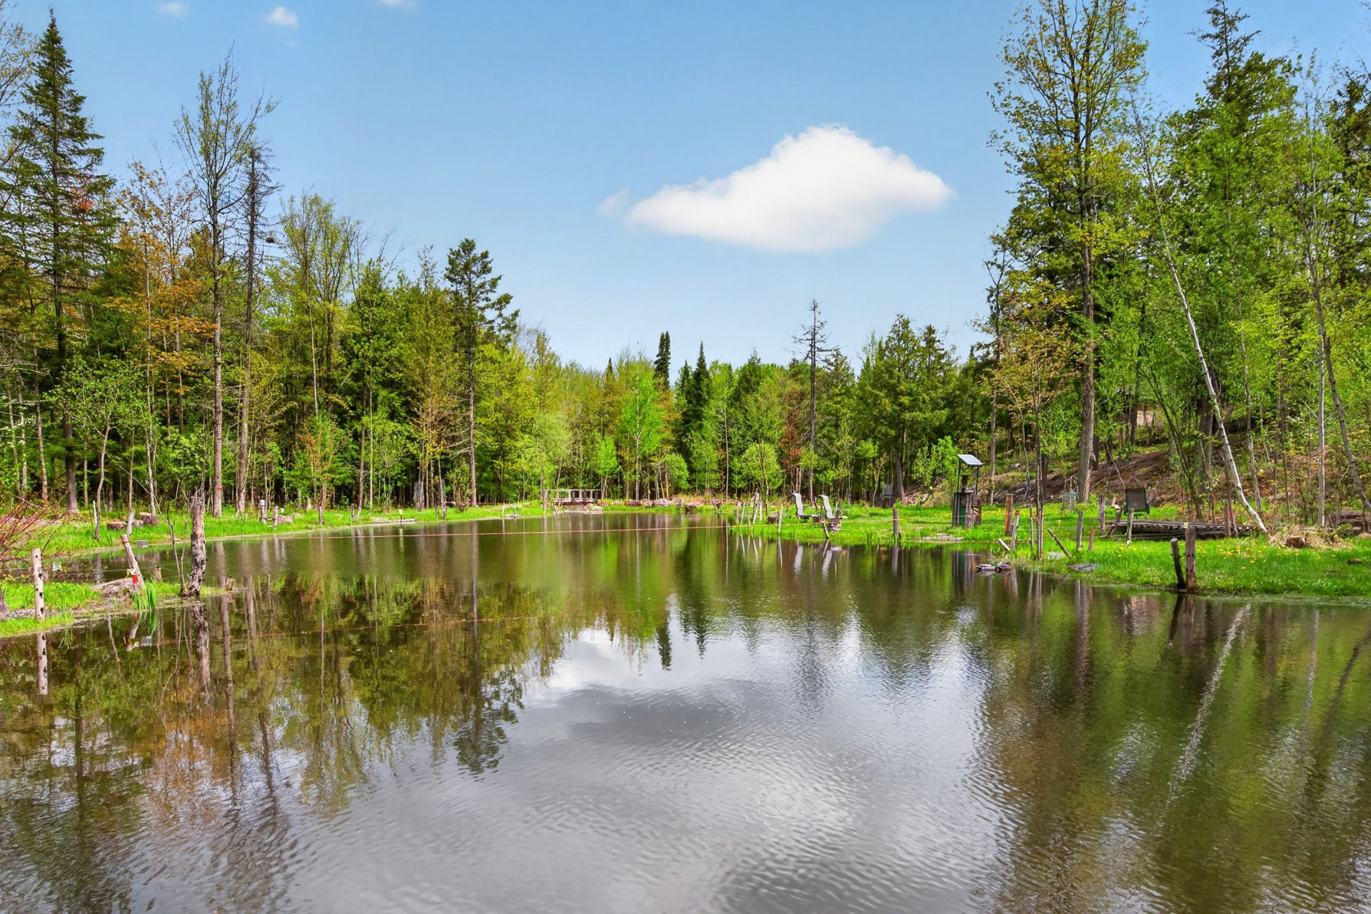
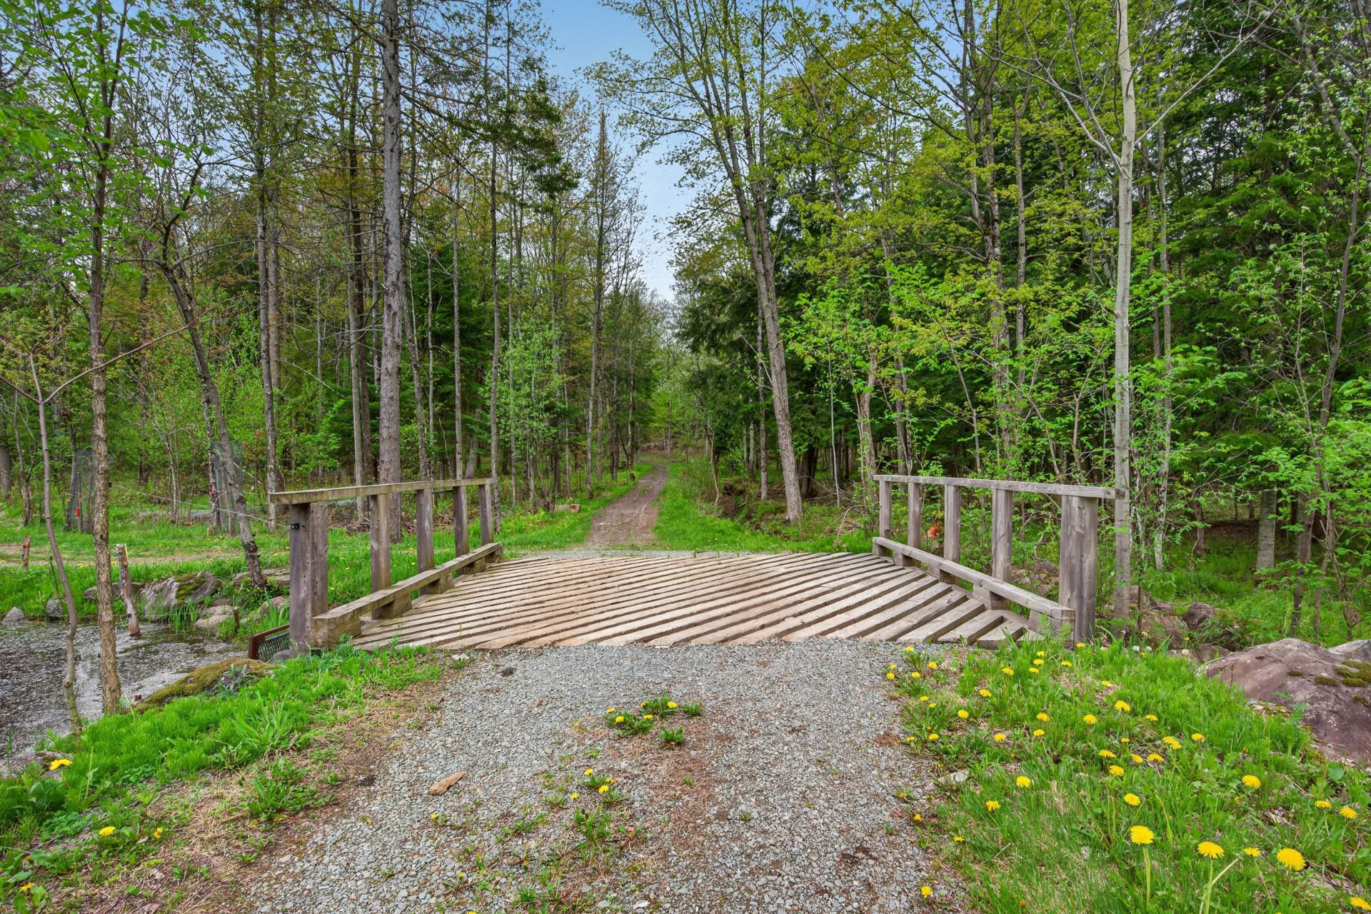
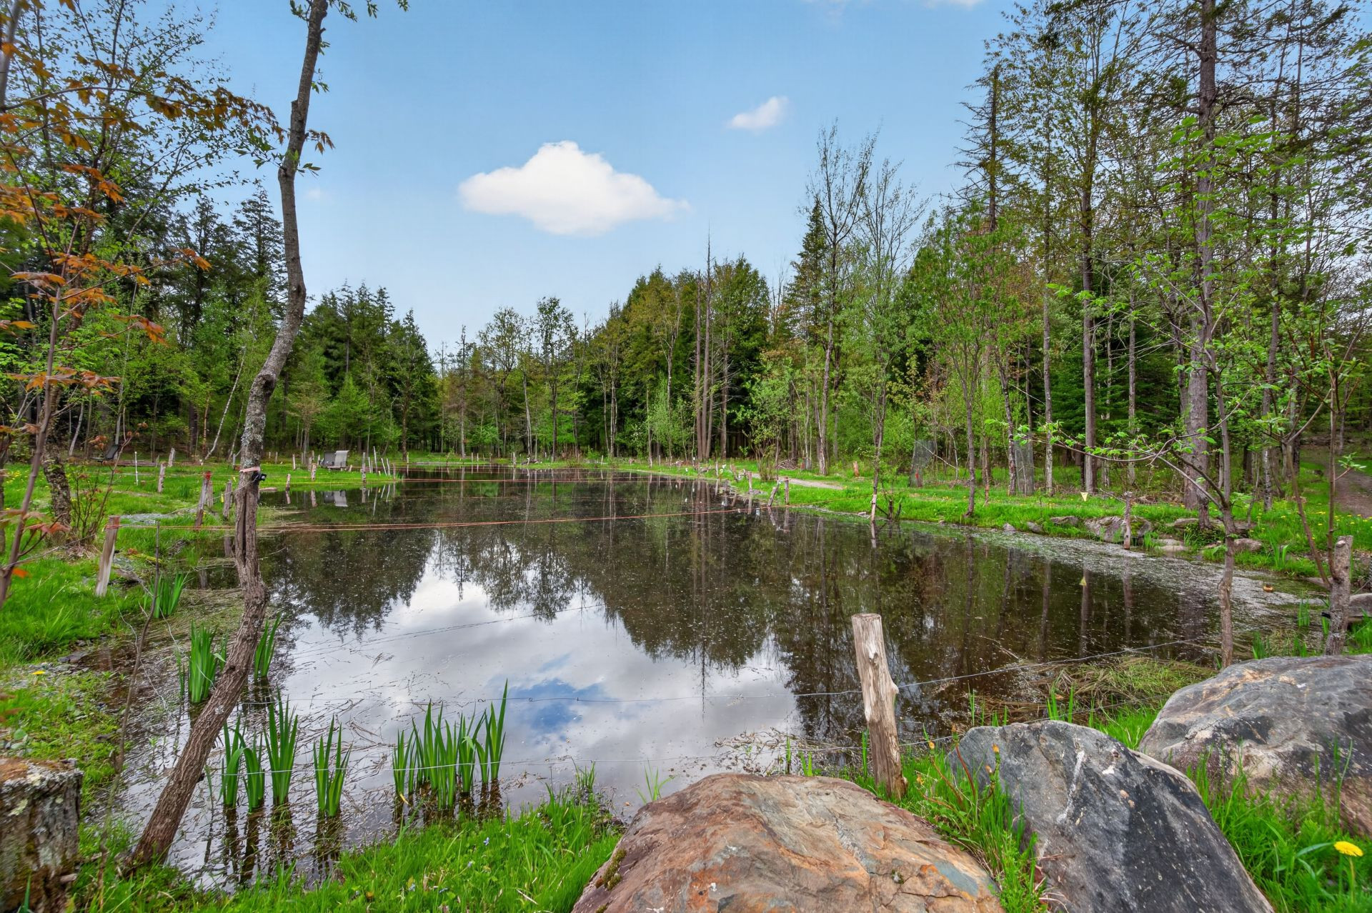
- No neighbours in the back
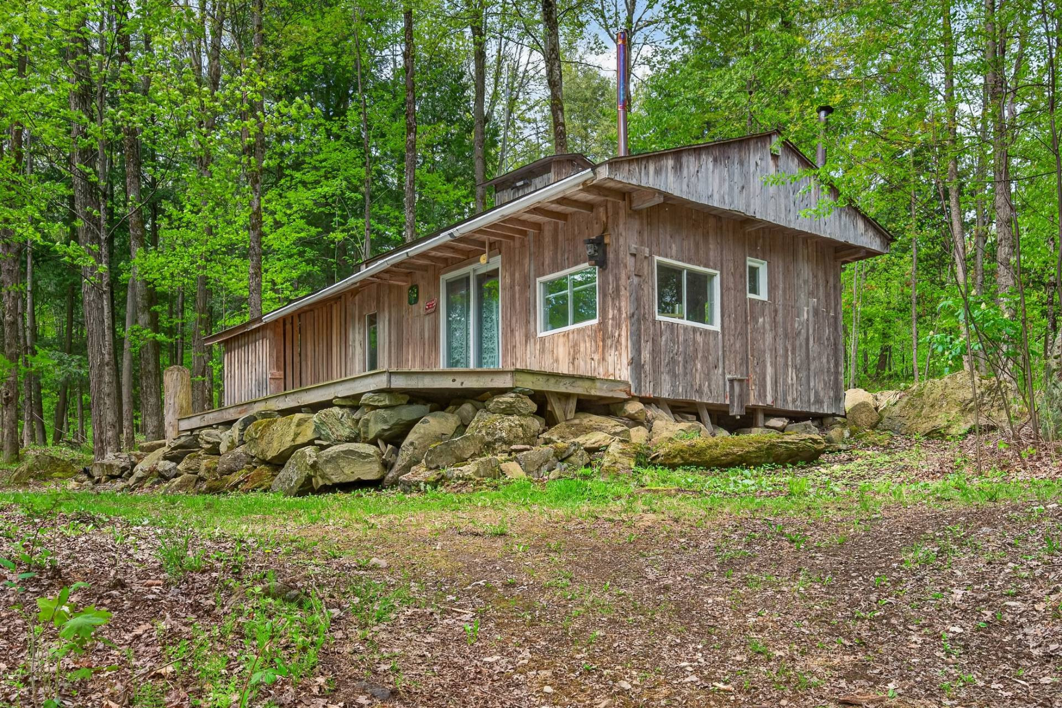
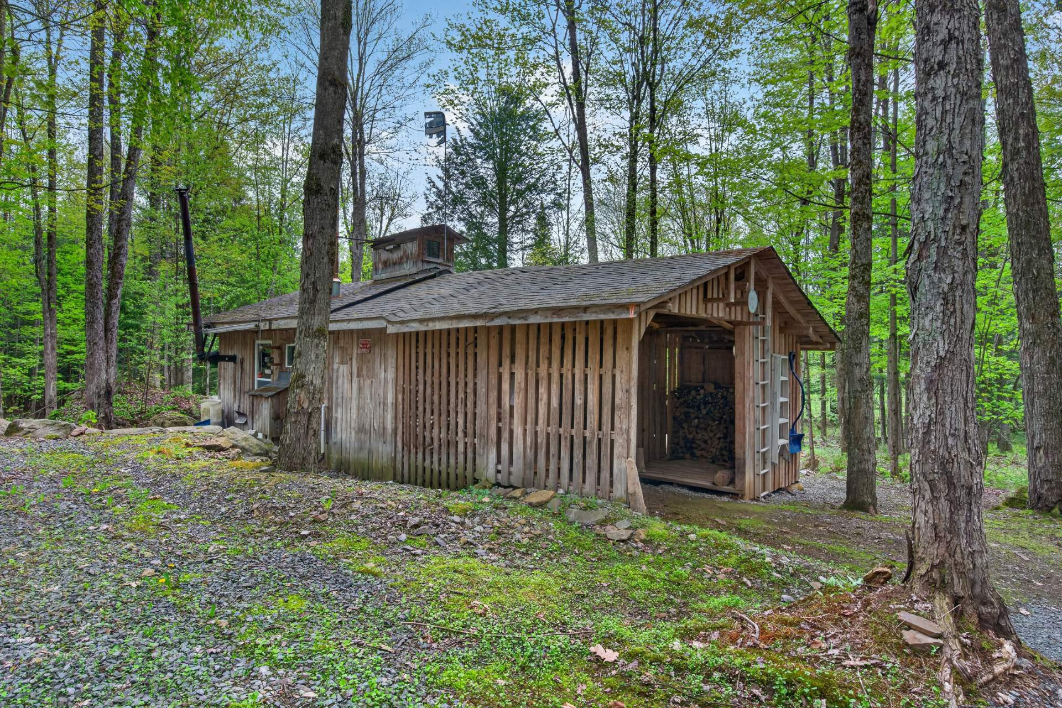
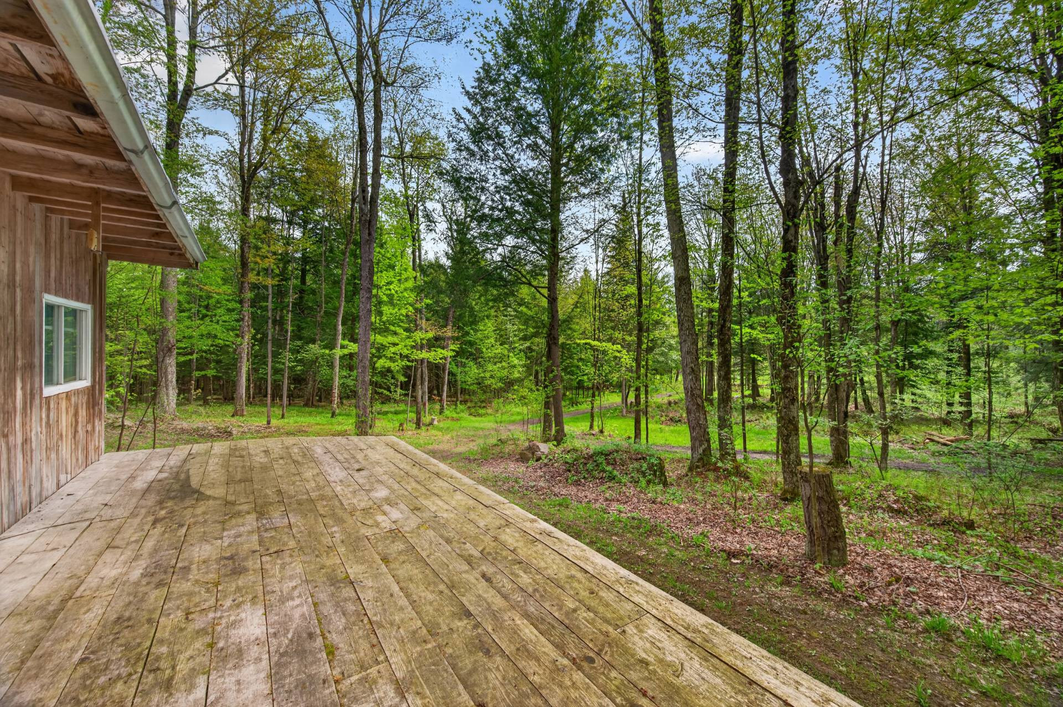
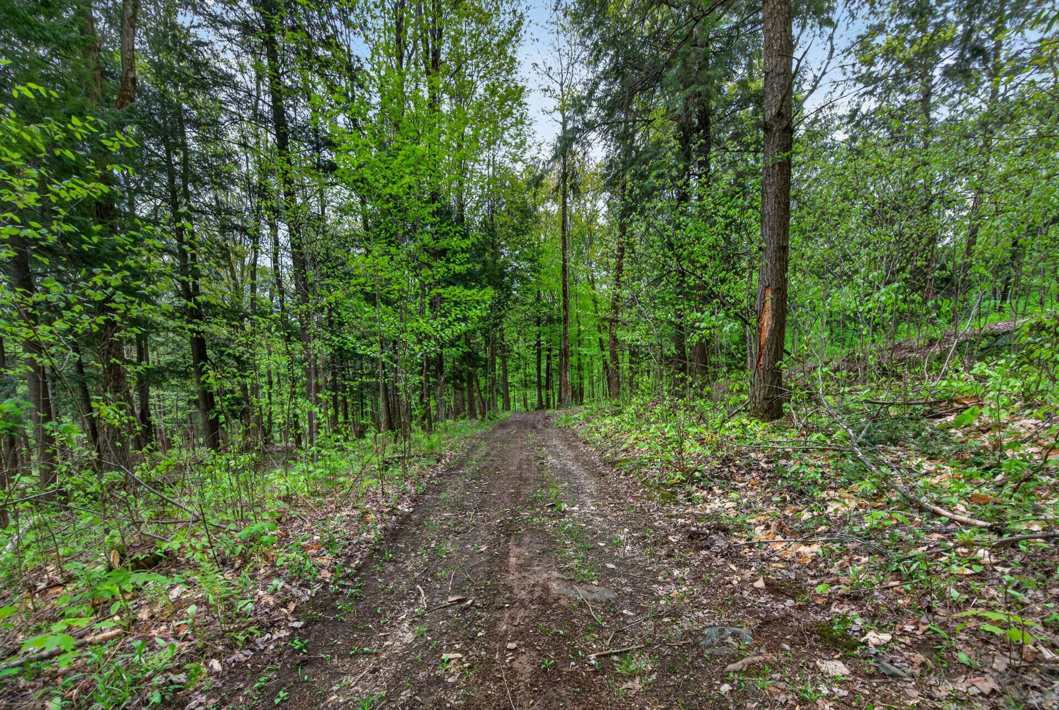
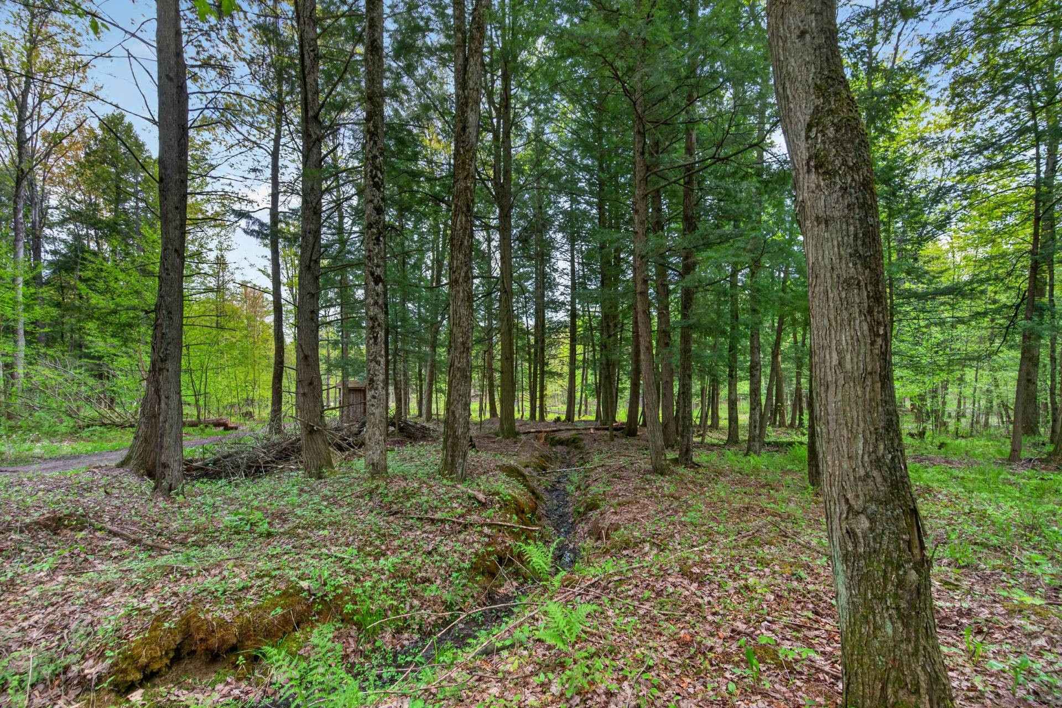
- Wooded lot: hardwood trees
Parking
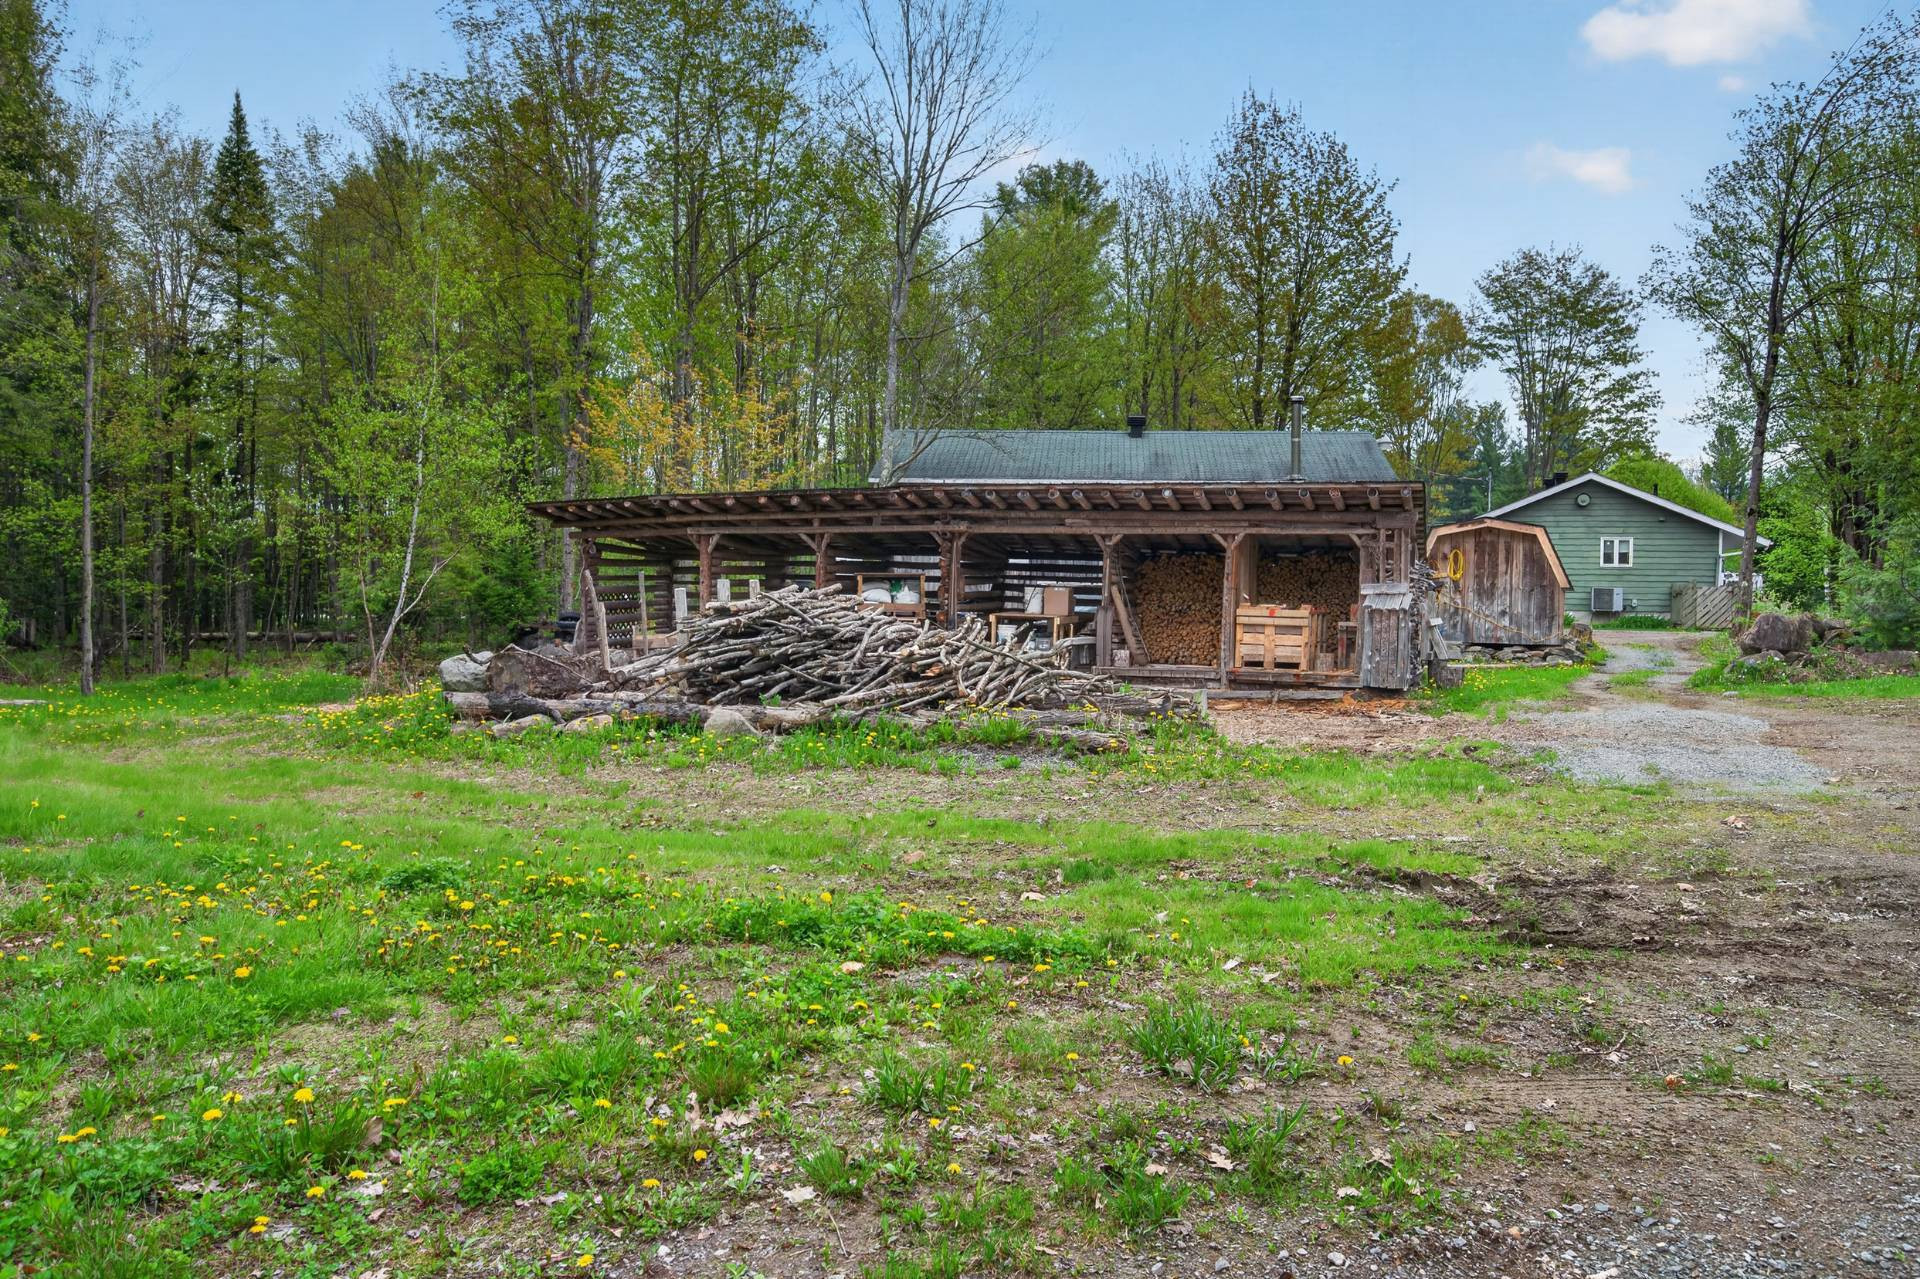
- In carport
- Outdoor
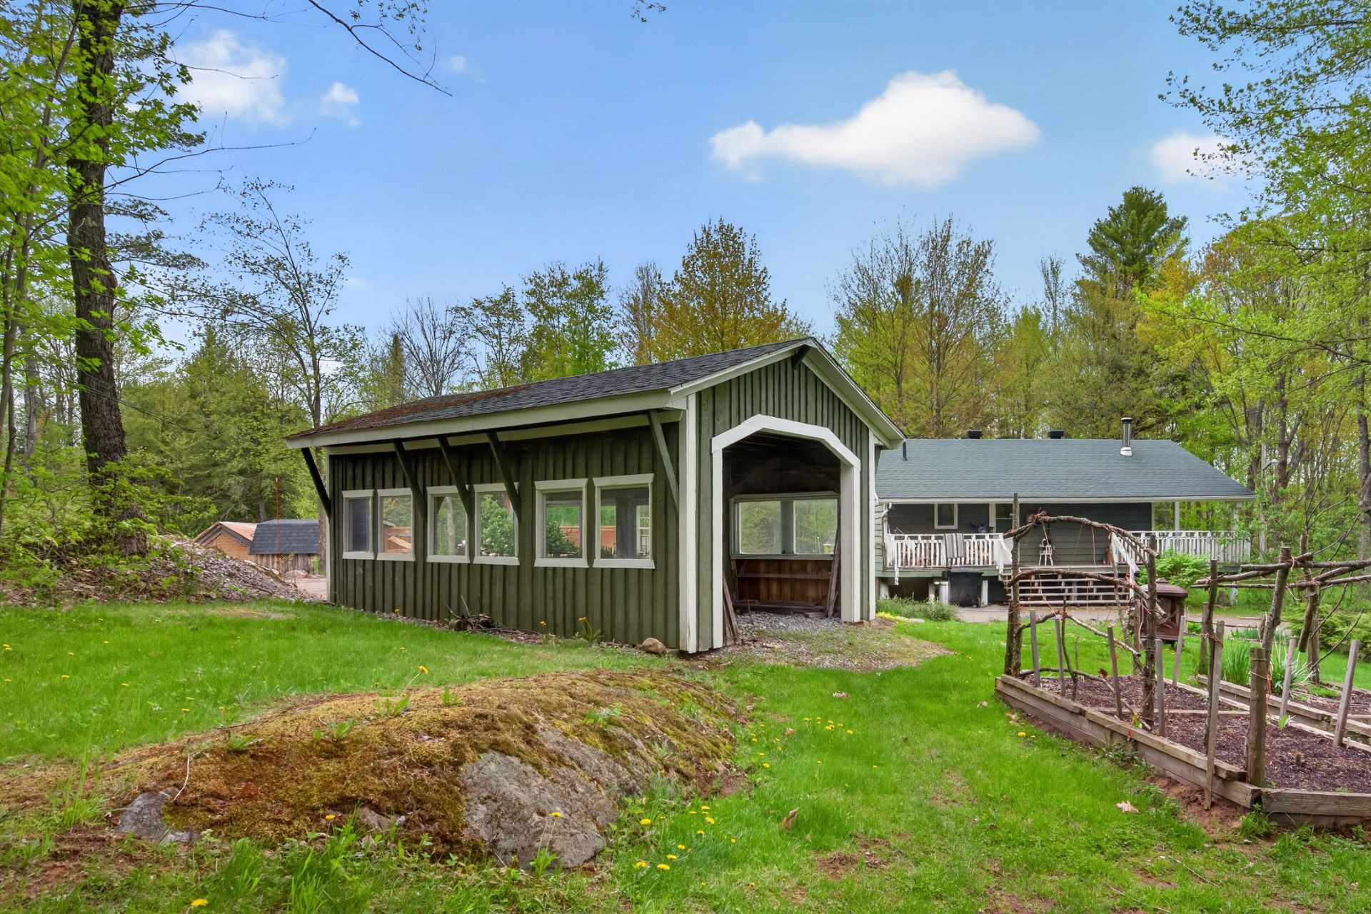
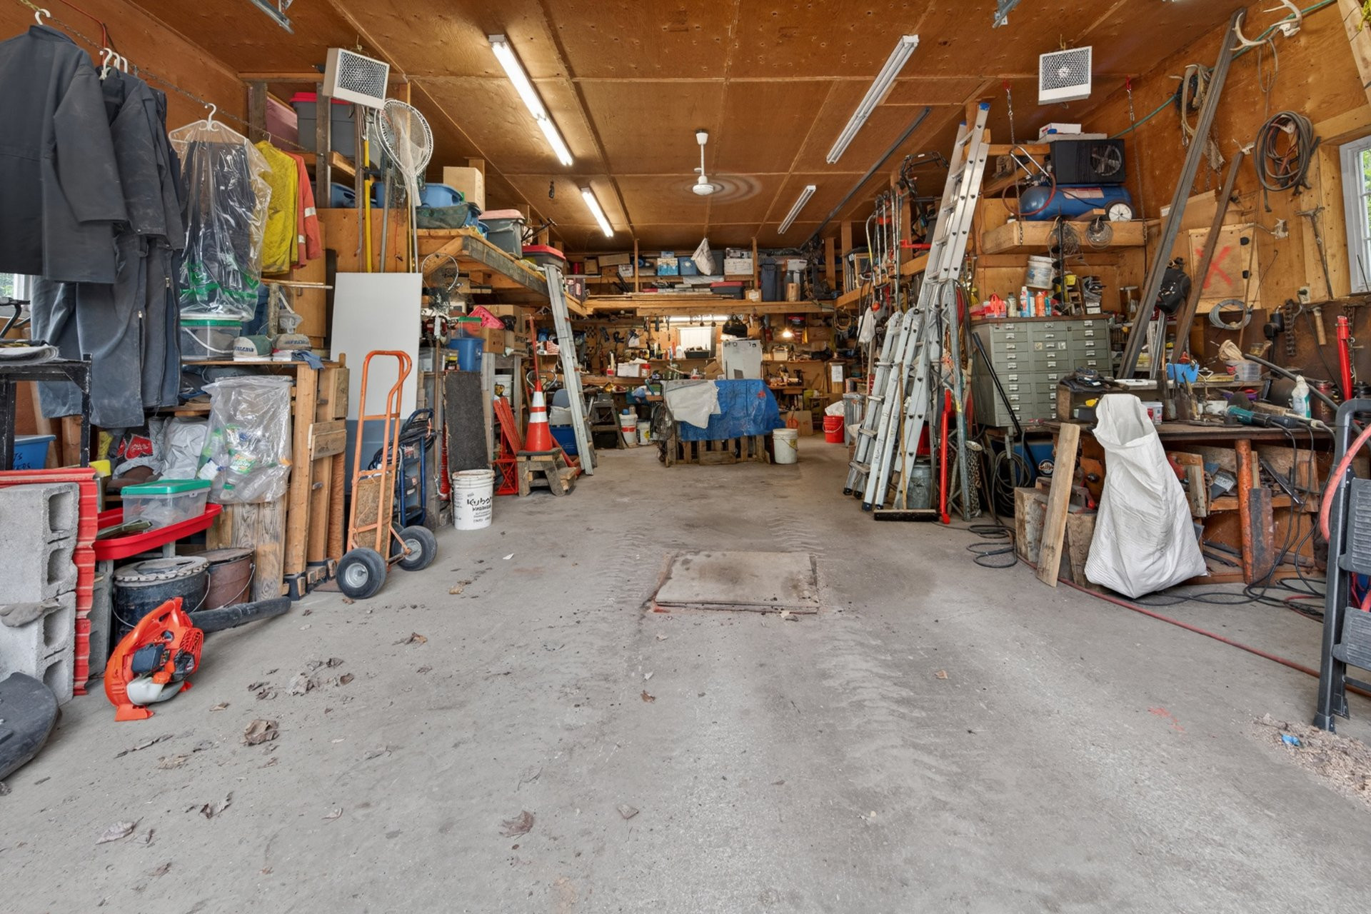
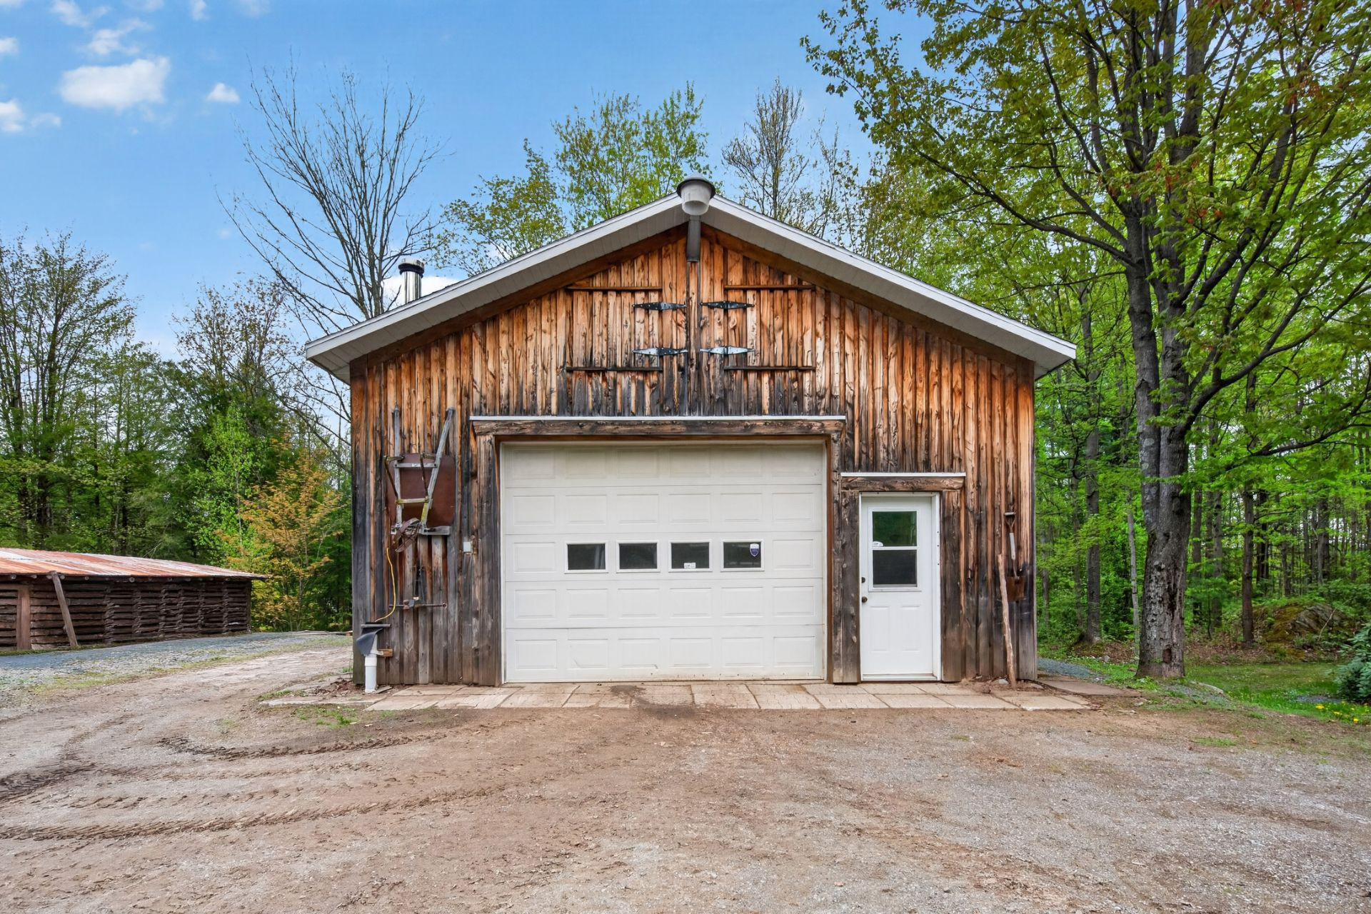
- Garage
Topography
- Steep
- Flat
Rooms details
| Rooms | Levels | Dimensions | Covering |
|---|---|---|---|
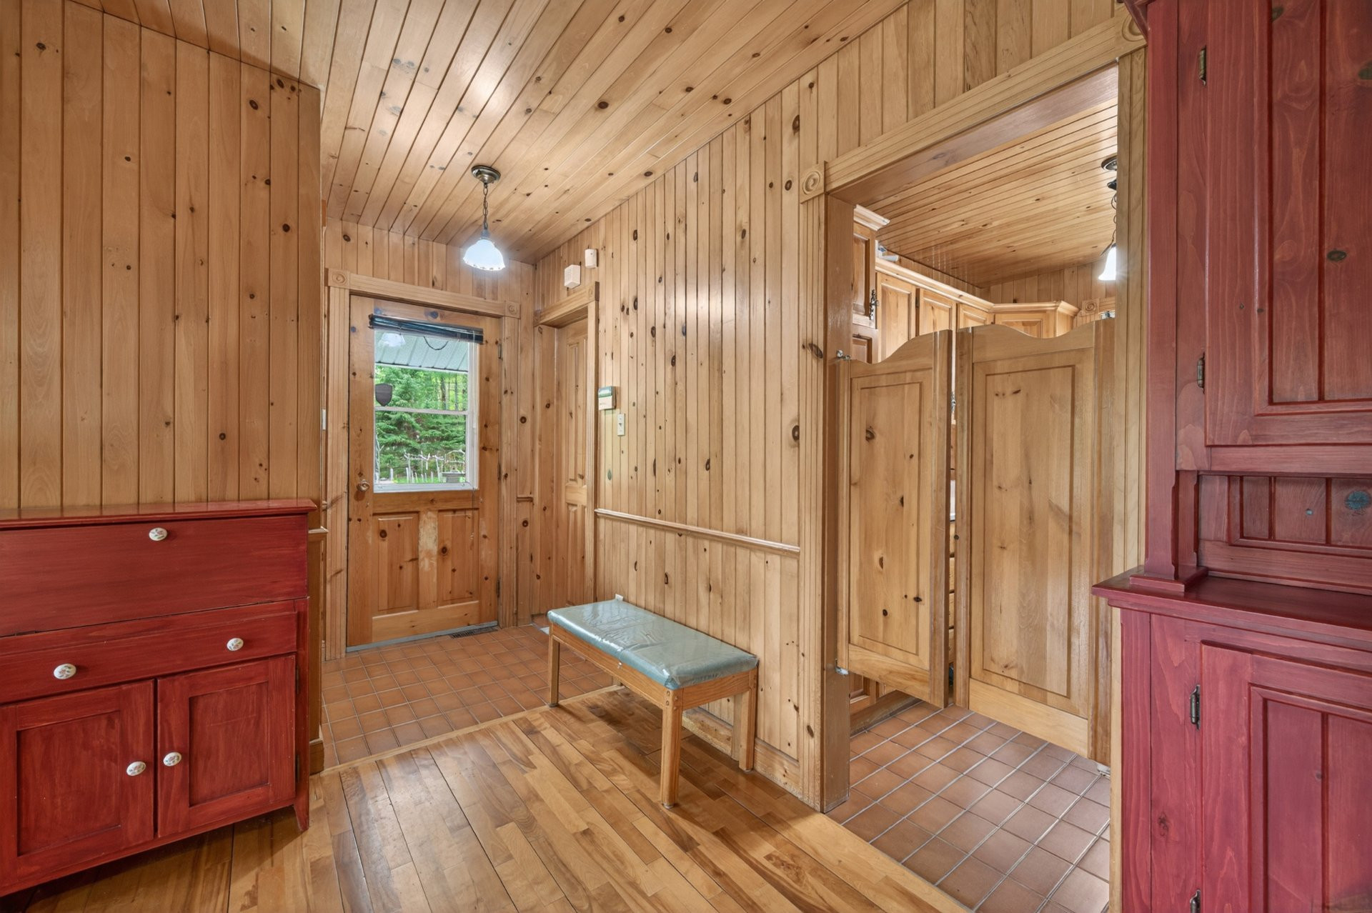
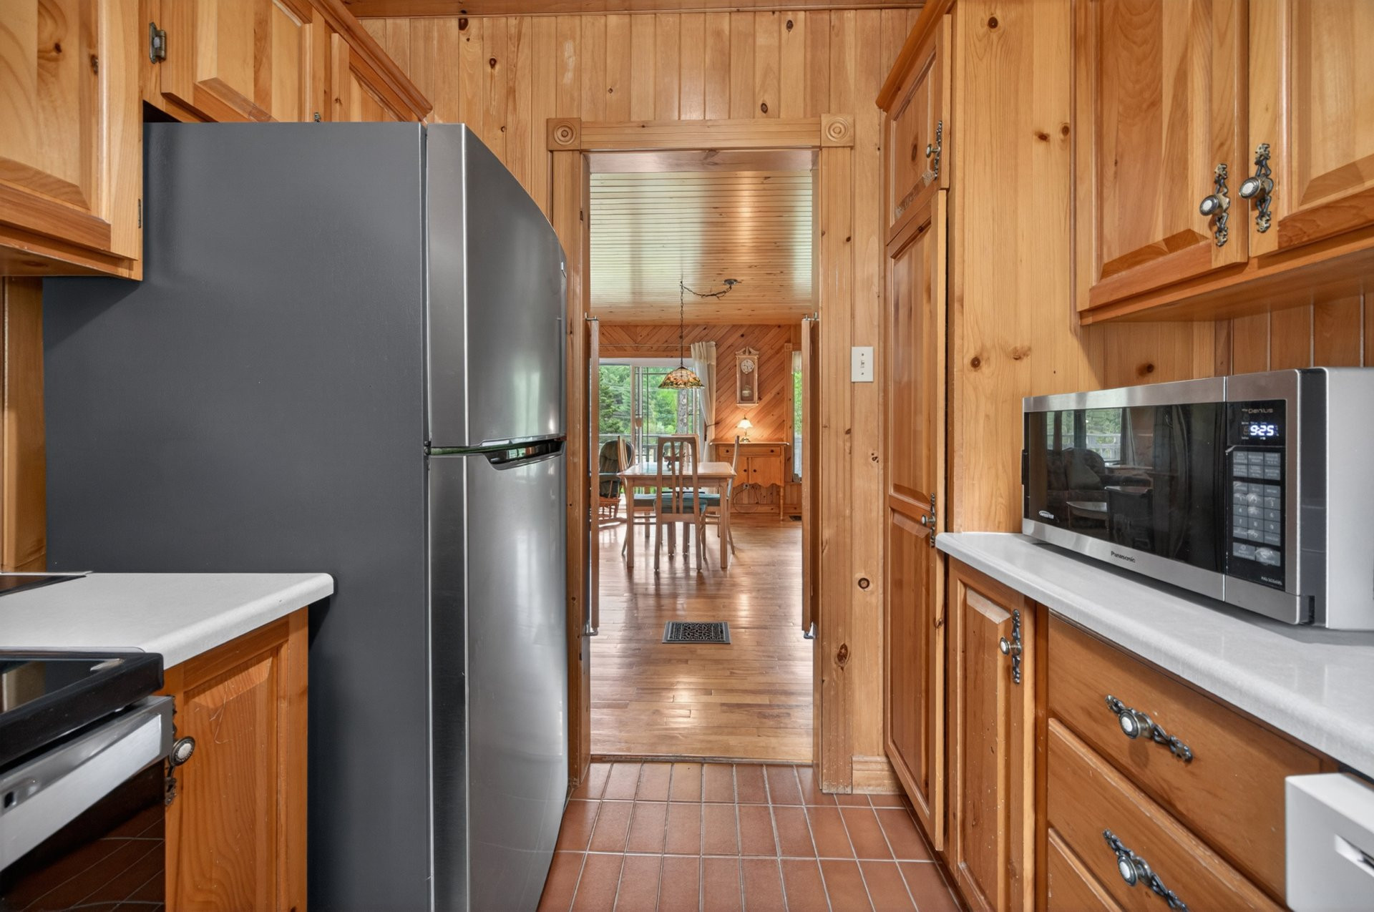
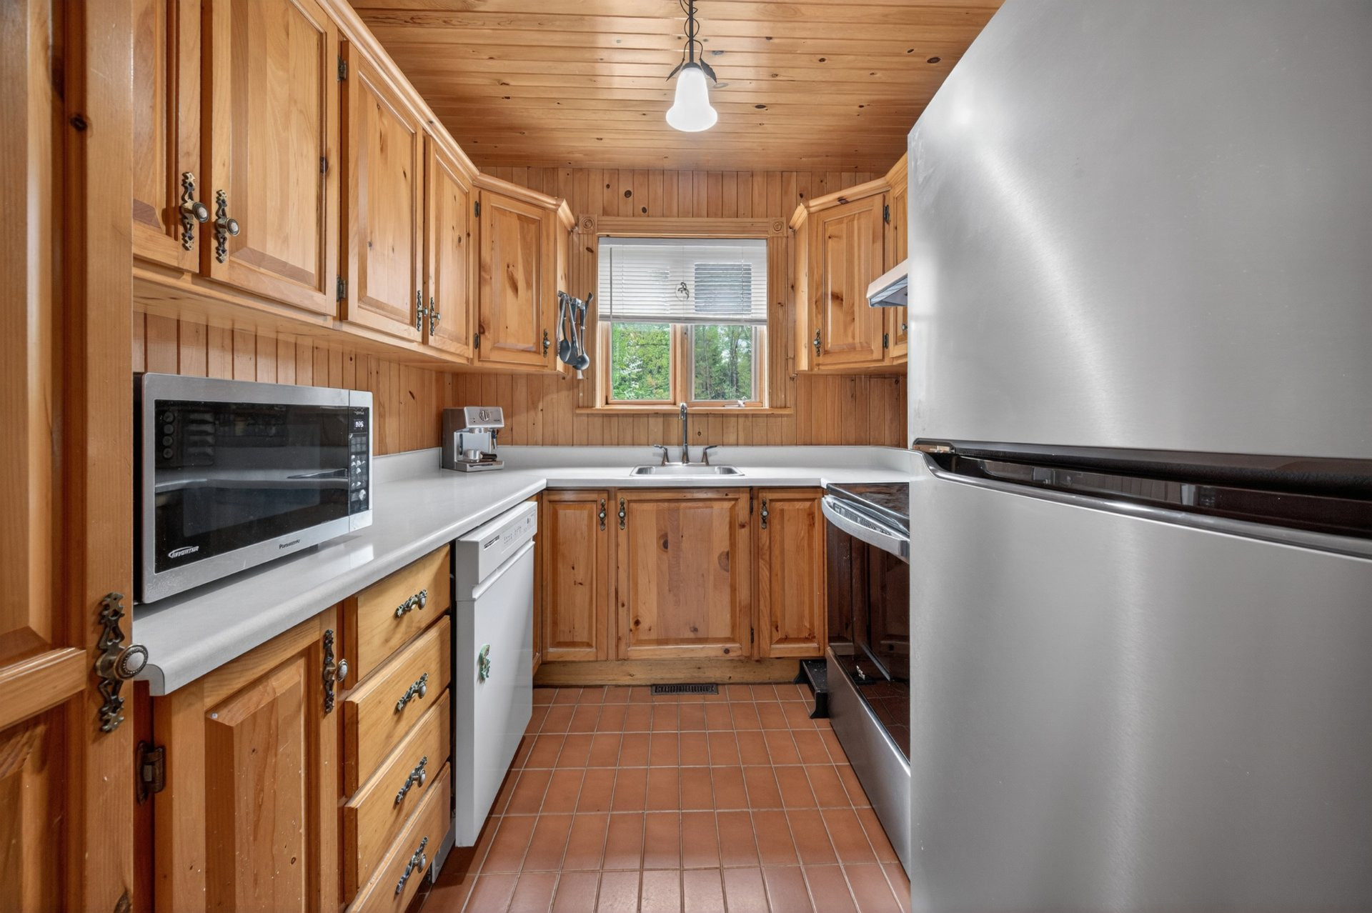
| Kitchen | 1st level/Ground floor | 8.8x7.9 P | Ceramic tiles |
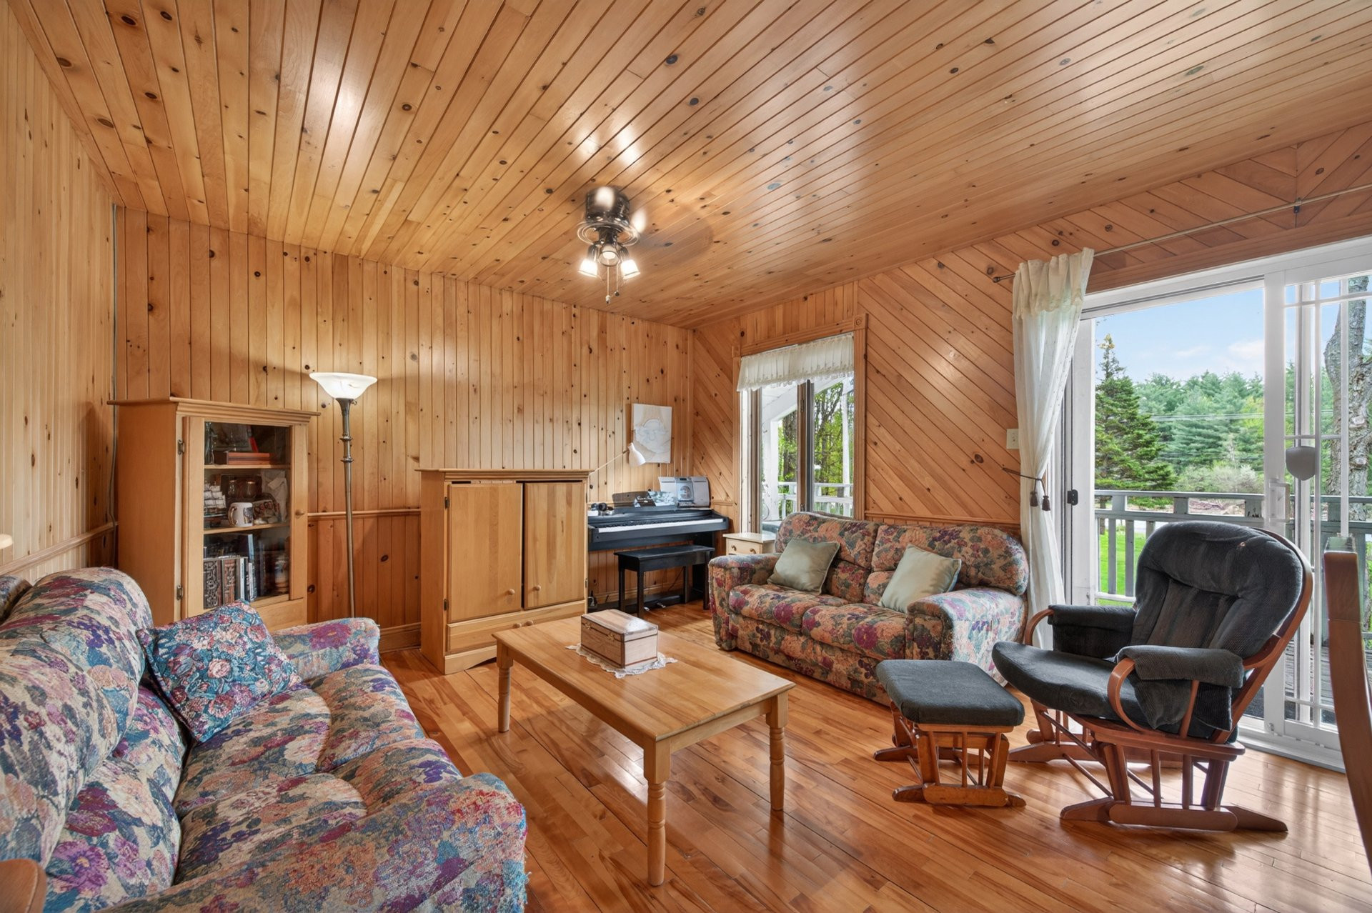
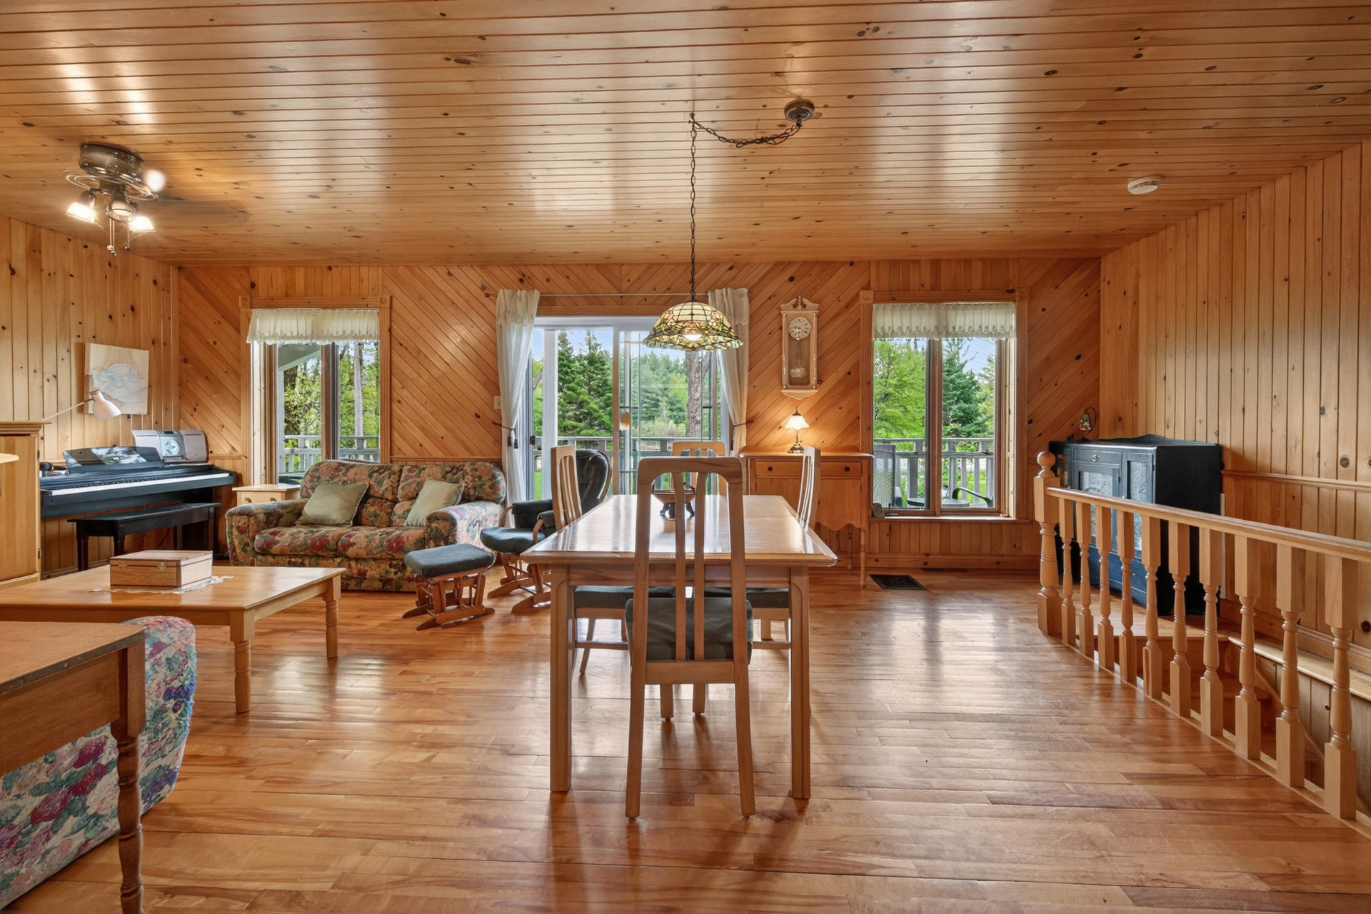
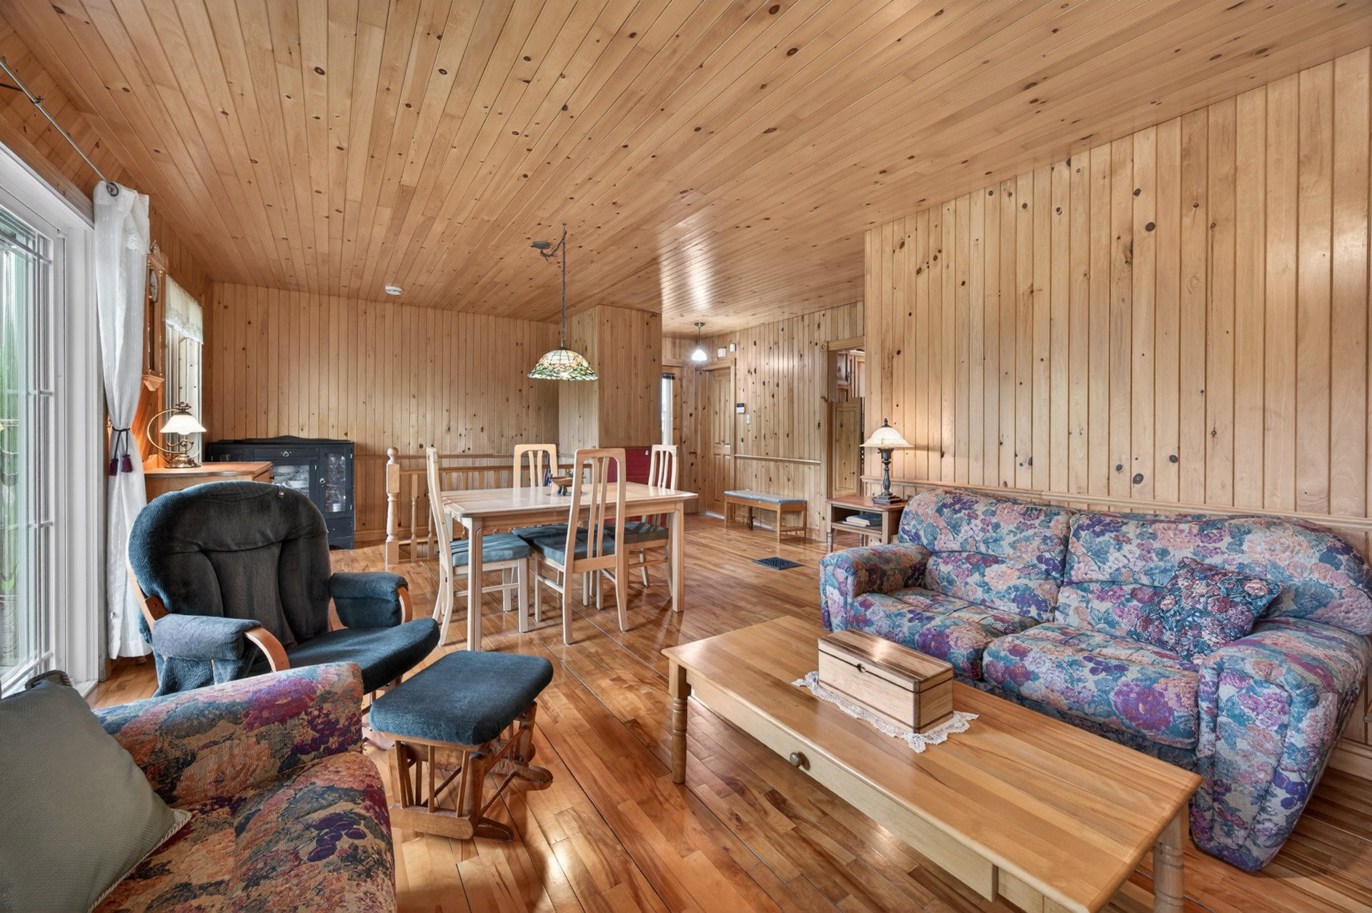
| Living room | 1st level/Ground floor | 11.6x12.4 P | Wood |
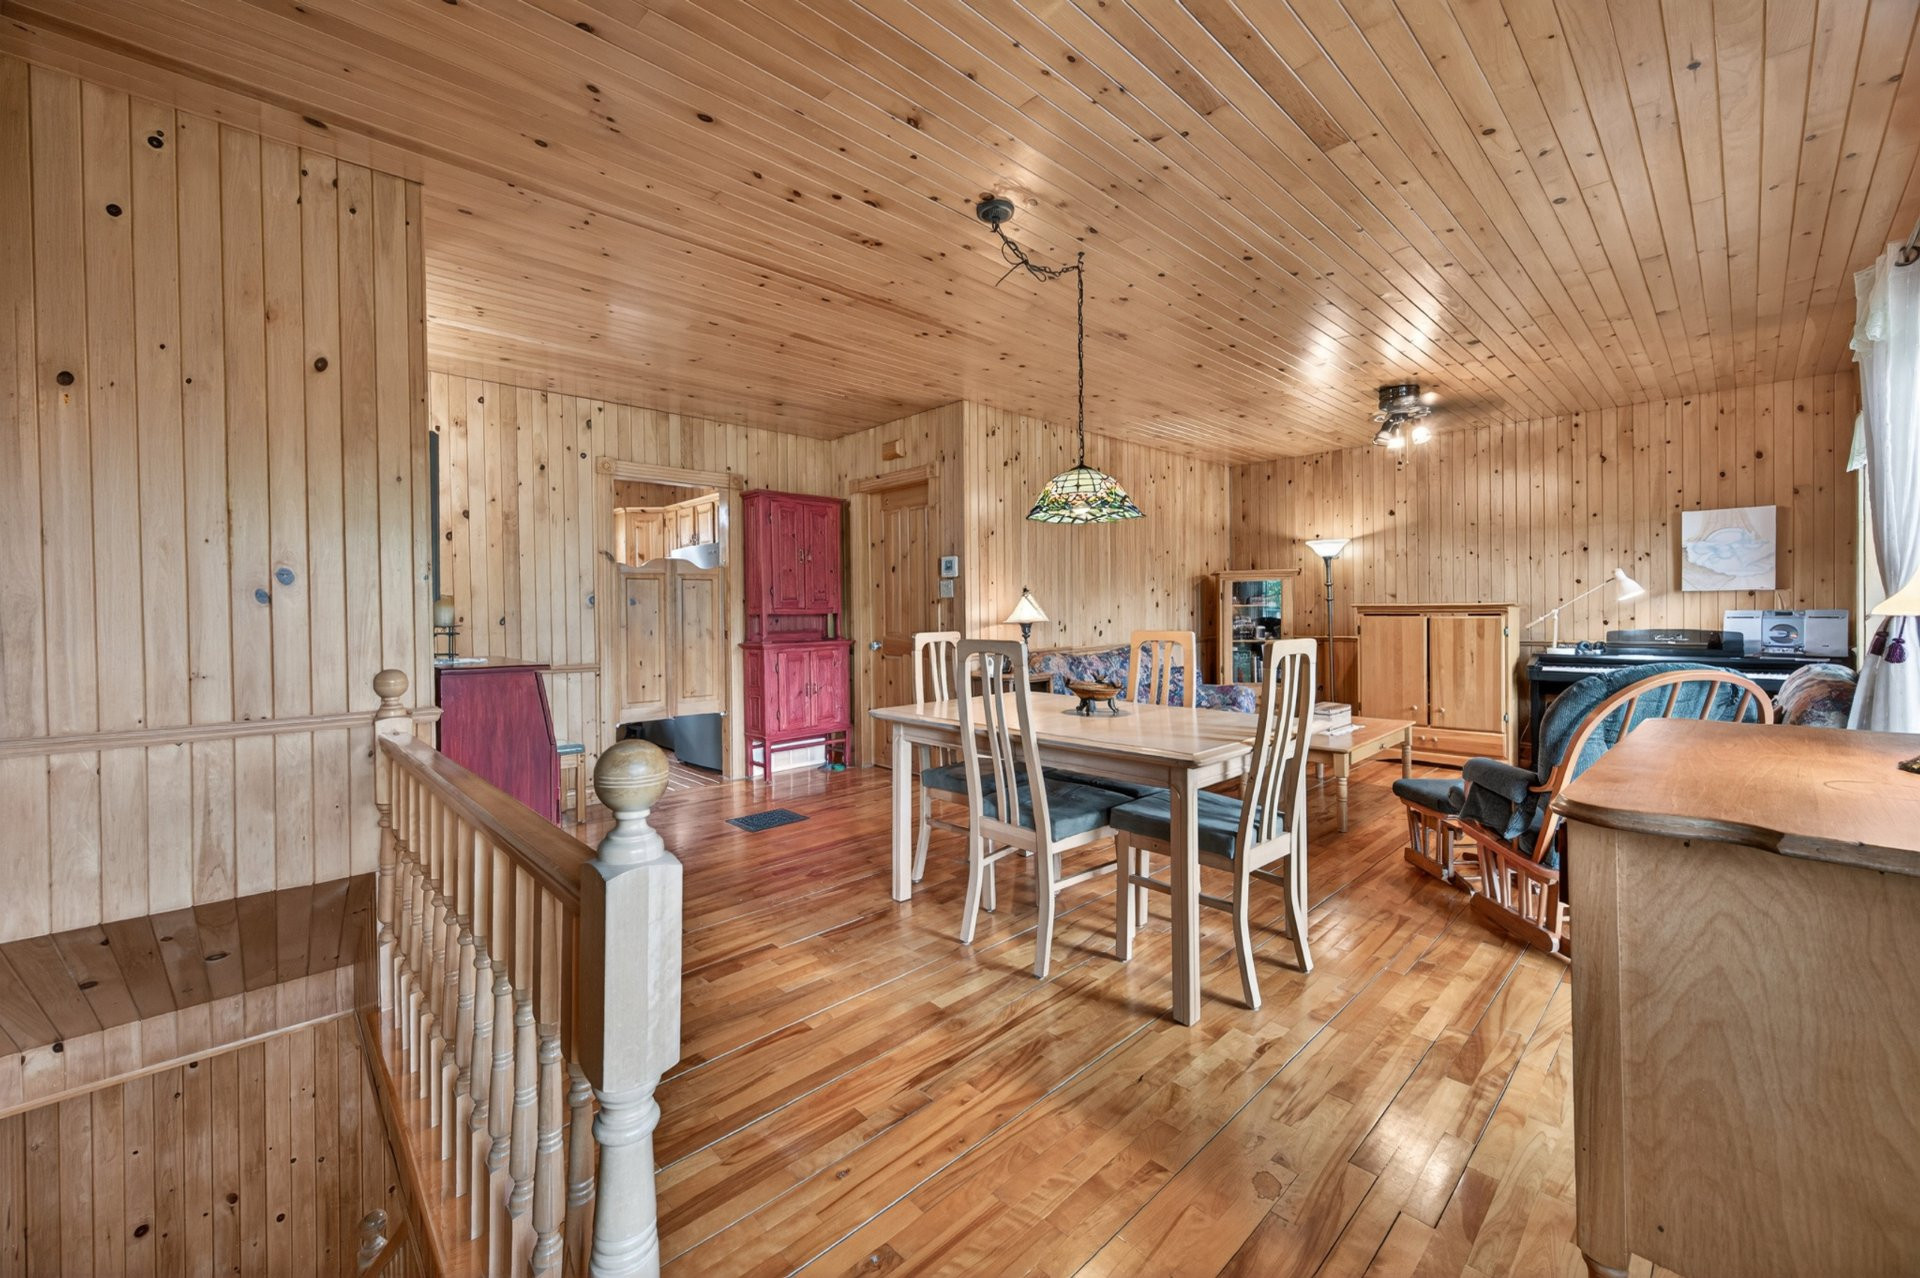
| Dining room | 1st level/Ground floor | 13x9.3 P | Wood |
| Primary bedroom | 1st level/Ground floor | 9.4x9.6 P | Wood |
| Bathroom | 1st level/Ground floor | 9x4.9 P | Ceramic tiles |
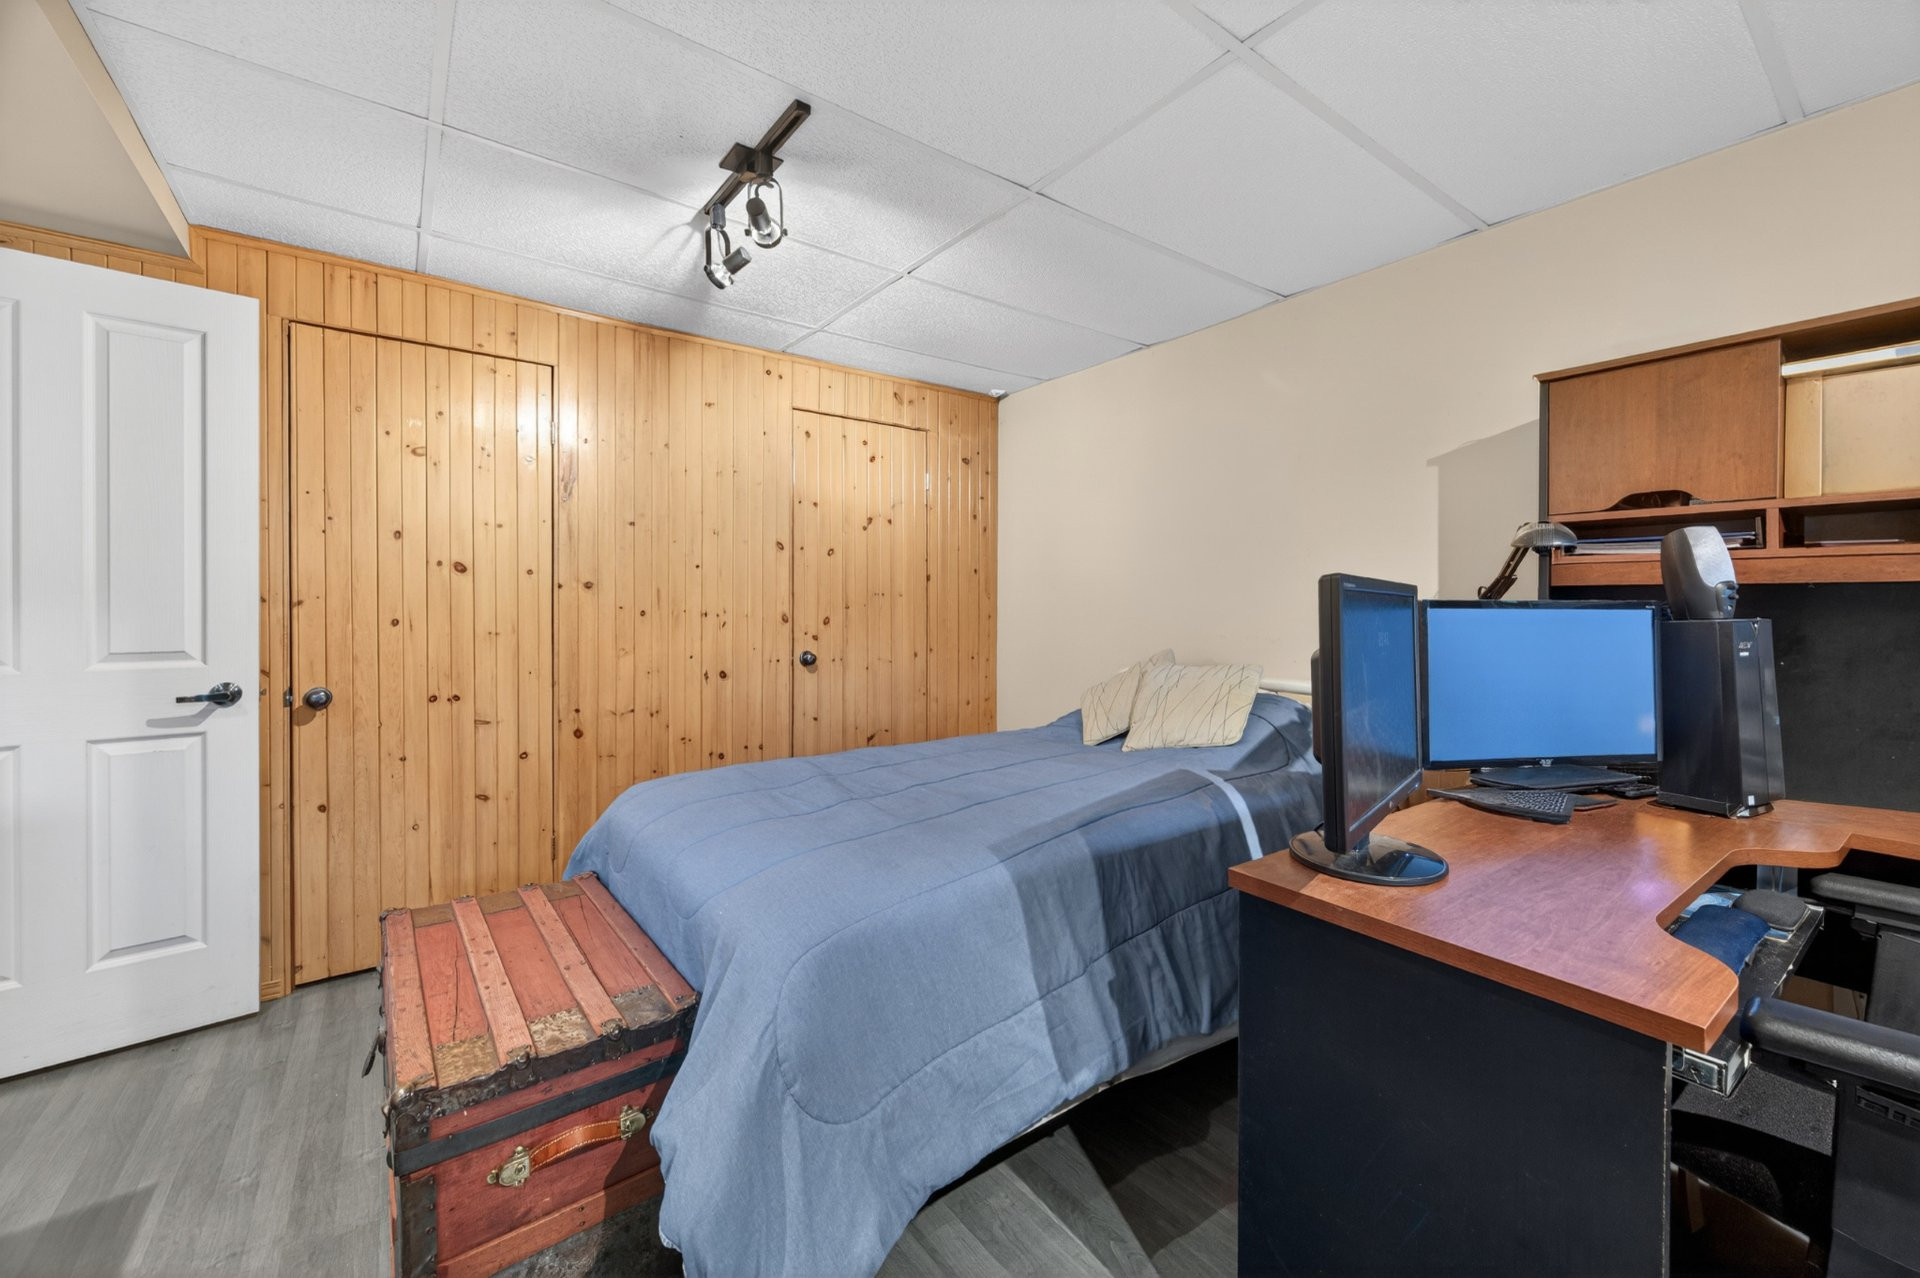
| Bedroom | Basement | 11x13.9 P | Floating floor |
| Bedroom | Other | 11.8x13.5 P | Floating floor |
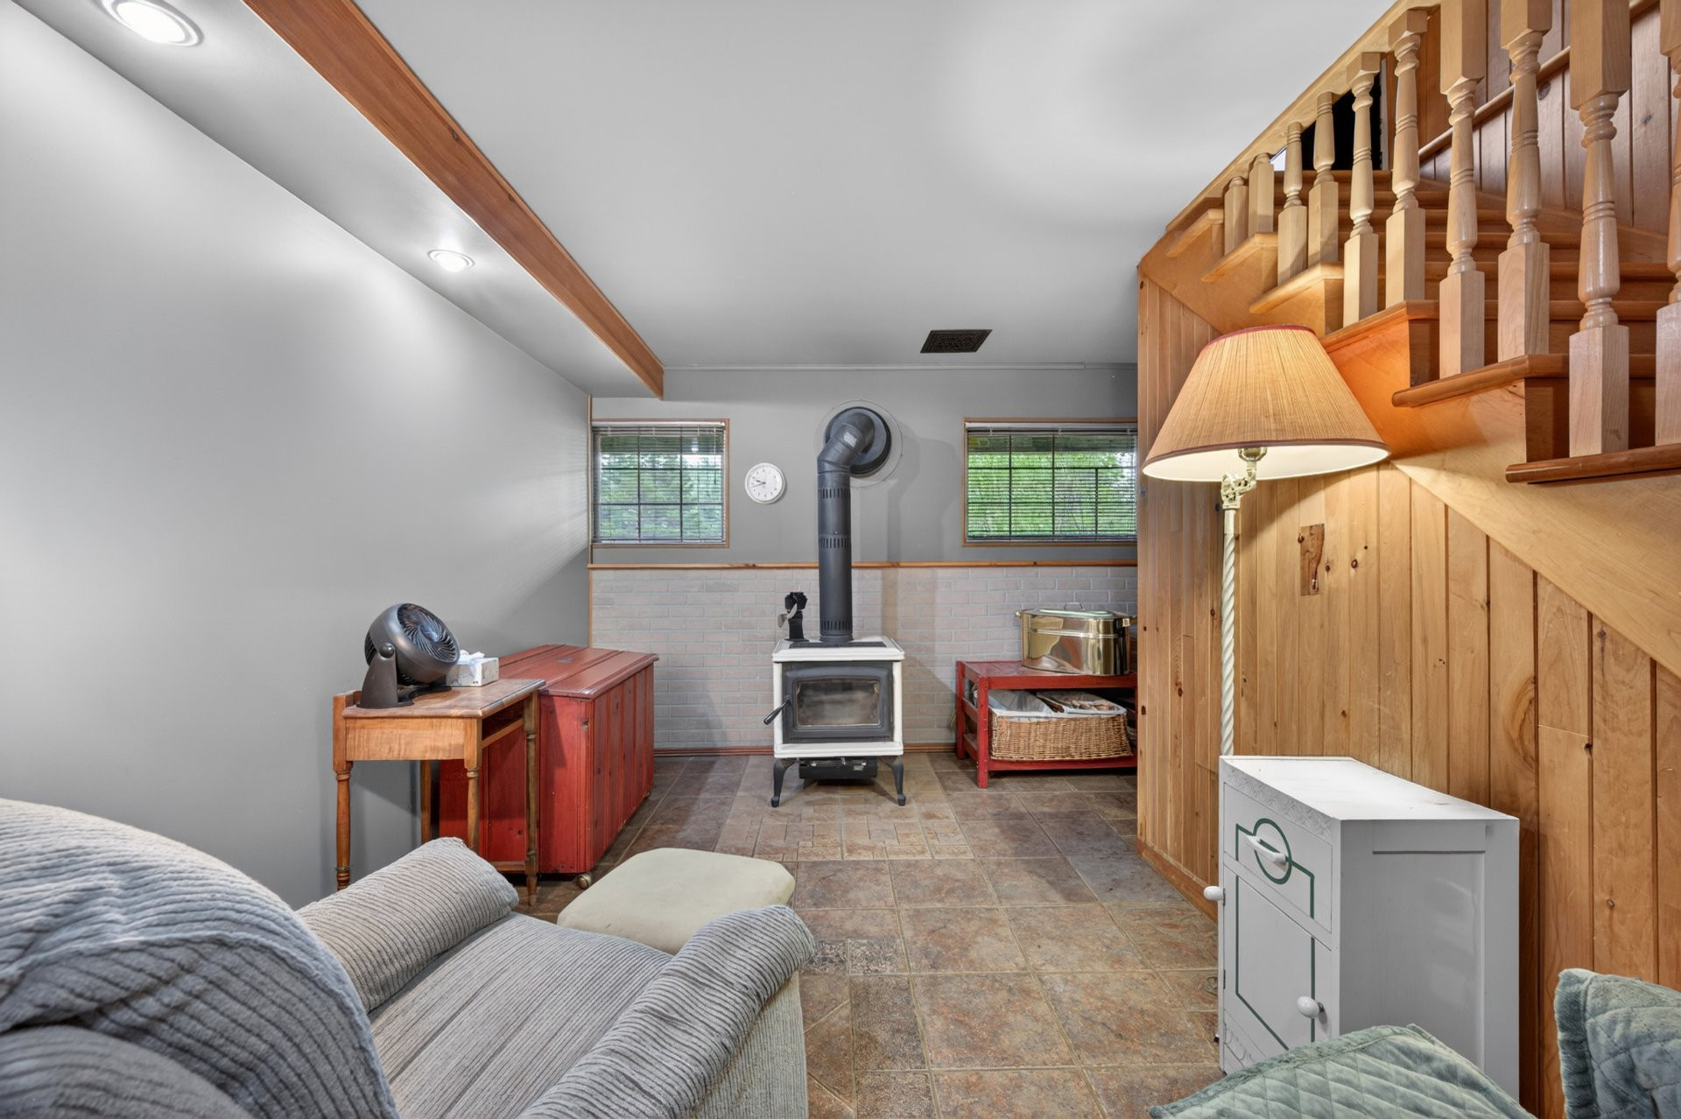
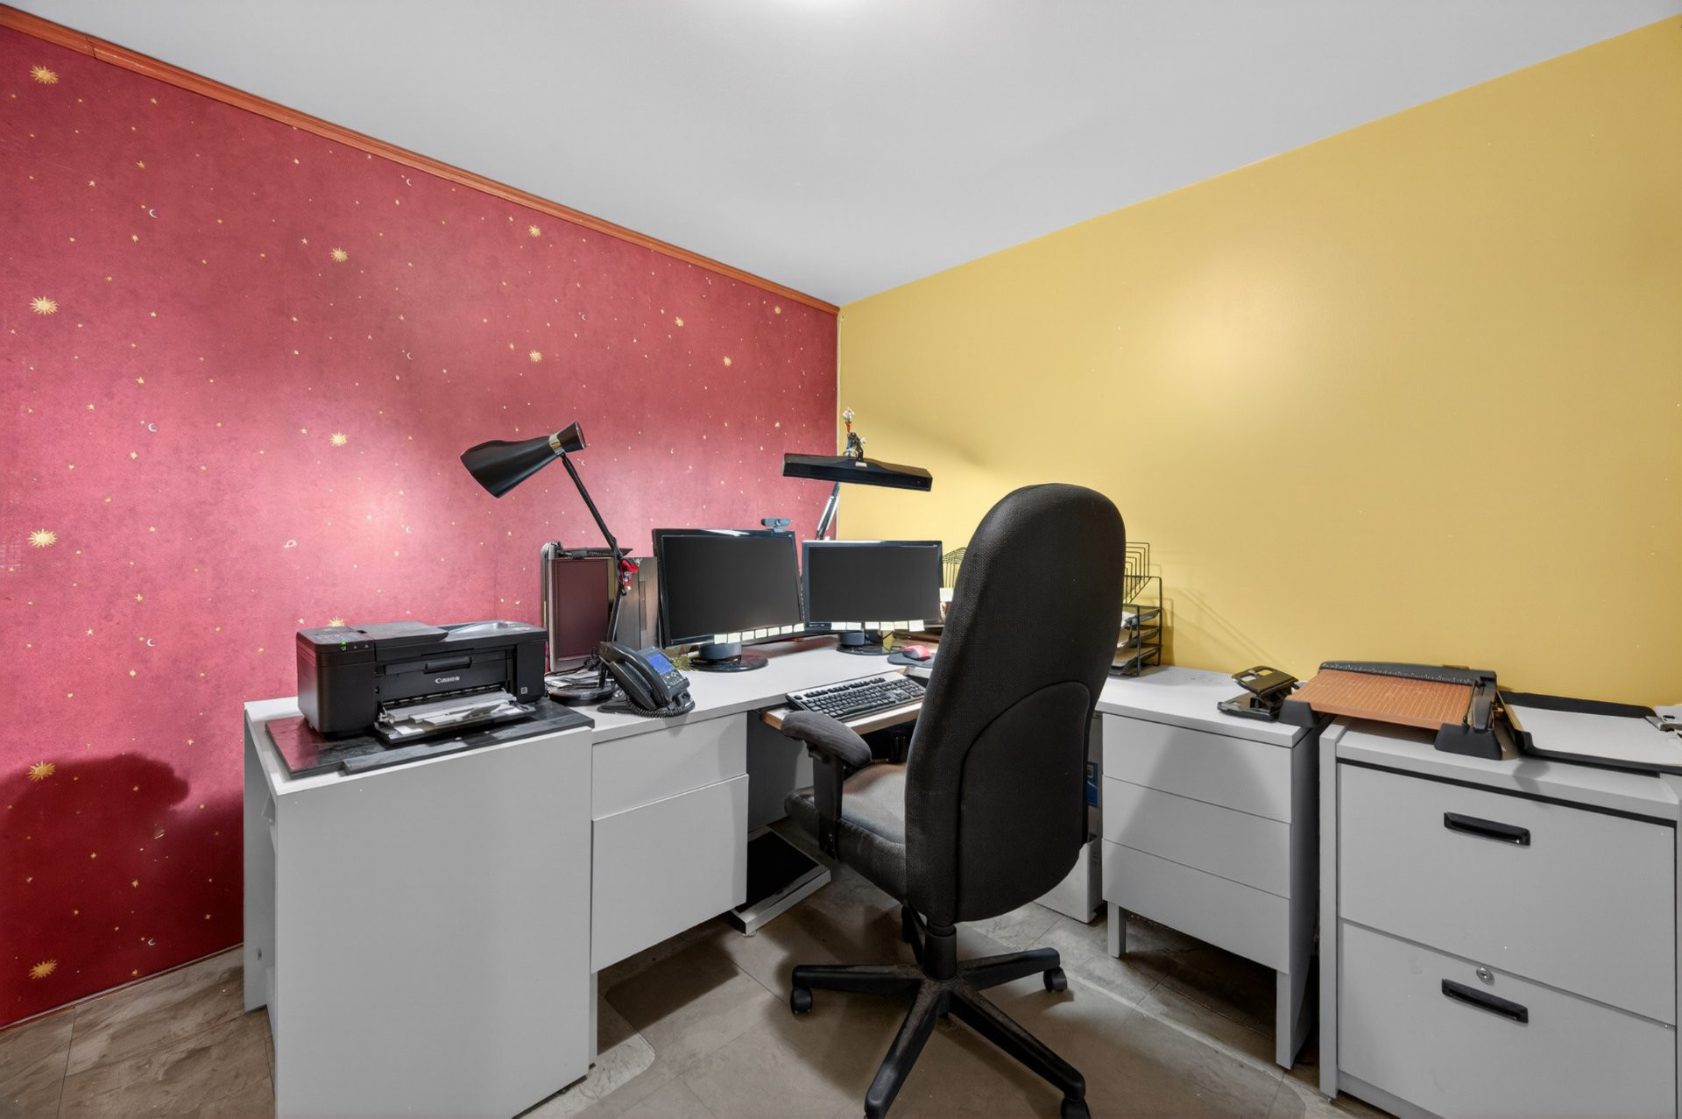
| Den | Basement | 14x8.5 P | Ceramic tiles |
| Laundry room | Basement | 7.3x10 P | Tiles |
Building features
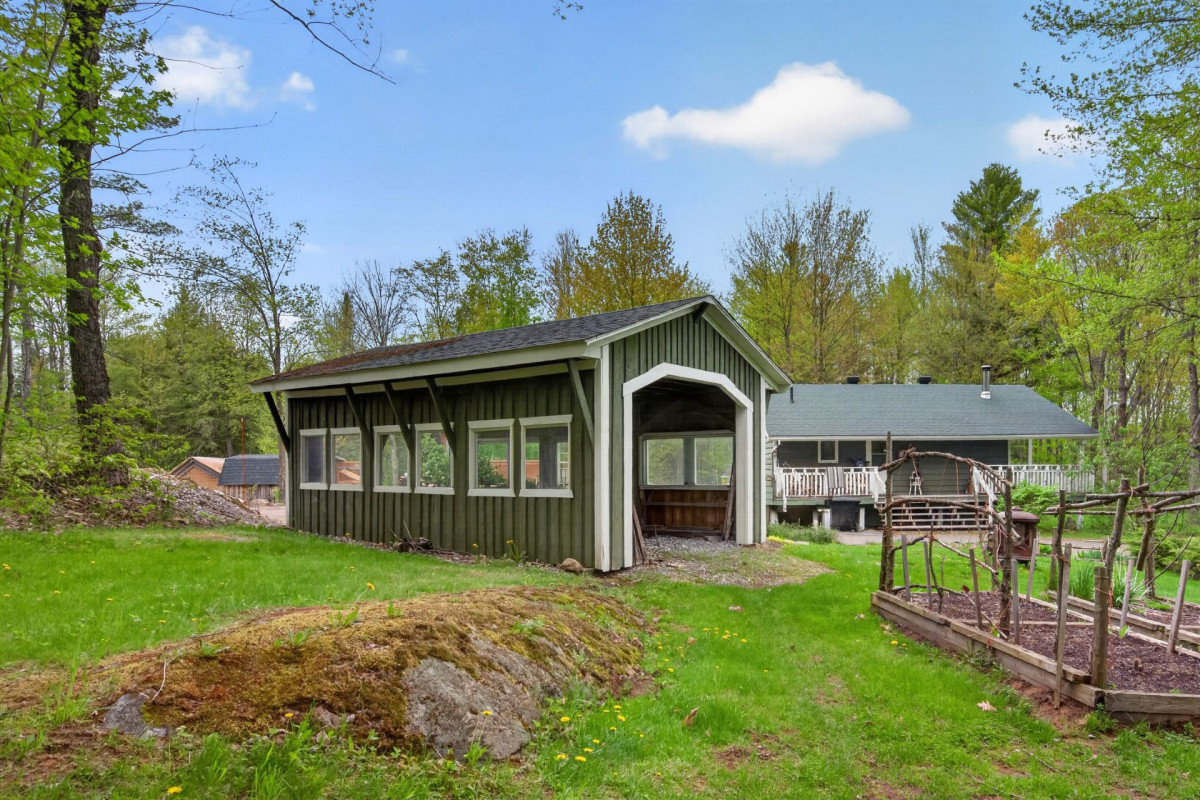
Carport
Detached
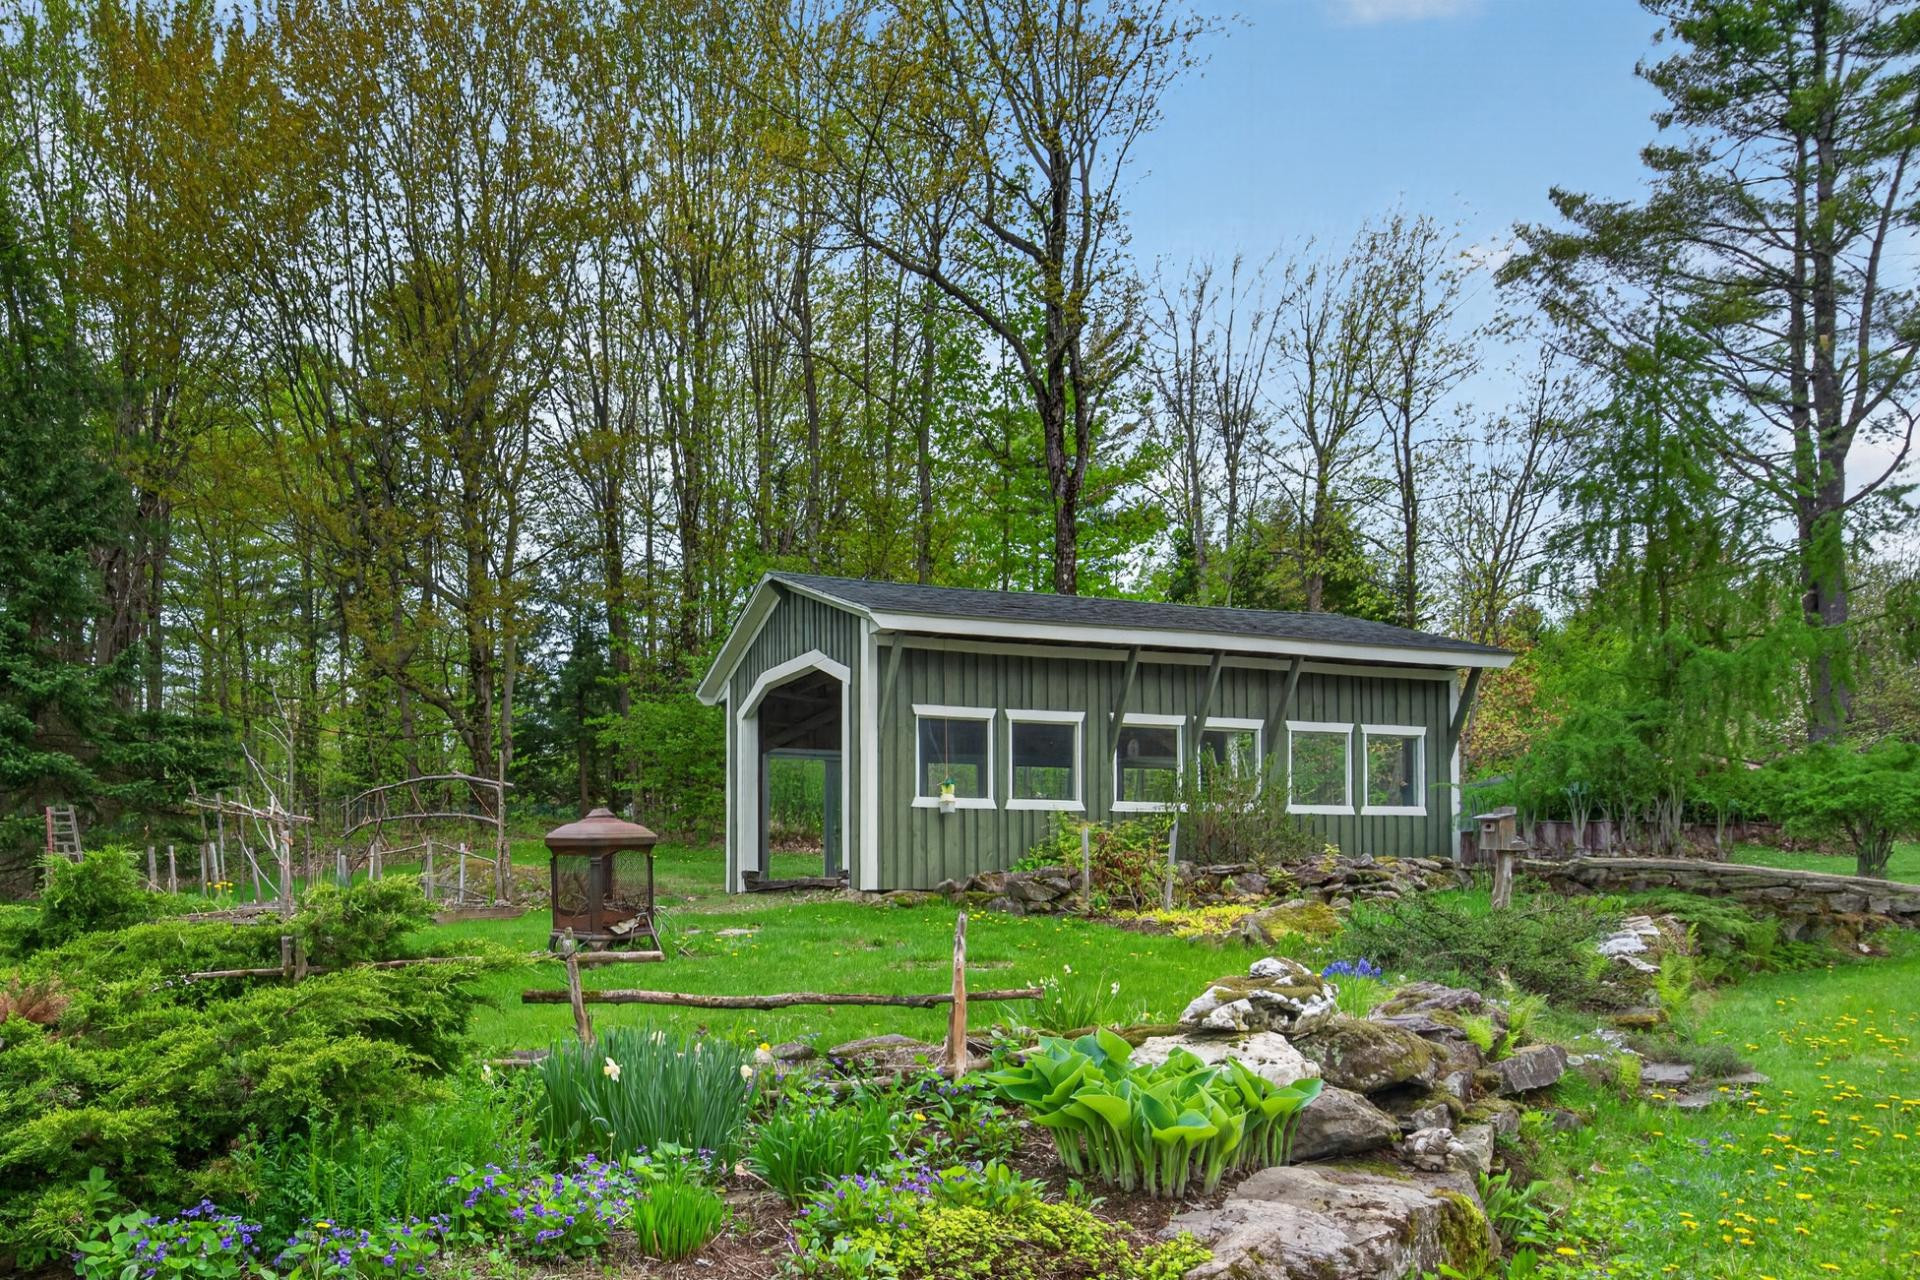
Landscaping
Landscape
Cupboard
Wood
Heating system
Air circulation
Water supply
Artesian well
Heating energy
- Wood
- Electricity
Equipment available
- Private yard
- Central heat pump
Hearth stove
Wood burning stove
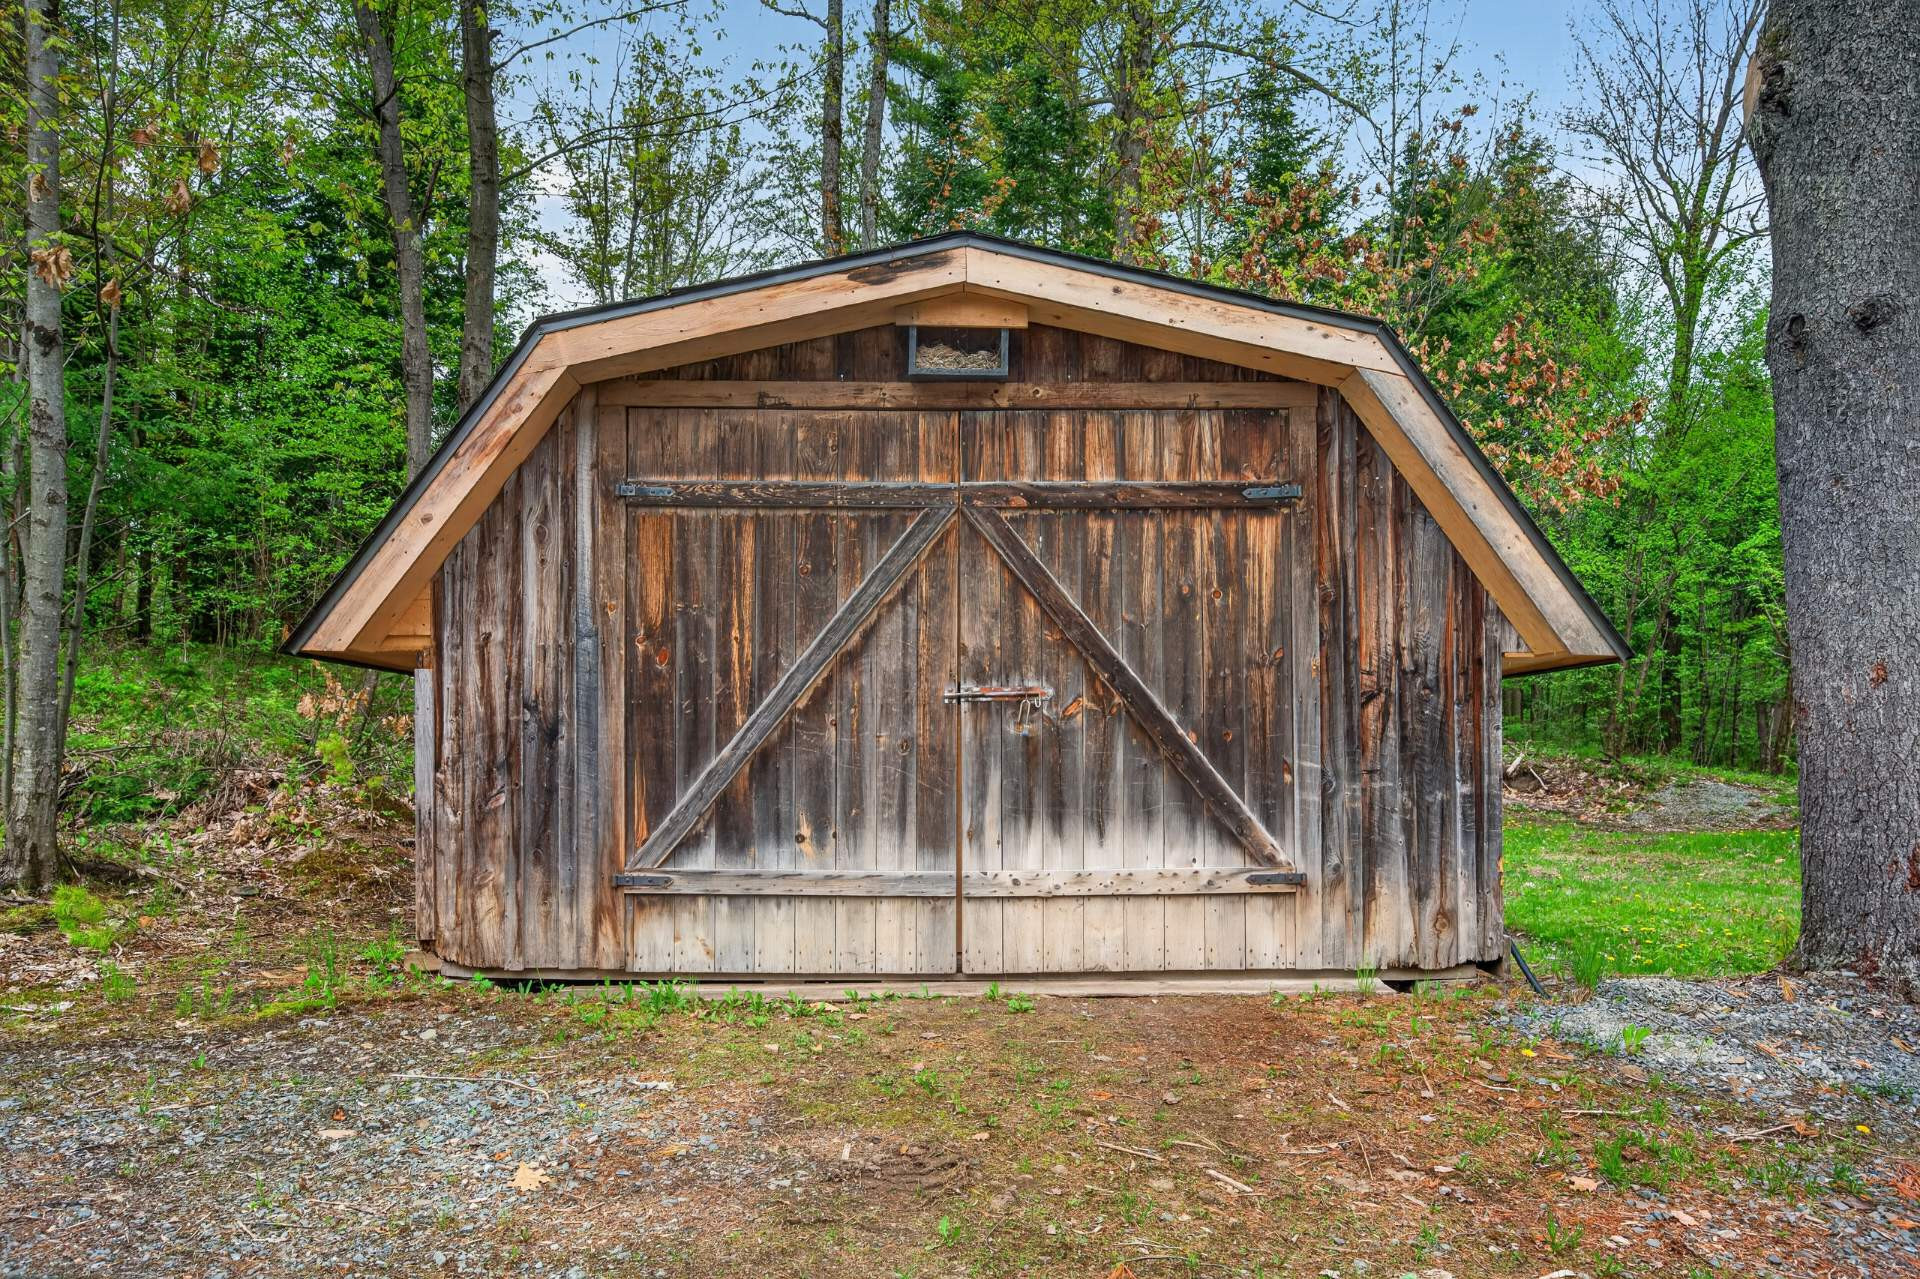
Garage
Detached
Sewage system
- Purification field
- Septic tank
Zoning
Residential
Financial information
Land evaluation
82 700 $
Building evaluation
359 000 $
Municipal taxes (2026)
2 263 $
School taxes (2026)
245 $
Inclusions
N.A.
Exclusions
N.A.

Mireil Landry