

Sold
Two or more storey for sale
- 4
- 2
- 1
- 195 SM
Description
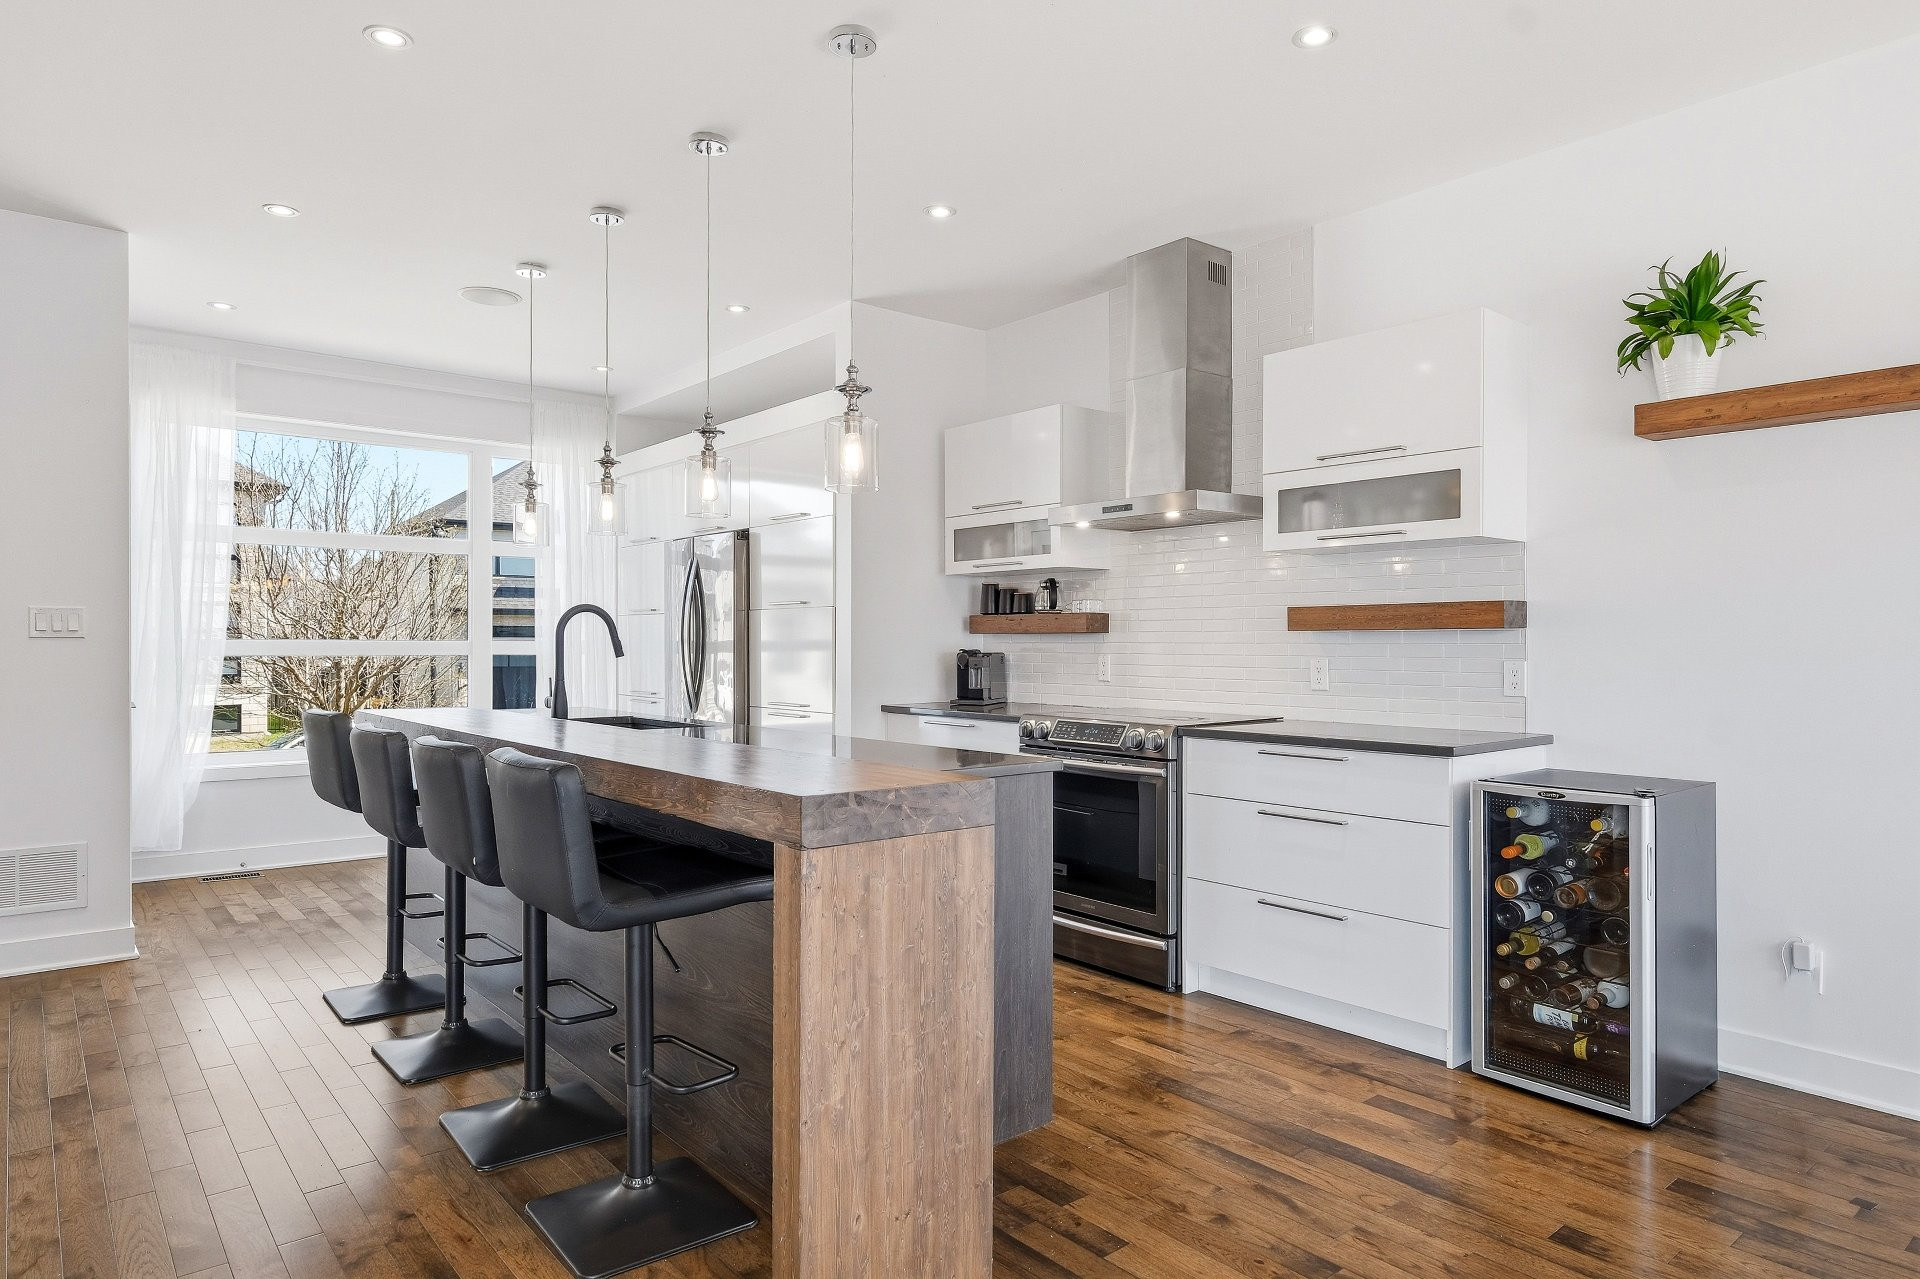
From the moment you enter, you will be charmed by the spacious layout, abundant natural light, and seamless flow of the living areas. The main floor, featuring 9-foot ceilings, offers an open-concept space where the warm and inviting living room is enhanced by a propane fireplace and hardwood floors. The kitchen stands out with its granite countertops, ample cabinetry, and large pantry, perfectly combining style and functionality. A convenient powder room and direct access to the integrated garage complete this level.
On the mezzanine level, a versatile room located above the garage provides great flexibility. Currently used as a family room, it can easily serve as a playroom, office, or be converted into an additional bedroom to suit your needs.
Upstairs, you will find three generously sized bedrooms. The main bathroom features a podium bathtub and a glass shower, offering both comfort and a modern design.
The fully finished basement adds valuable living space, including a large family room or play area, an office that could be used as a bedroom, a second full bathroom with a separate shower, and a closed, functional laundry room. A mechanical room and additional storage spaces further enhance the property.
Outside, the fully fenced yard enjoys optimal sunlight throughout the day. The thoughtfully designed outdoor space includes a large terrace perfect for relaxing, as well as a heated saltwater inground pool, ideal for making the most of the summer season in privacy.
Equipped with a central forced-air heating system and central air conditioning, this home ensures year-round comfort.
A rare opportunity to acquire a well-maintained contemporary property in one of Beloeil's most desirable neighborhoods.
The seller's broker informs the unrepresented buyer that they represent the seller and protect the seller's interests. They do not represent or protect the buyer's interests. We recommend that the buyer be represented by a broker of their choice. If the buyer nonetheless chooses not to be represented, the seller's broker advises that they will provide fair treatment.
Fair treatment means providing objective information regarding all relevant facts of the transaction, as well as the rights and obligations of all parties to the transaction, whether they are represented by a broker or not.
Building features
Dimensions
11.4 M X 10.02 M
Windows
PVC
Foundation
Poured concrete
Siding
Brick
Basement
- 6 feet and over
- Finished basement
Window type
- Crank handle
- French window
Roofing
Asphalt shingles
Construction year
2014
Land features
Dimensions
15.84 M X 30 M
Land area
5115 SF
Driveway
Asphalt
Proximity
- Highway
- Daycare centre
- Golf
- Park - green area
- Bicycle path
- Elementary school
- Alpine skiing
- High school
- Cross-country skiing
Parking
- Outdoor
- Garage
Topography
Flat
Rooms details
| Rooms | Levels | Dimensions | Covering |
|---|---|---|---|
| Kitchen | 1st level/Ground floor | 18.7x14.1 P | Wood |
| Dining room | 1st level/Ground floor | 12.9x12.2 P | Wood |
| Living room | 1st level/Ground floor | 11.10x11.8 P | Wood |
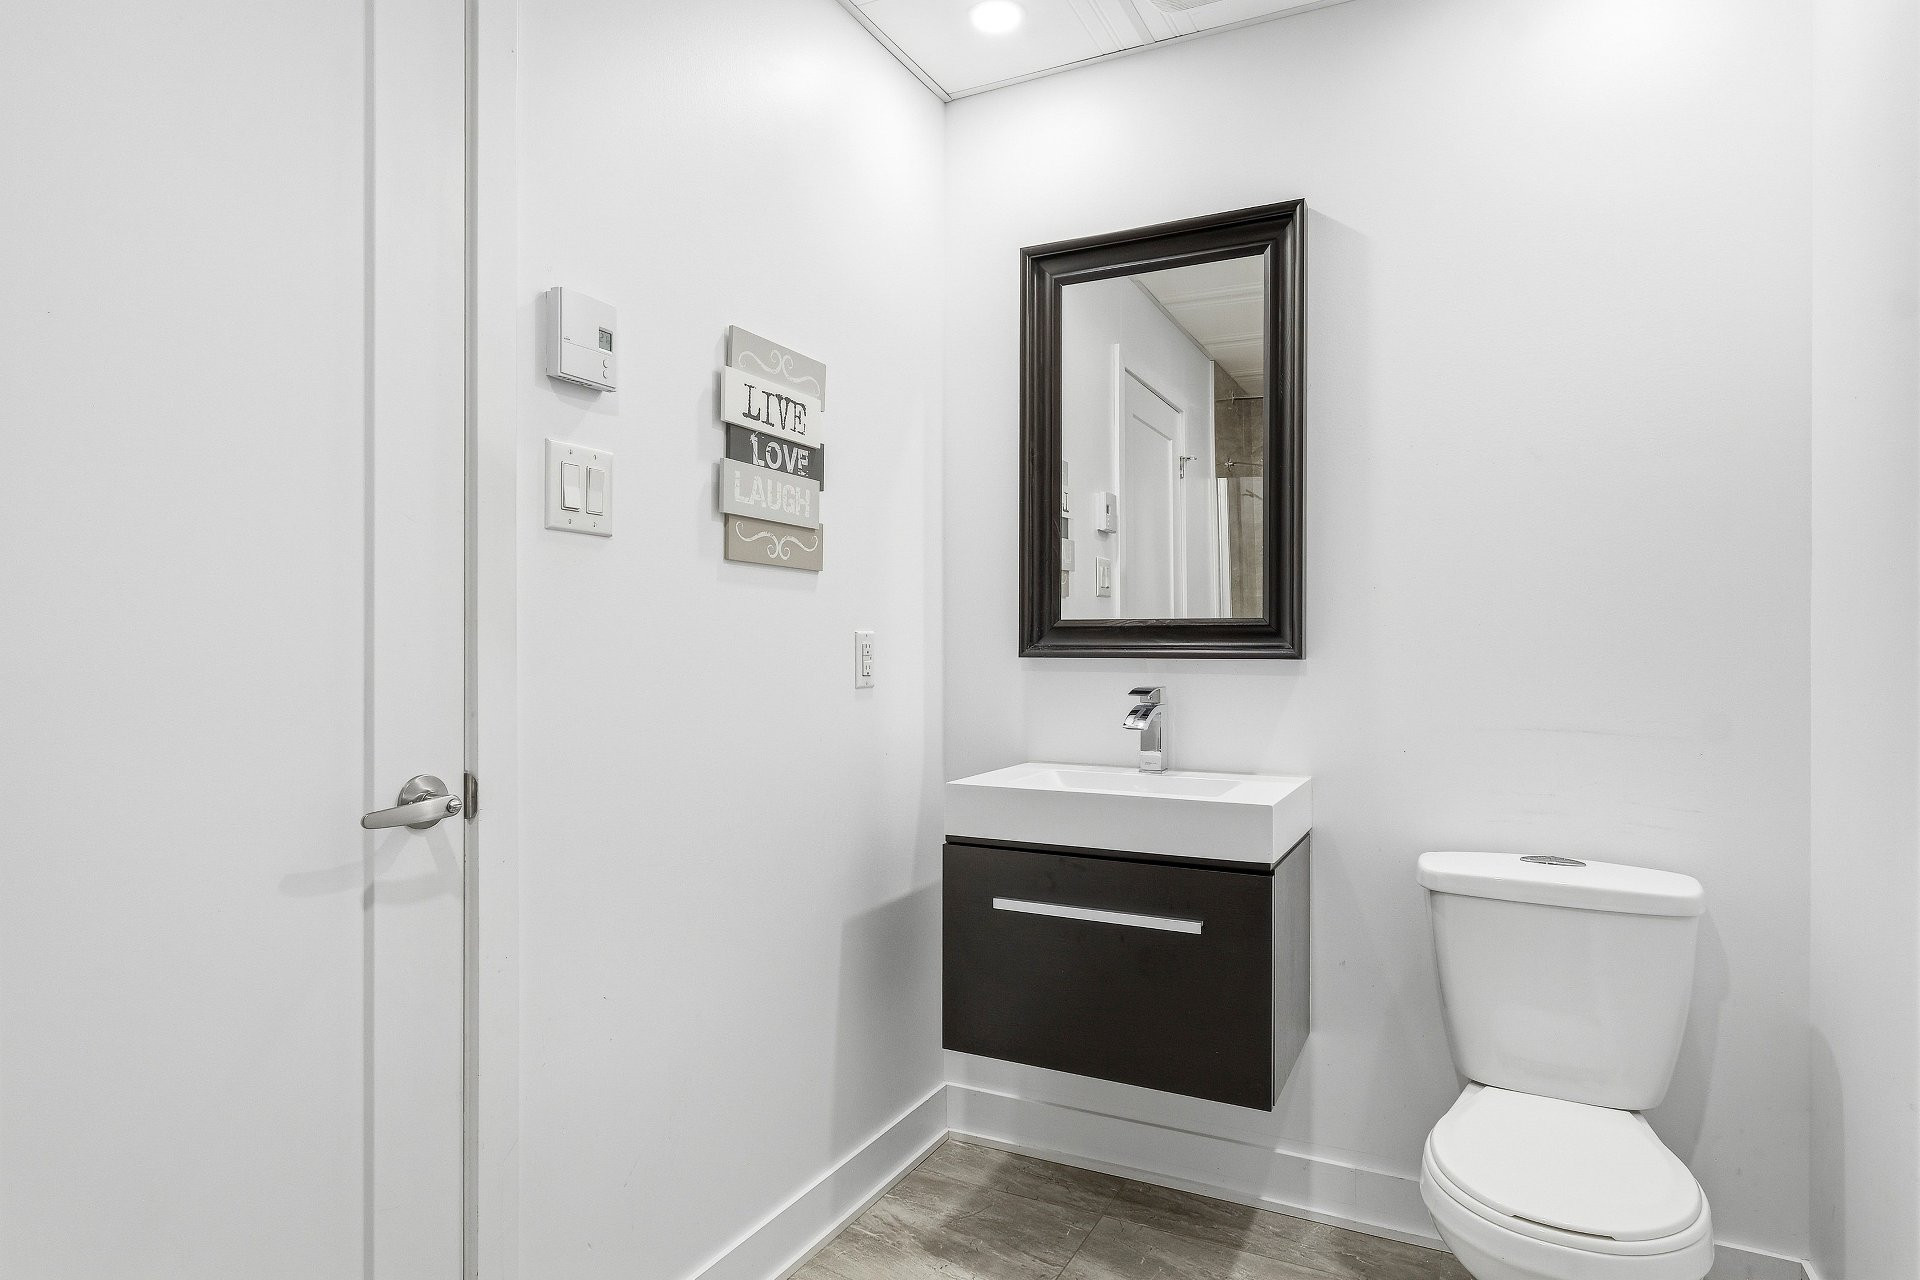
| Washroom | 1st level/Ground floor | 5.1x4.9 P | Ceramic tiles |
| Mezzanine | Other | 18.3x11.4 P | Wood |
| Bedroom | 2nd floor | 11.5x10.0 P | Wood |
| Bedroom | 2nd floor | 12.6x11.6 P | Wood |
| Bathroom | 2nd floor | 11.4x9.2 P | Ceramic tiles |
| Primary bedroom | 2nd floor | 13.11x12.3 P | Wood |
| Walk-in closet | 2nd floor | 8.8x3.9 P | Wood |
| Laundry room | Basement | 10.10x7.7 P | Ceramic tiles |
| Storage | Basement | 7.6x3.1 P | Floating floor |
| Bathroom | Basement | 11.2x5.3 P | Ceramic tiles |
| Home office | Basement | 10.11x9.10 P | Floating floor |
| Family room | Basement | 18.8x16.10 P | Floating floor |
Building features
Landscaping
- Fenced
- Landscape
Heating system
- Air circulation
- Electric baseboard units
Water supply
Municipality
Heating energy
Electricity
Equipment available
- Central vacuum cleaner system installation
- Level 2 charging station
- Private yard
- Ventilation system
- Alarm system
- Central heat pump
Hearth stove
Gaz fireplace
Garage
- Heated
- Single width
Pool
- Heated
- Inground
Bathroom / Washroom
Seperate shower
Available services
Fire detector
Sewage system
Municipal sewer
Zoning
Residential
Financial information
Land evaluation
205 300 $
Building evaluation
684 900 $
Municipal taxes (2026)
5 067 $
School taxes (2025)
598 $
Annual costs
Energy
4 510 $
Inclusions
Central heating and air conditioning system (furnace and heat pump), radon mitigation system, air exchanger, central vacuum and accessories, dishwasher, curtain rods, curtains, blinds (the chain of the master bedroom blind is broken), pool and pool heat pump, range hood, light fixtures (except for the one in the large secondary bedroom), Sonos speakers (located on the main floor), alarm system and accessories (not functional and not connected to the central monitoring station), surveillance came
Exclusions
Light fixture in the largest secondary bedroom, Sonos sound system (console/central unit and accessories), removable electric vehicle charging station, propane tank (leased).

Marilyse Fortin