539 900$
Apartment for sale
- 2
- 1
- 96.2 SM
Description
No data for this section
Building features
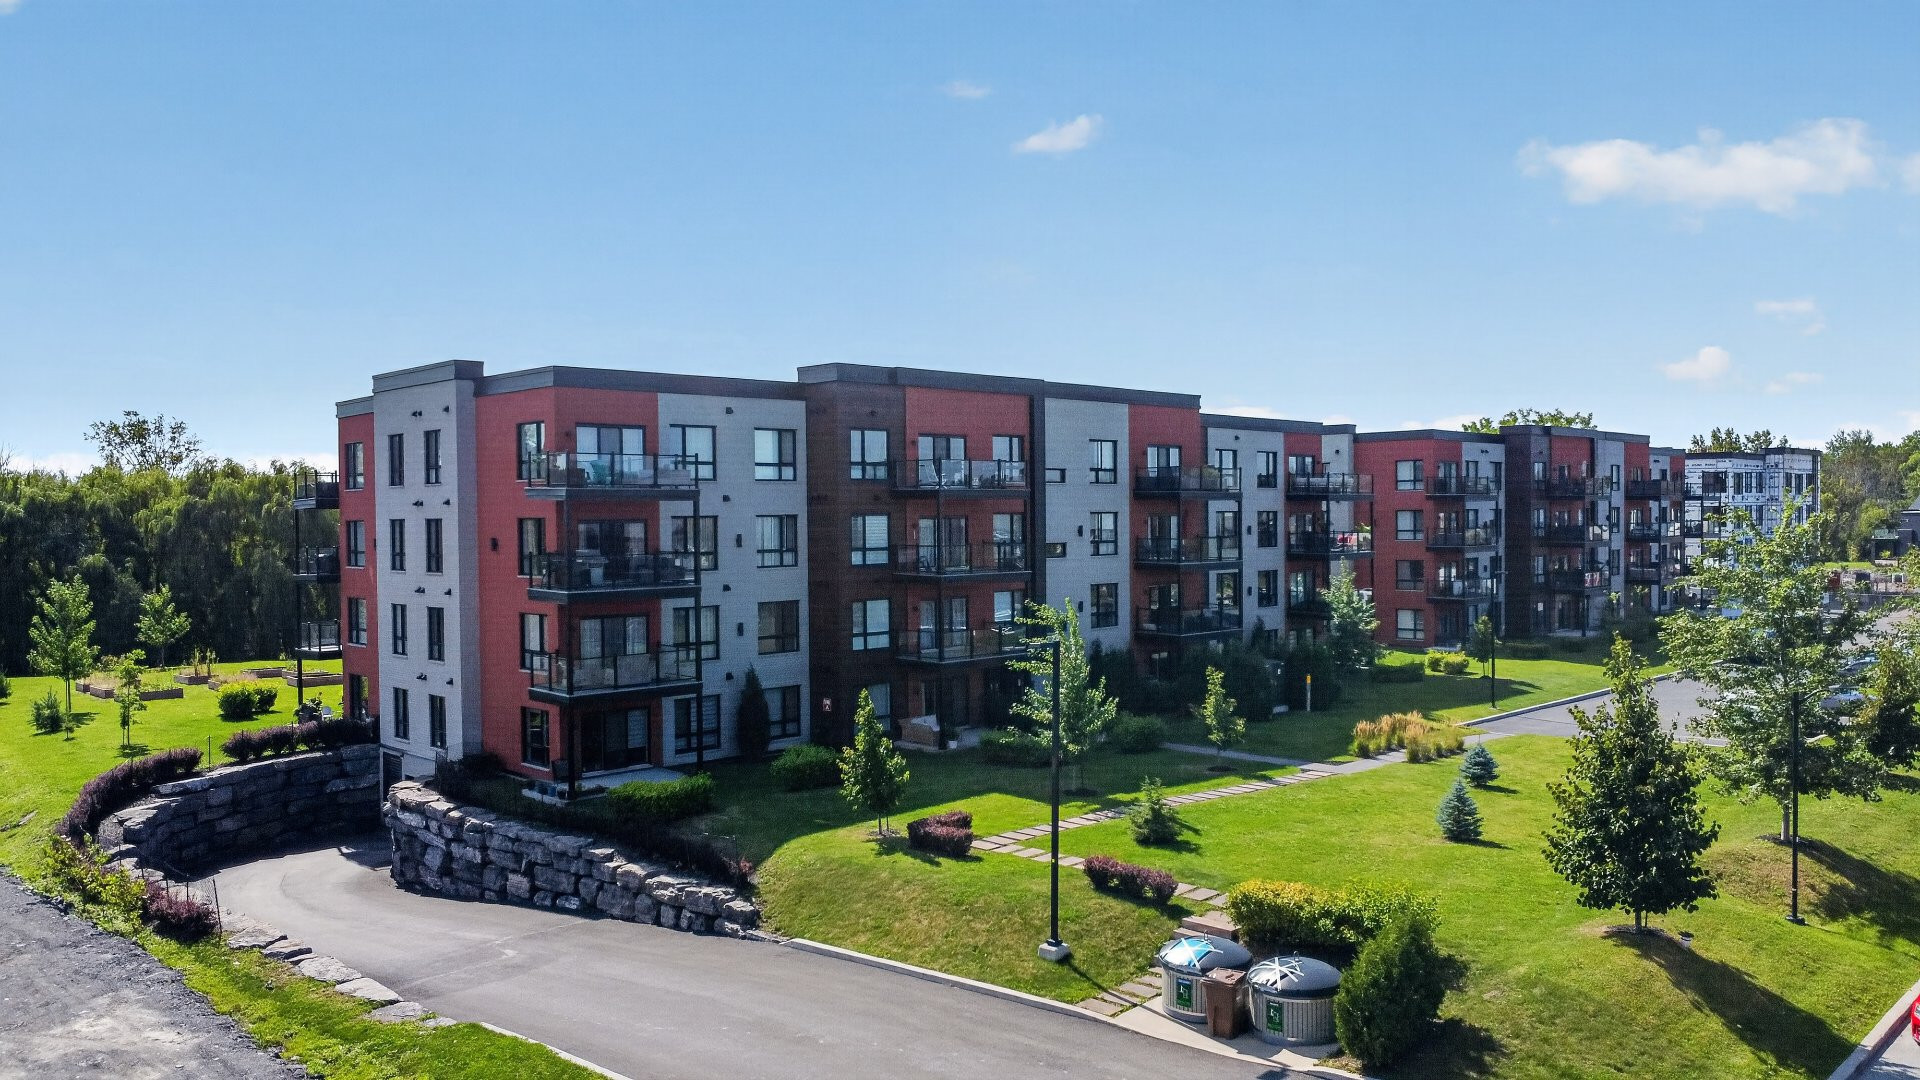
Construction year
2021
Land features
Driveway
Asphalt
Proximity
- Highway
- Daycare centre
- Golf
- Park - green area
- Bicycle path
- Elementary school
- Alpine skiing
- High school
- Cross-country skiing
- Public transport
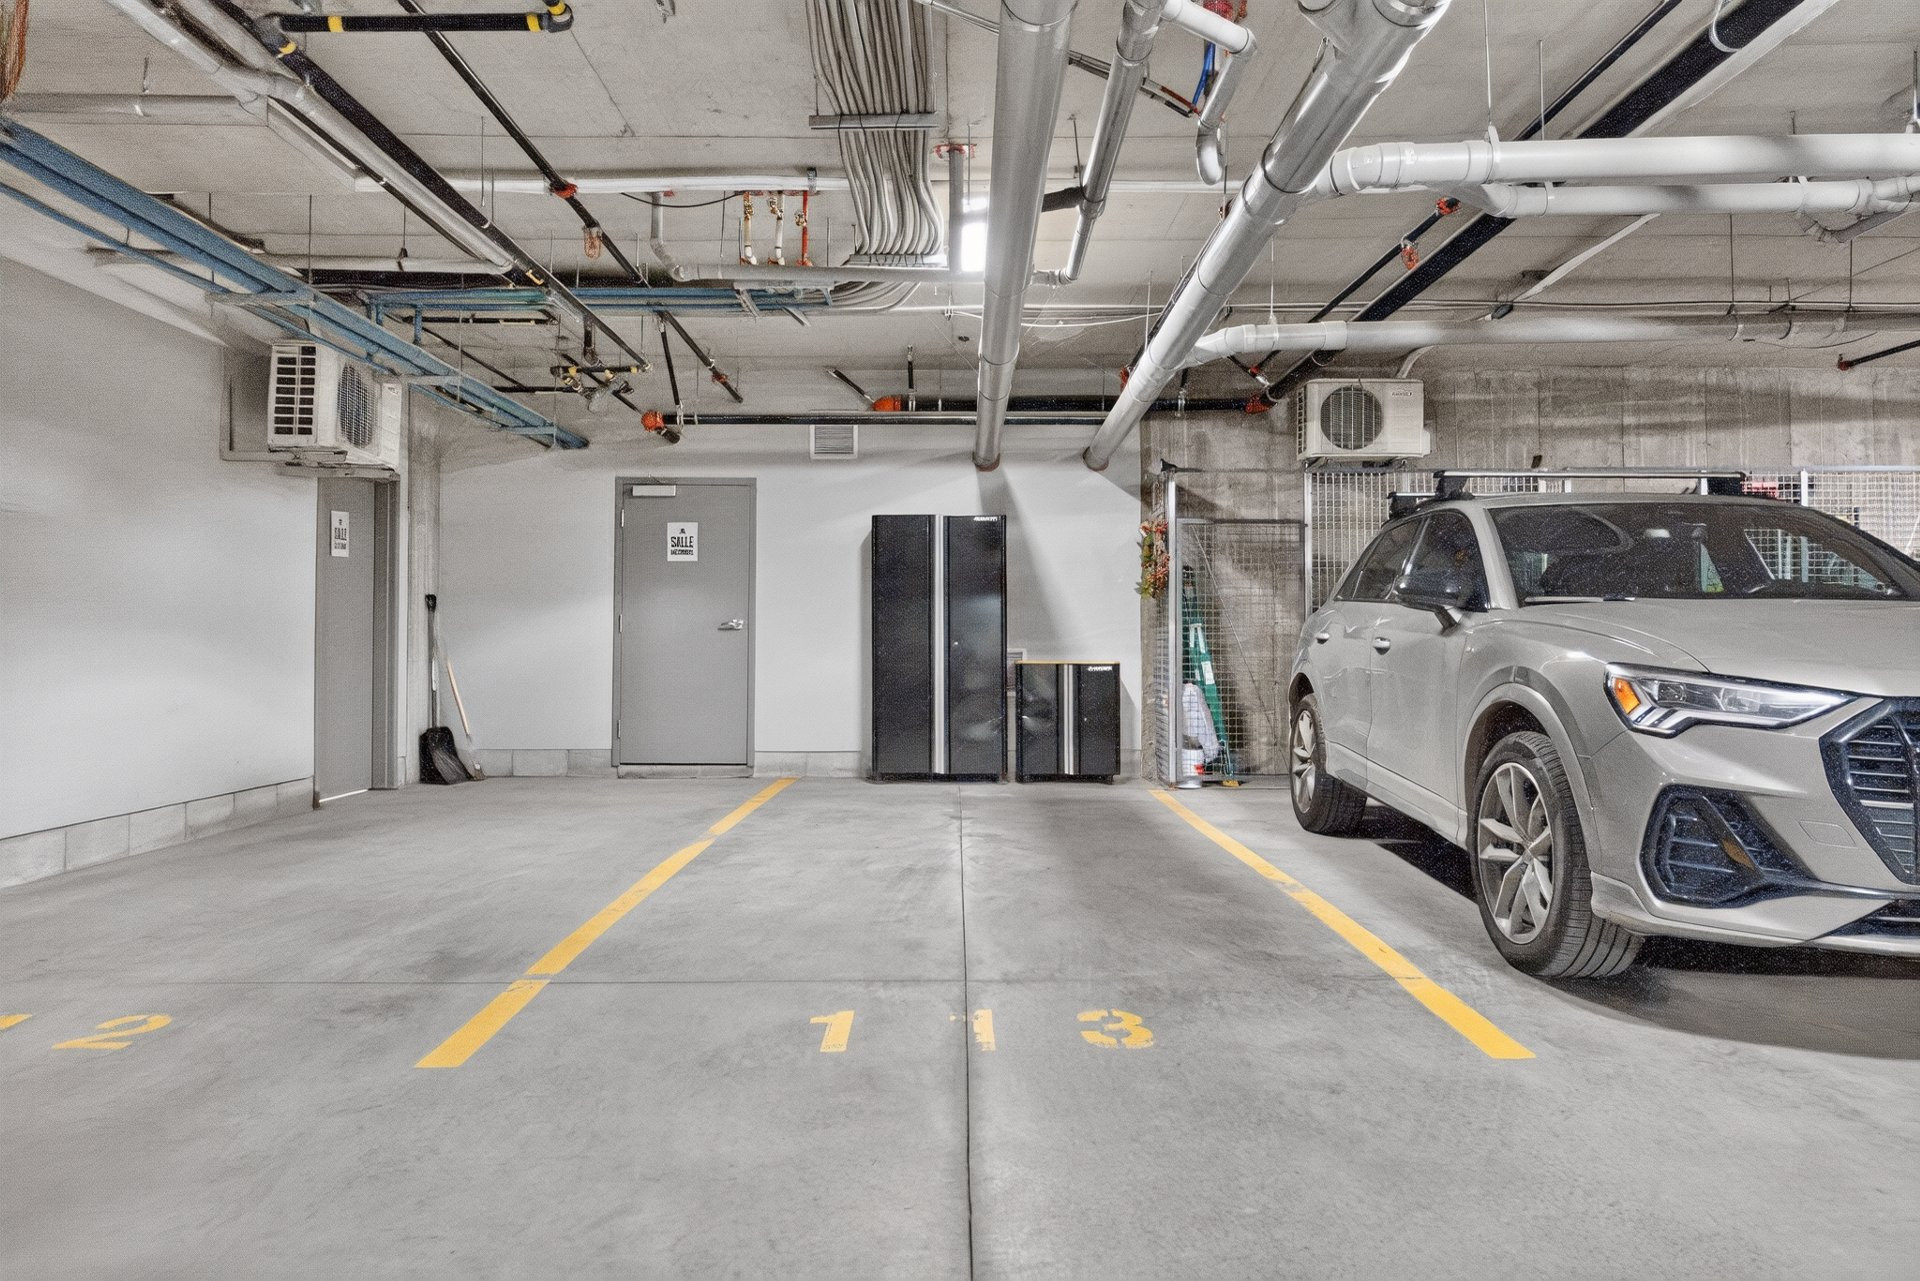
Parking
Garage
Rooms details
| Rooms | Levels | Dimensions | Covering |
|---|---|---|---|
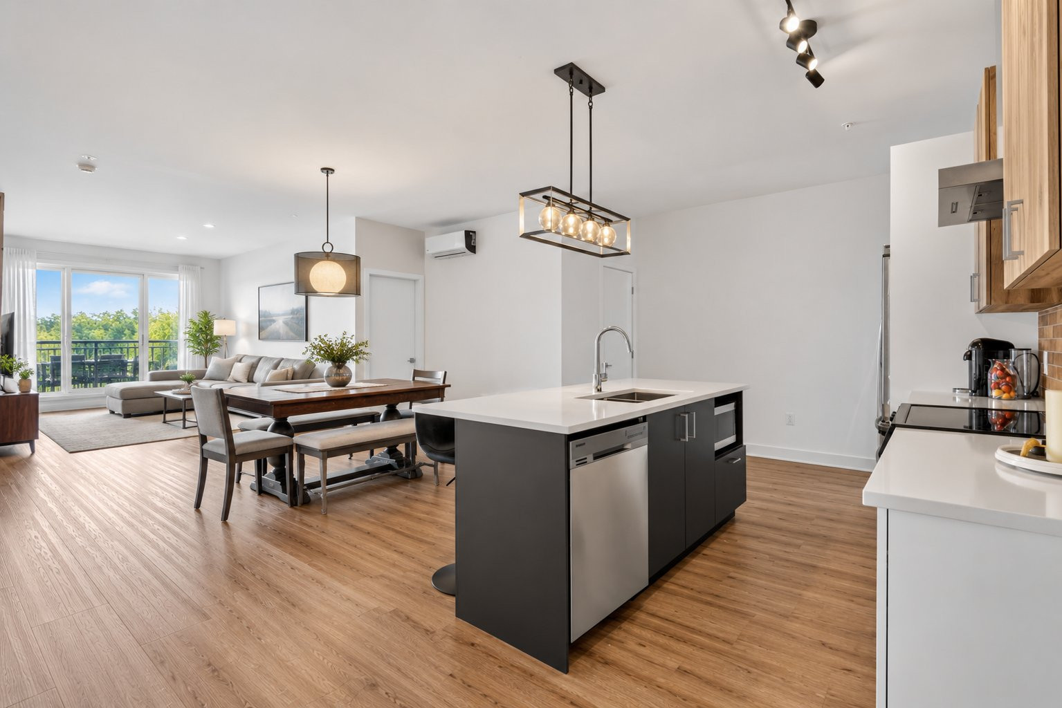
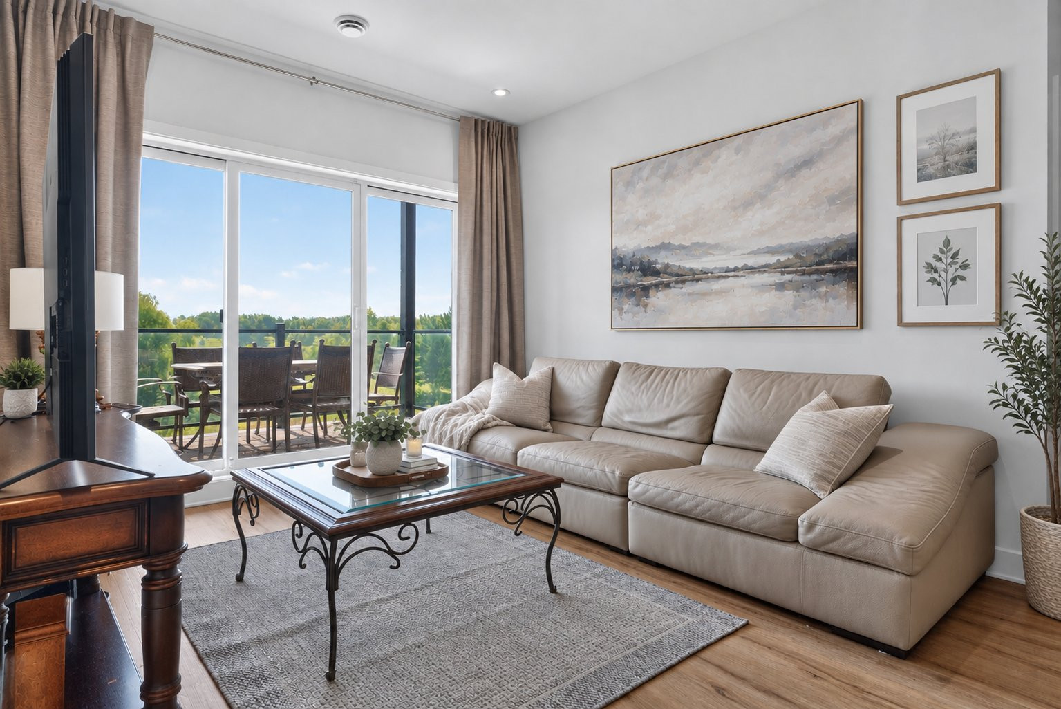
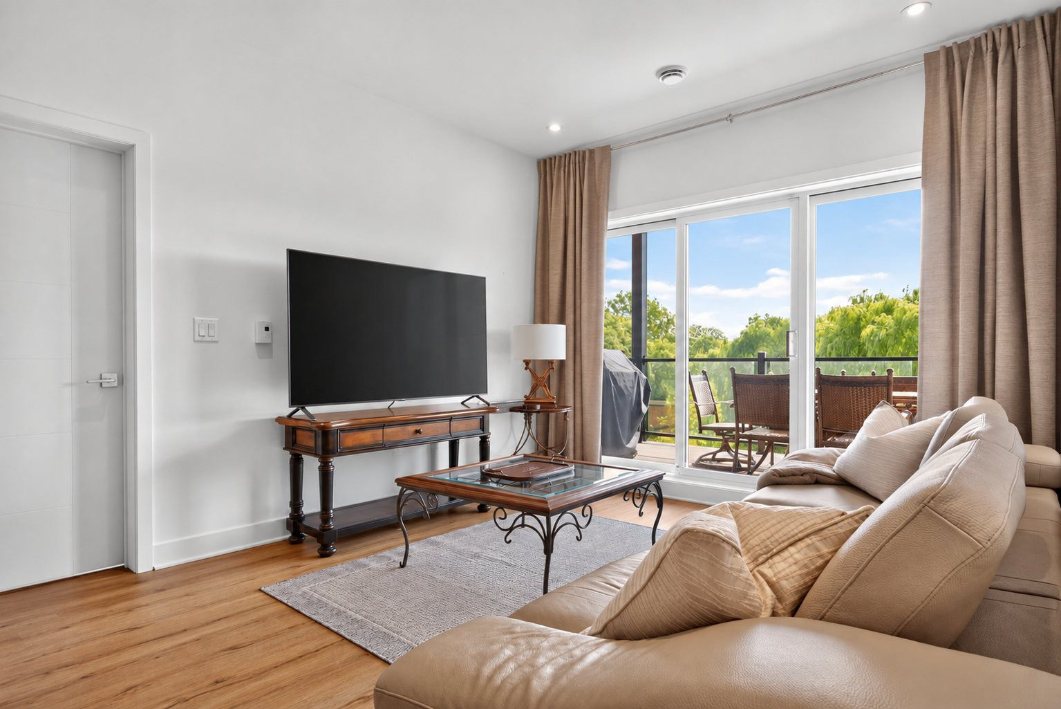
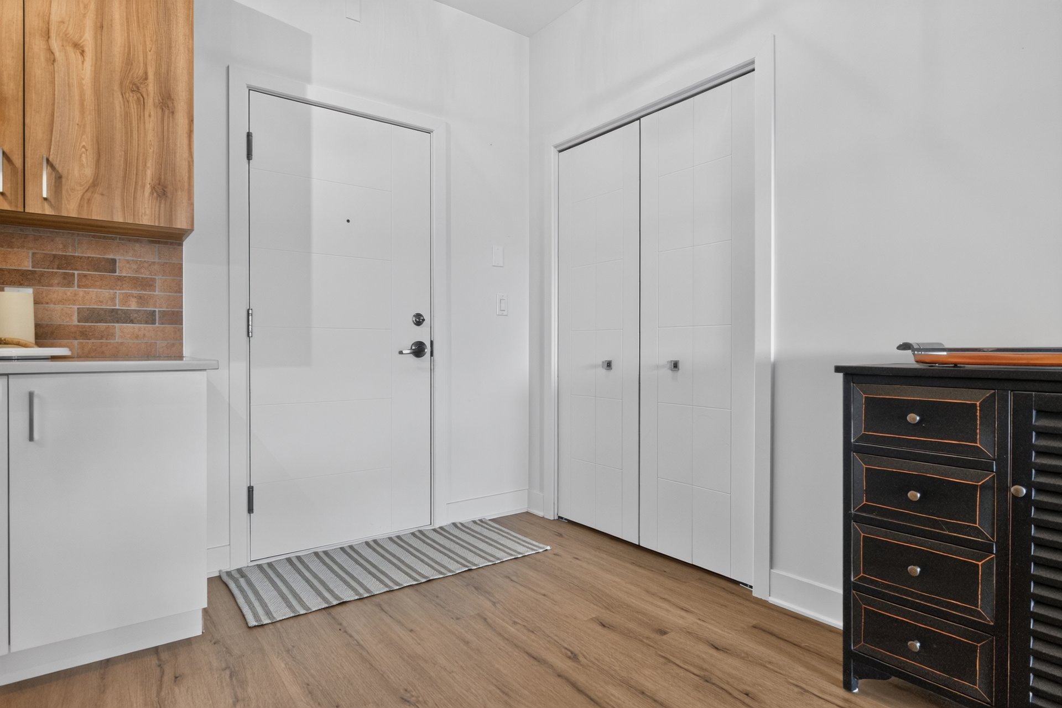
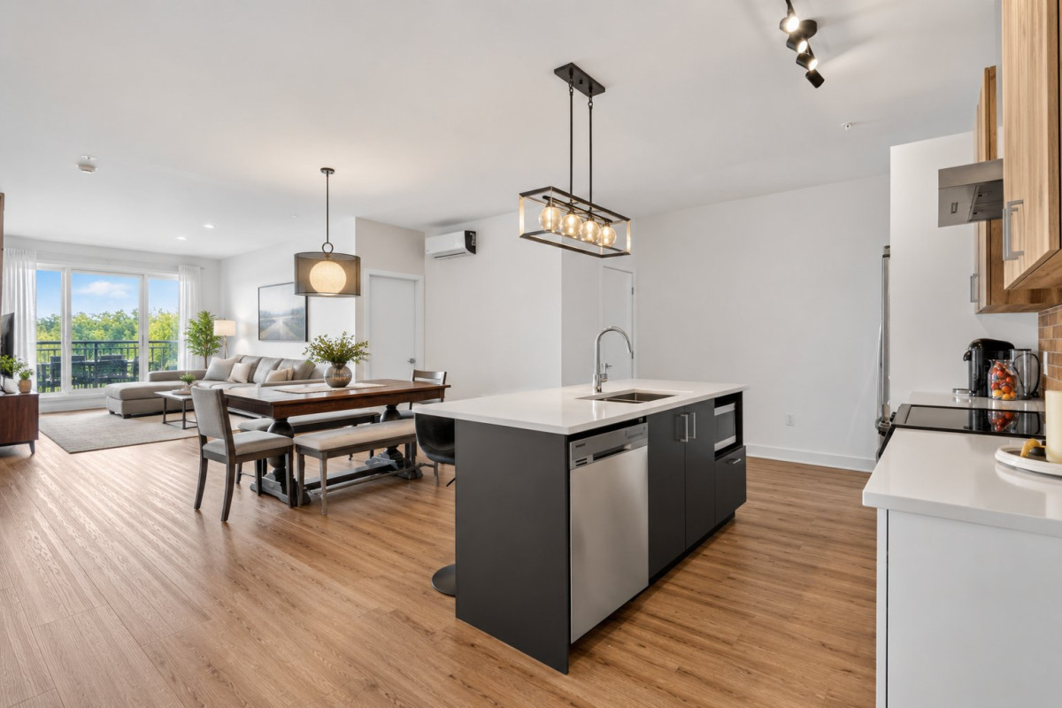
| Living room | 3rd floor | 11x11 P | Floating floor |
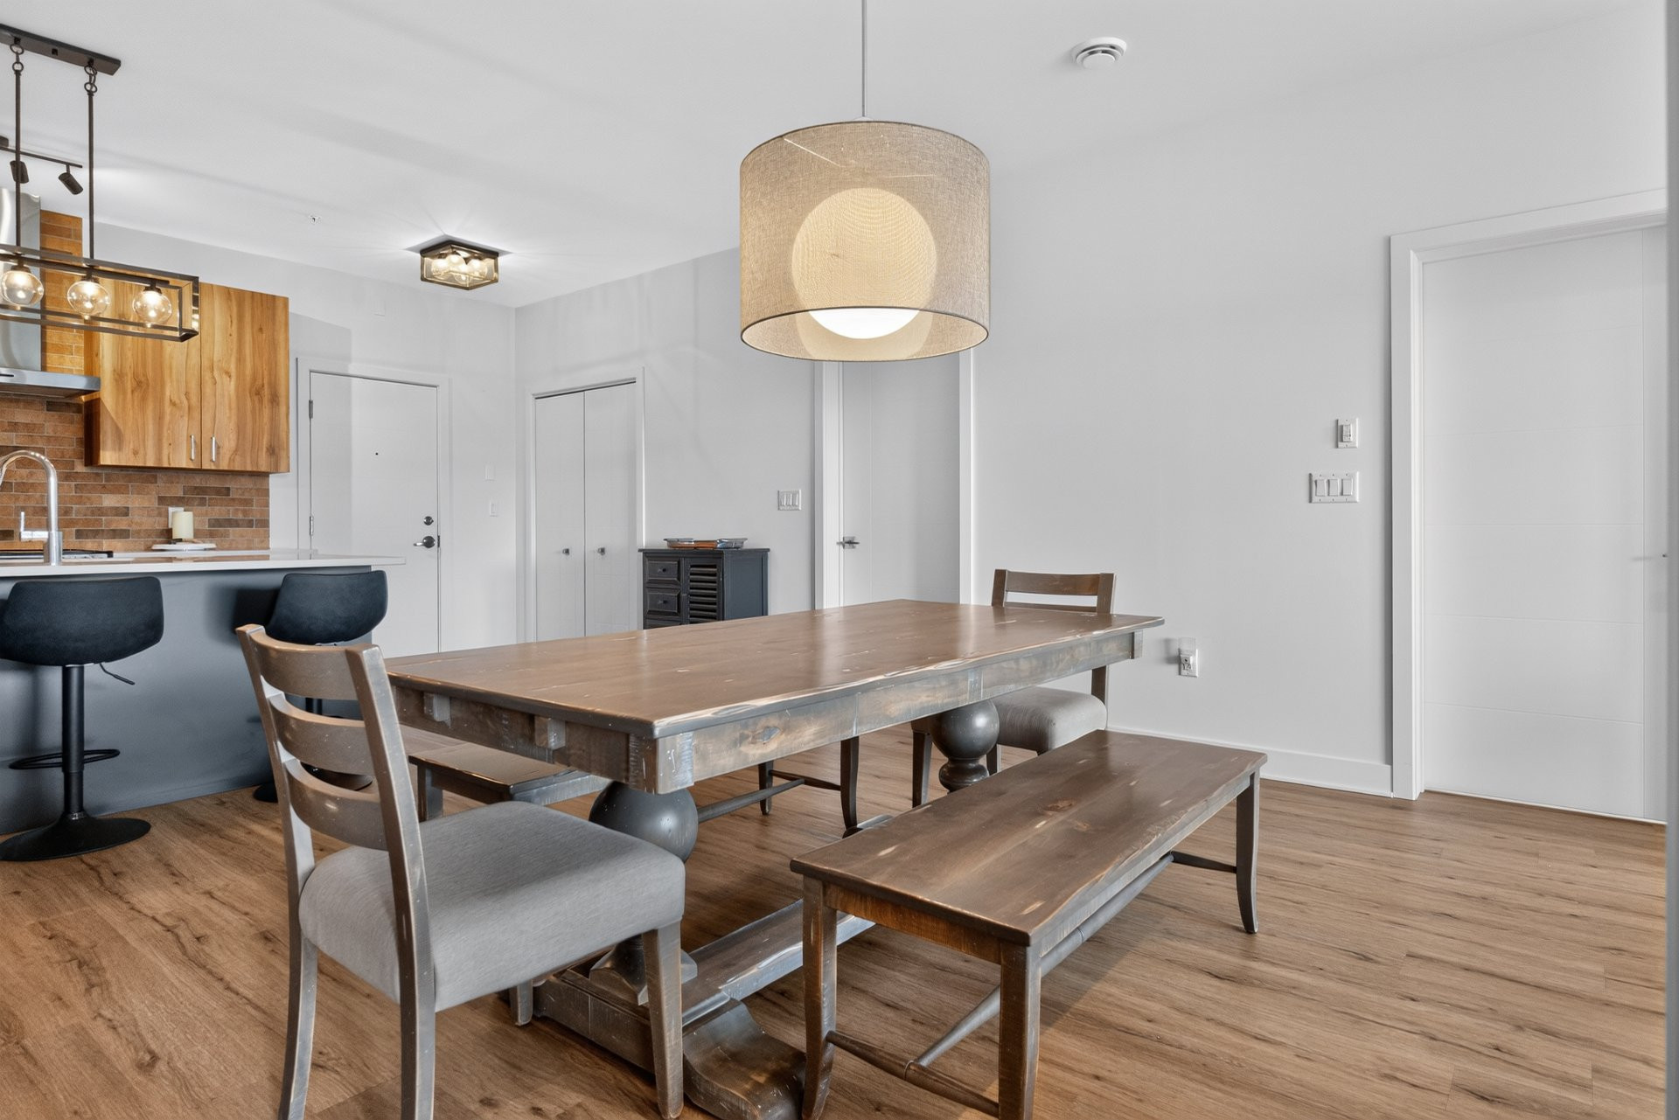
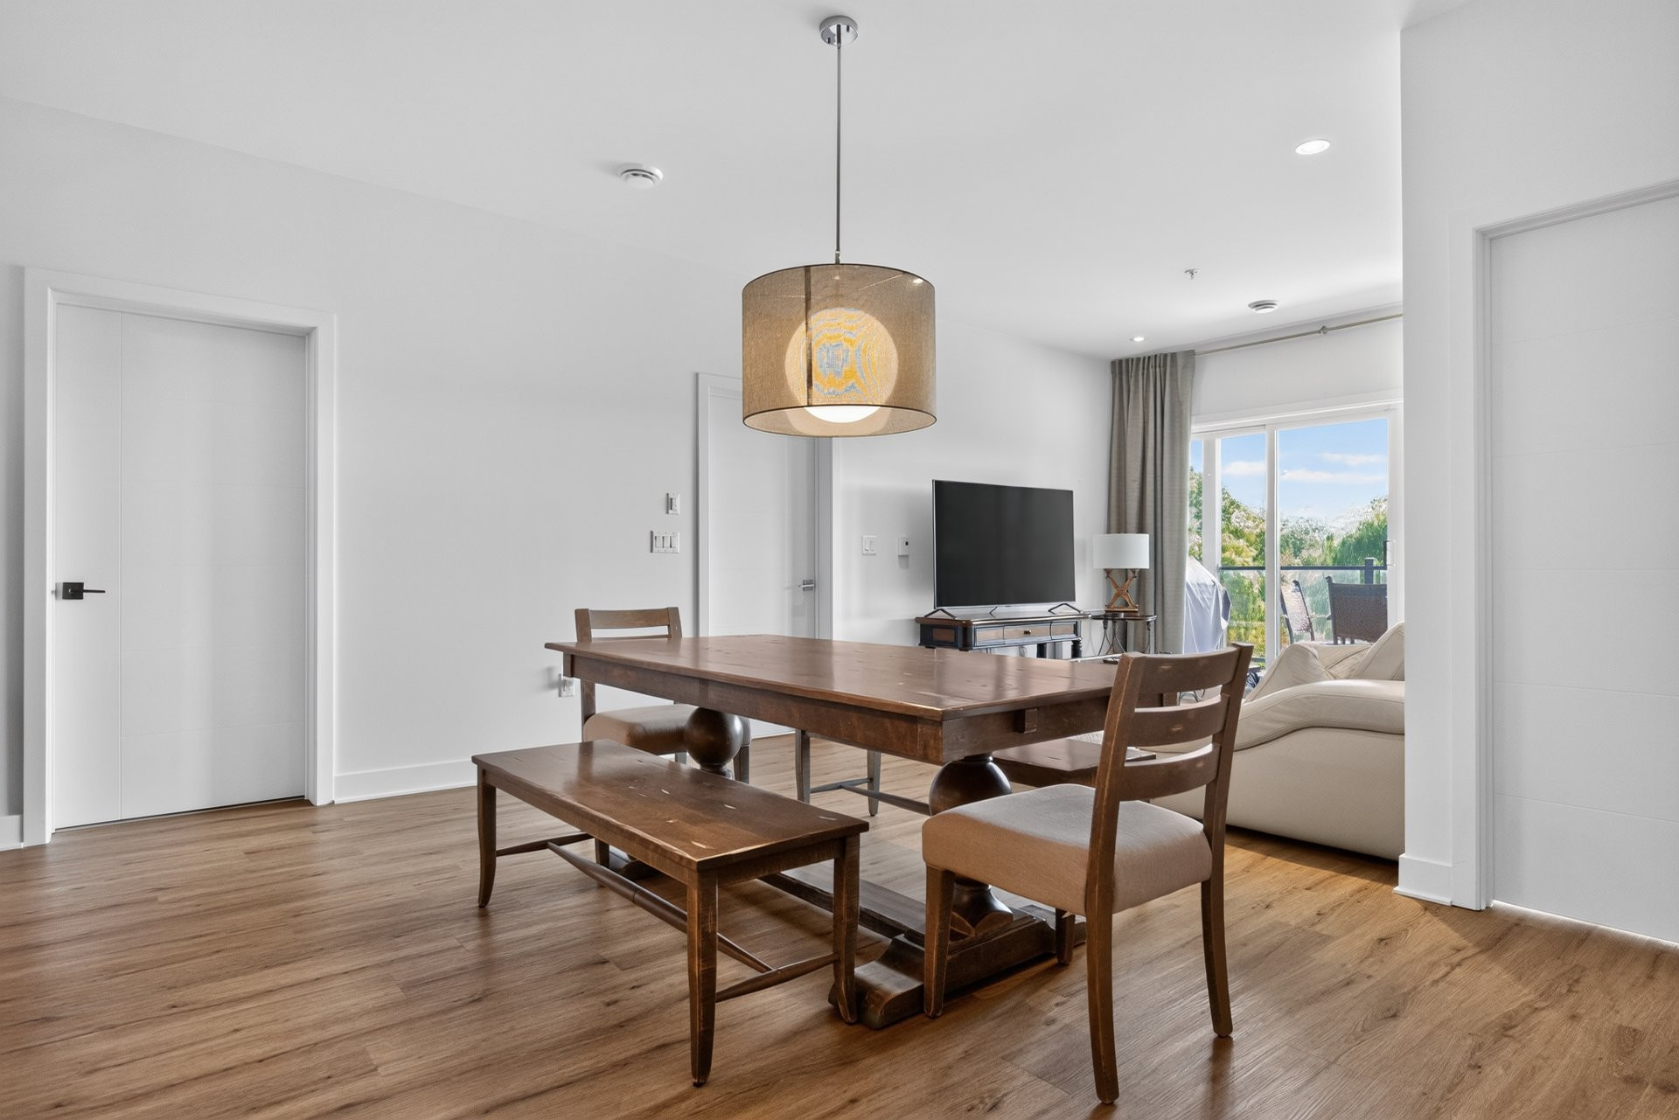
| Dining room | 3rd floor | 14.9x8.10 P | Floating floor |
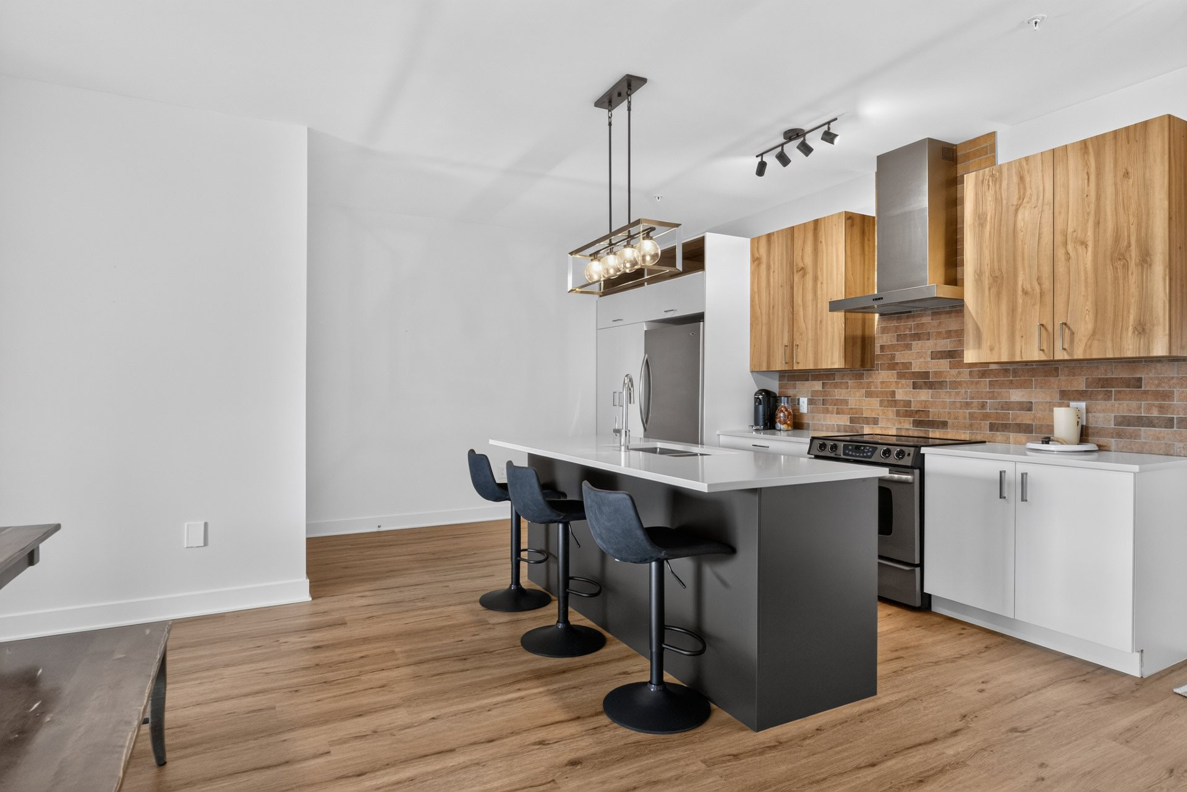
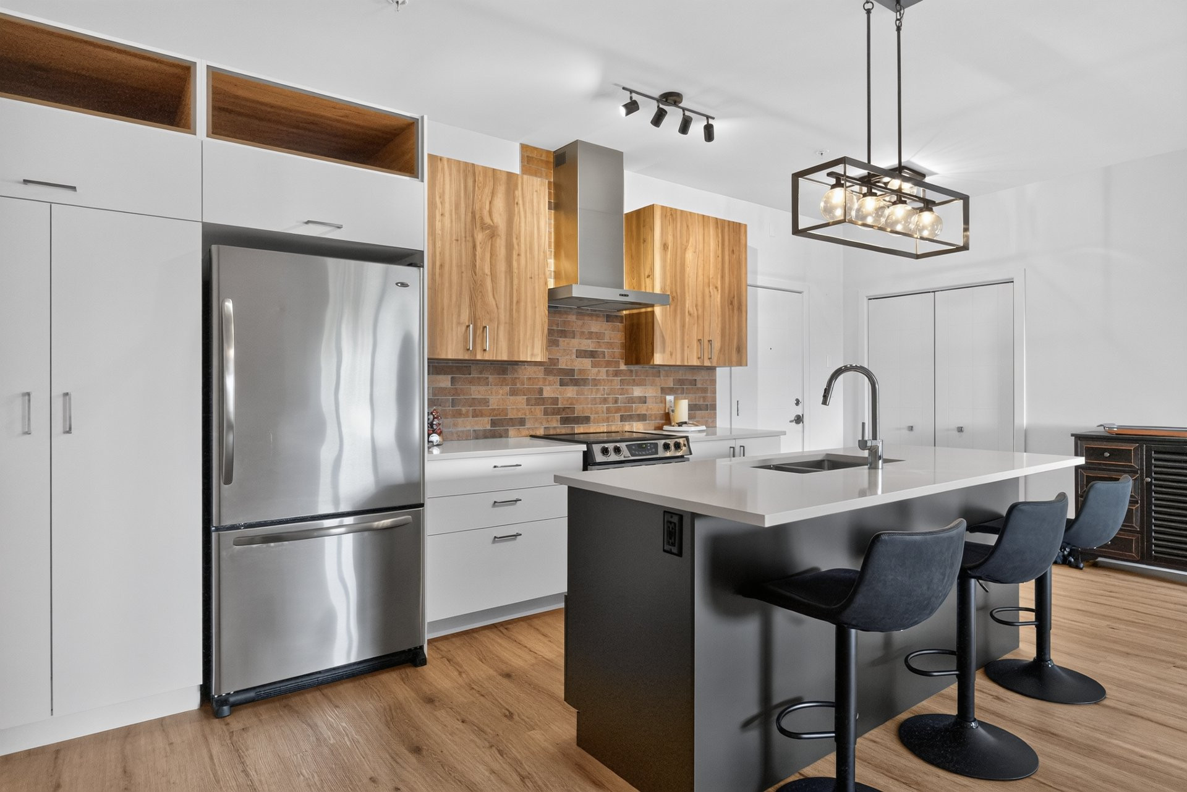
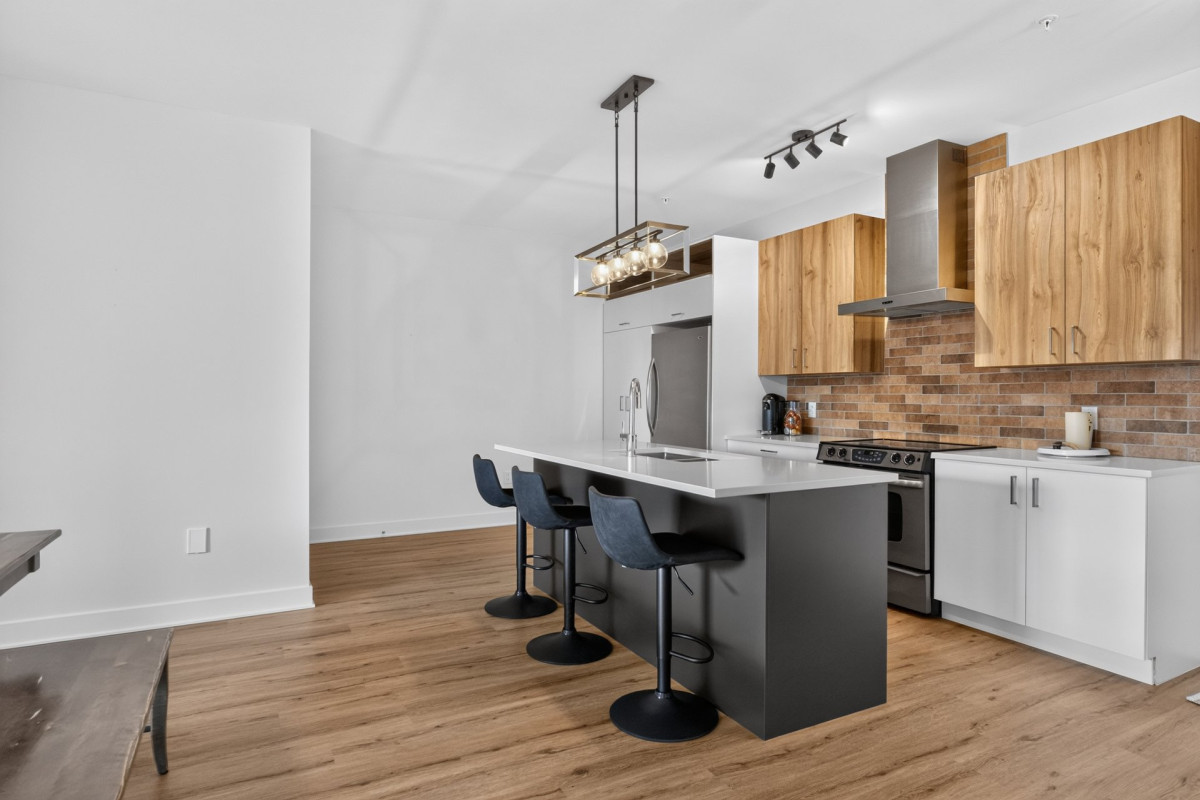
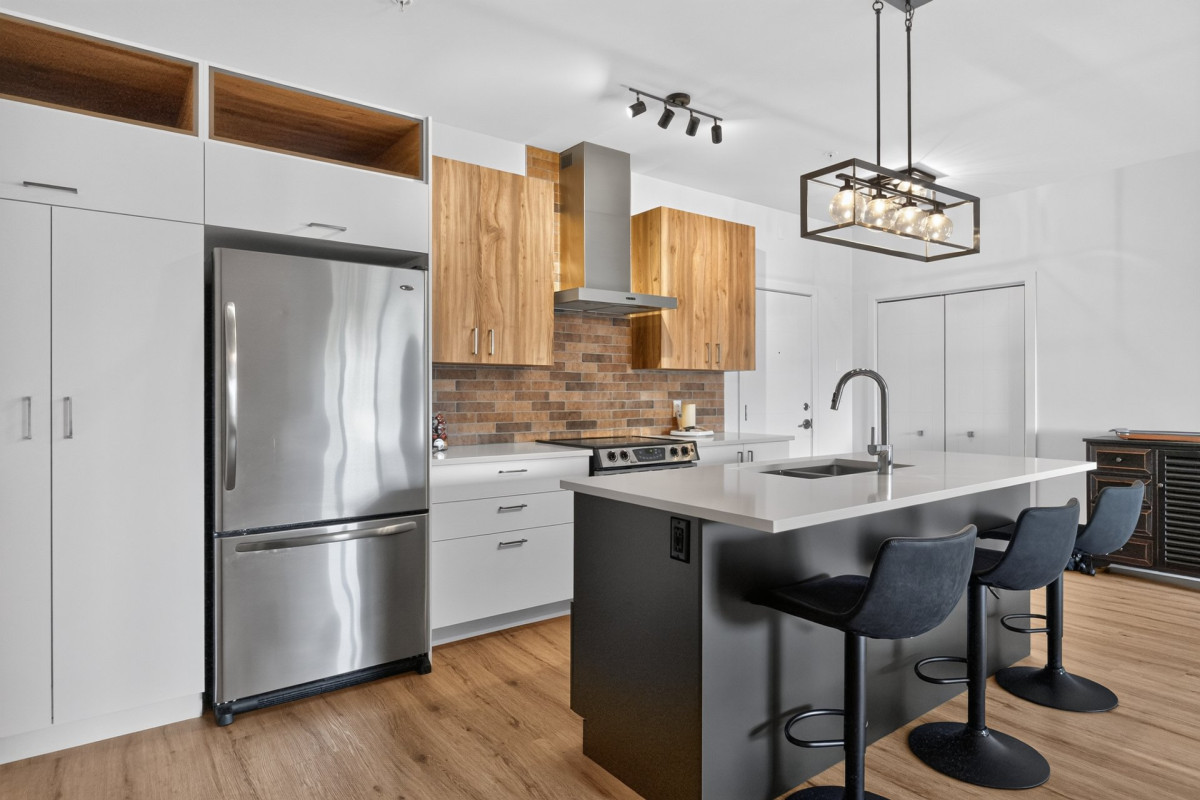
| Kitchen | 3rd floor | 9.3x20.5 P | Floating floor |
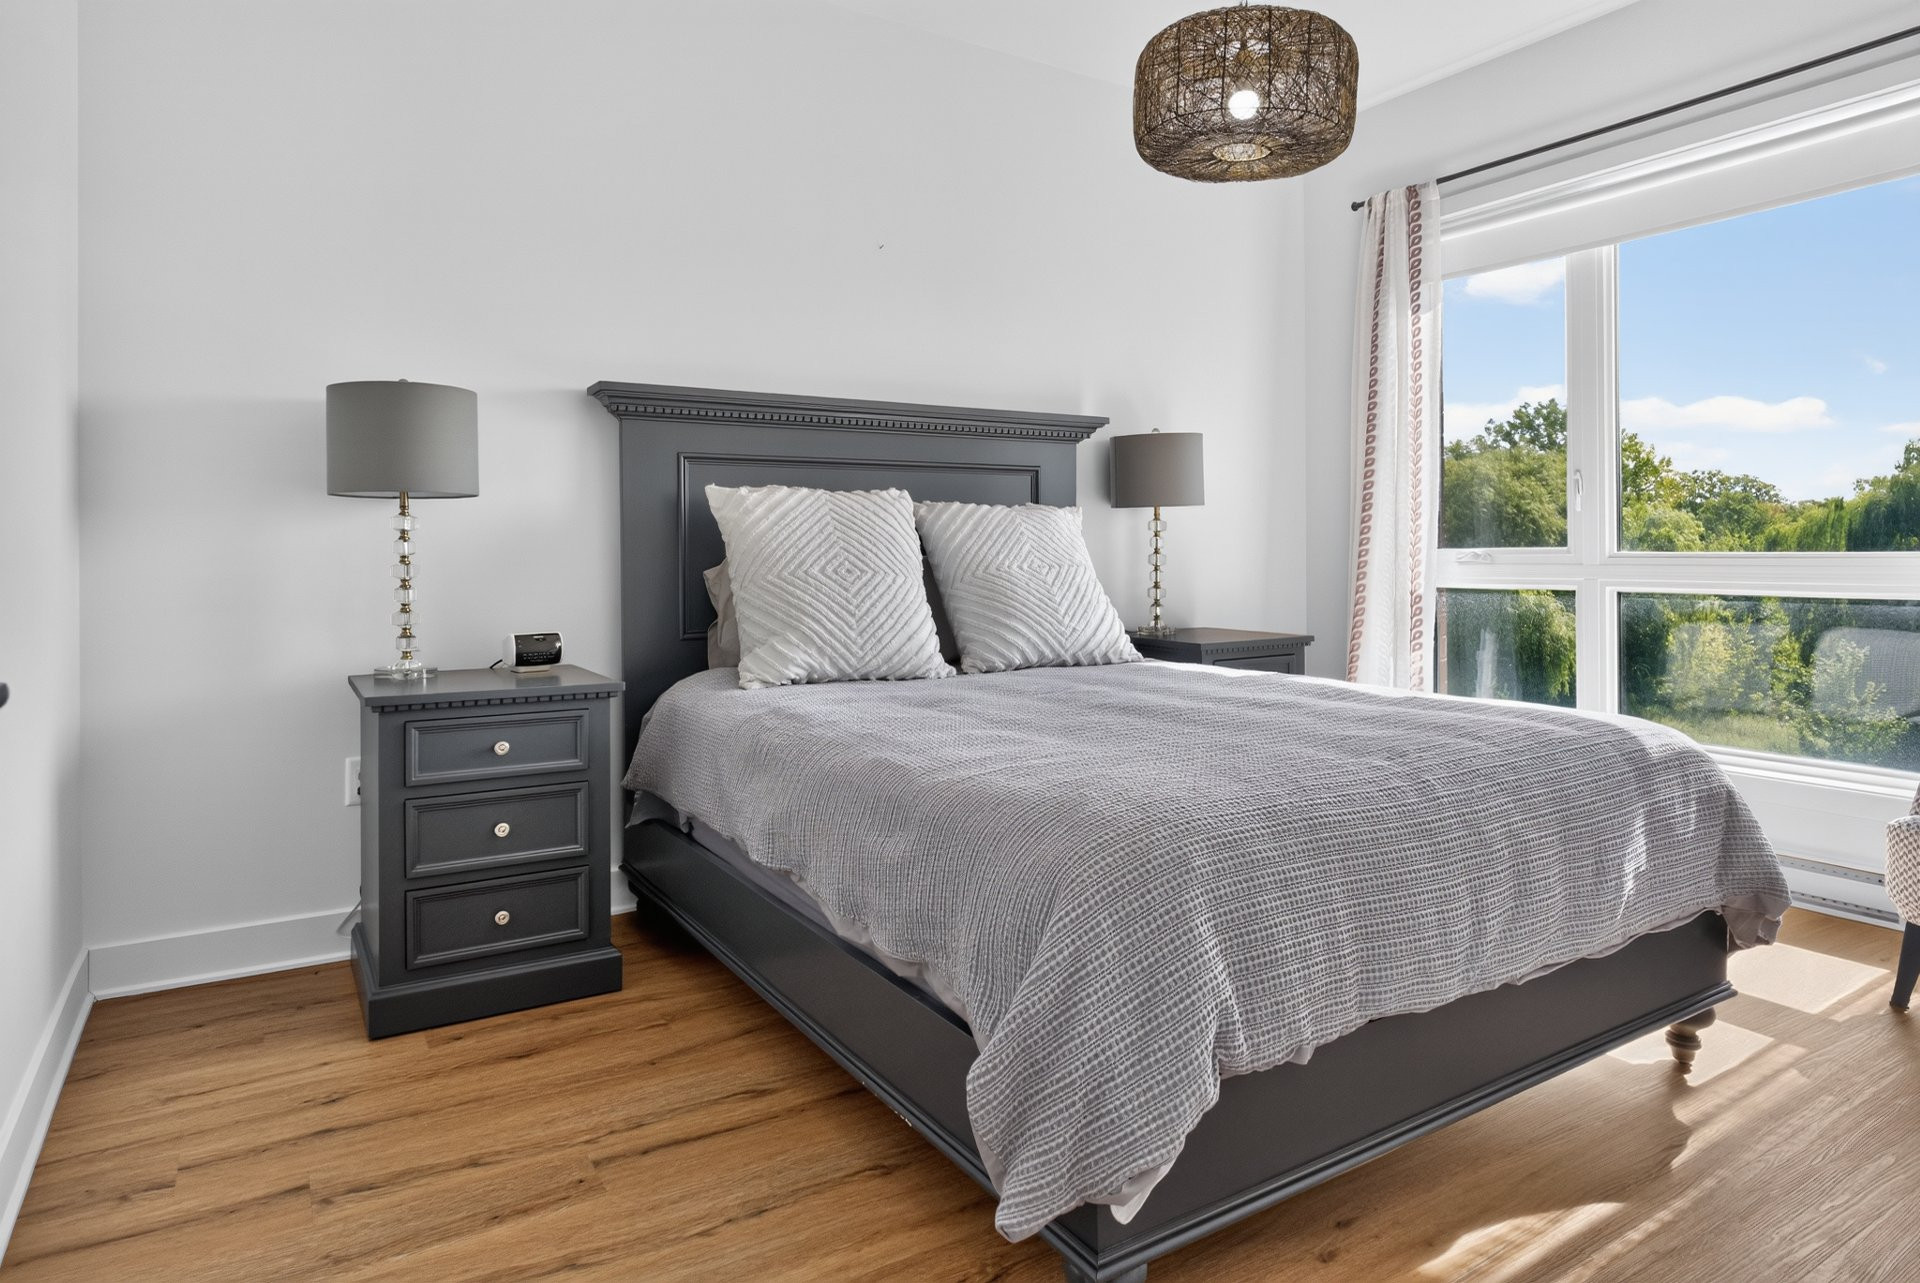
| Primary bedroom | 3rd floor | 13.4x10 P | Floating floor |
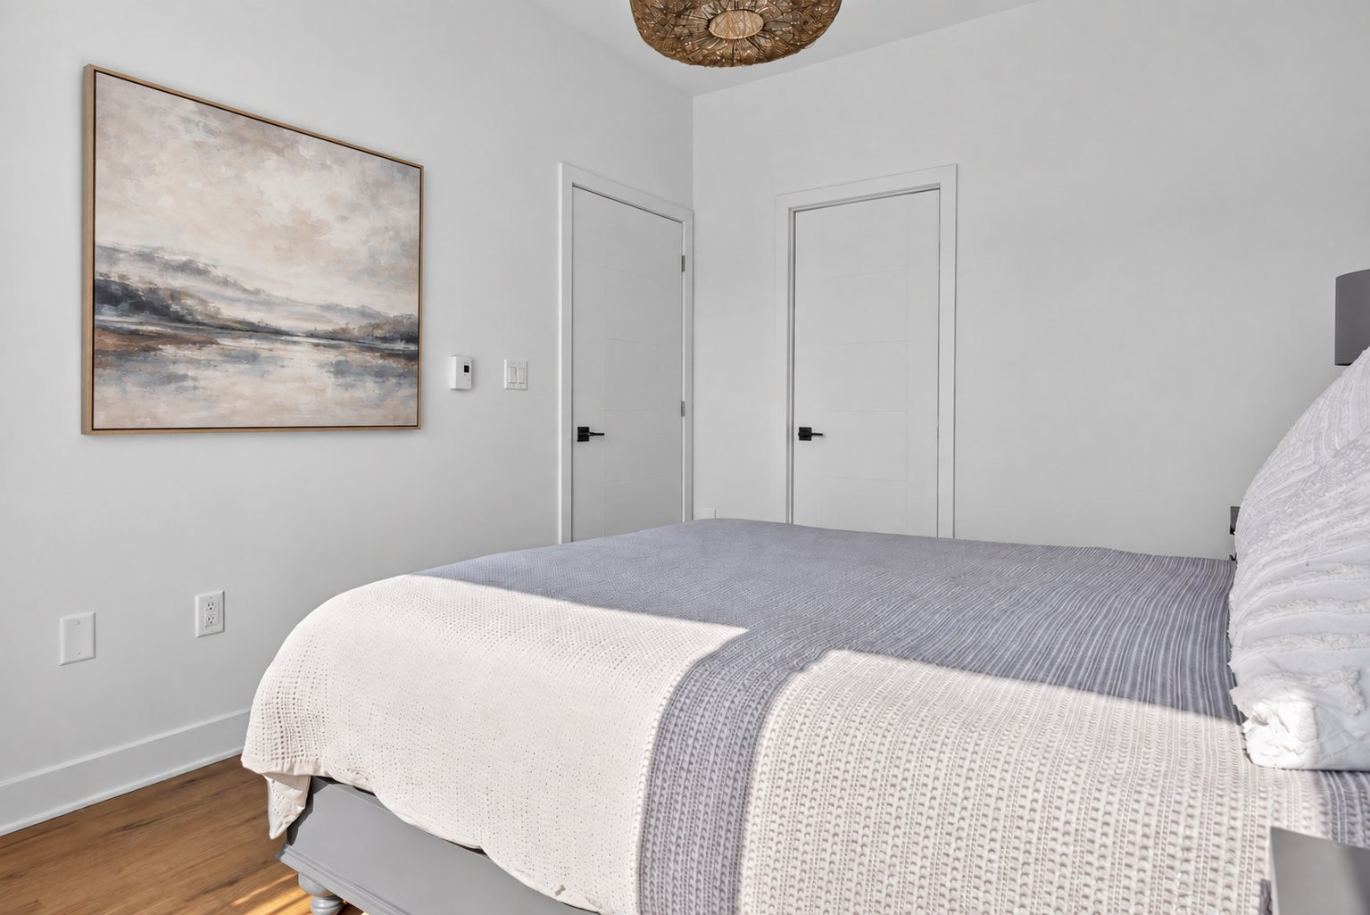
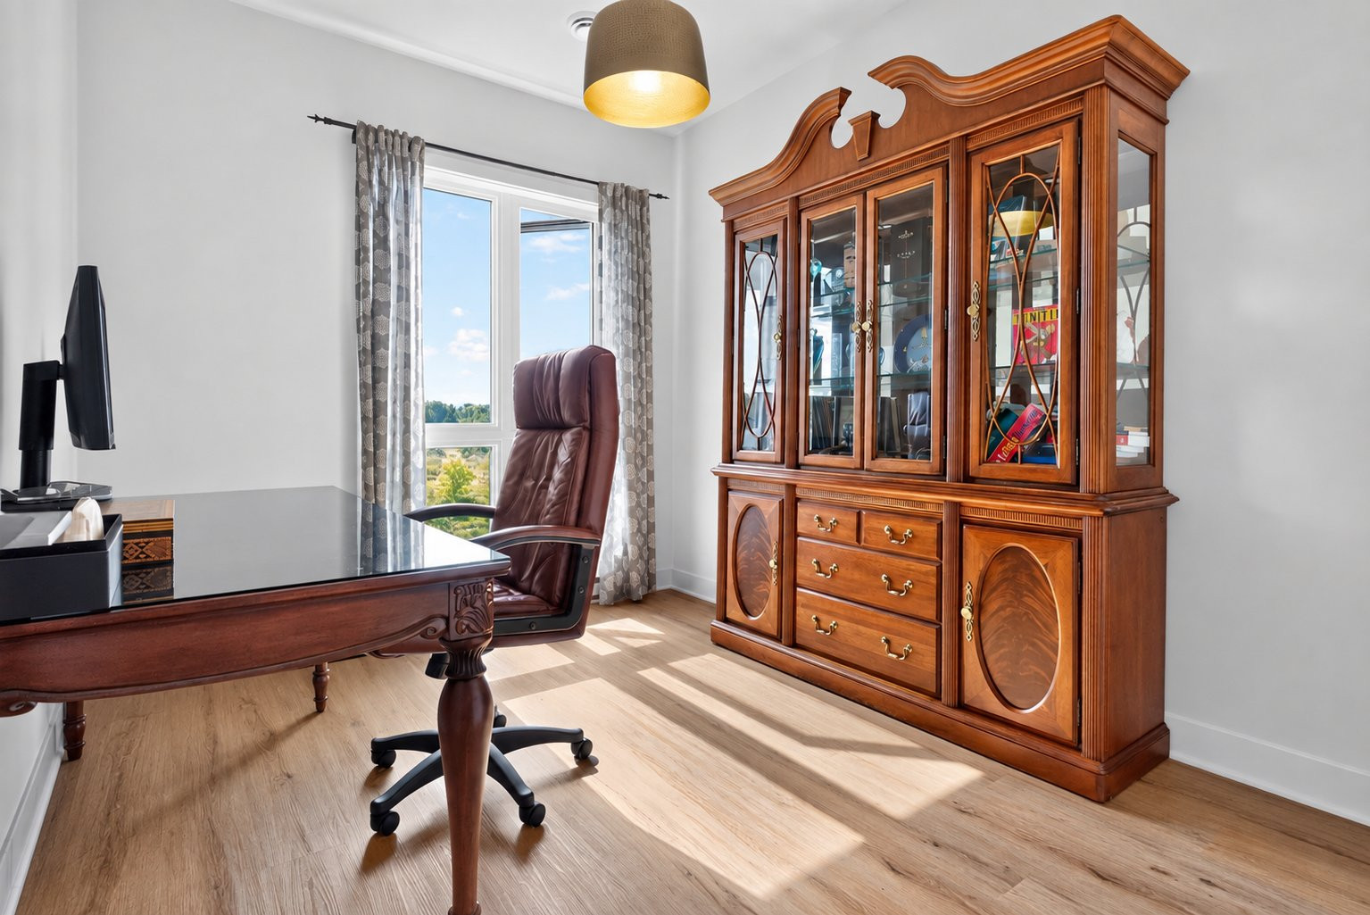
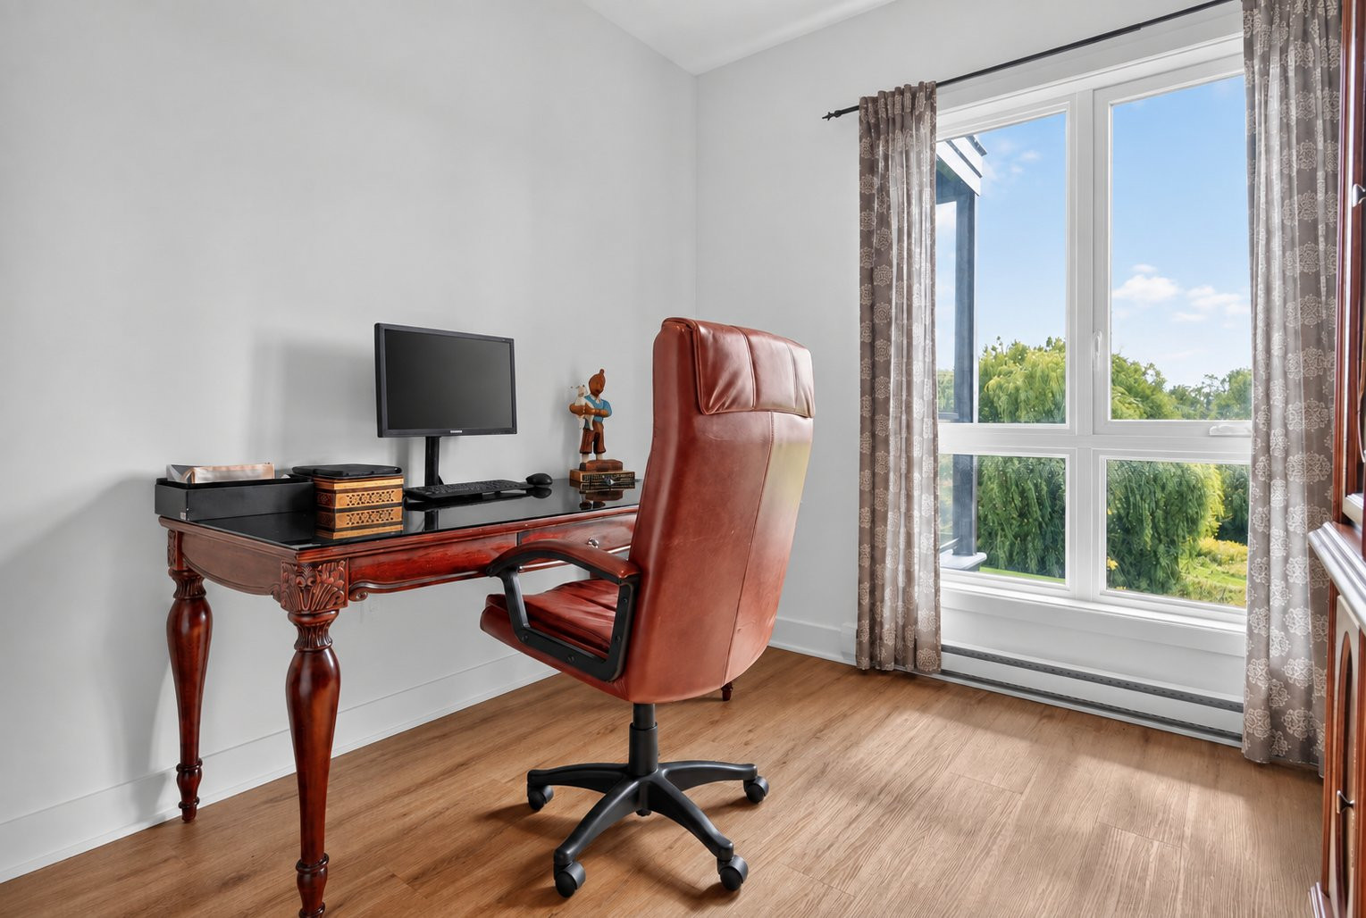
| Bedroom | 3rd floor | 10.8x8.11 P | Floating floor |
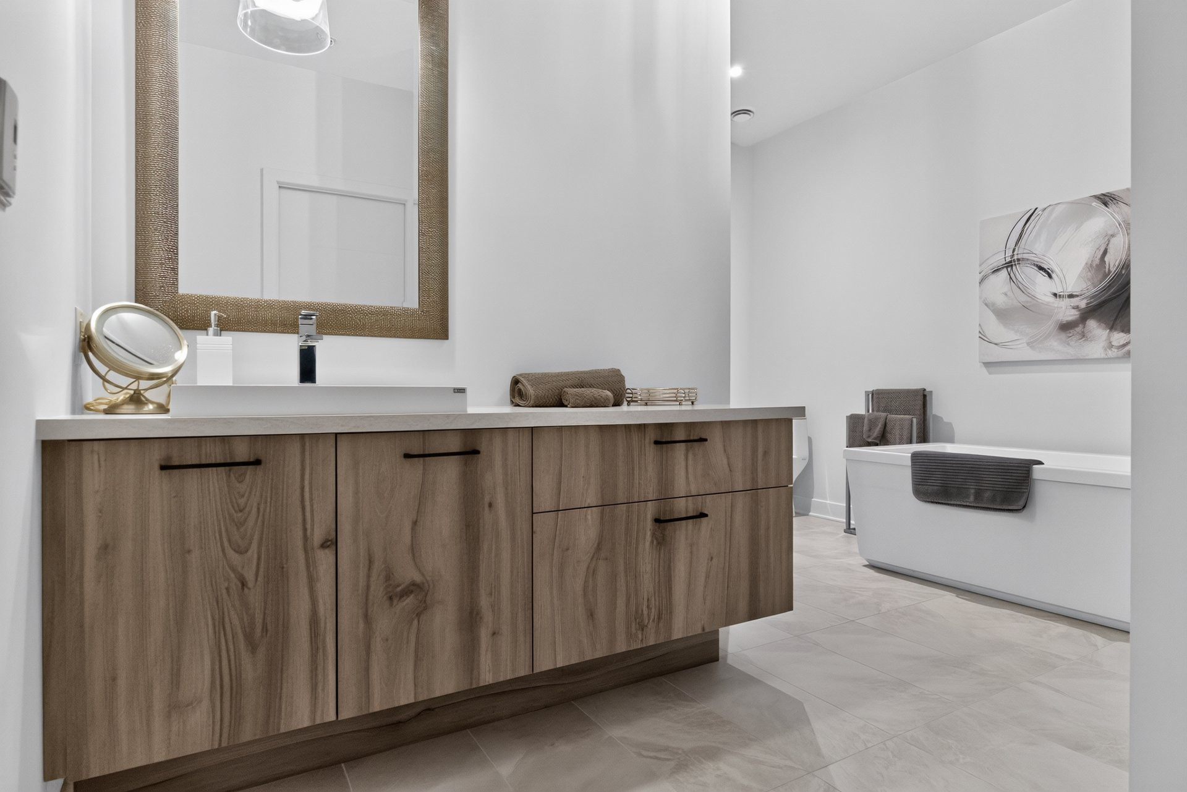
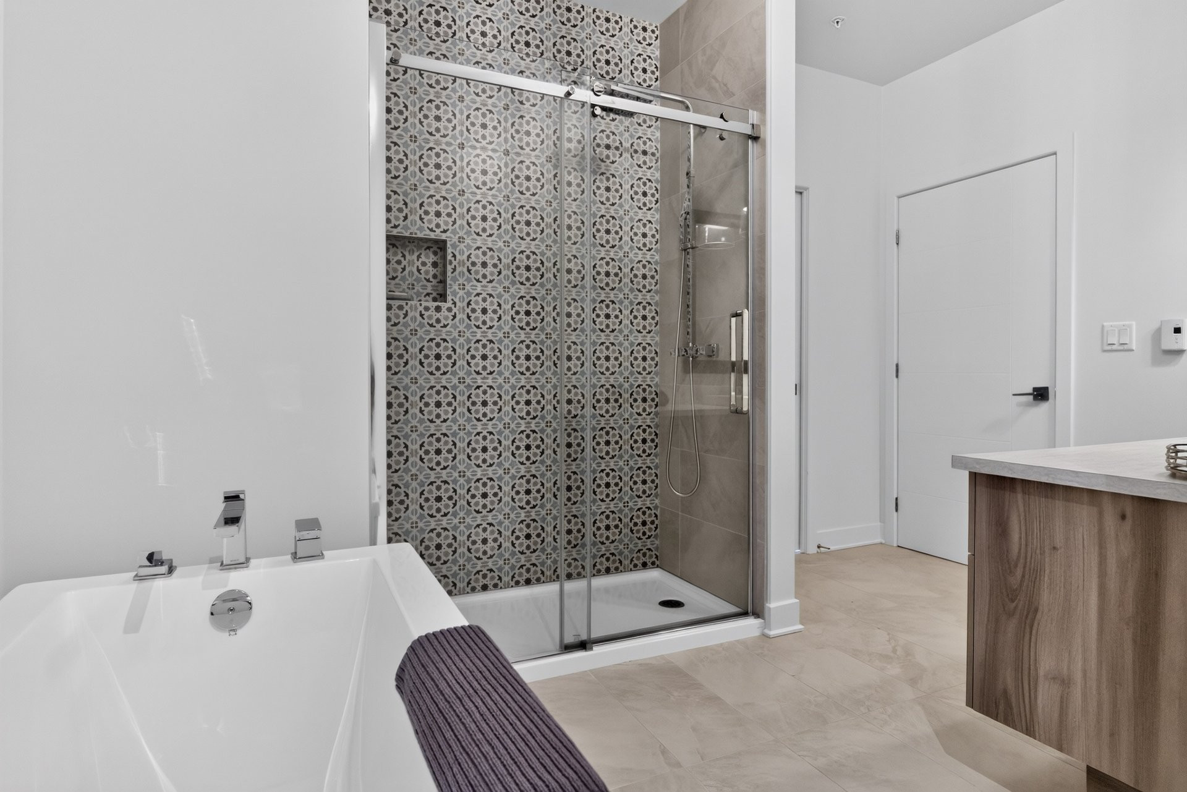
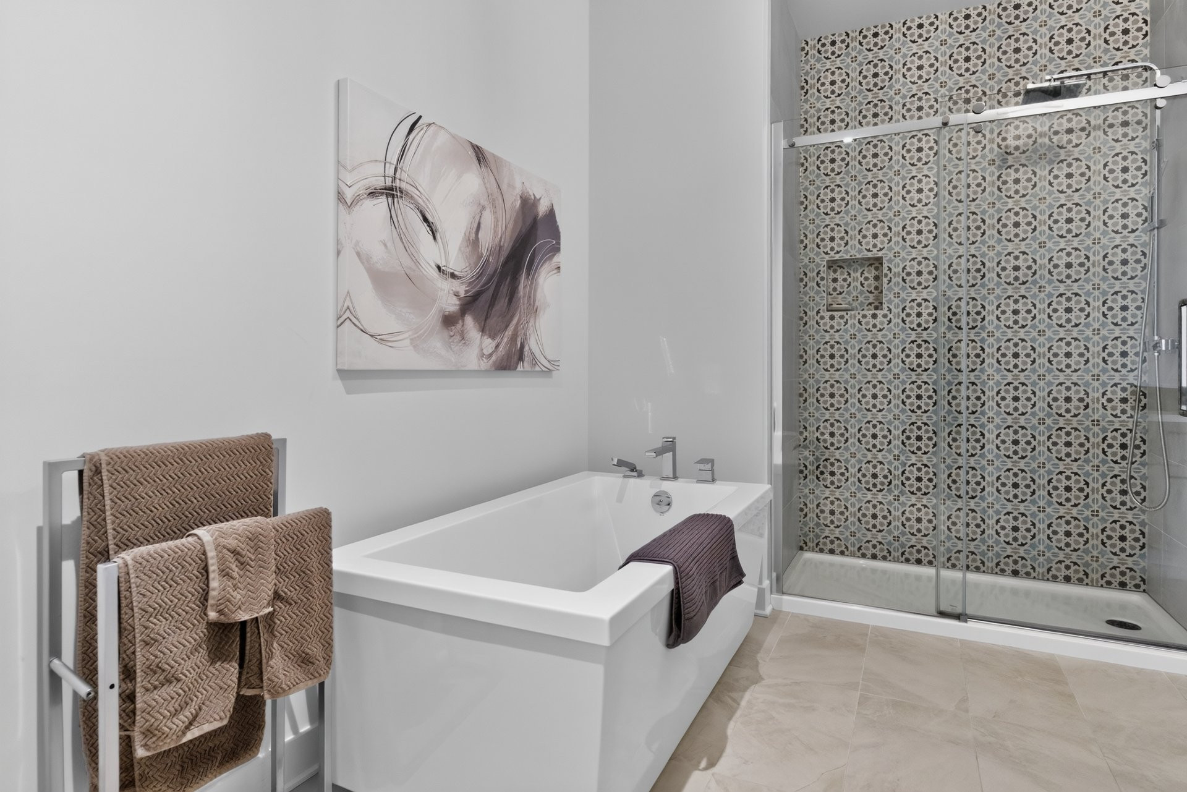
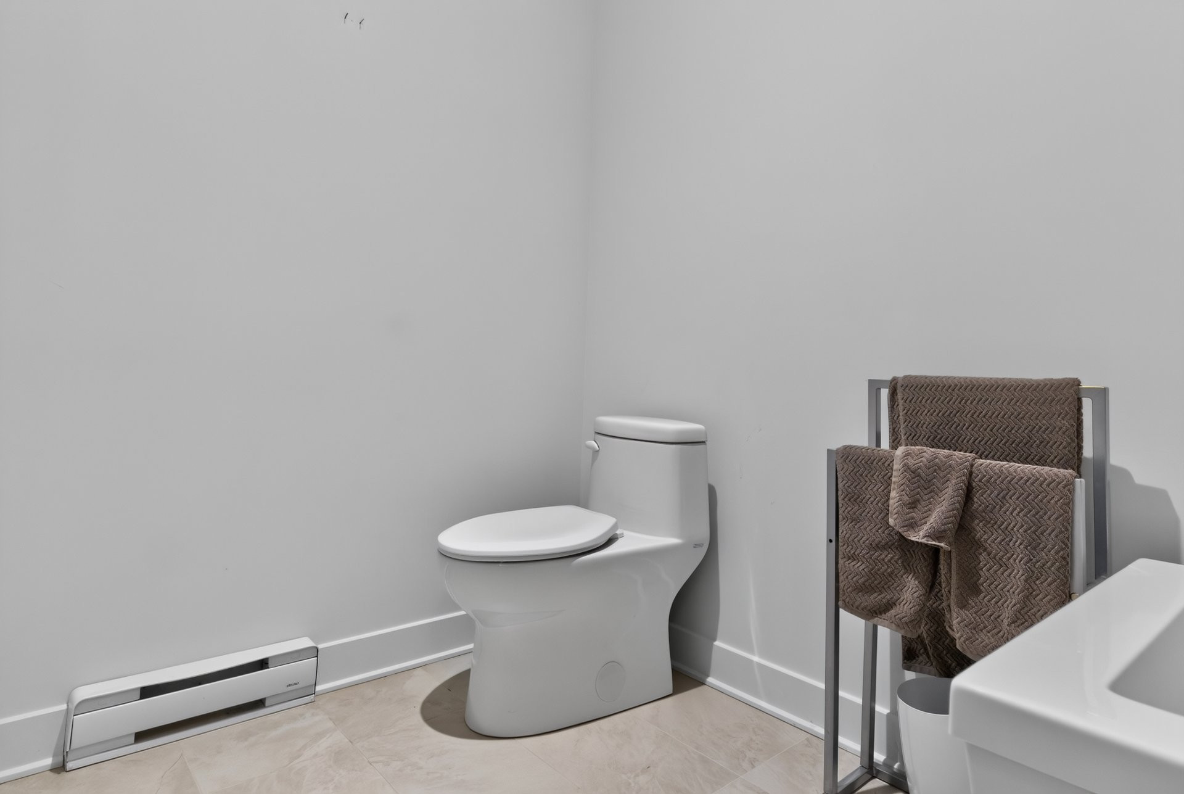
| Bathroom | 3rd floor | 12.7x10.7 P | Ceramic tiles |
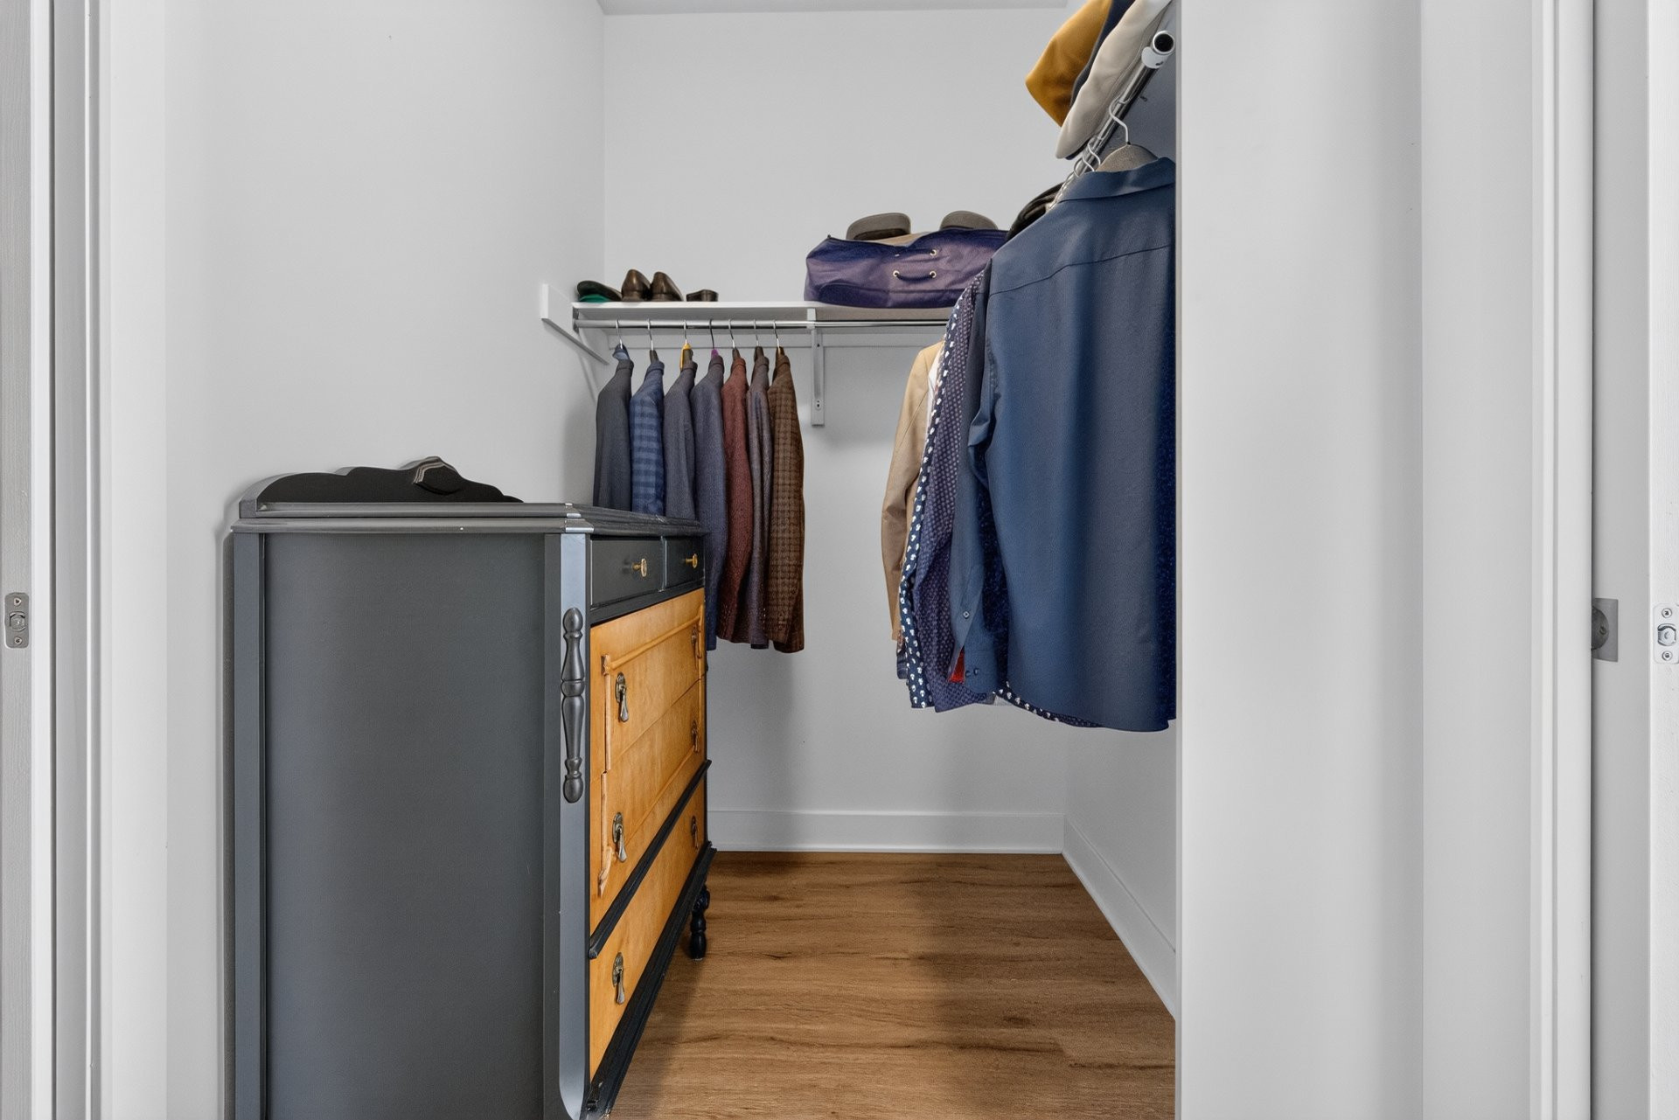
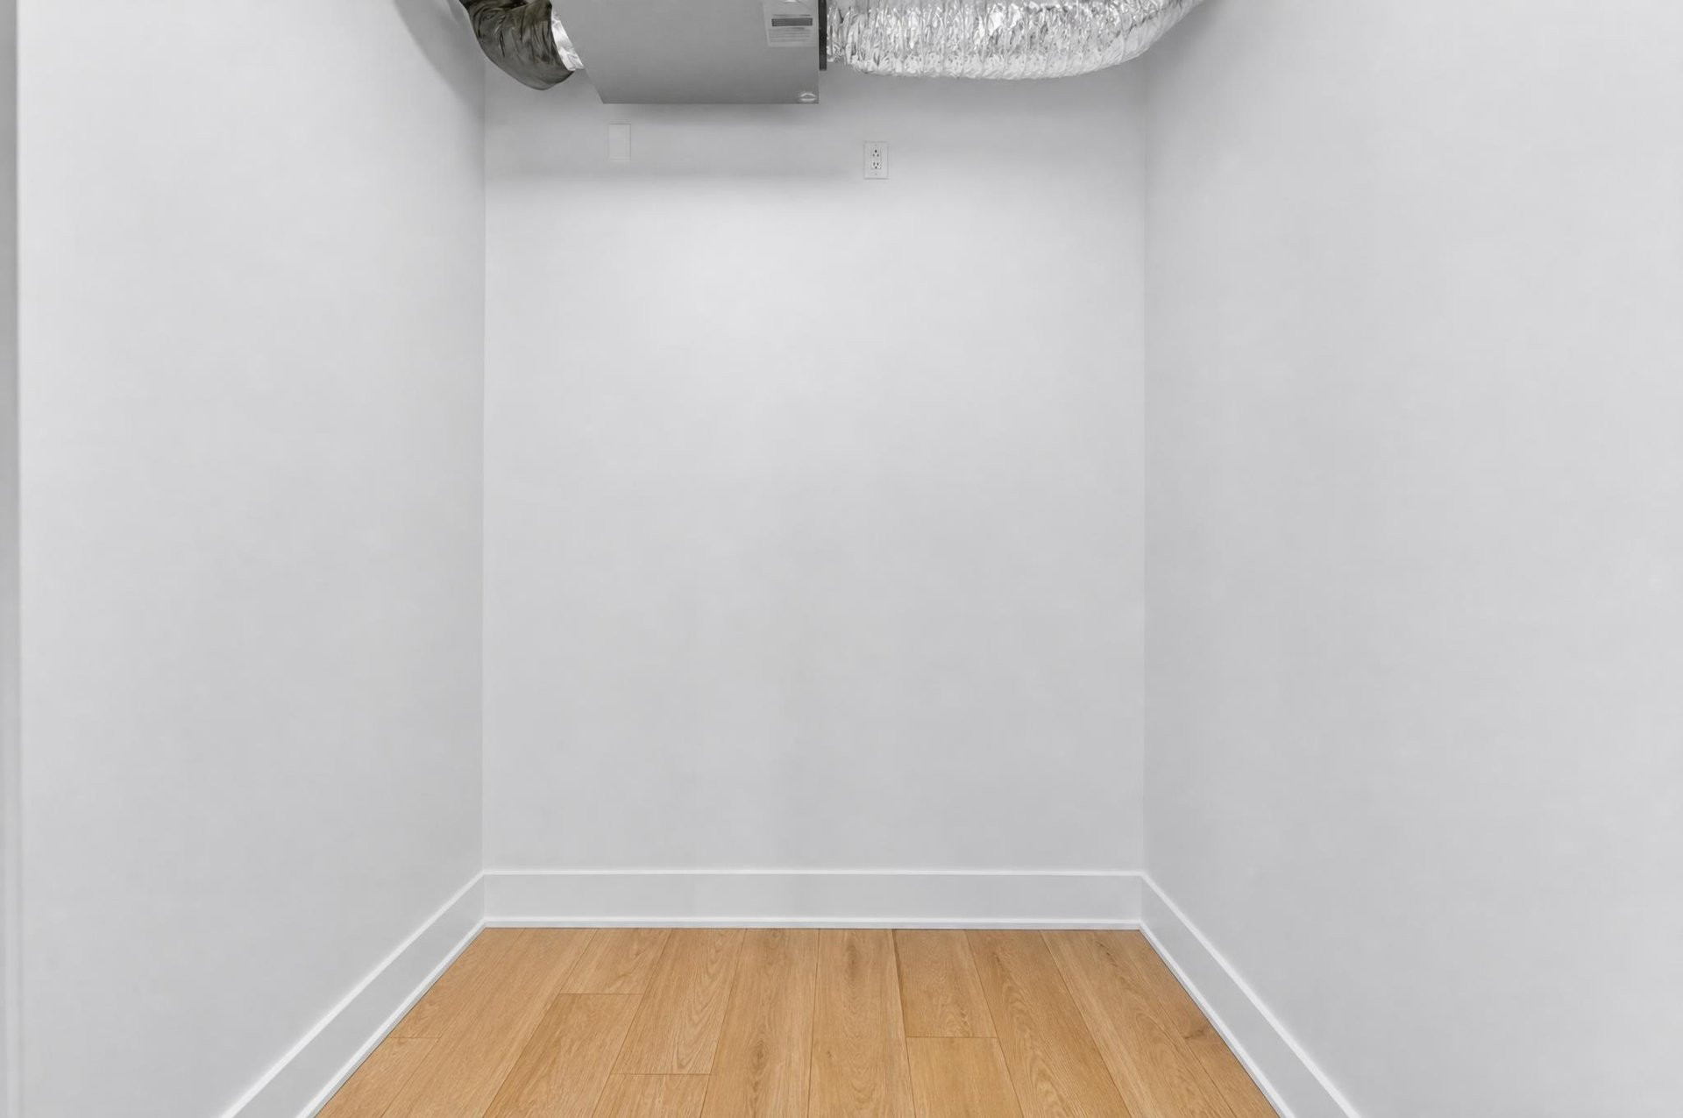
| Storage | 3rd floor | 4.5x3 P | Floating floor |
Building features
Heating system
Electric baseboard units
Water supply
Municipality
Heating energy
Electricity
Equipment available
- Wall-mounted air conditioning
- Ventilation system
- Electric garage door
Garage
- Heated
- Fitted
- Single width
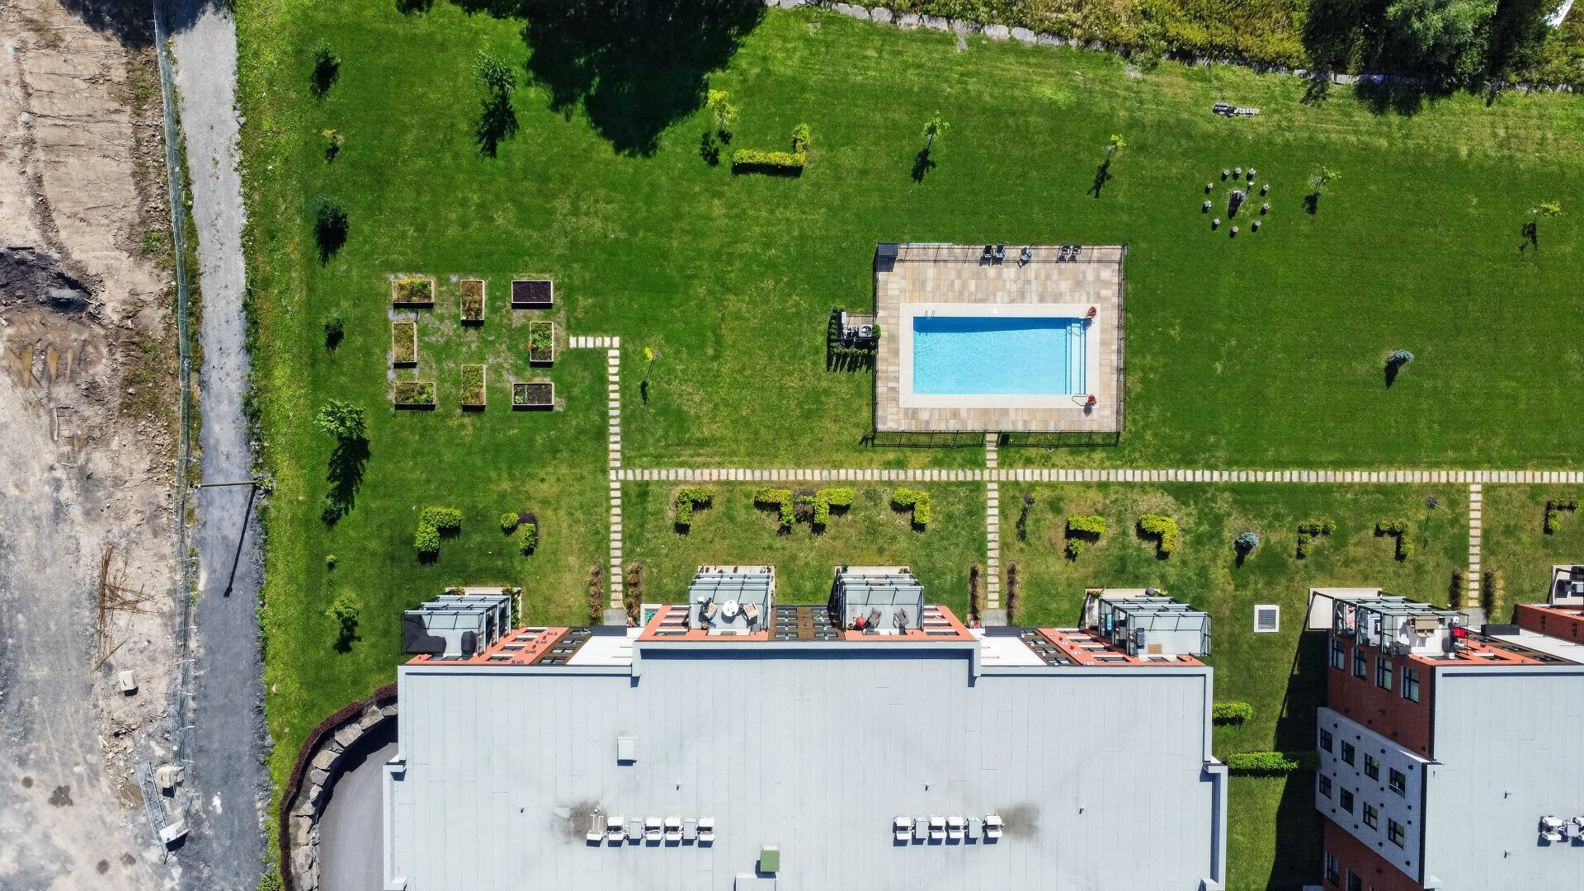
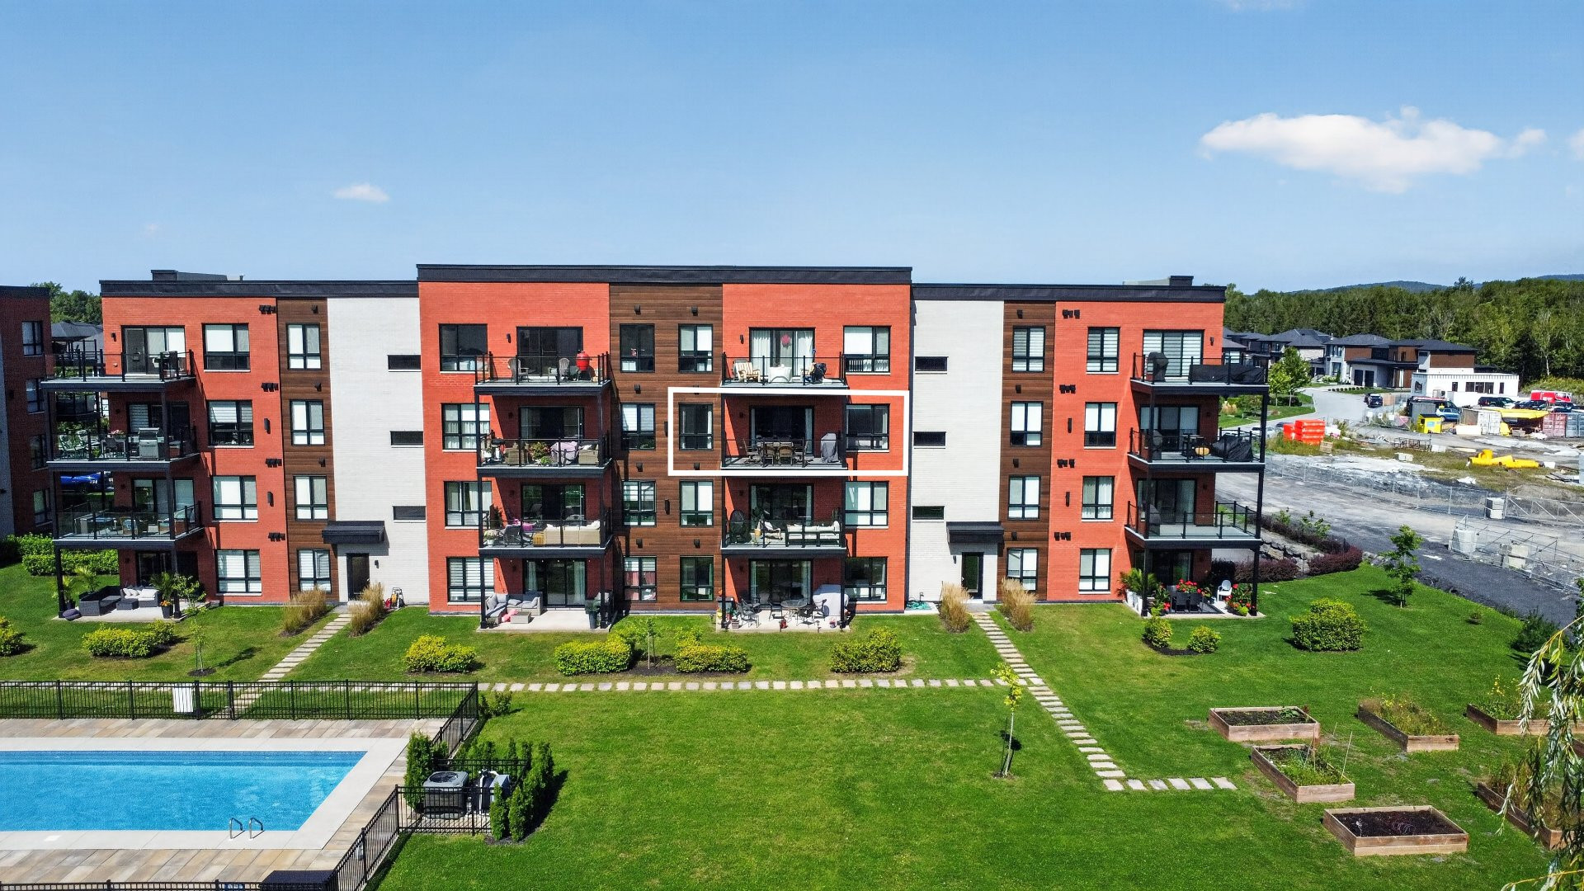
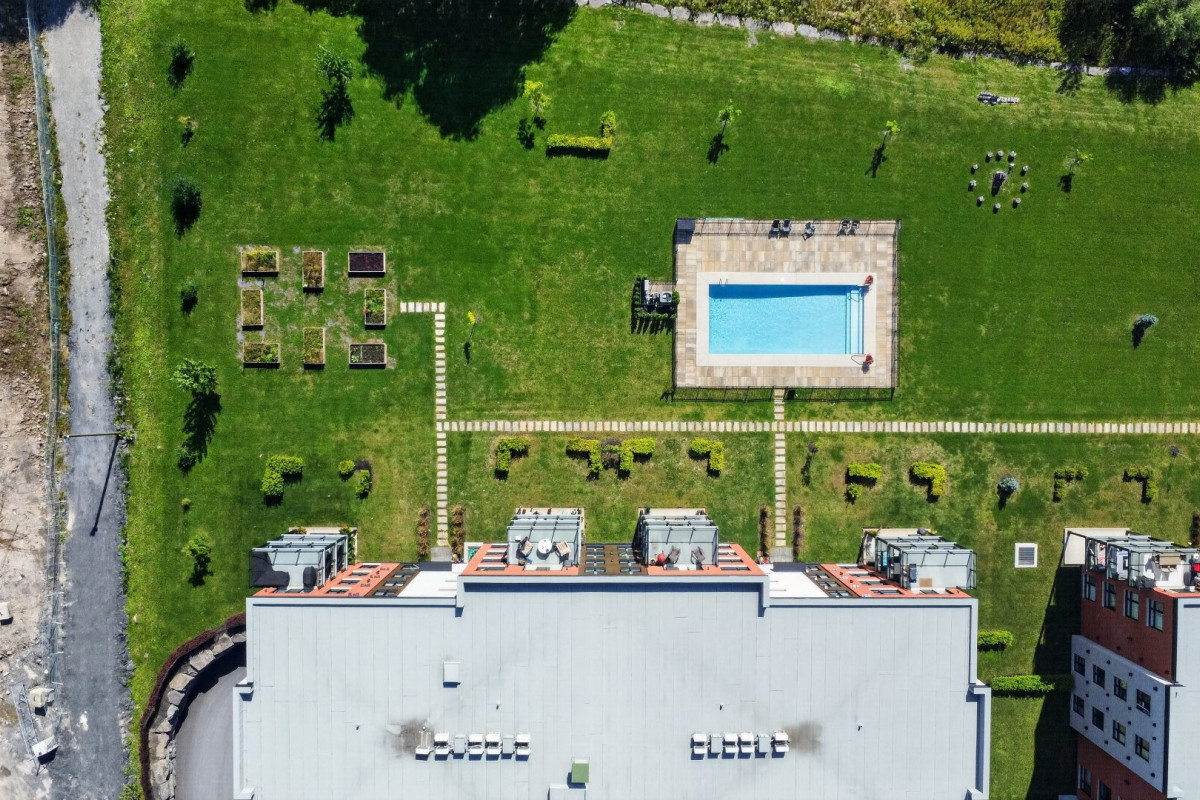
Pool
- Heated
- Inground
Restrictions/Permissions
Pets allowed with conditions
Bathroom / Washroom
- Adjoining to primary bedroom
- Seperate shower
Available services
- Yard
- Outdoor pool
Sewage system
Municipal sewer
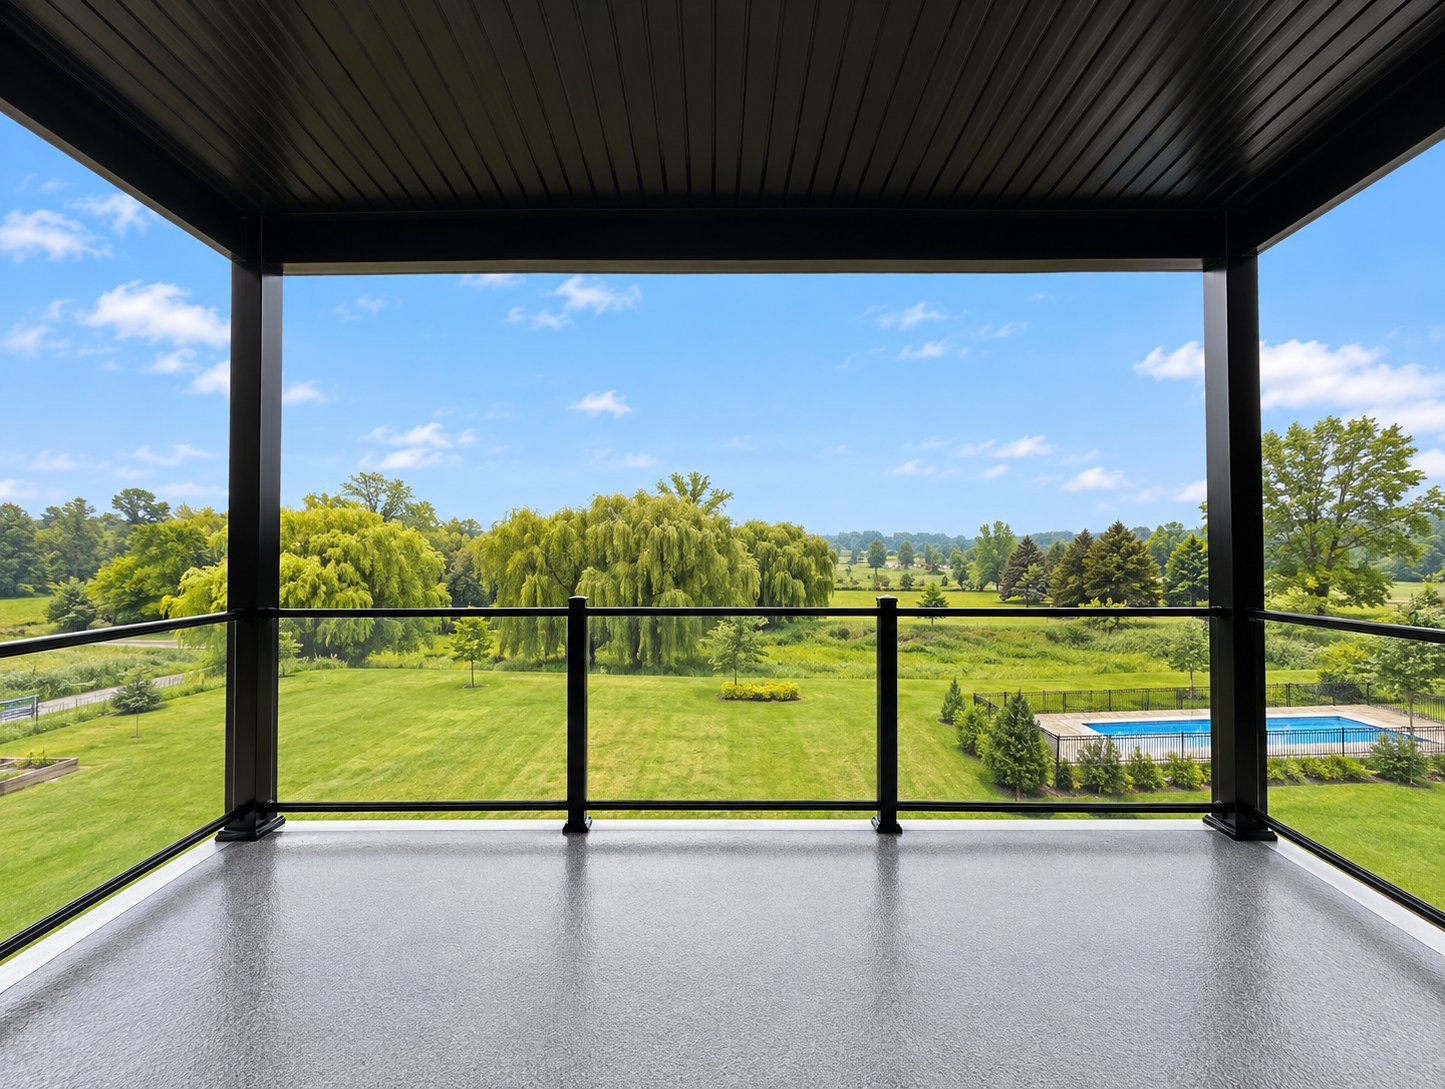
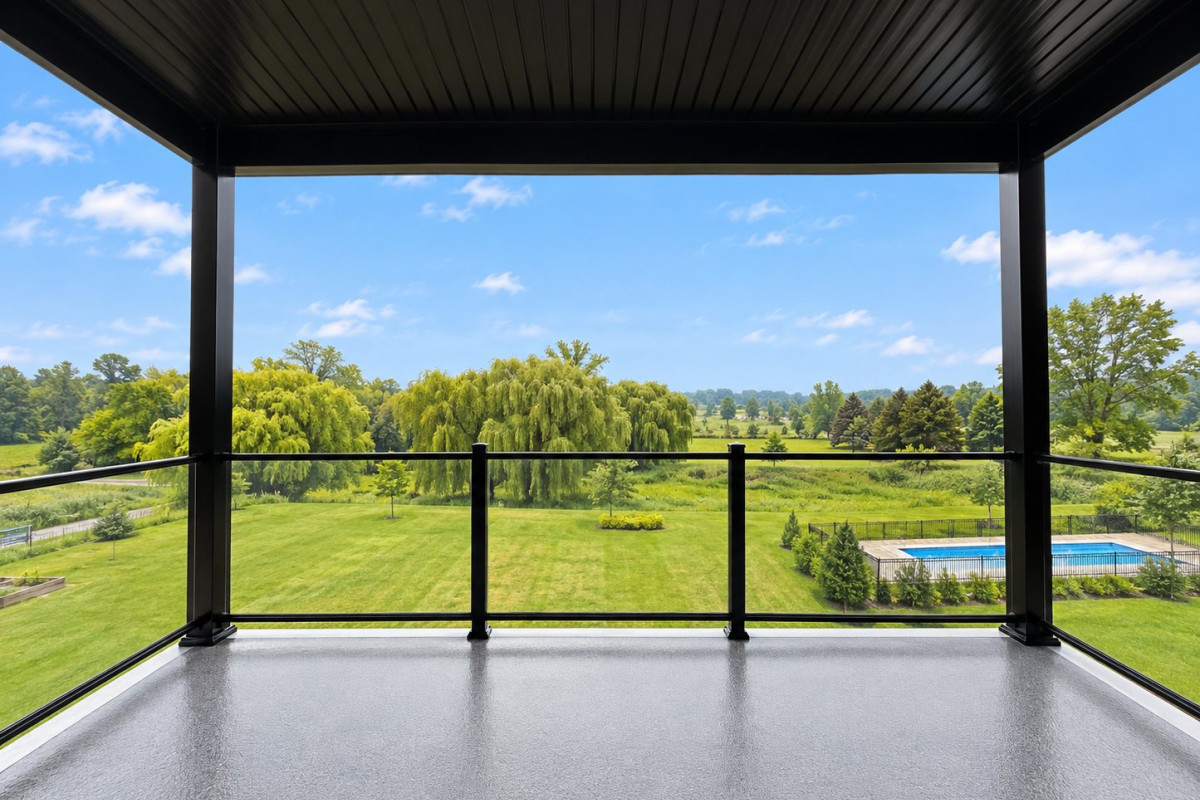
View
- Other
- Panoramic
Zoning
Residential
Financial information
Land evaluation
98 800 $
Building evaluation
350 200 $
Municipal taxes (2026)
2 730 $
School taxes (2026)
304 $
Annual costs
Condominium fees
5 232 $
Inclusions
N.A.
Exclusions
N.A.

Marlène Bénard