

419 900$
Two or more storey for sale
- 2
- 1
- 1
- 14138.3 SF
Description
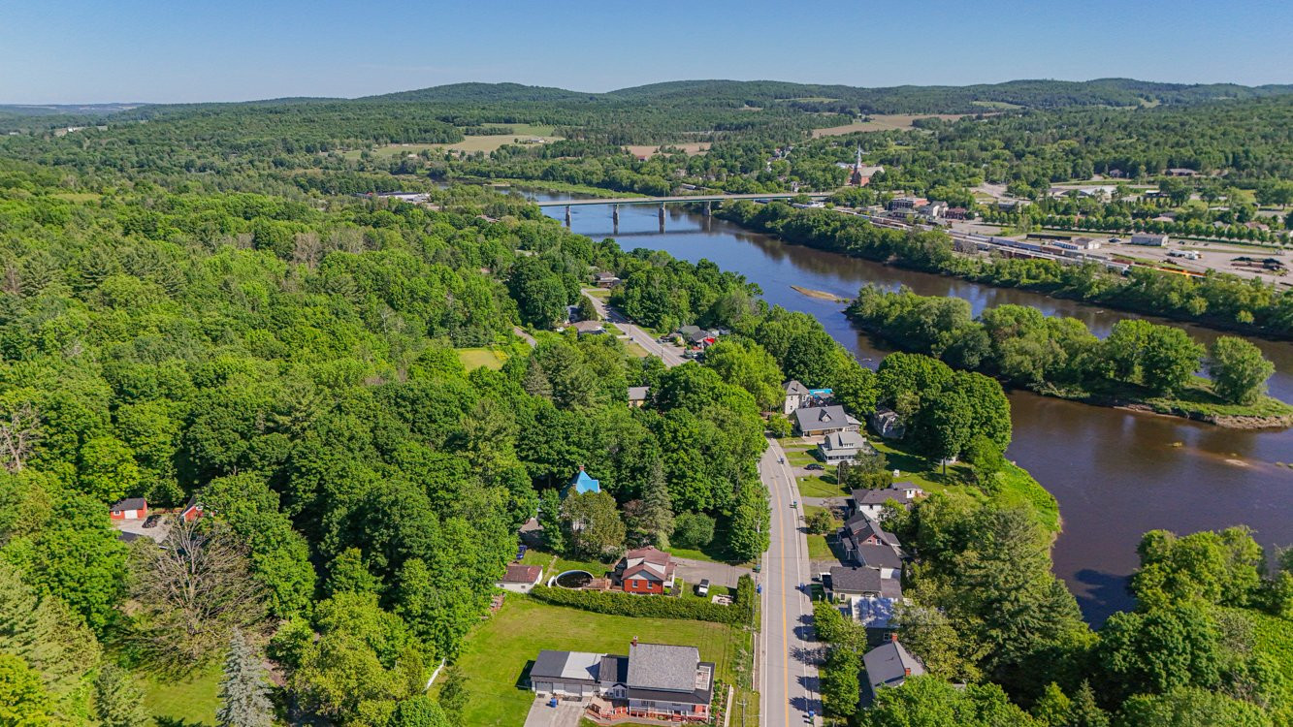
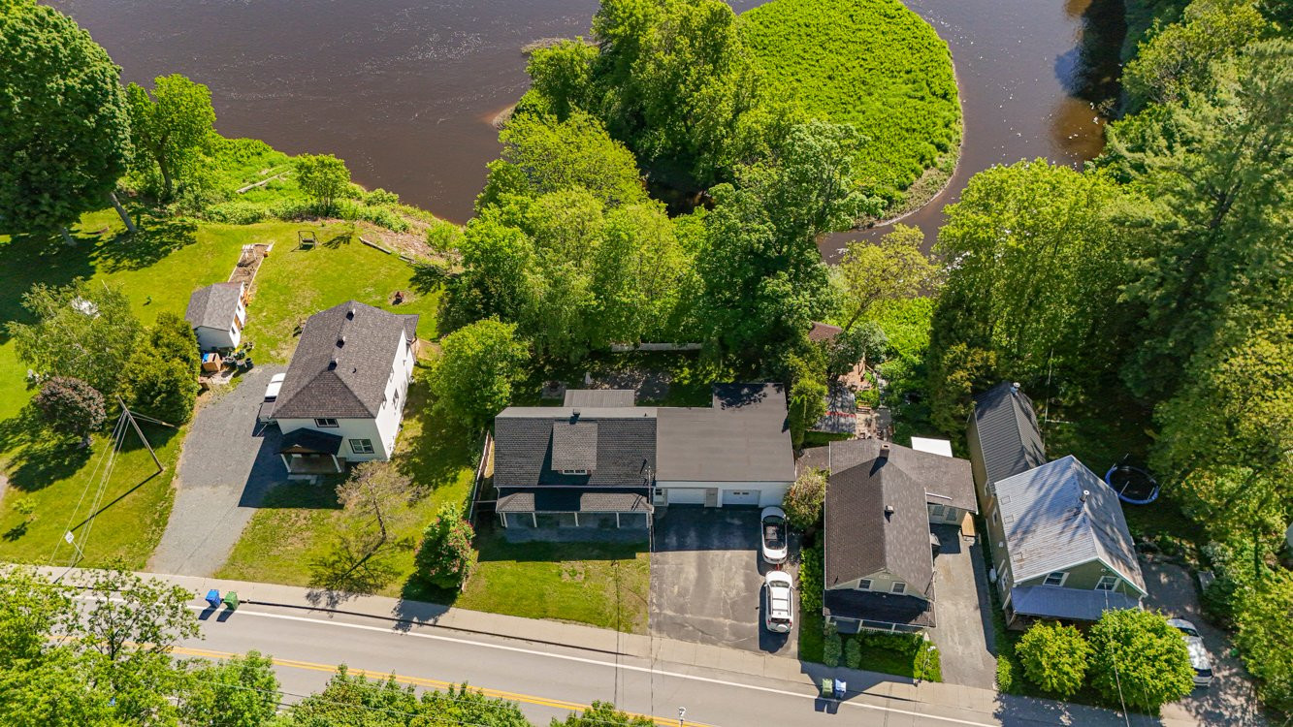
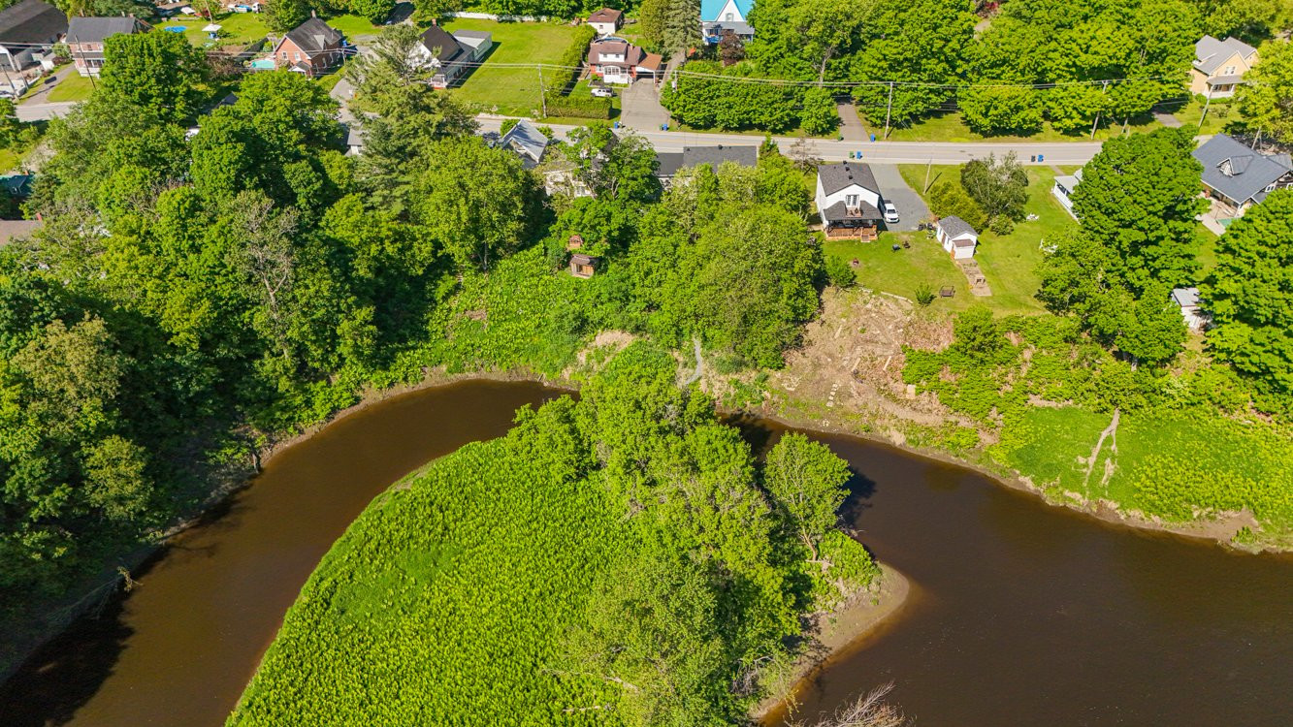
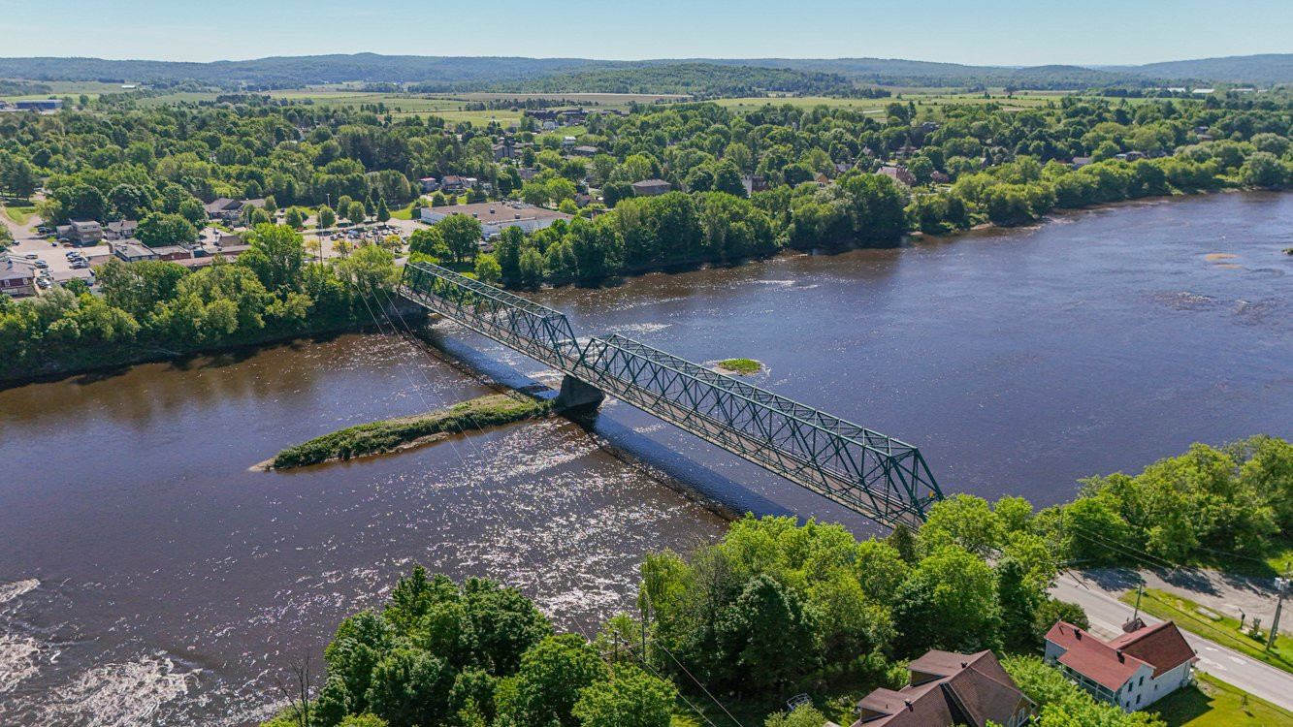
Ideal for kayaking and fishing enthusiasts--access to the Saint-François River right in your backyard!
*Potential annual income of $21,600. One 6-1/2-room unit is vacant (potential rent of $1,200/month) and one 3-1/2-room unit is rented at $600/month.
*Close to Highway 55, just 30 minutes from Sherbrooke and Drummondville!
*Within walking distance of the MAXI grocery store and downtown Richmond. 3 minutes (1.4 km) from St. Francis Elementary School and 4 minutes (1.8 km) from Richmond High School.
*Numerous improvements and major renovations provide you with peace of mind.
*The year of construction is estimated to be 1980, according to data published online by the City of Richmond in the property assessment roll.
*Potential annual income of $21,600. One 6-1/2-room unit is vacant (potential rent of $1,200/month) and one 3-1/2-room unit is rented at $600/month.
*Close to Highway 55, just 30 minutes from Sherbrooke and Drummondville!
*Within walking distance of the MAXI grocery store and downtown Richmond. 3 minutes (1.4 km) from St. Francis Elementary School and 4 minutes (1.8 km) from Richmond High School.
*Numerous improvements and major renovations provide you with peace of mind.
*The year of construction is estimated to be 1980, according to data published online by the City of Richmond in the property assessment roll.
Building features
Dimensions
70.6 P X 29.5 P
Windows
- Wood
- PVC
Foundation
Poured concrete
Siding
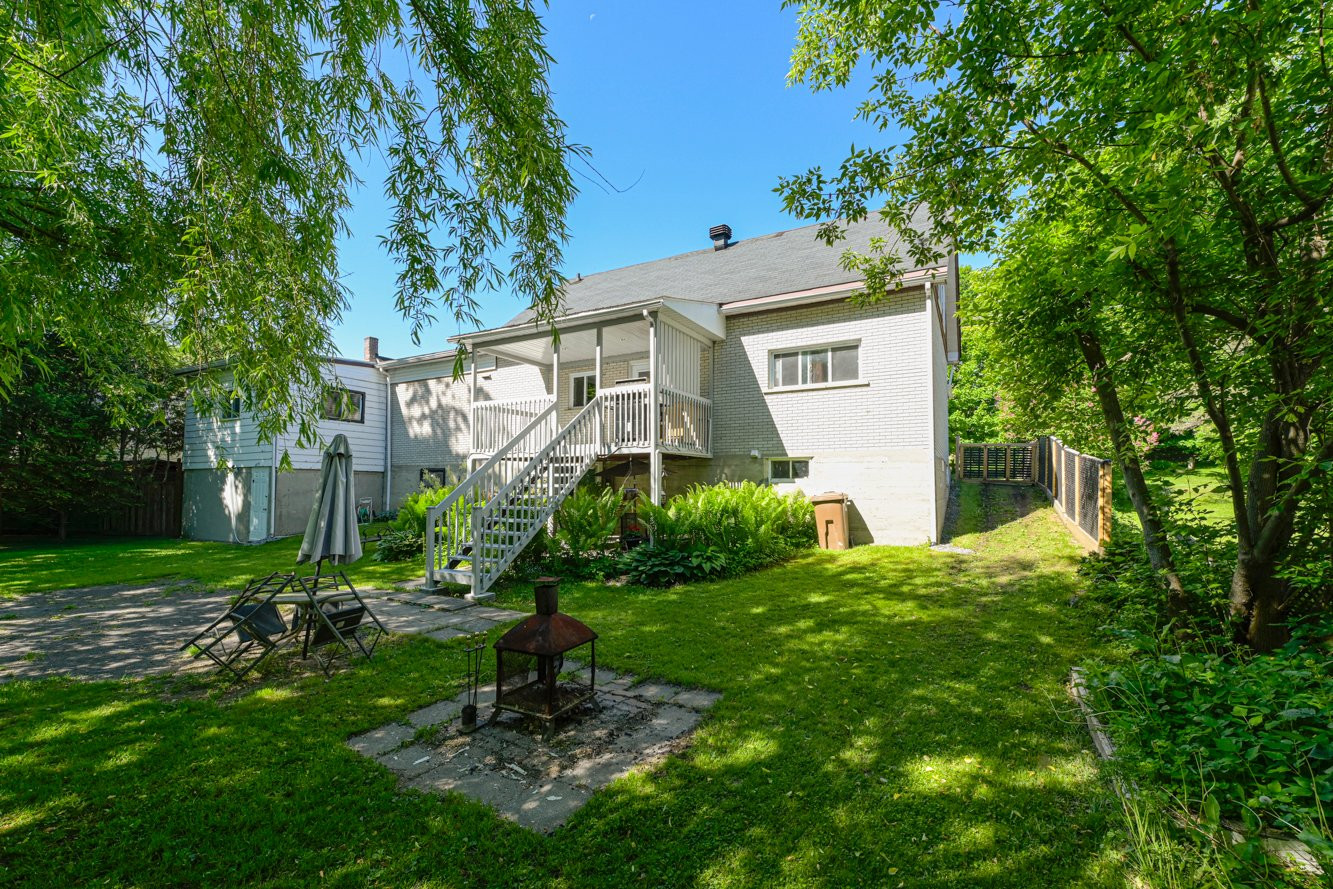
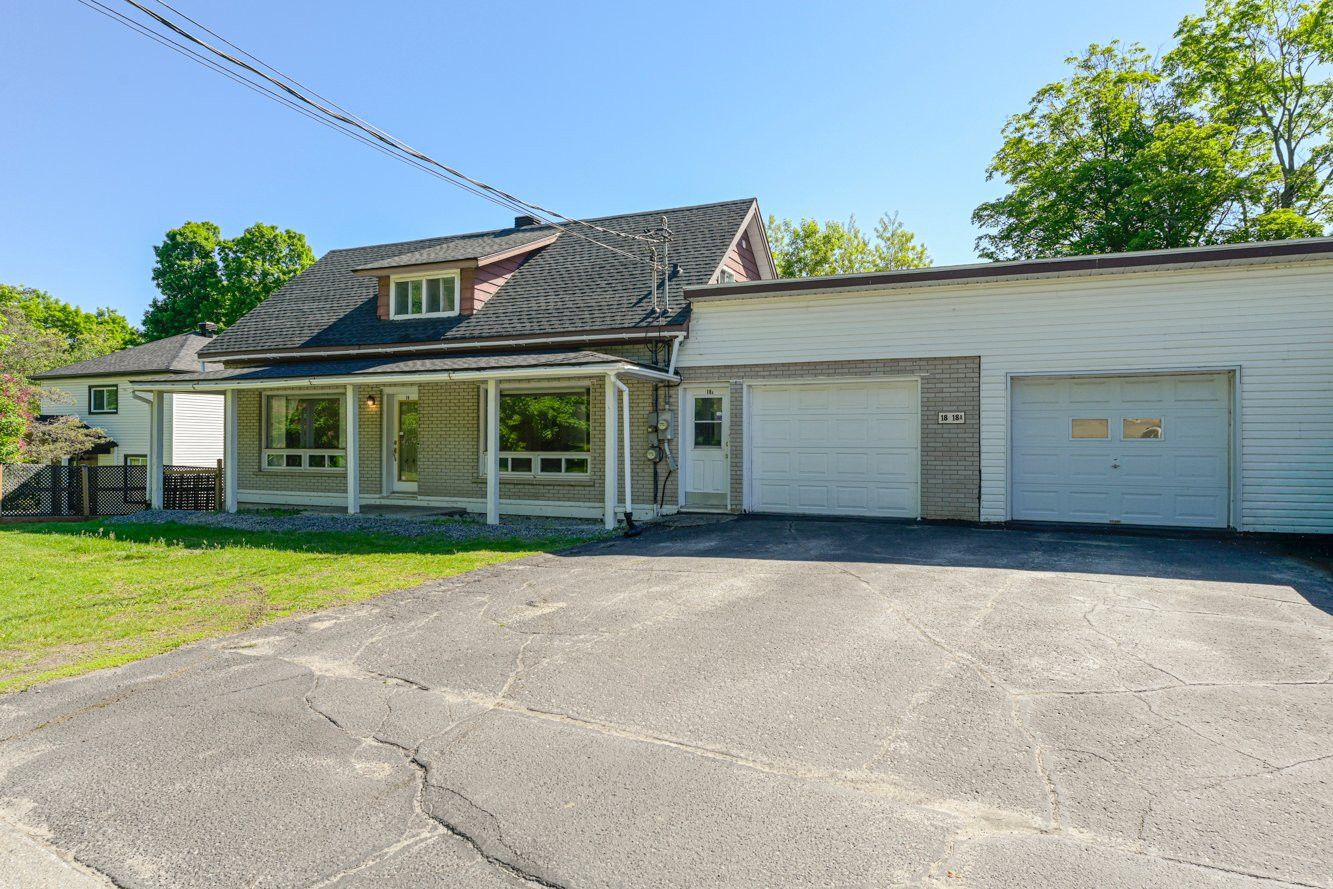
- Brick
- Vinyl
Basement
- 6 feet and over
- Partially finished
Window type
Crank handle
Roofing
- Asphalt shingles
- Elastomer membrane
Construction year
1980
Land features
Dimensions
49.2 P X 98.4 P
Land area
14138.3 SF
Driveway
- Asphalt
- Double width or more
Distinctive features
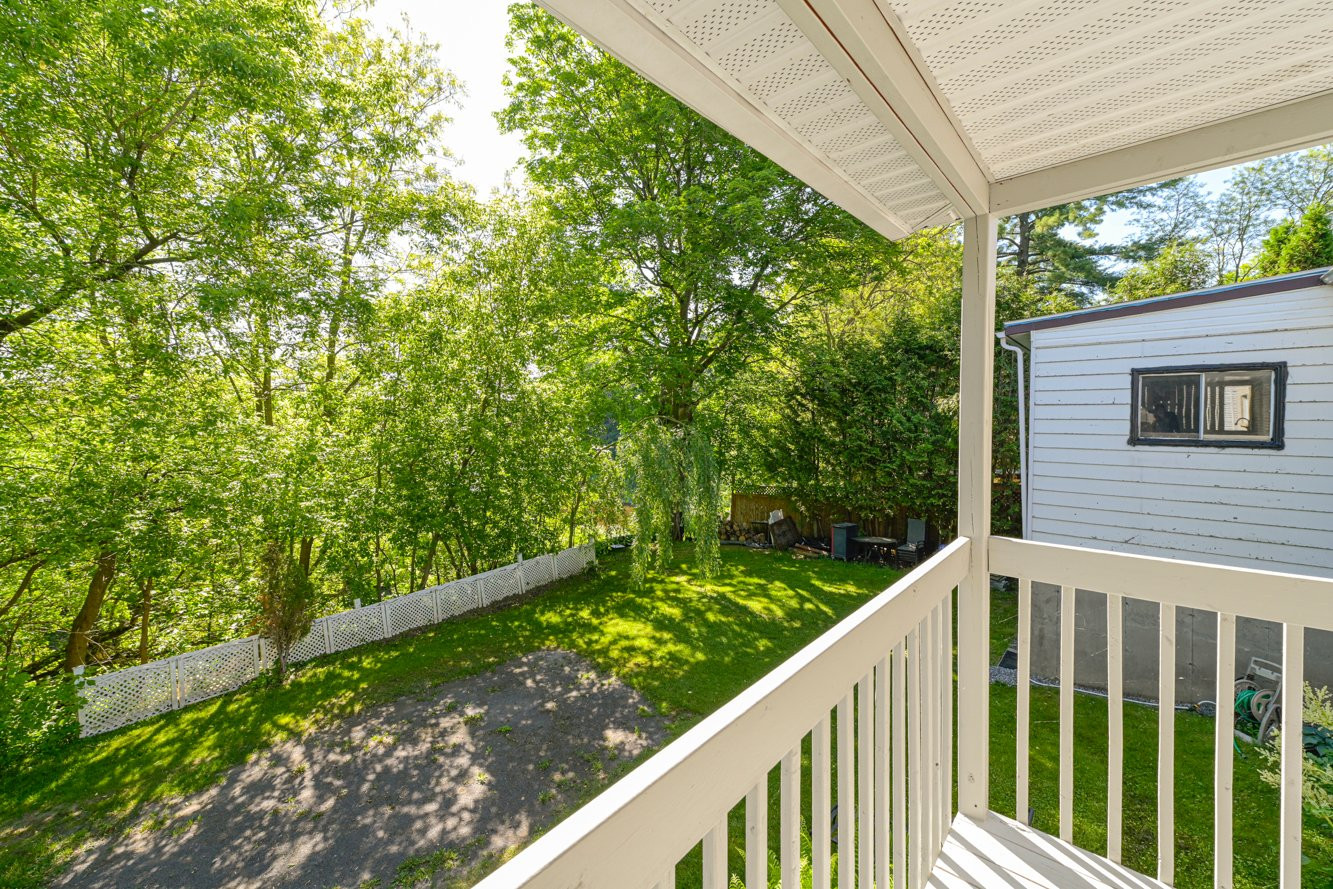
- No neighbours in the back
- Wooded lot: hardwood trees
- Waterfront
- Navigable
Parking
- Outdoor
- Garage
Rooms details
| Rooms | Levels | Dimensions | Covering |
|---|---|---|---|
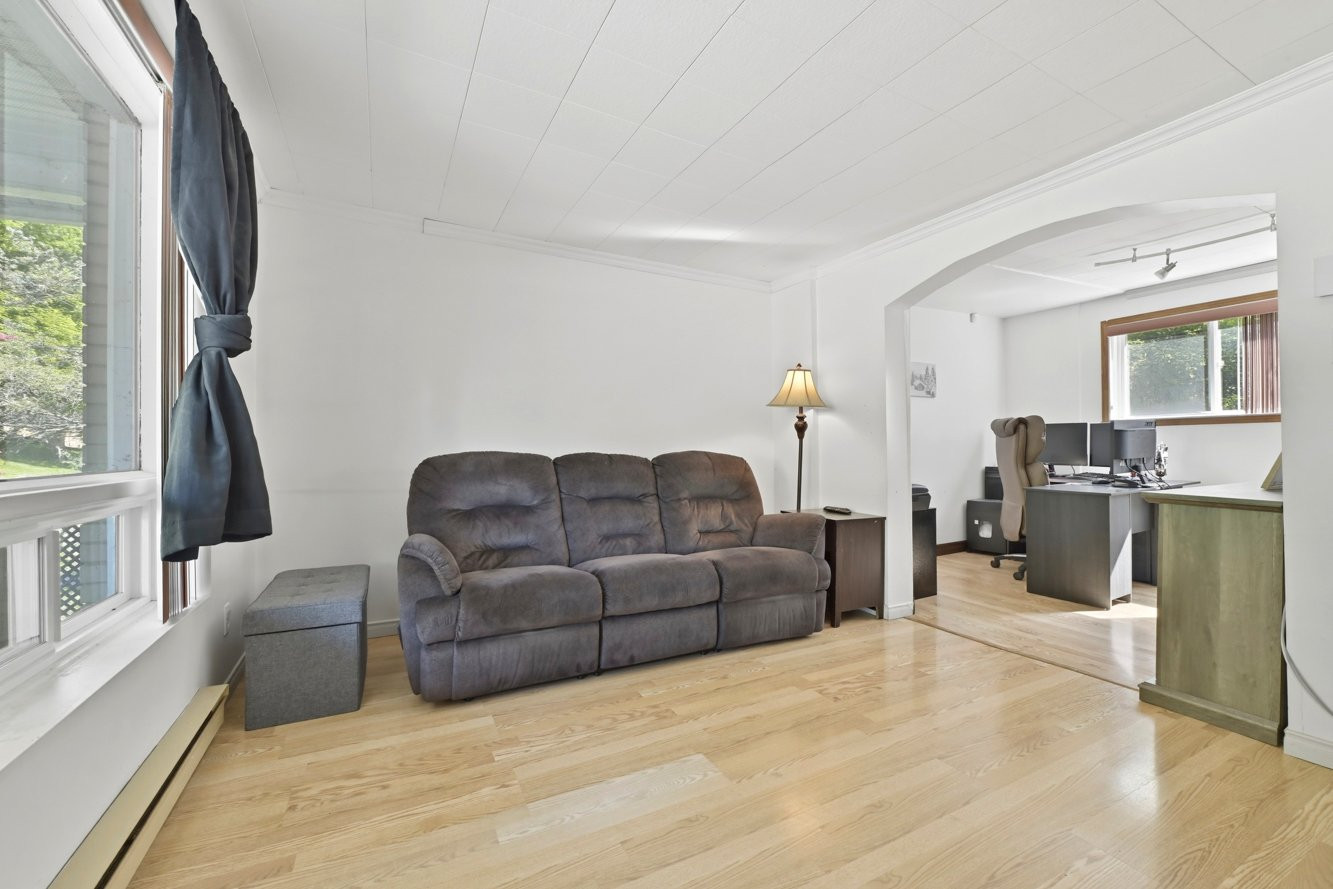
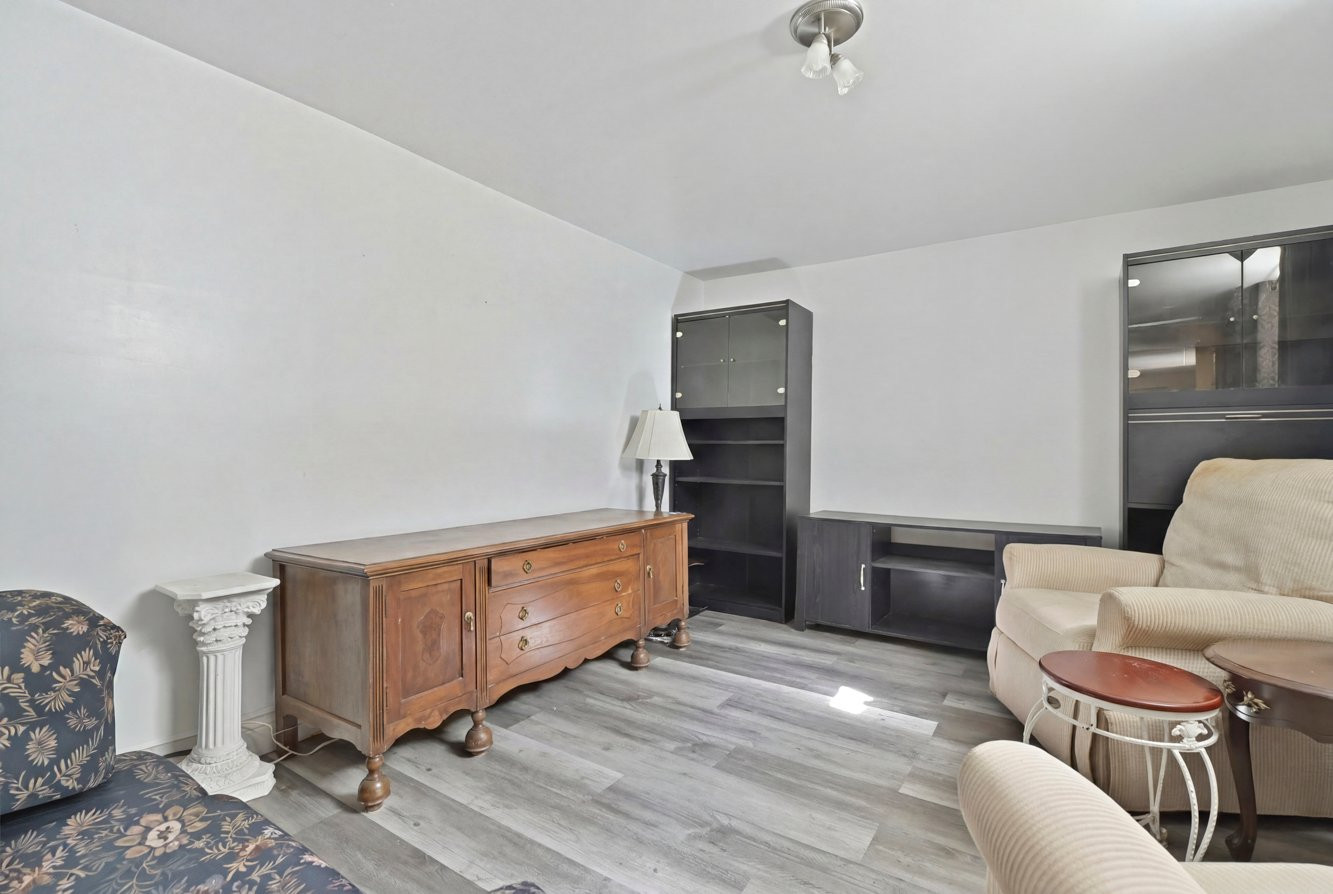
| Living room | 1st level/Ground floor | 10.7x13.4 P | Floating floor |
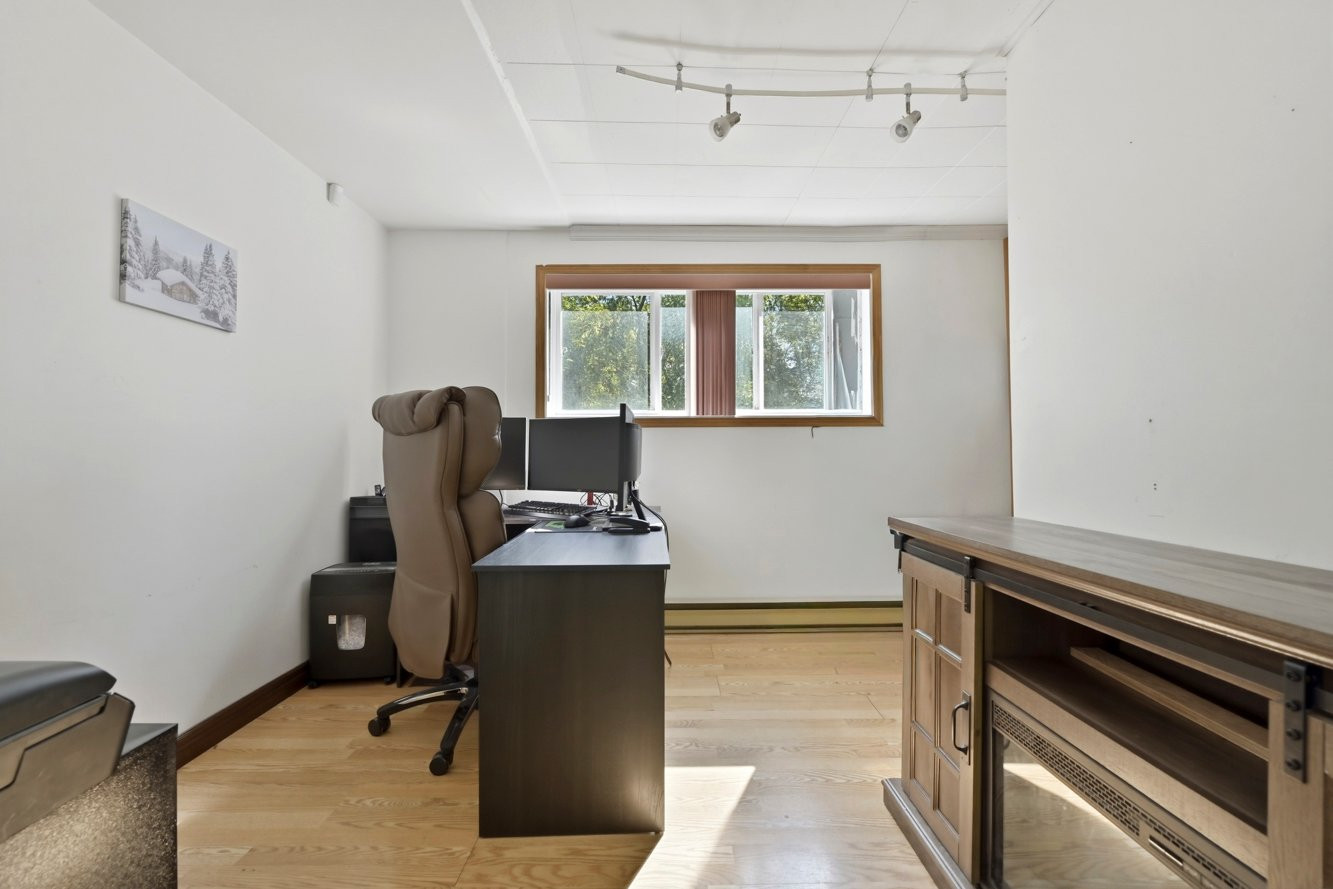
| Home office | 1st level/Ground floor | 8.7x8.7 P | Floating floor |
| Dining room | 1st level/Ground floor | 10.5x16.5 P | Wood |
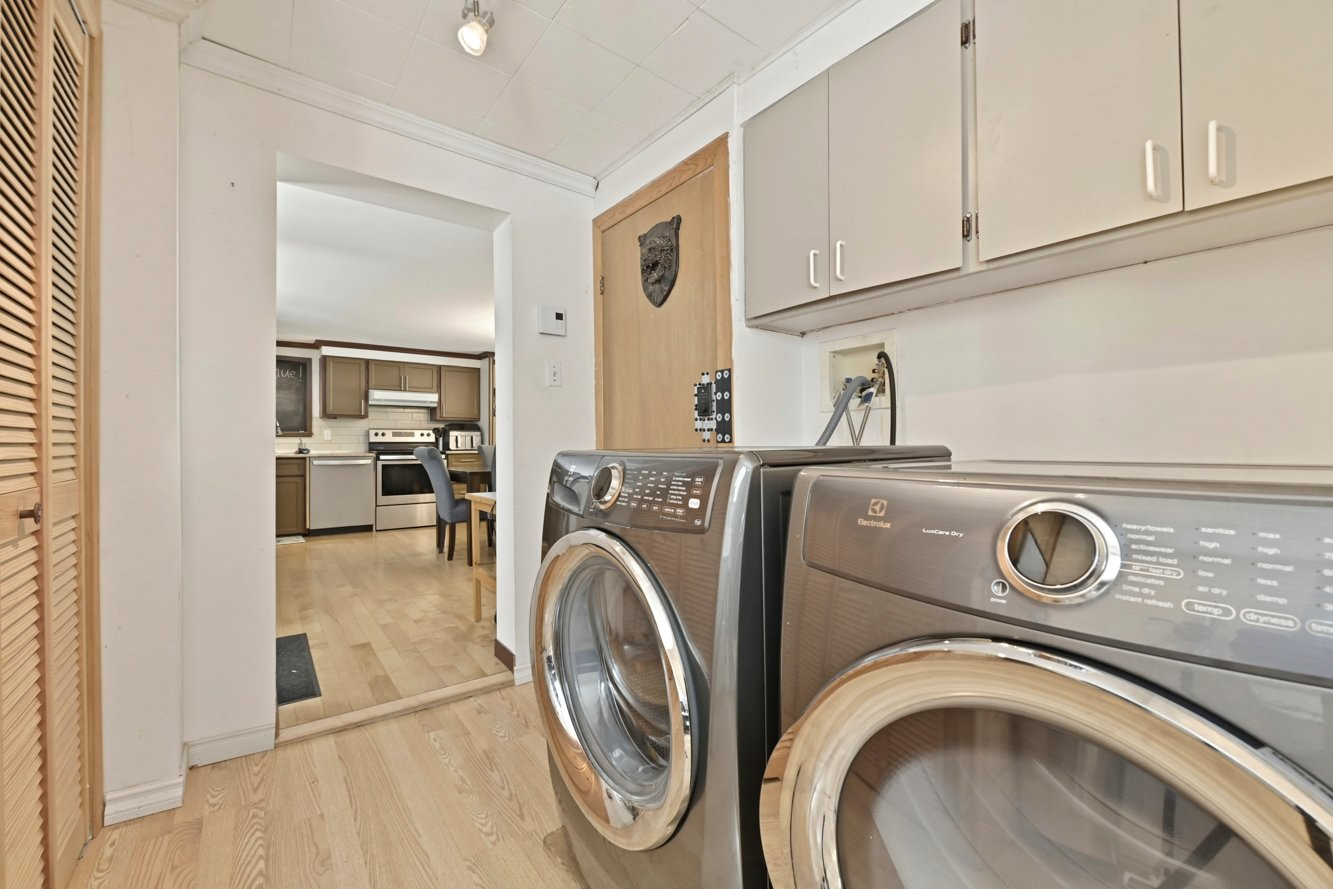
| Laundry room | 1st level/Ground floor | 7.1x8.6 P | Floating floor |
| Kitchen | 1st level/Ground floor | 10x16.5 P | Wood |
| Primary bedroom | 2nd floor | 12.1x13.1 P | Floating floor |
| Bedroom | 2nd floor | 10.1x7.1 P | Linoleum |
| Den | 2nd floor | 15.9x8.4 P | Linoleum |
| Bathroom | 2nd floor | 8.2x5.3 P | Ceramic tiles |
| Storage | Basement | 20.2x11.9 P | Concrete |
Building features
Landscaping
Landscape
Heating system
Electric baseboard units
Water supply
Municipality
Heating energy
Electricity
Garage
- Attached
- Double width or more
Sewage system
Municipal sewer
View
Water
Zoning
Residential
Financial information
Land evaluation
52 800 $
Building evaluation
167 500 $
Municipal taxes (2026)
3 106 $
School taxes (2026)
141 $
Inclusions
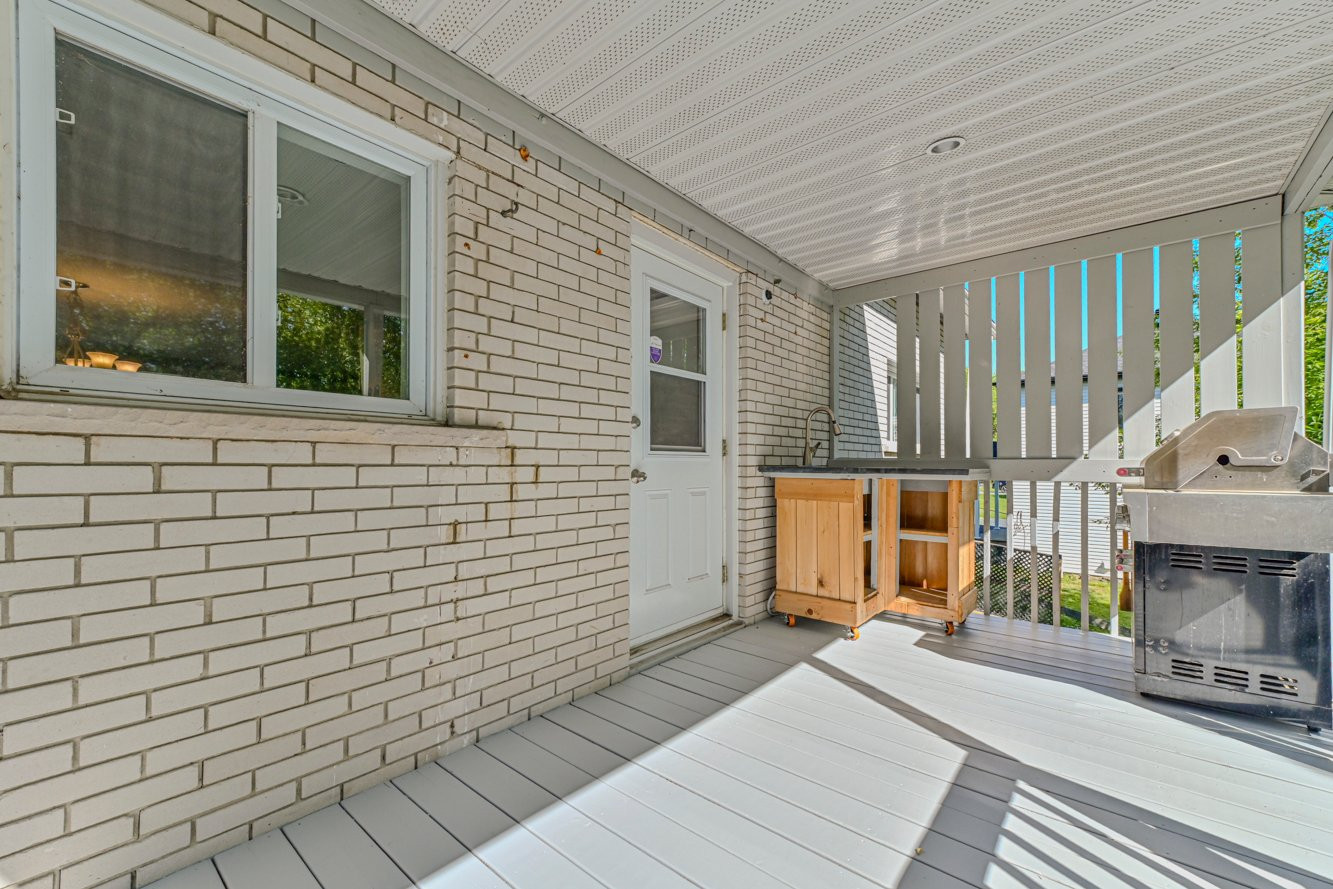
Dishwasher, alarm system (connected to a monitoring center requiring the buyer to sign up for a new subscription), kitchen cabinet on the rear balcony
Exclusions
Mobile workbenches in the garage. Personal belongings of the tenant and the seller.

Rémi Dubuc