

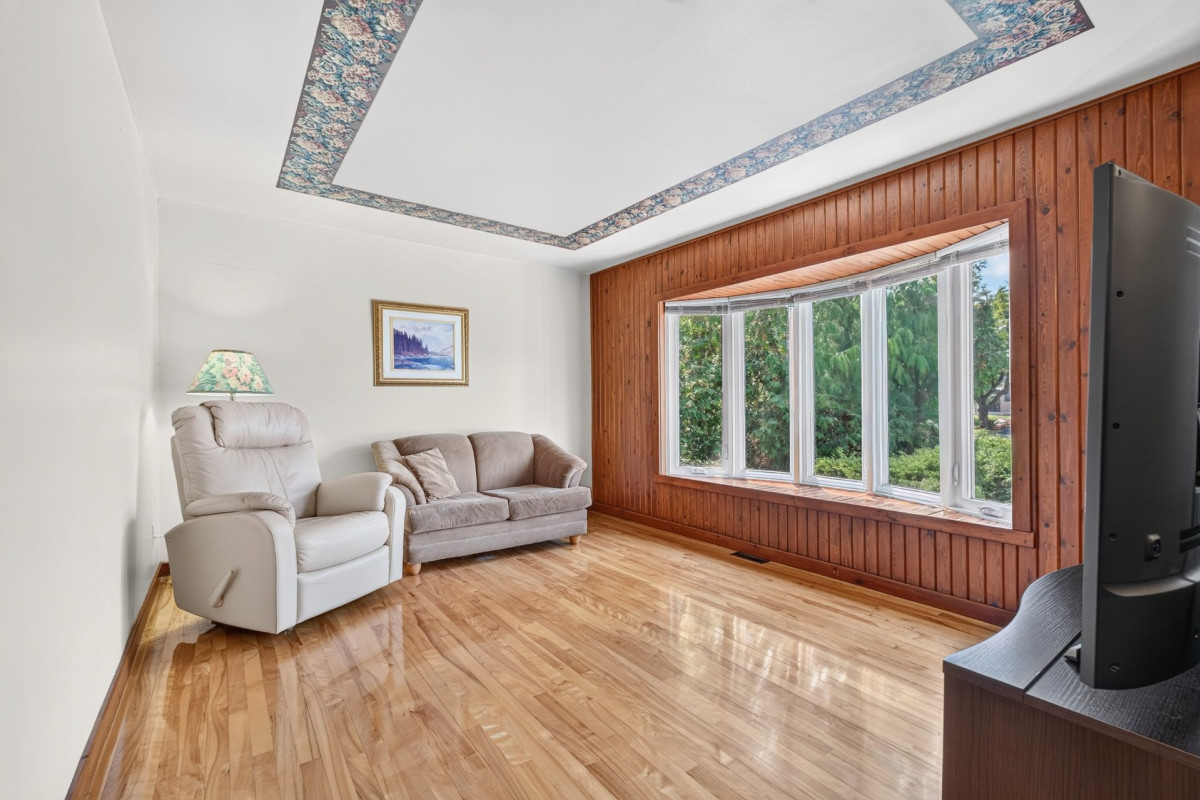

549 900$
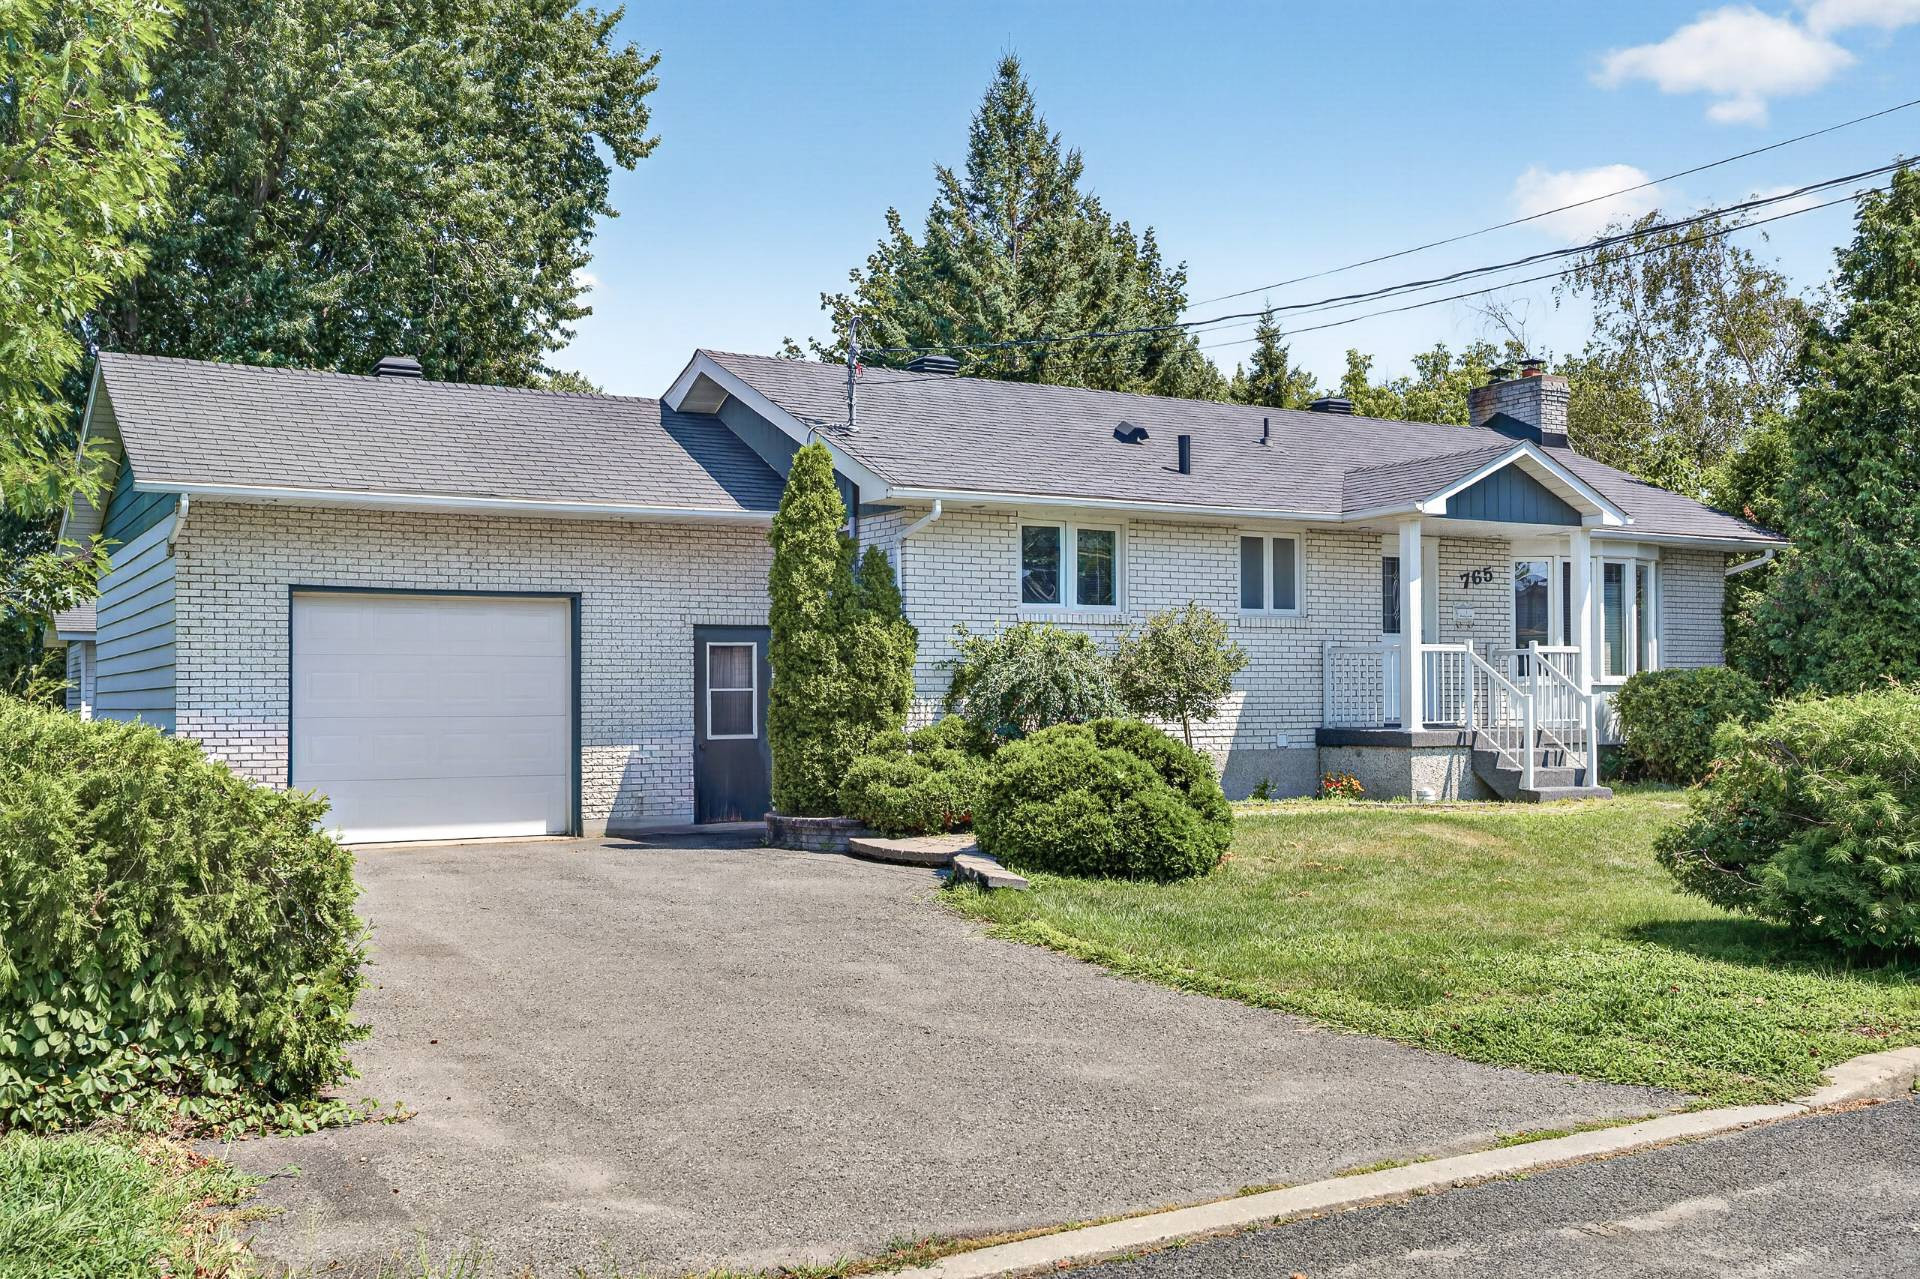
Bungalow for sale
- 3
- 1
- 1
- 9450 SF
Description
No data for this section
Building features
Dimensions
12.22 M X 7.82 M
Basement
- 6 feet and over
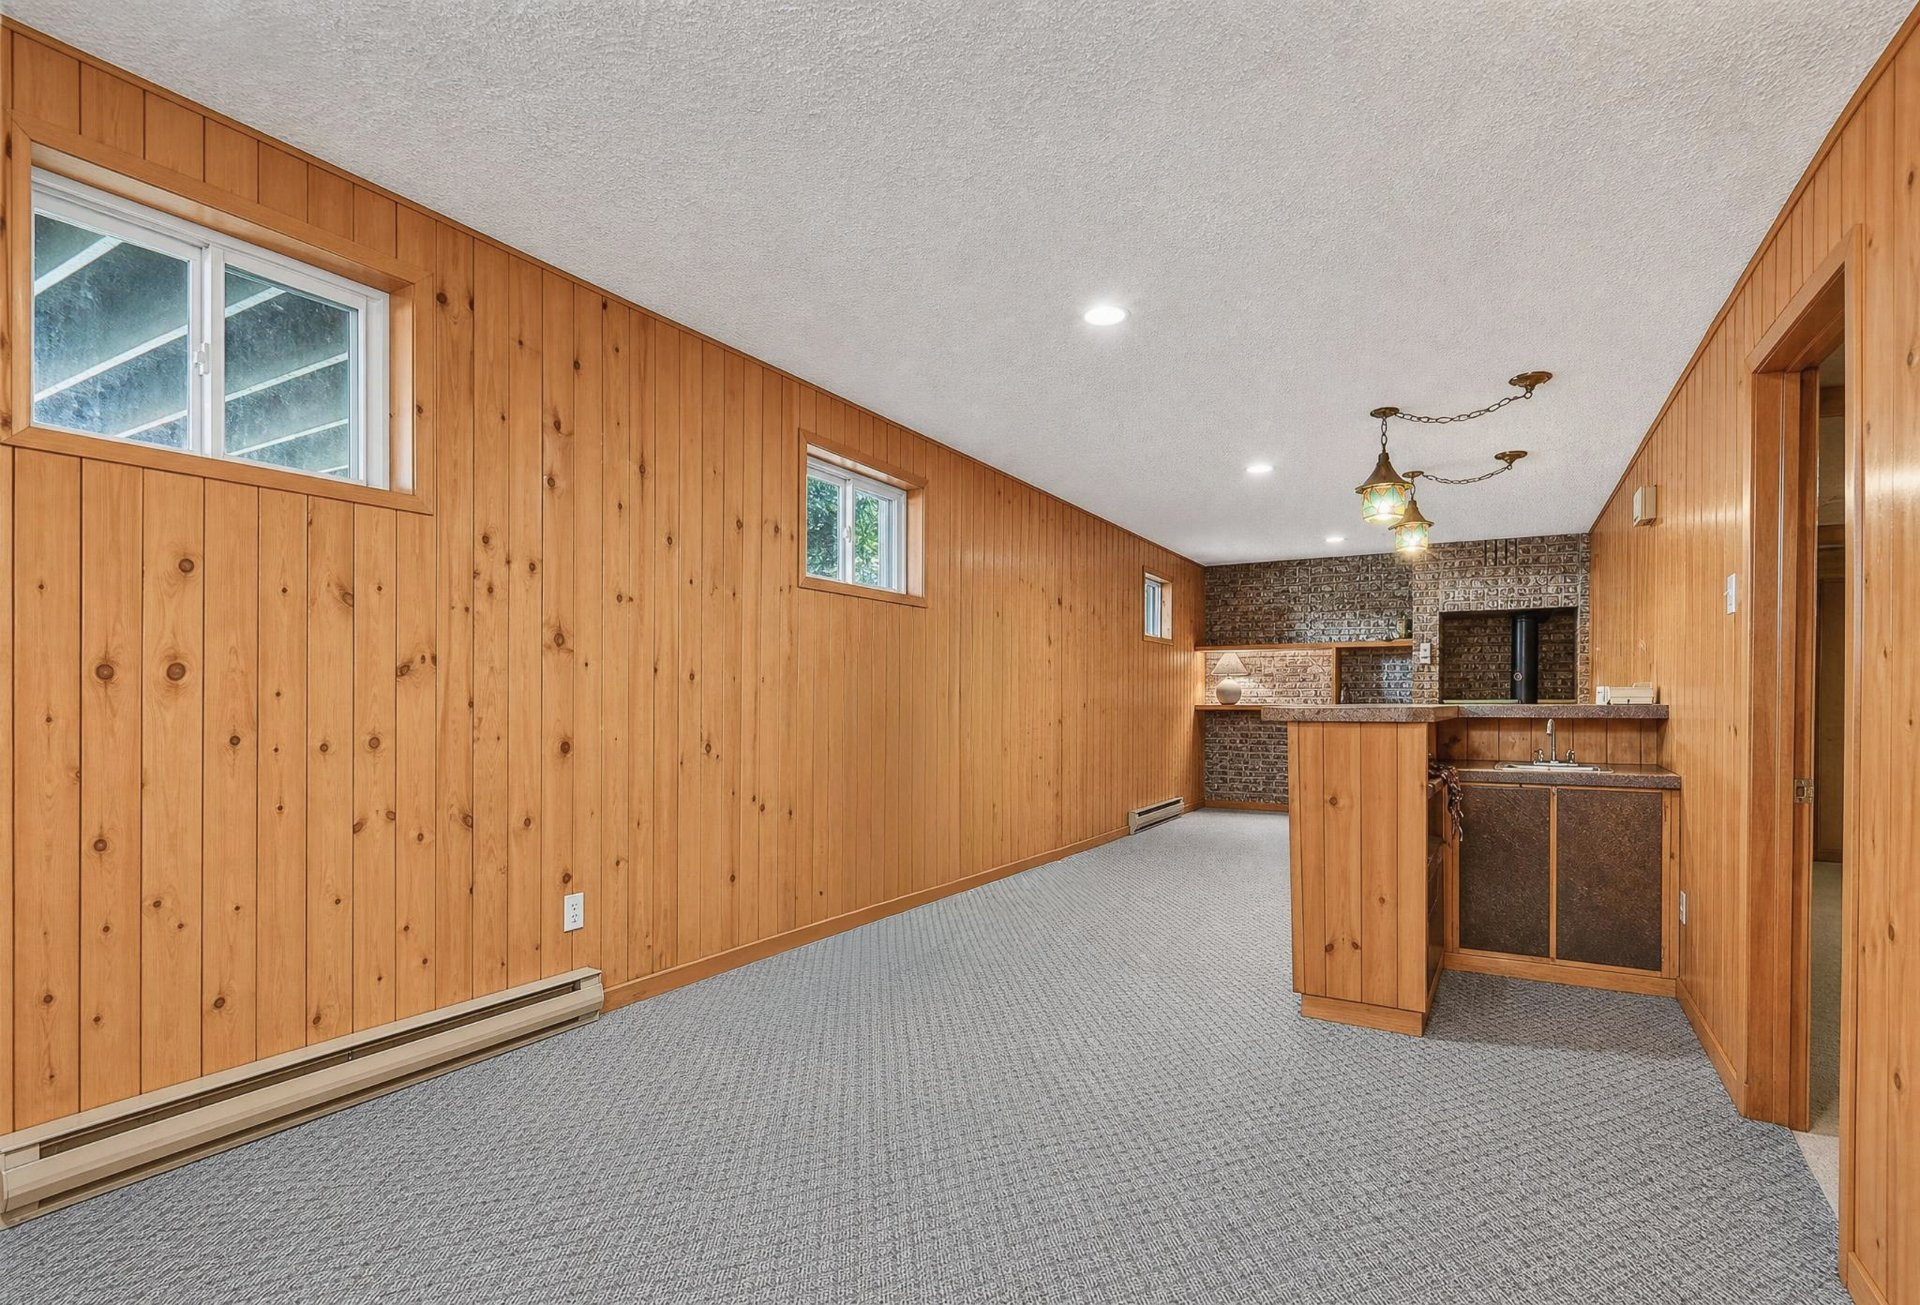
- Finished basement
Roofing
Asphalt shingles
Construction year
1960
Land features
Dimensions
94 P X 100 P
Land area
9450 SF
Driveway
Asphalt
Proximity
- Highway
- Daycare centre
- Golf
- Park - green area
- Bicycle path
- Elementary school
- High school
Parking
- Outdoor
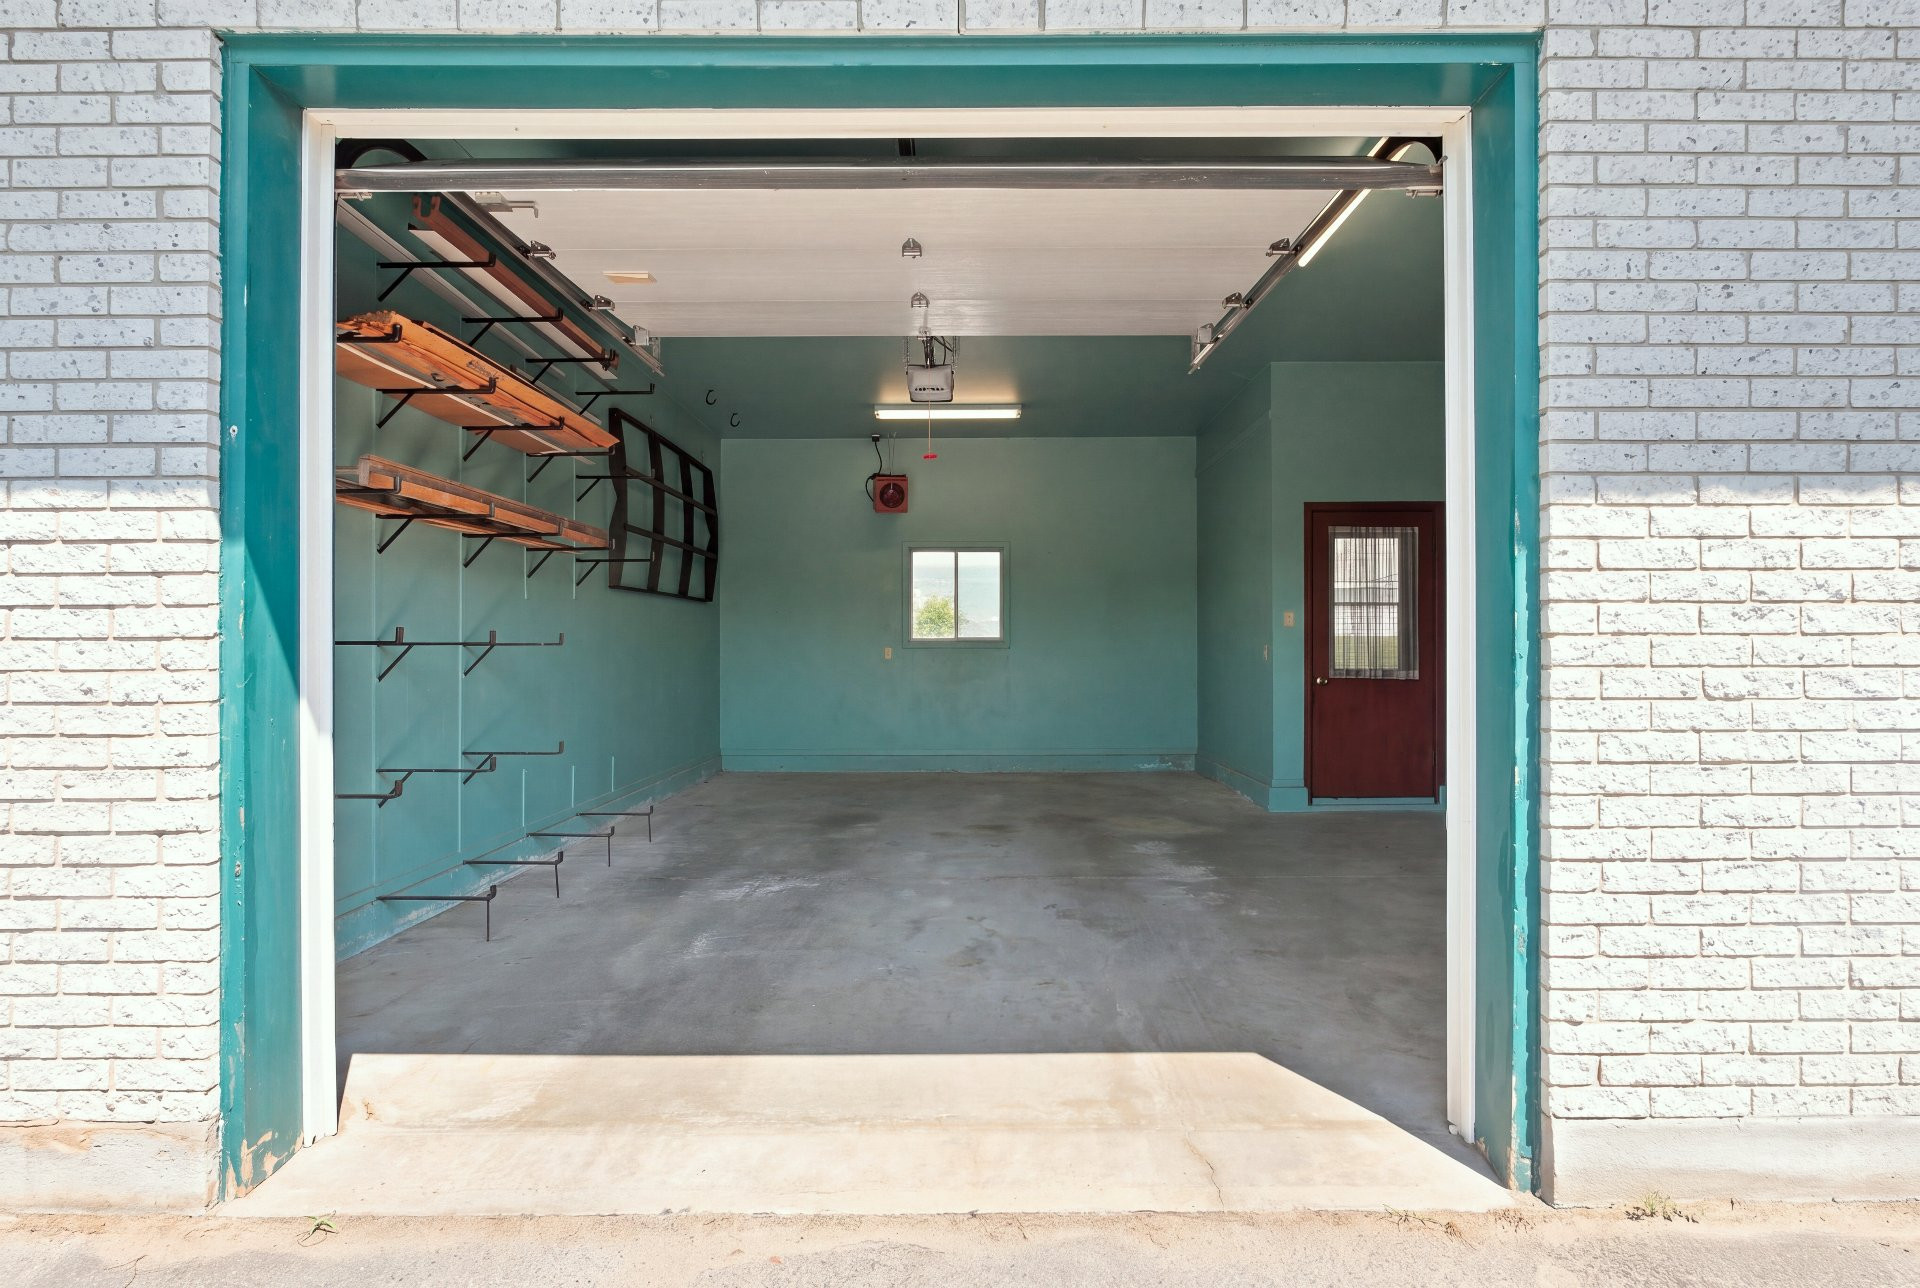
- Garage
Topography
Flat
Rooms details
| Rooms | Levels | Dimensions | Covering |
|---|---|---|---|
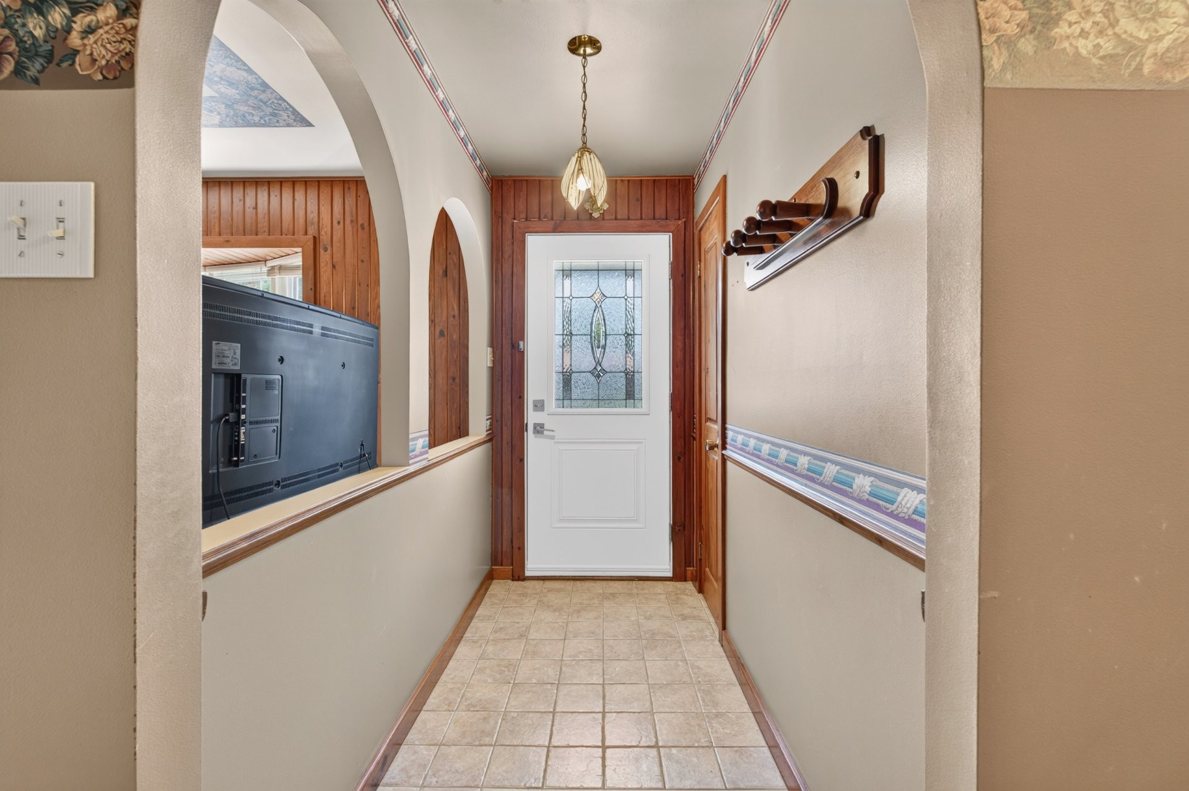
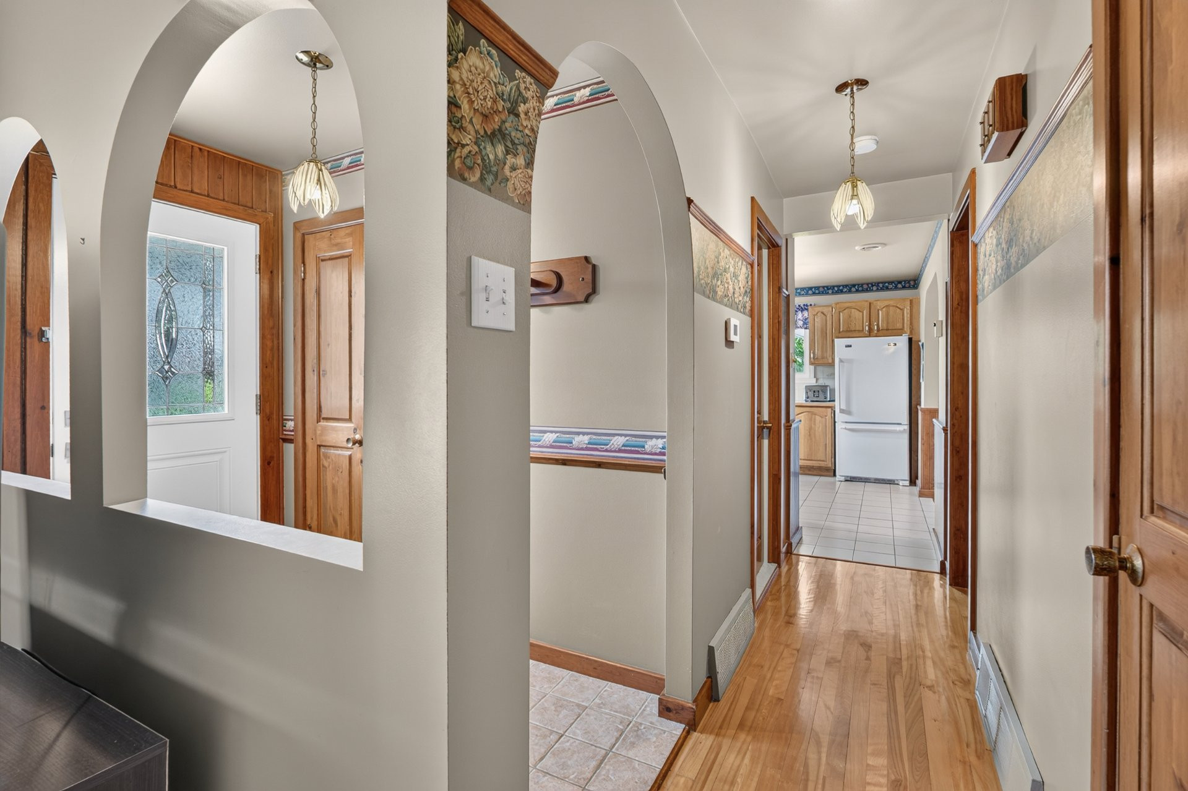
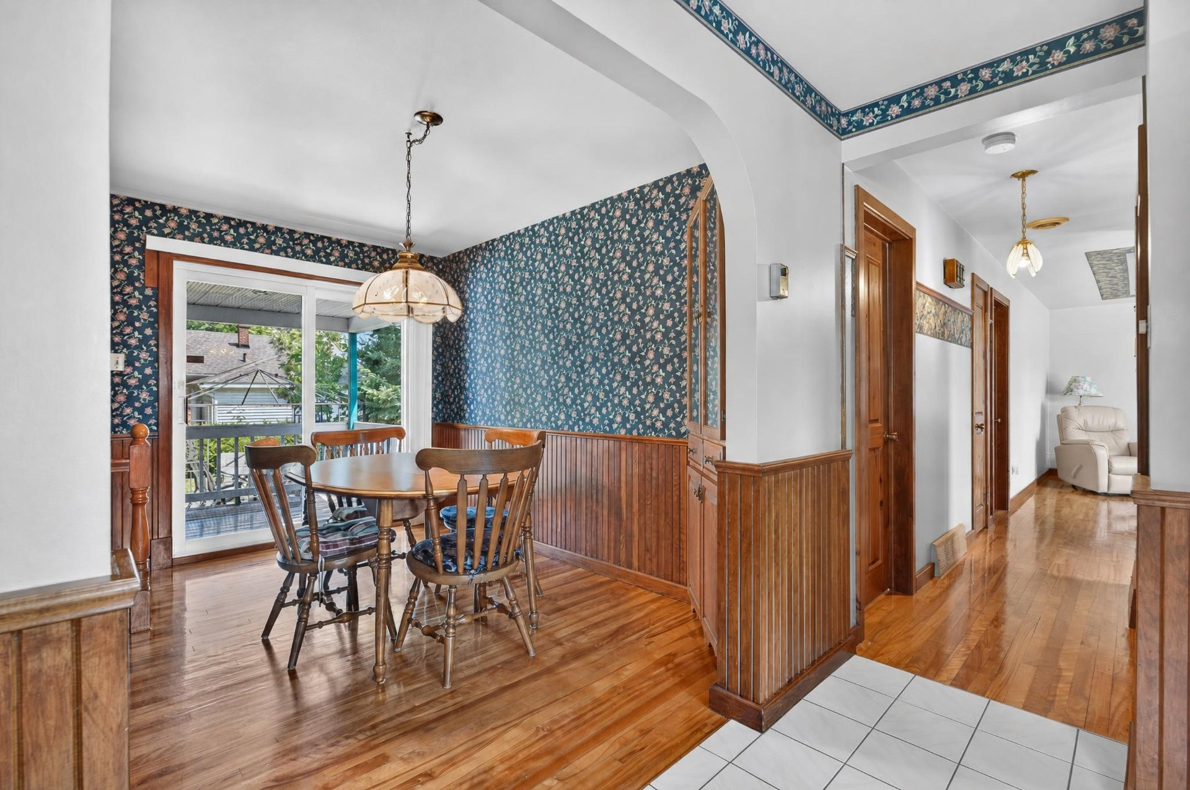
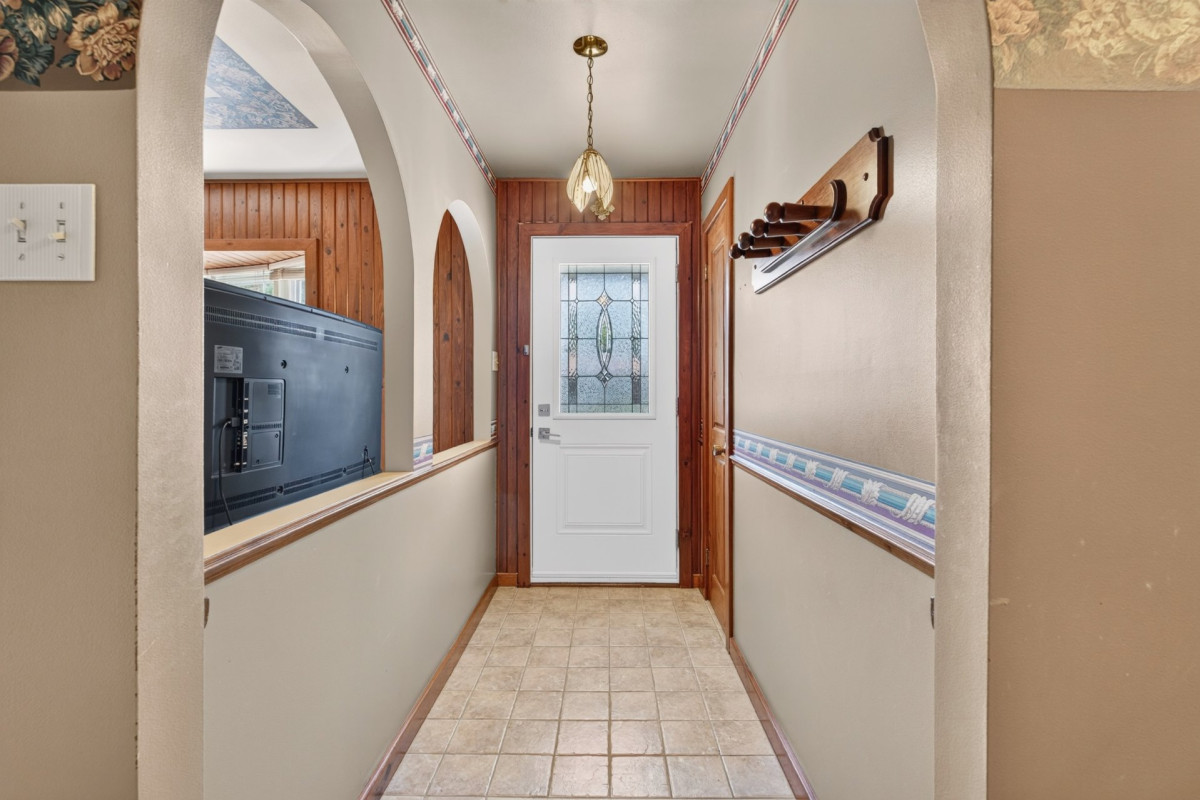
| Hallway | 1st level/Ground floor | 7.10x4 P | Ceramic tiles |
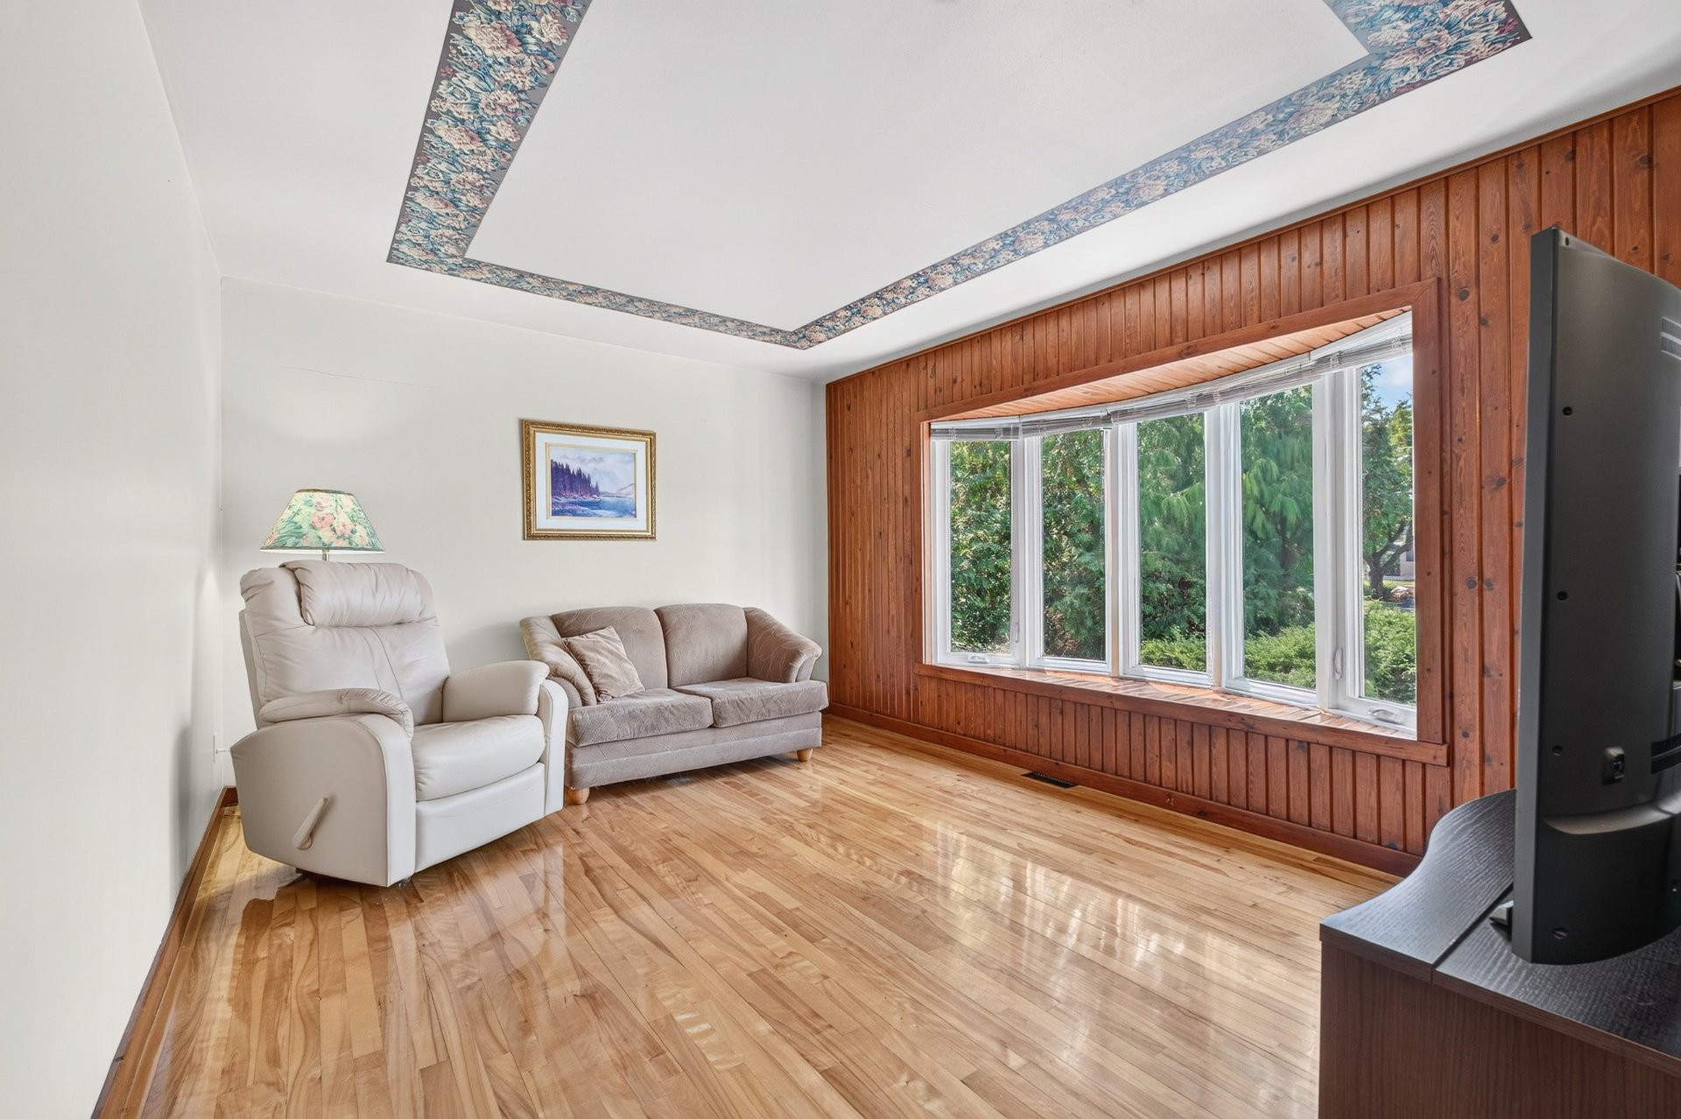
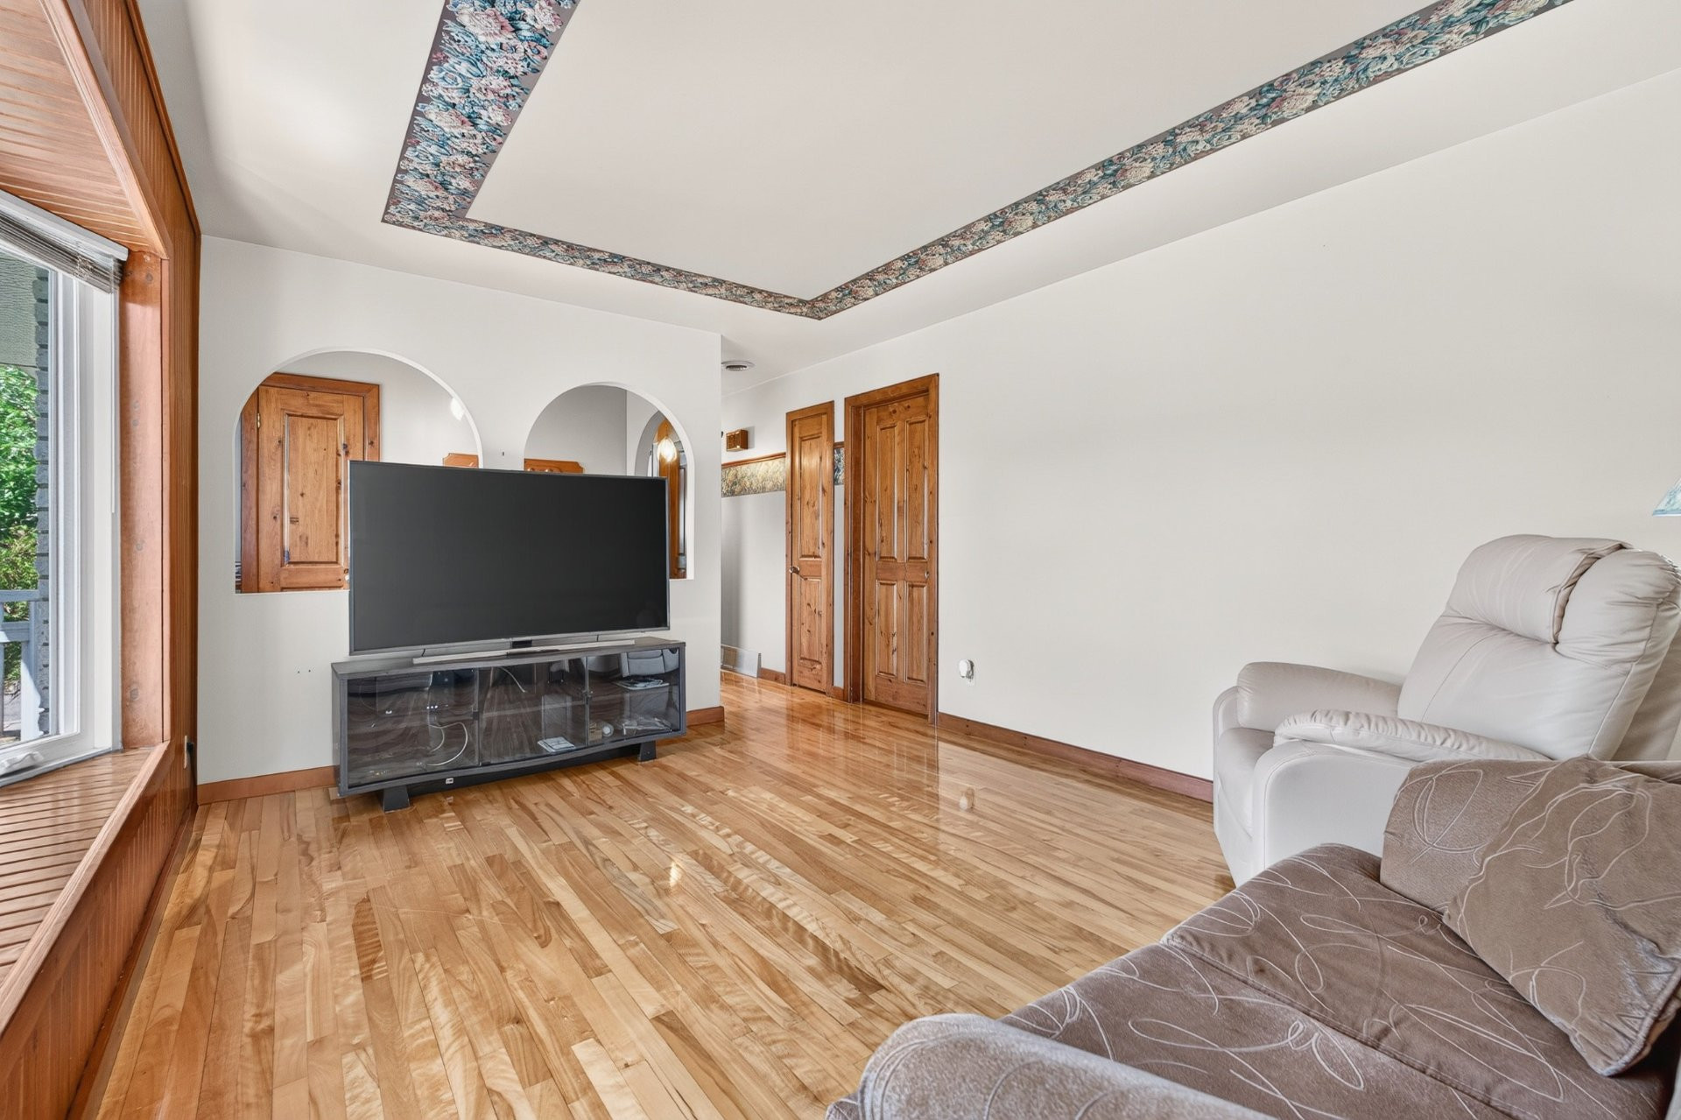
| Living room | 1st level/Ground floor | 14.11x11.3 P | Wood |
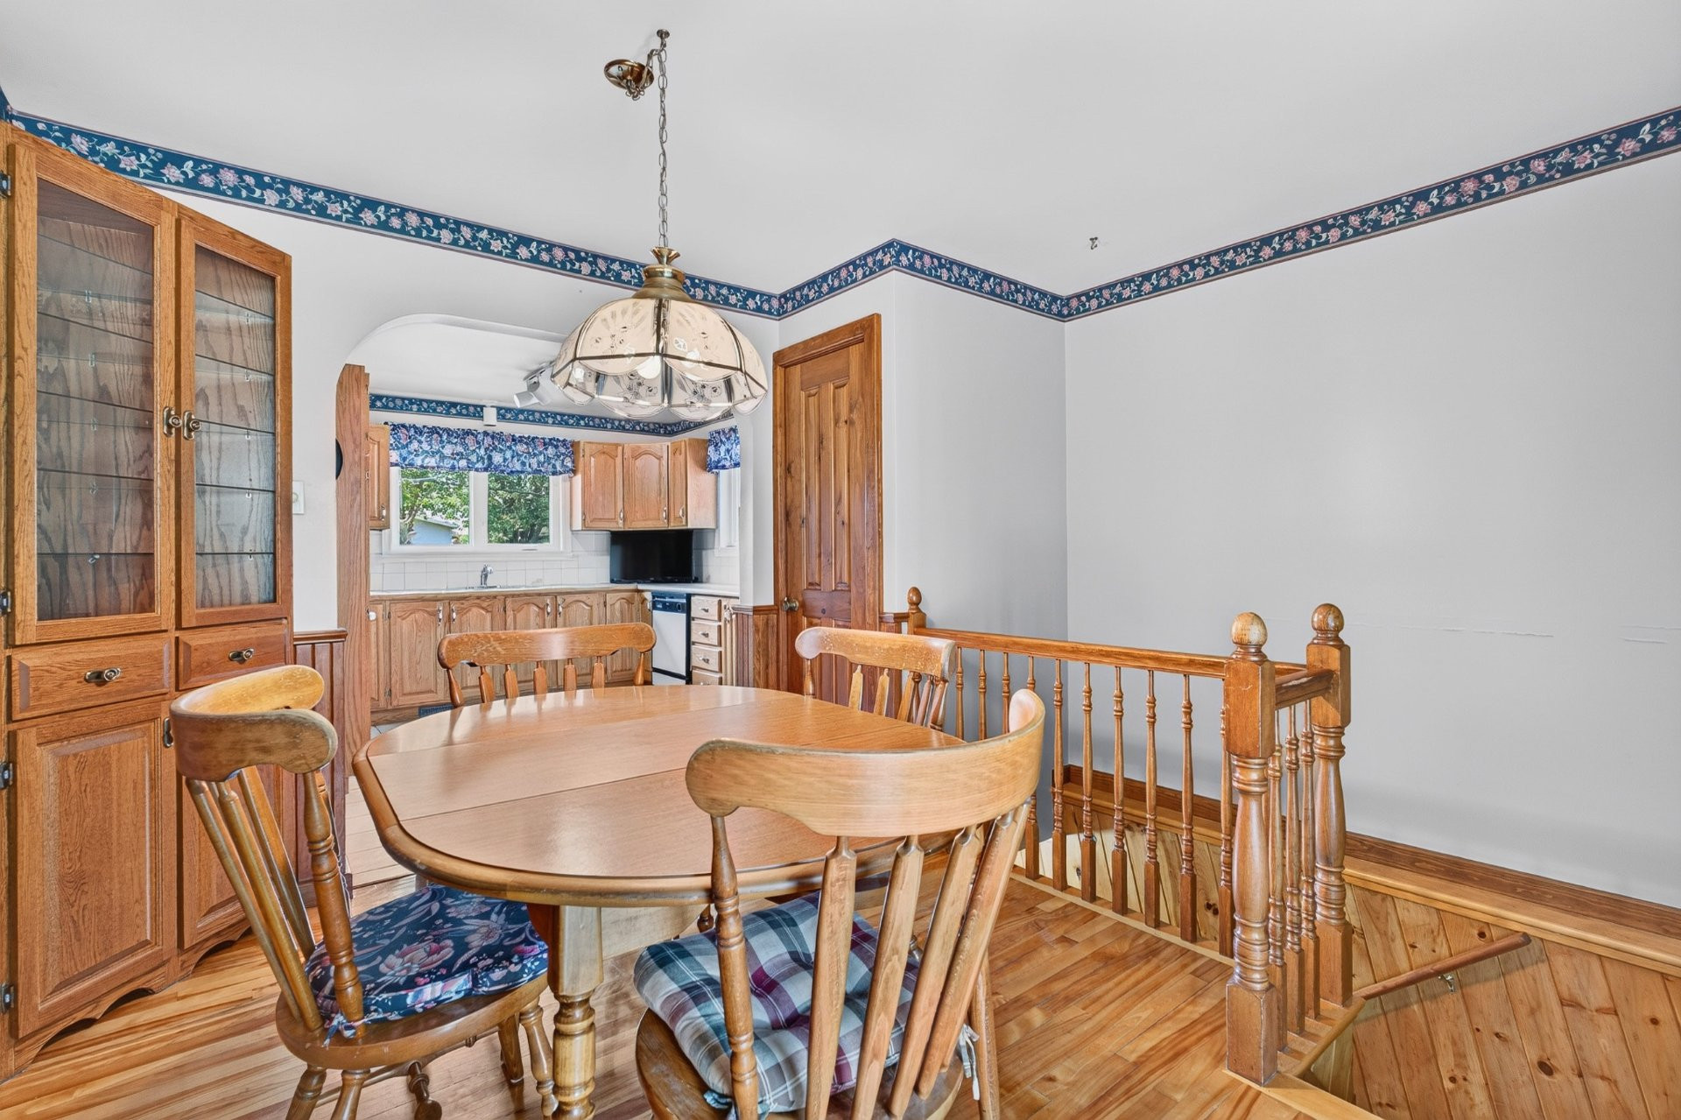
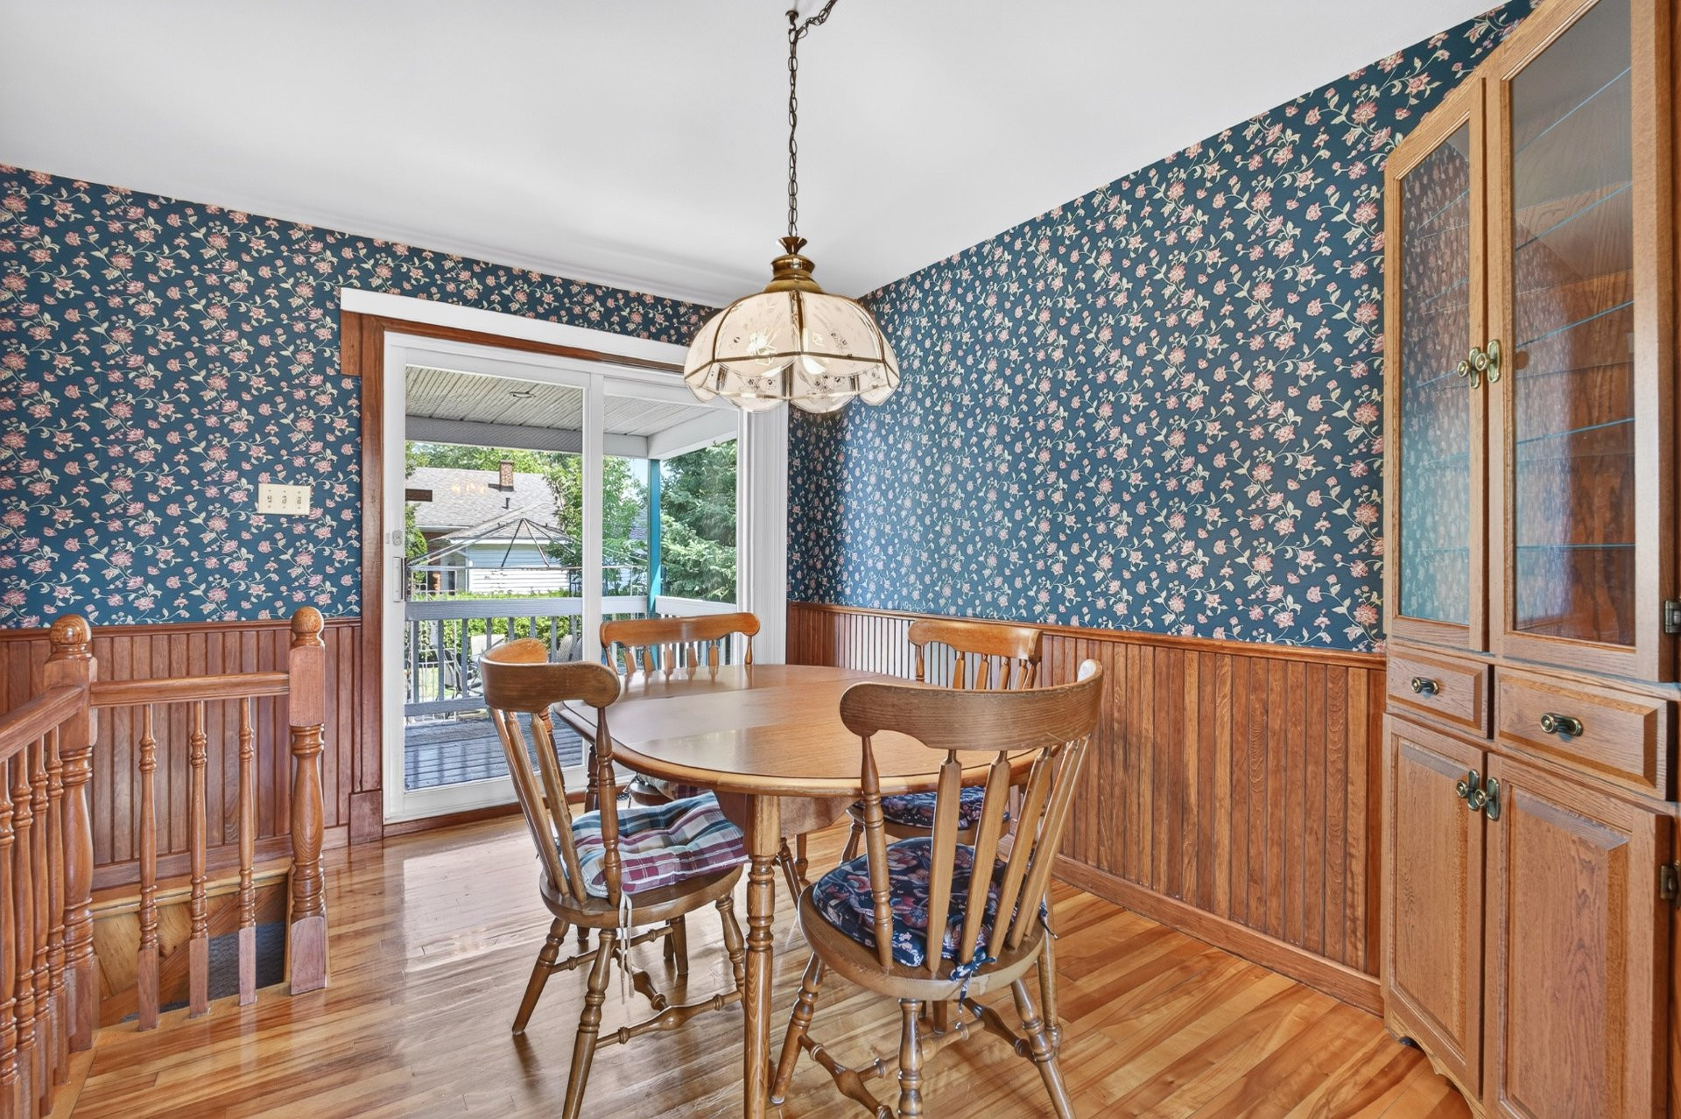
| Dining room | 1st level/Ground floor | 11.5x8.6 P | Wood |
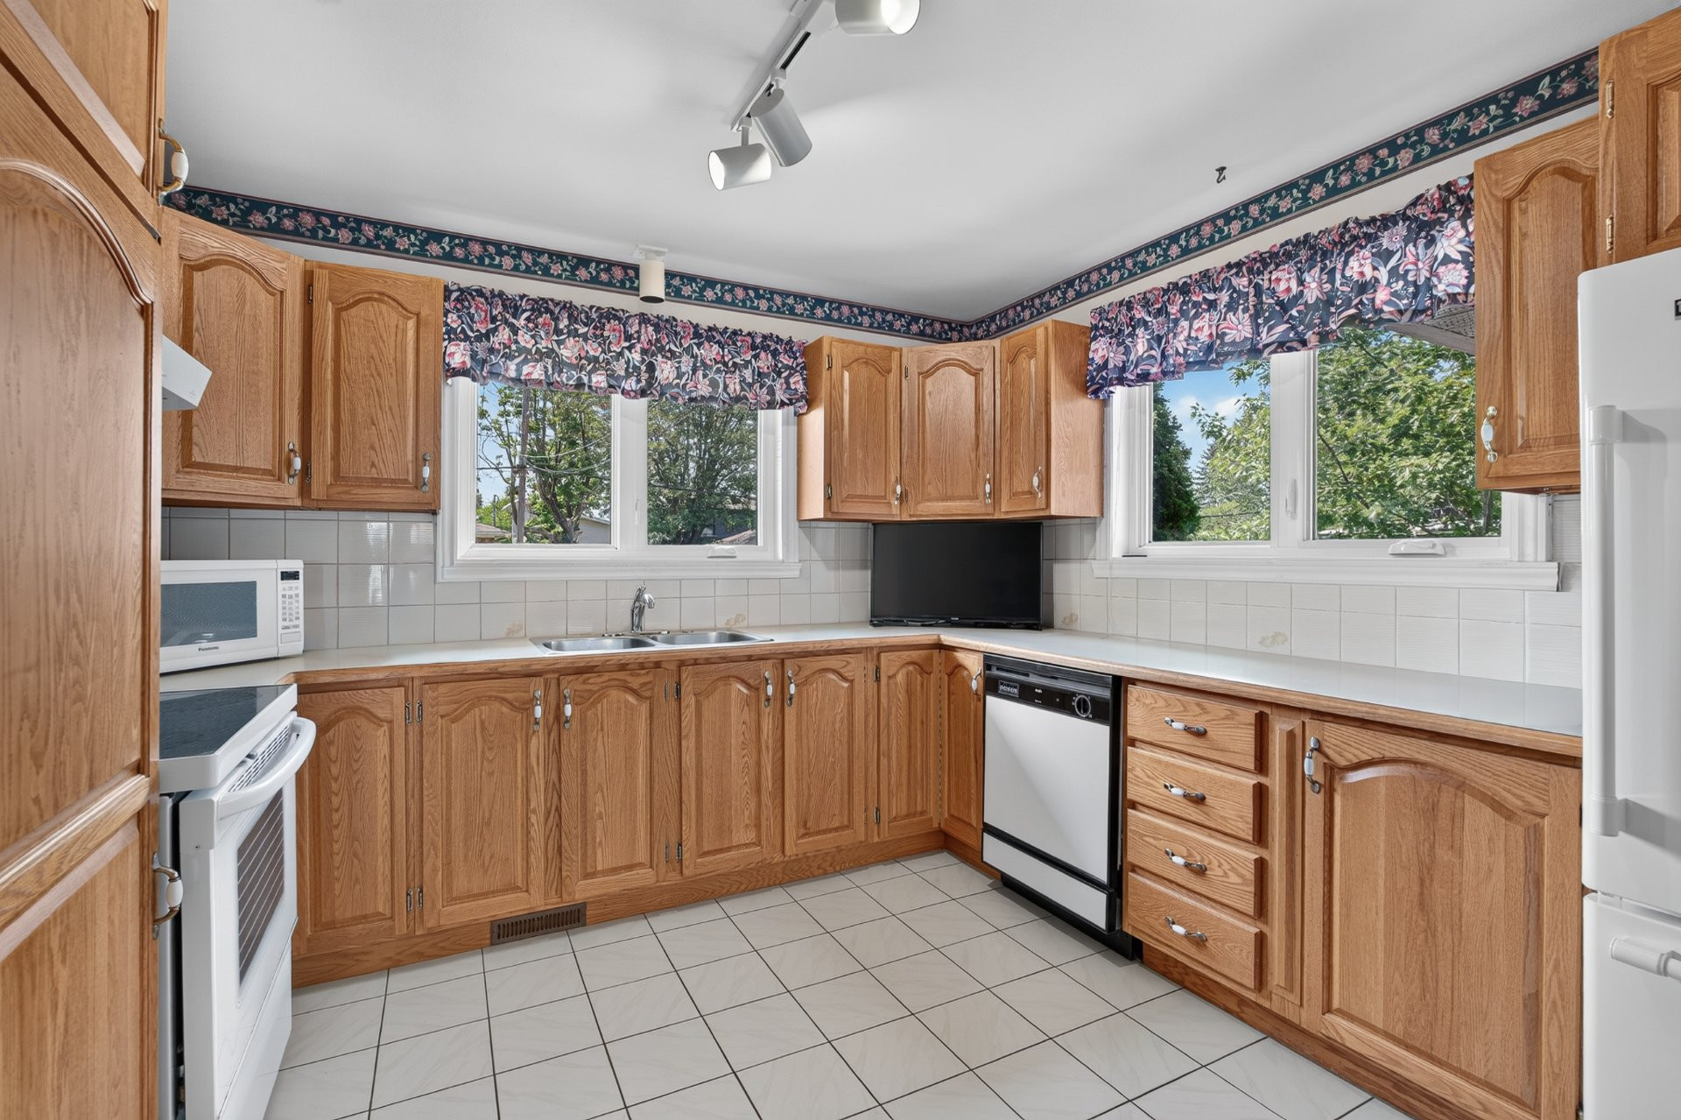
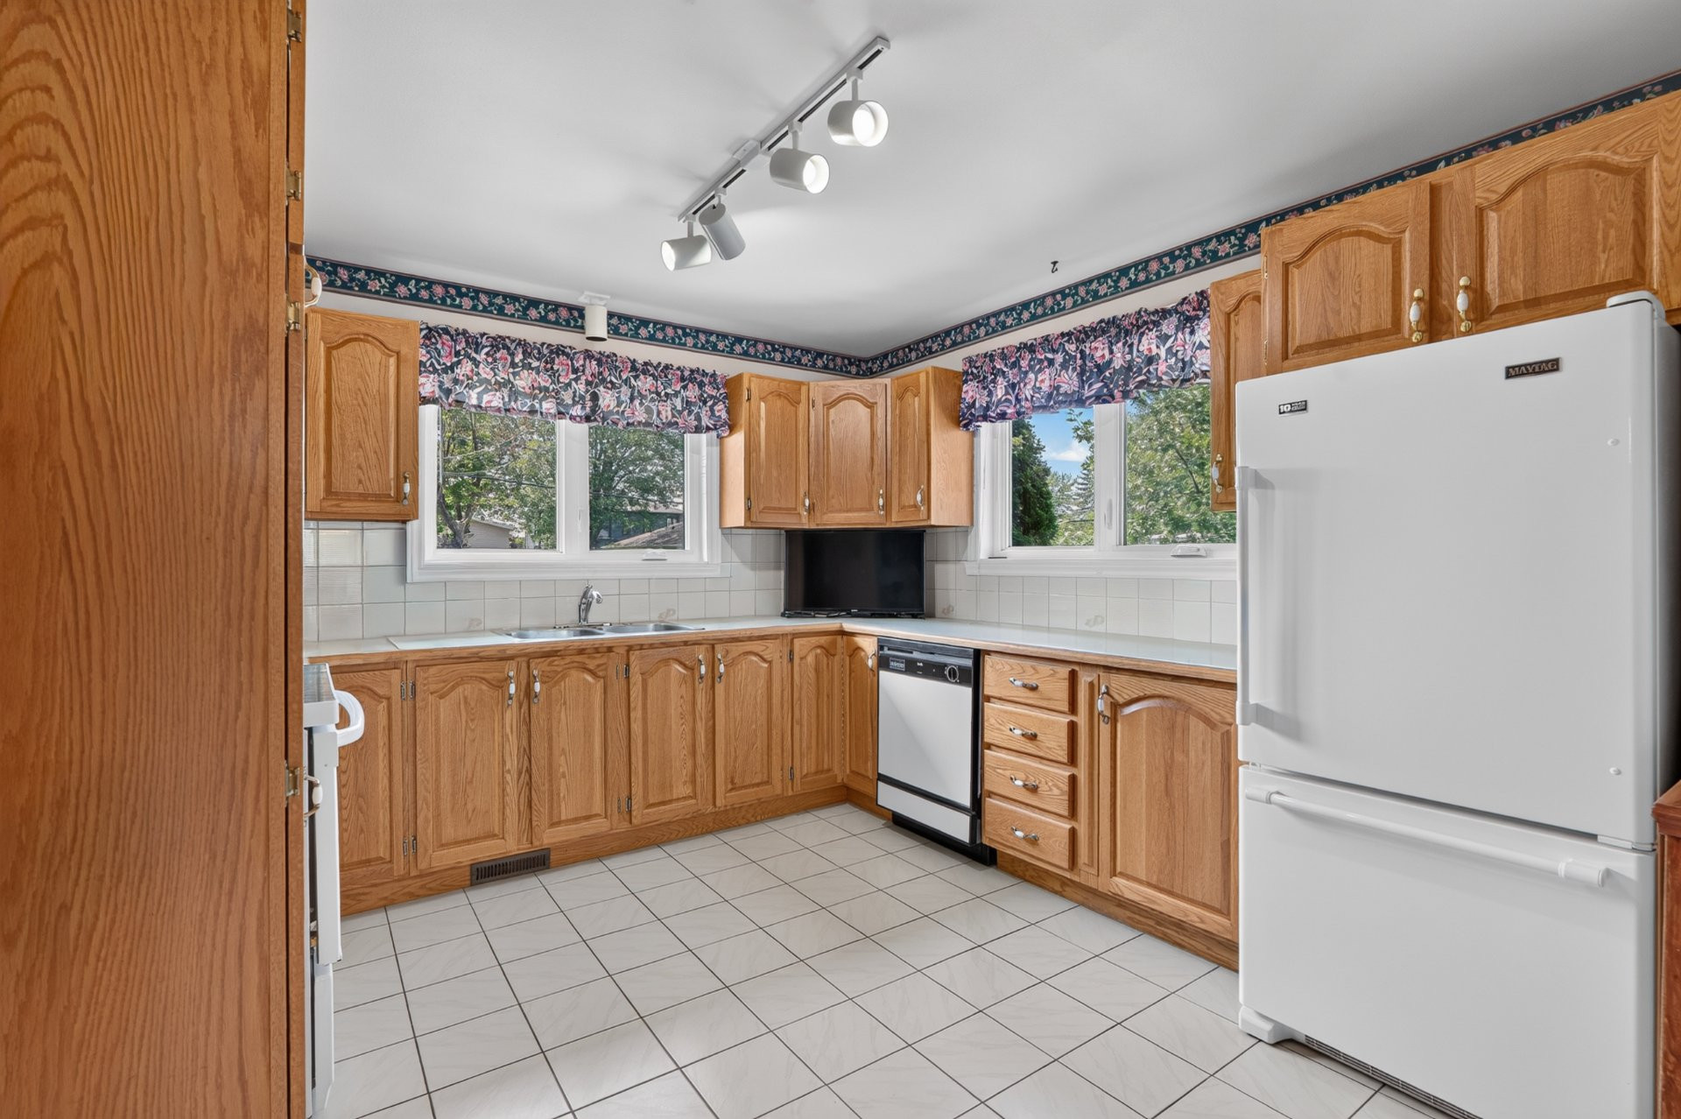
| Kitchen | 1st level/Ground floor | 11.5x11.1 P | Ceramic tiles |
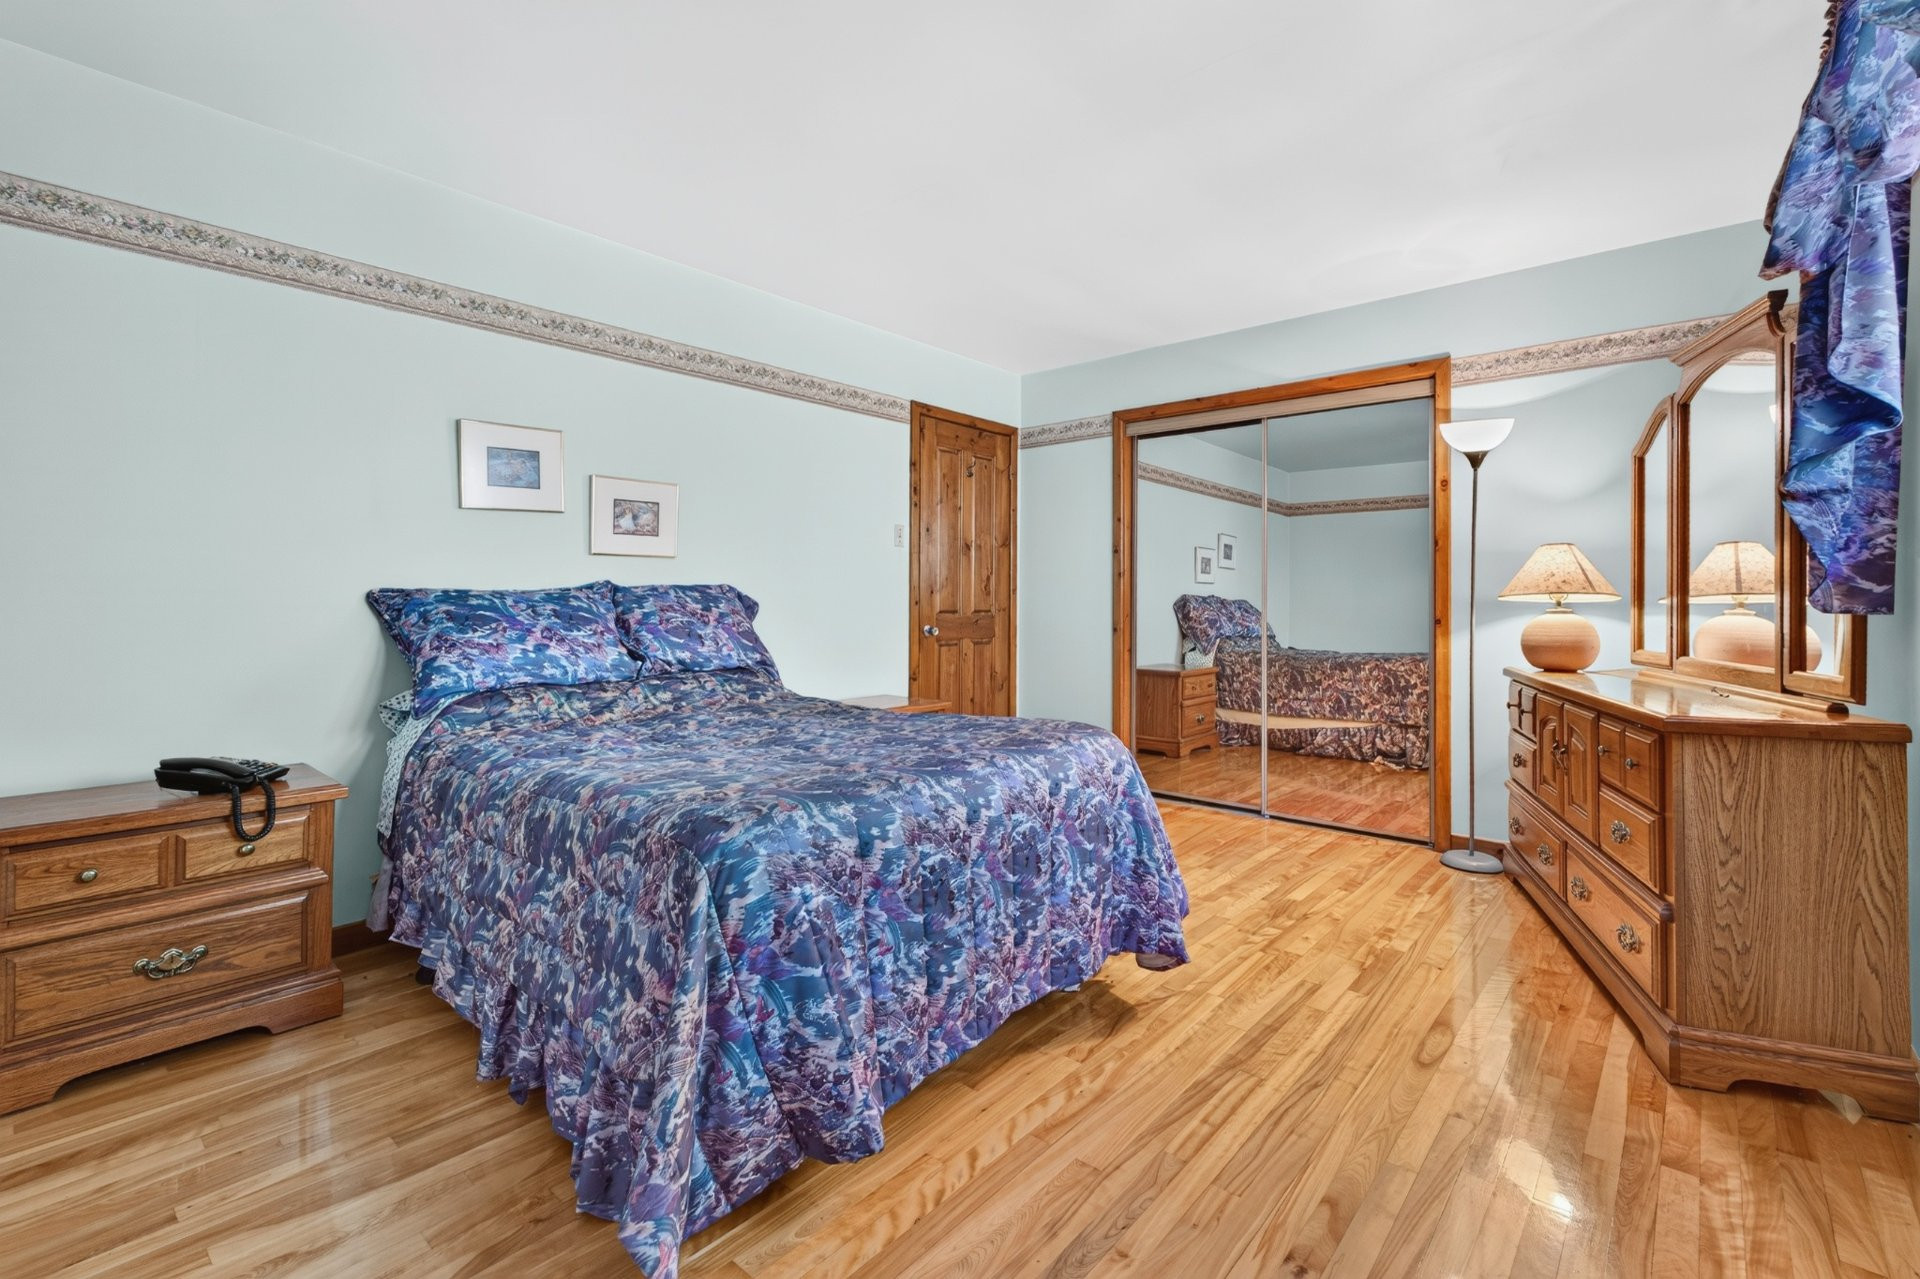
| Primary bedroom | 1st level/Ground floor | 14.9x11.4 P | Wood |
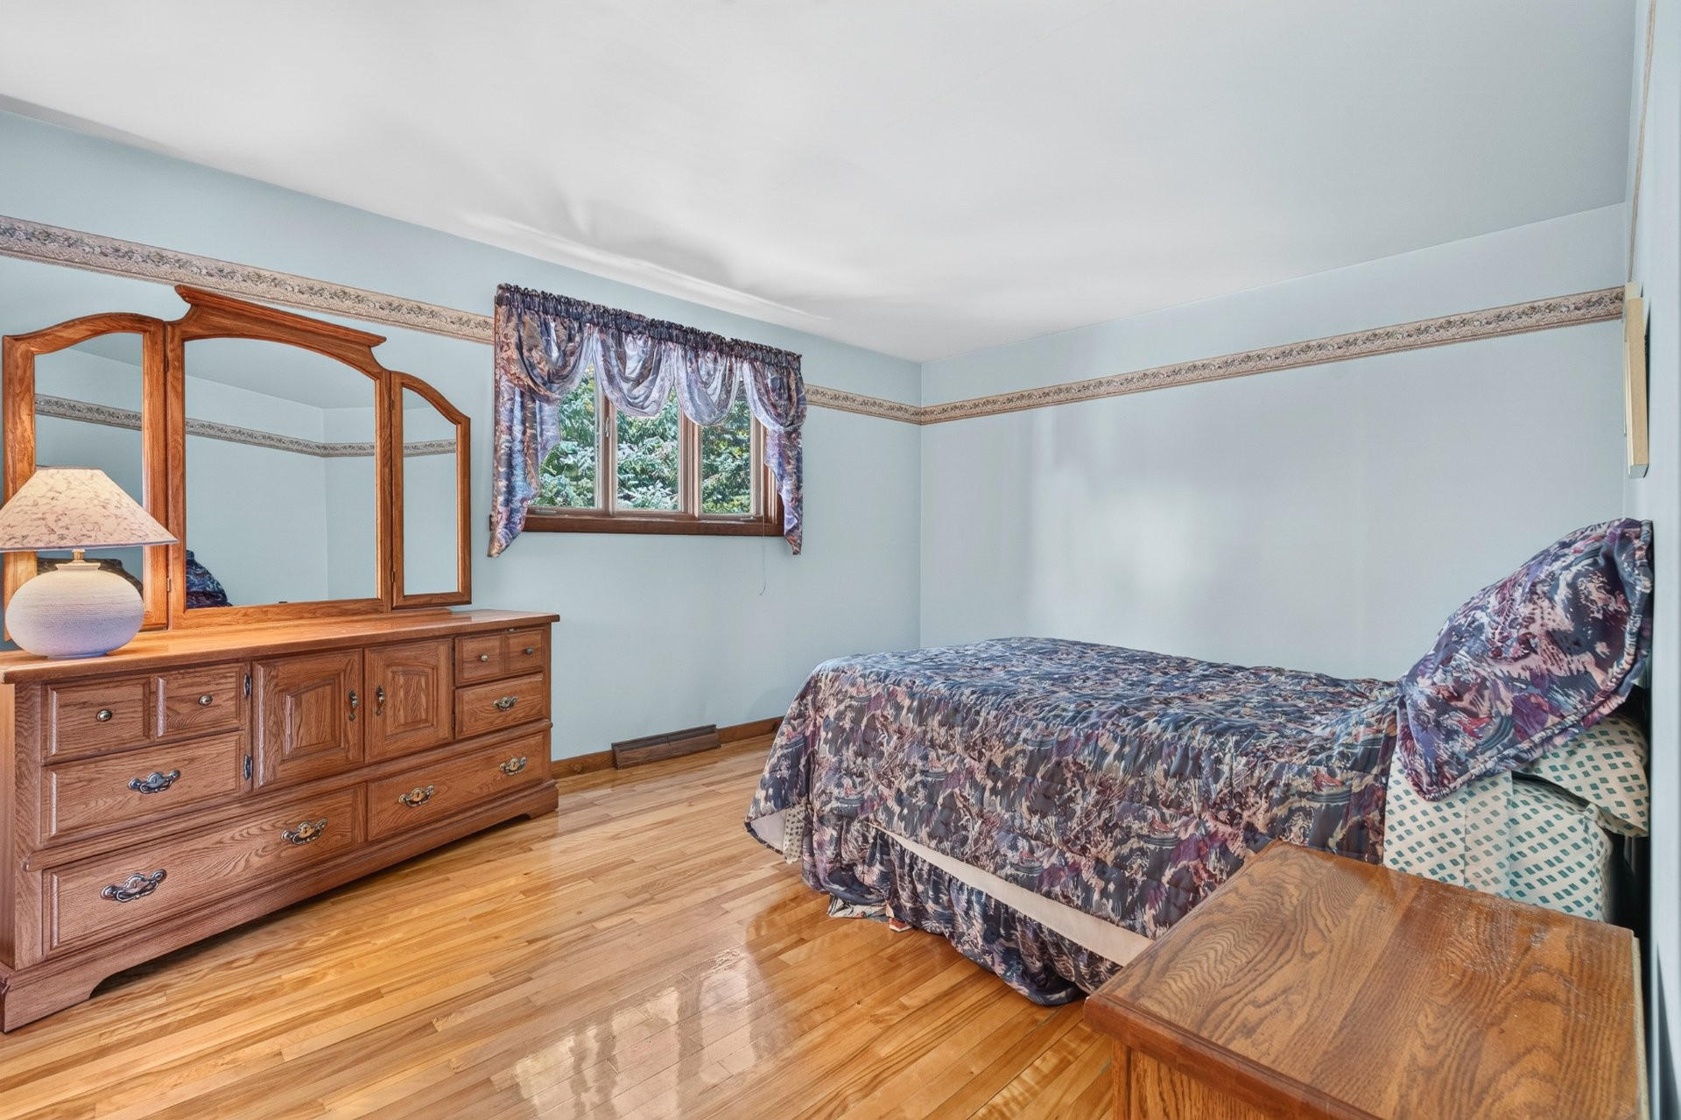
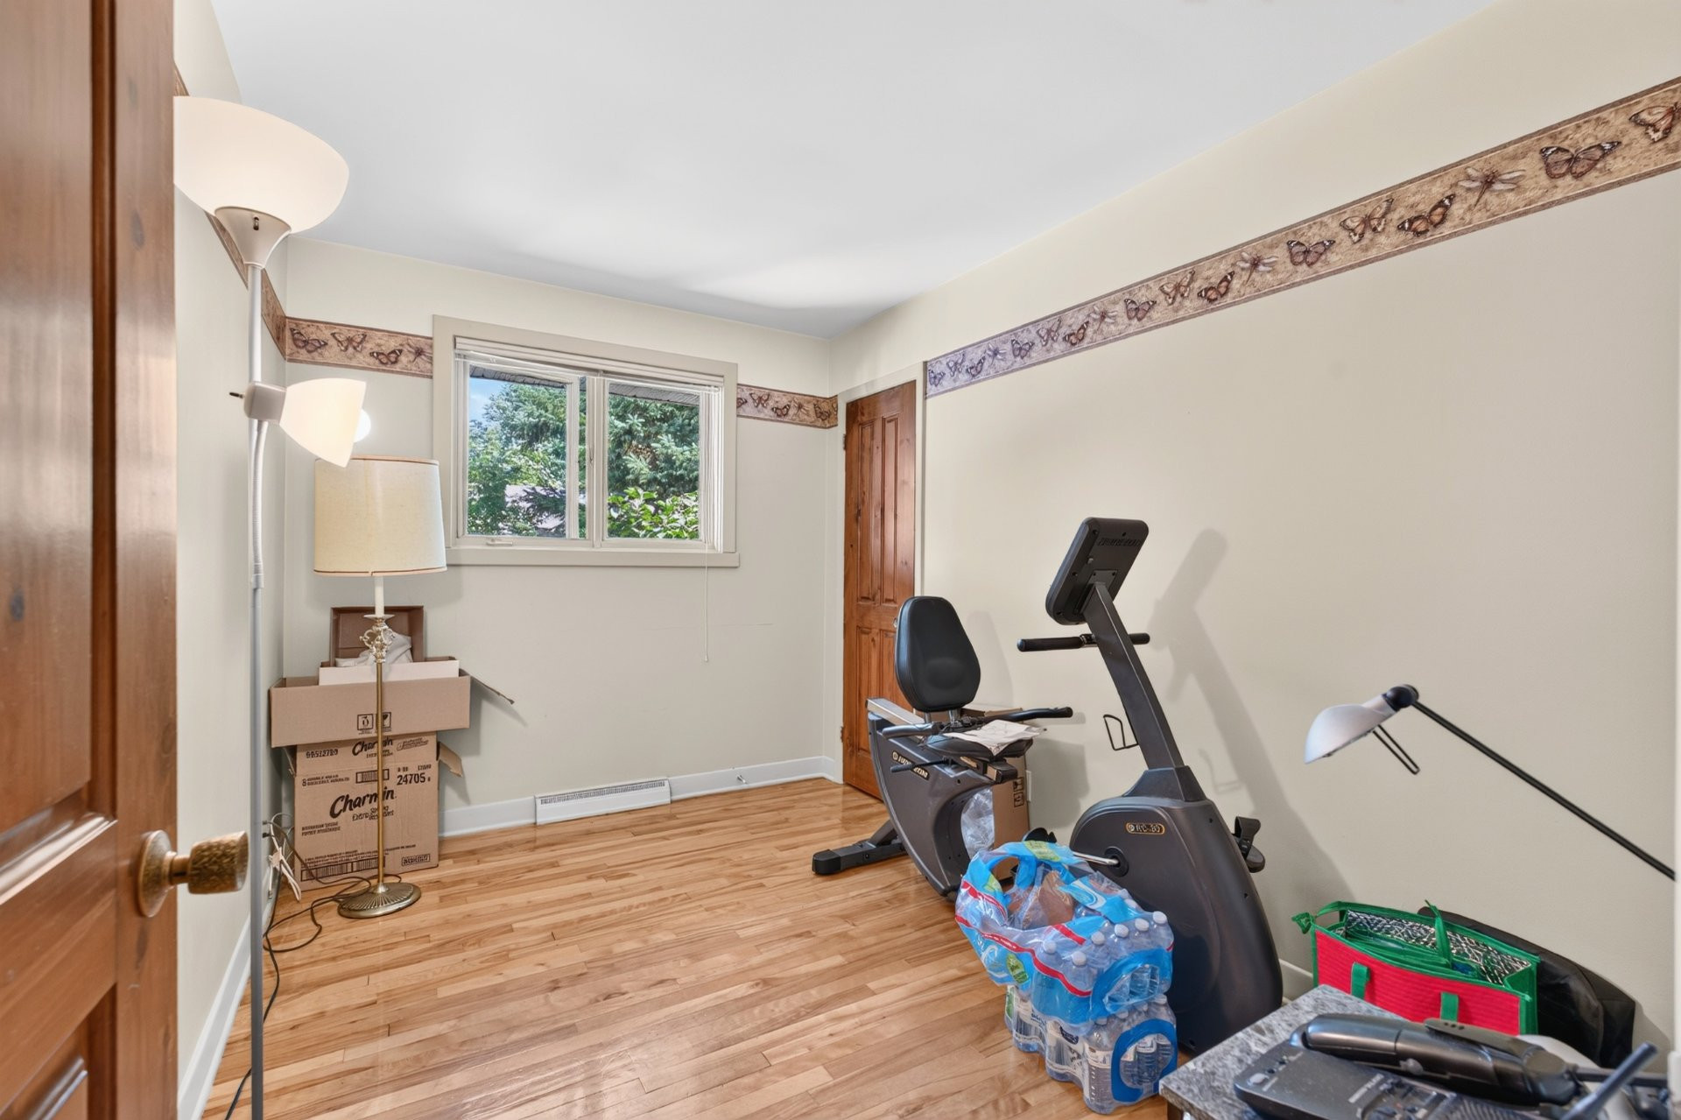
| Bedroom | 1st level/Ground floor | 11.4x8 P | Wood |
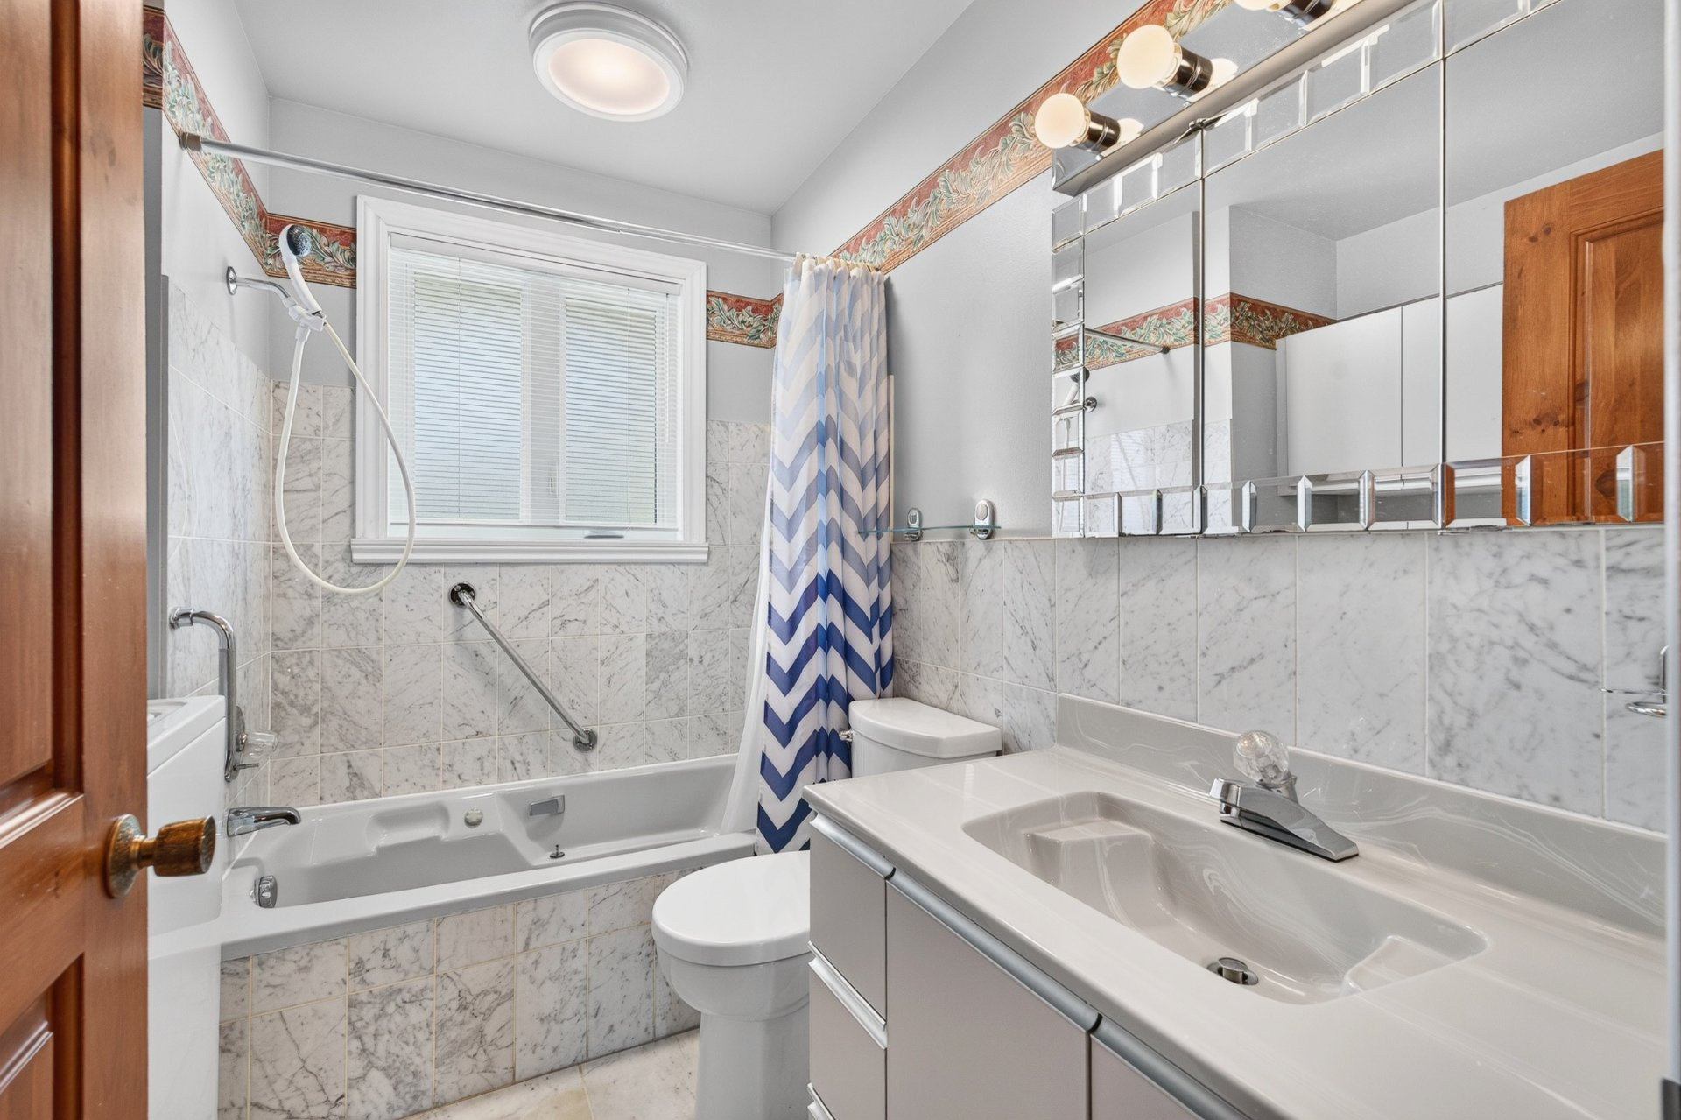
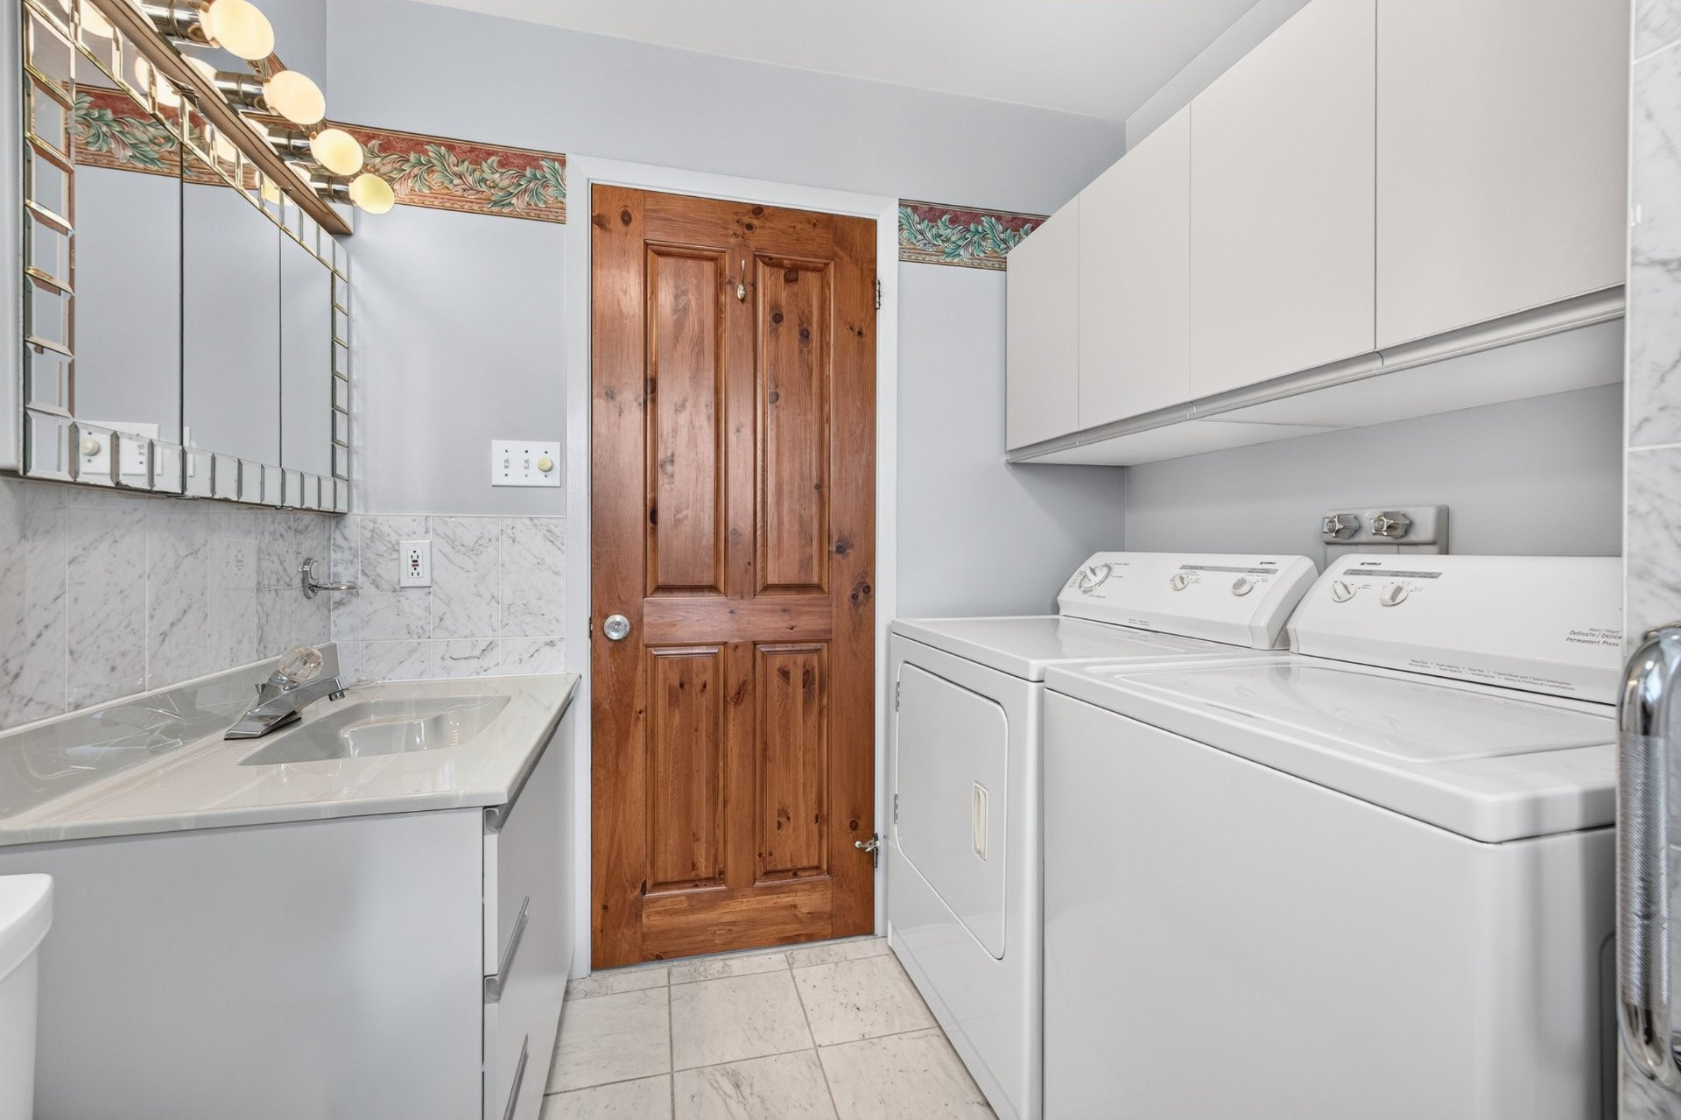
| Bathroom | 1st level/Ground floor | 7.11x7.1 P | Ceramic tiles |
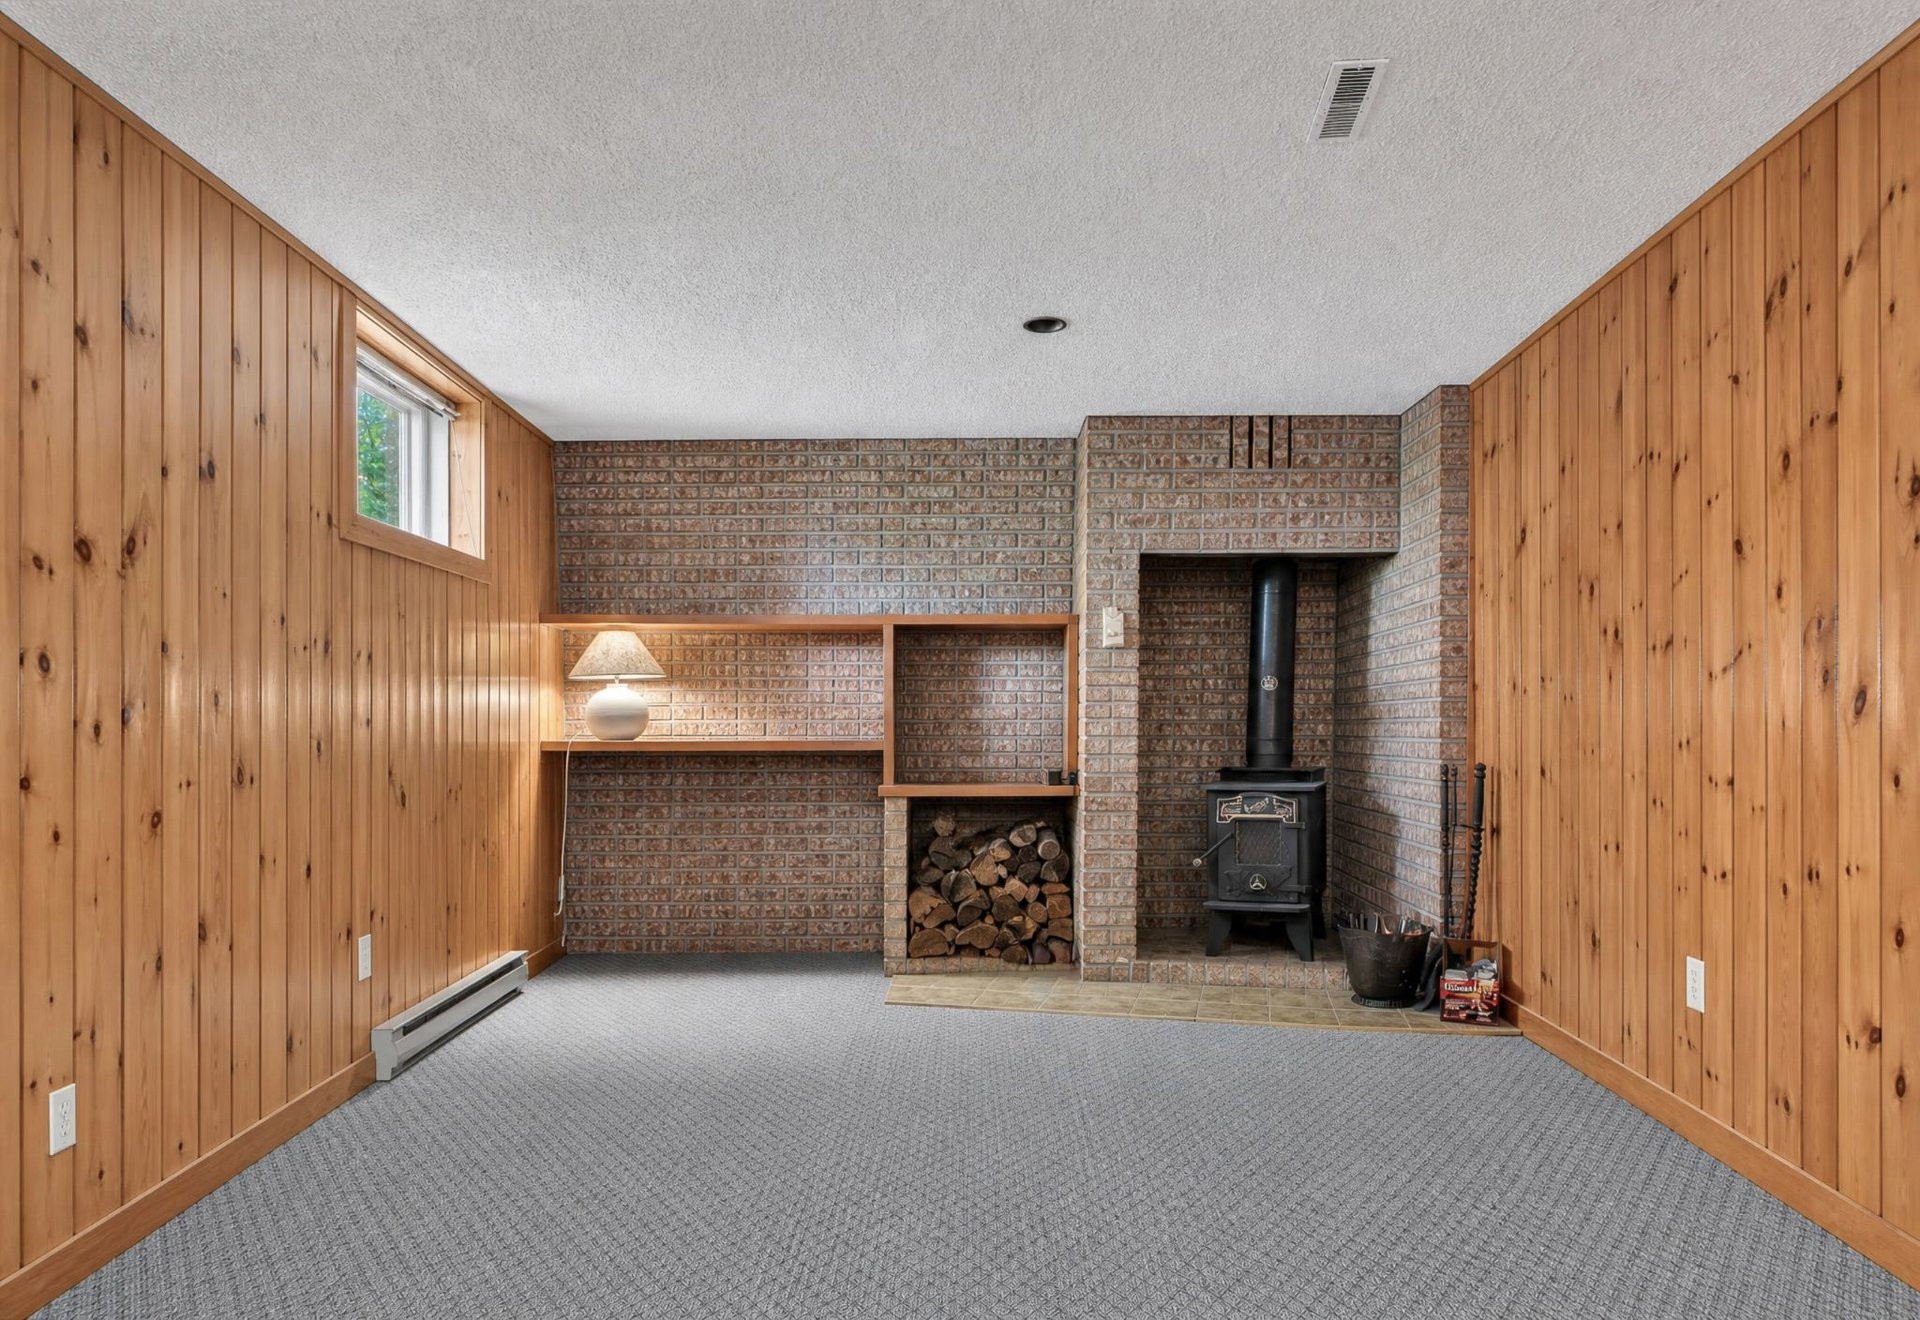
| Family room | Basement | 37.1x6.7 P | Carpet |
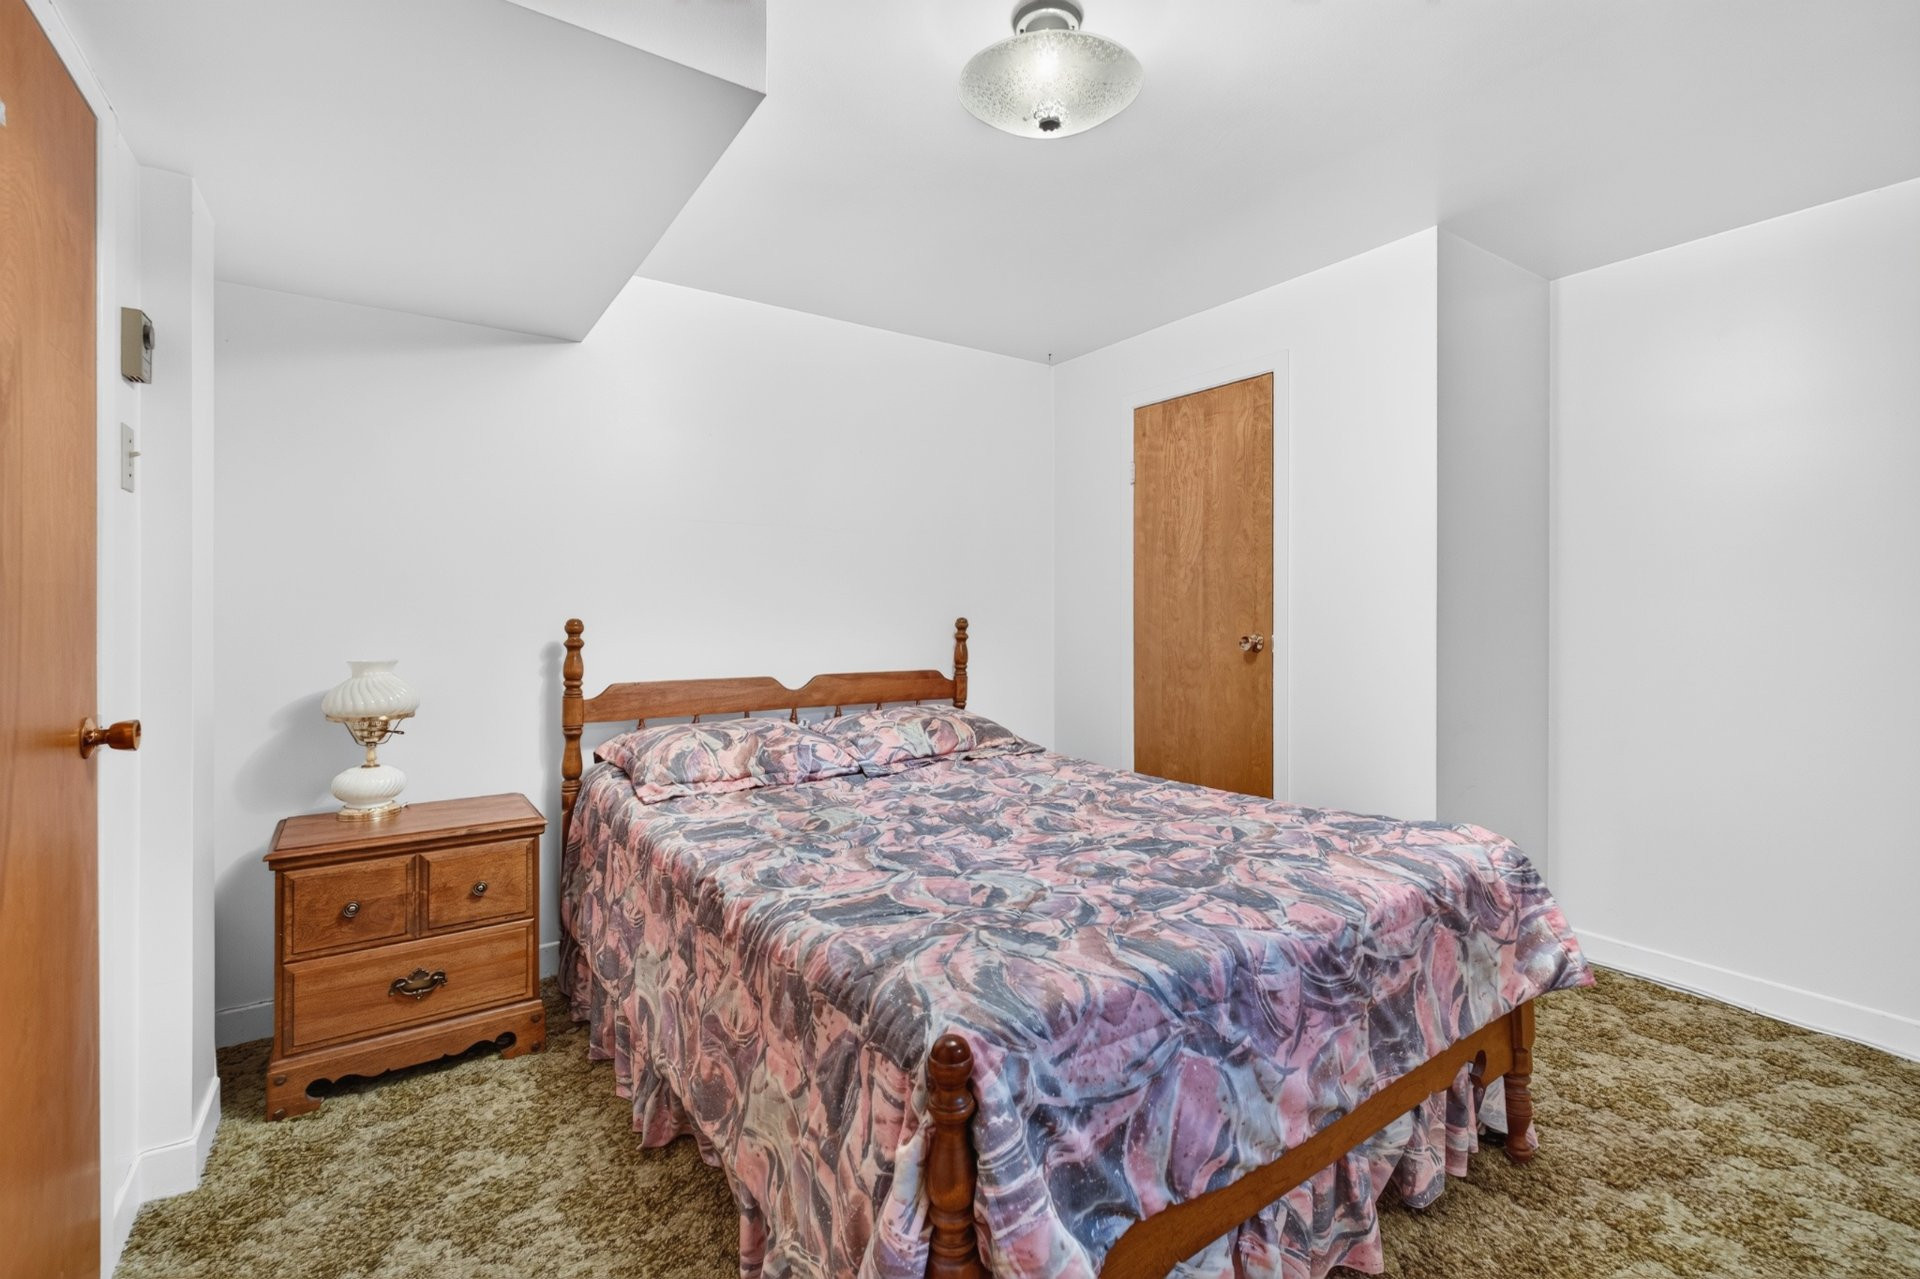
| Bedroom | Basement | 10.6x8.11 P | Carpet |
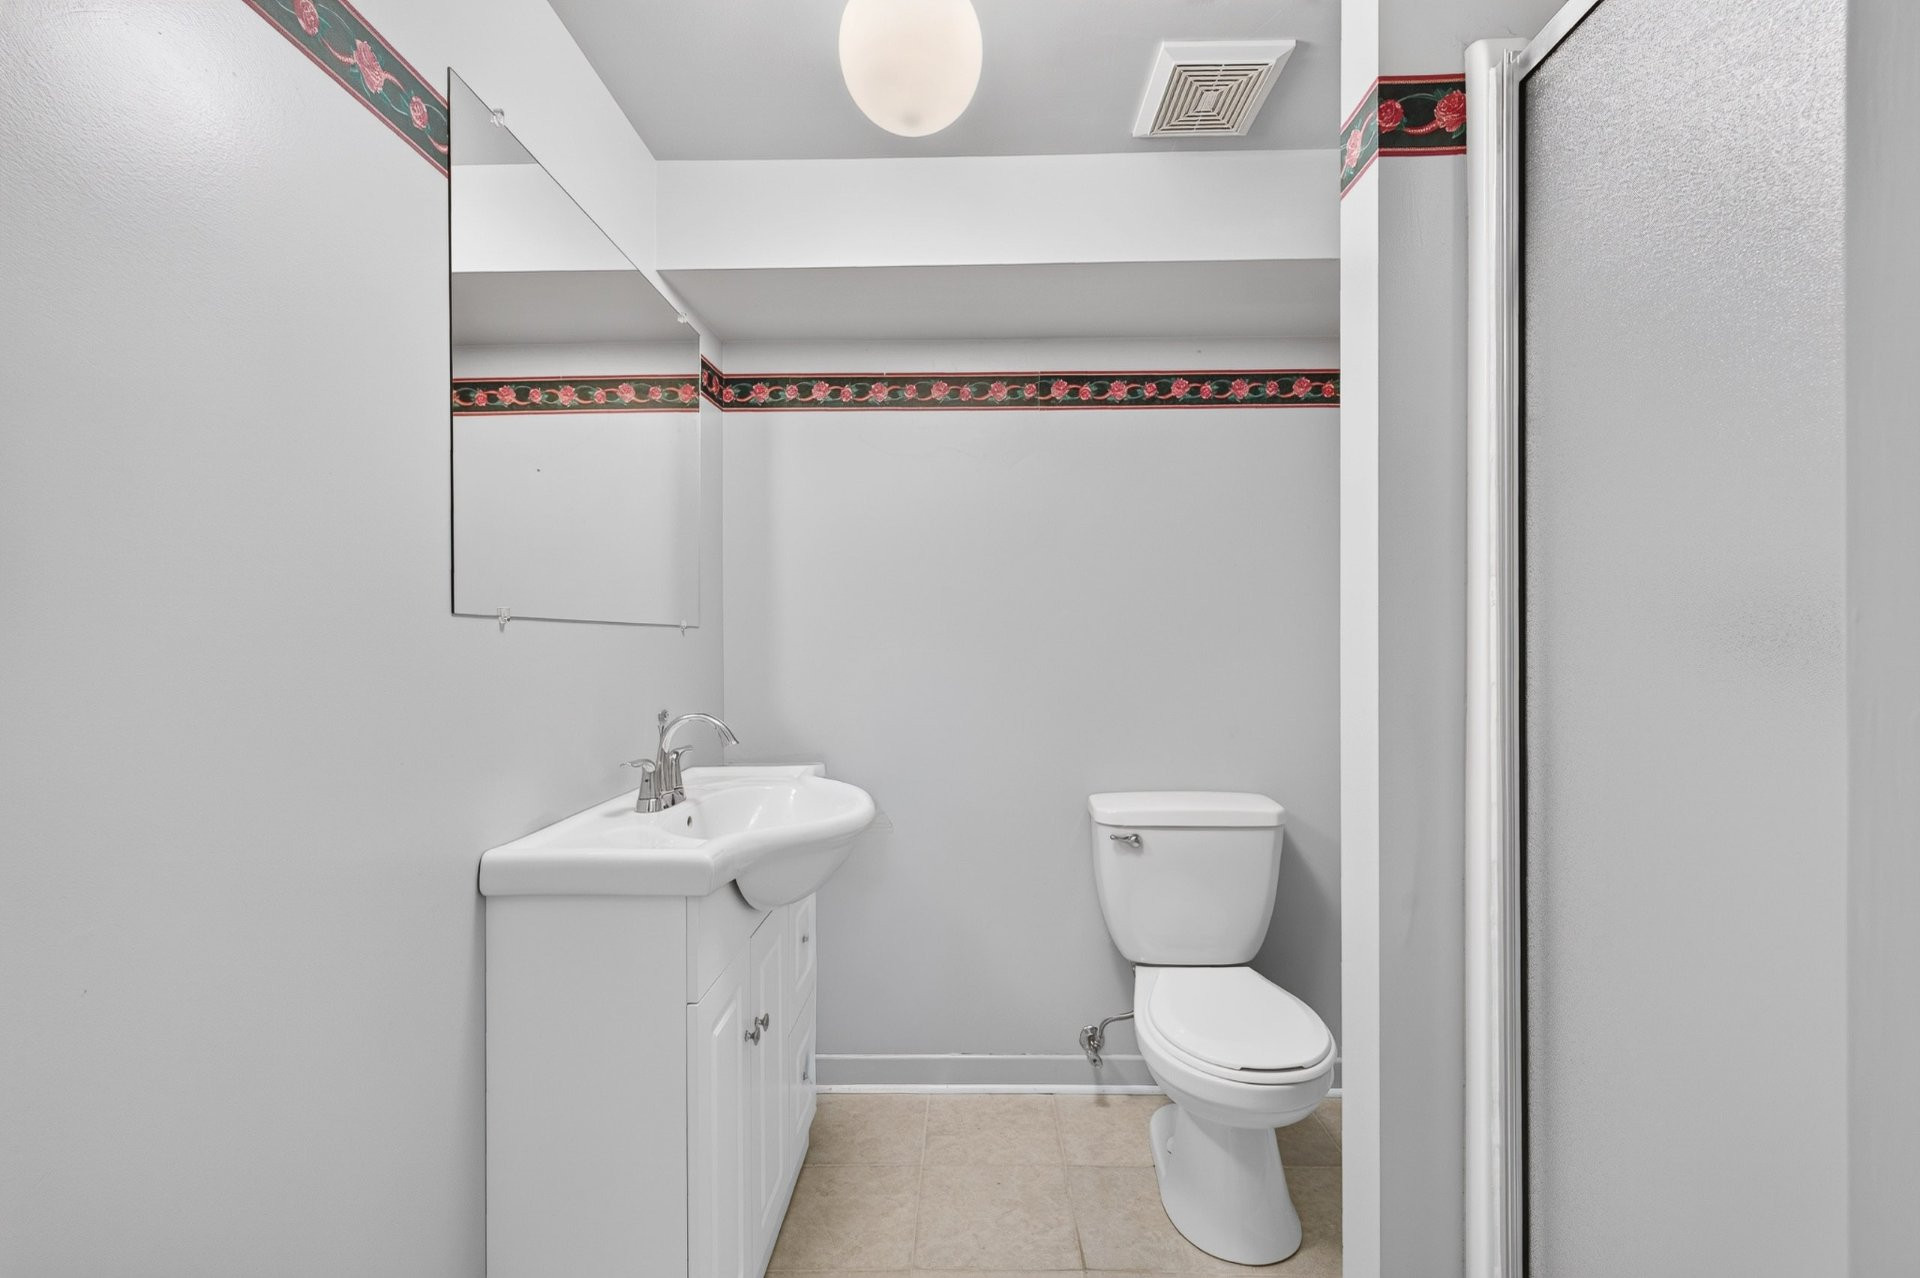
| Washroom | Basement | 6.7x6 P | Ceramic tiles |
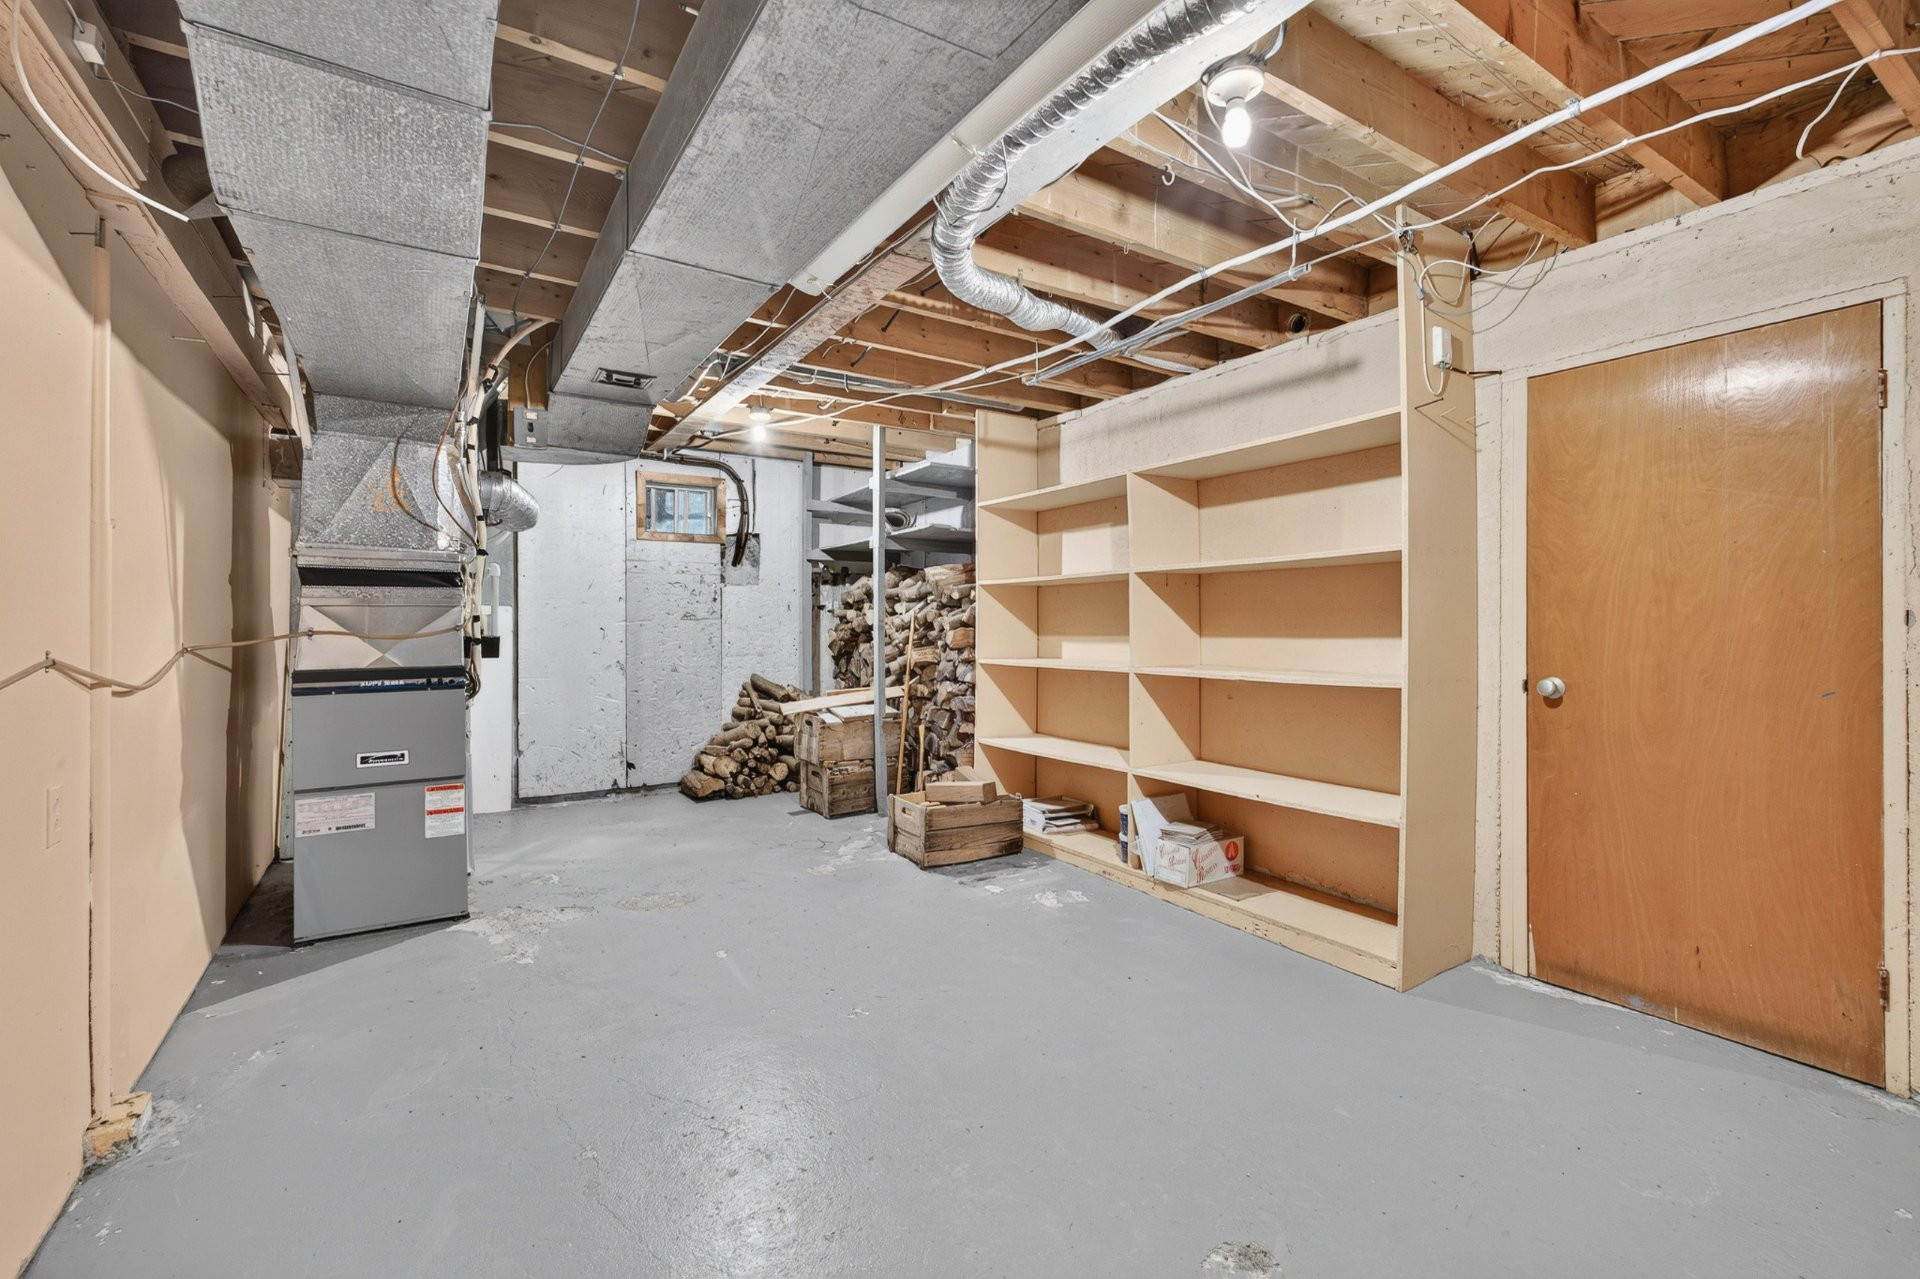
| Workshop | Basement | 19.11x11.7 P | Concrete |
Building features
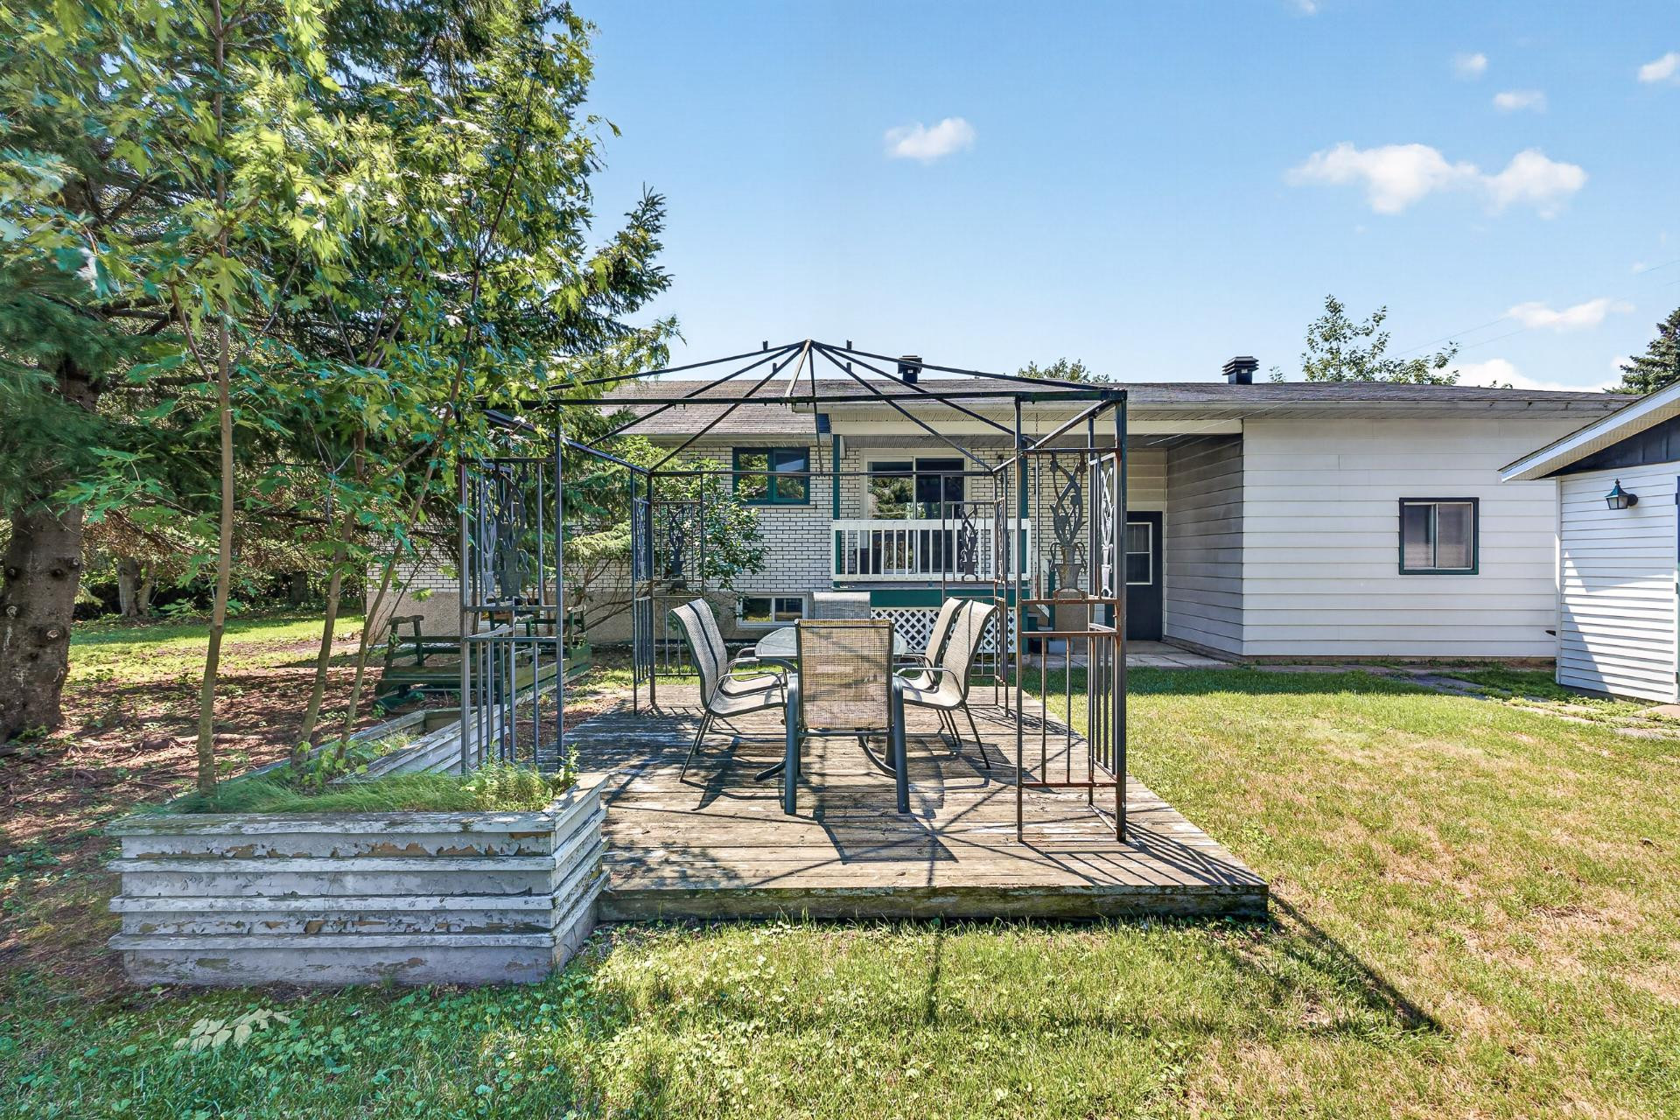
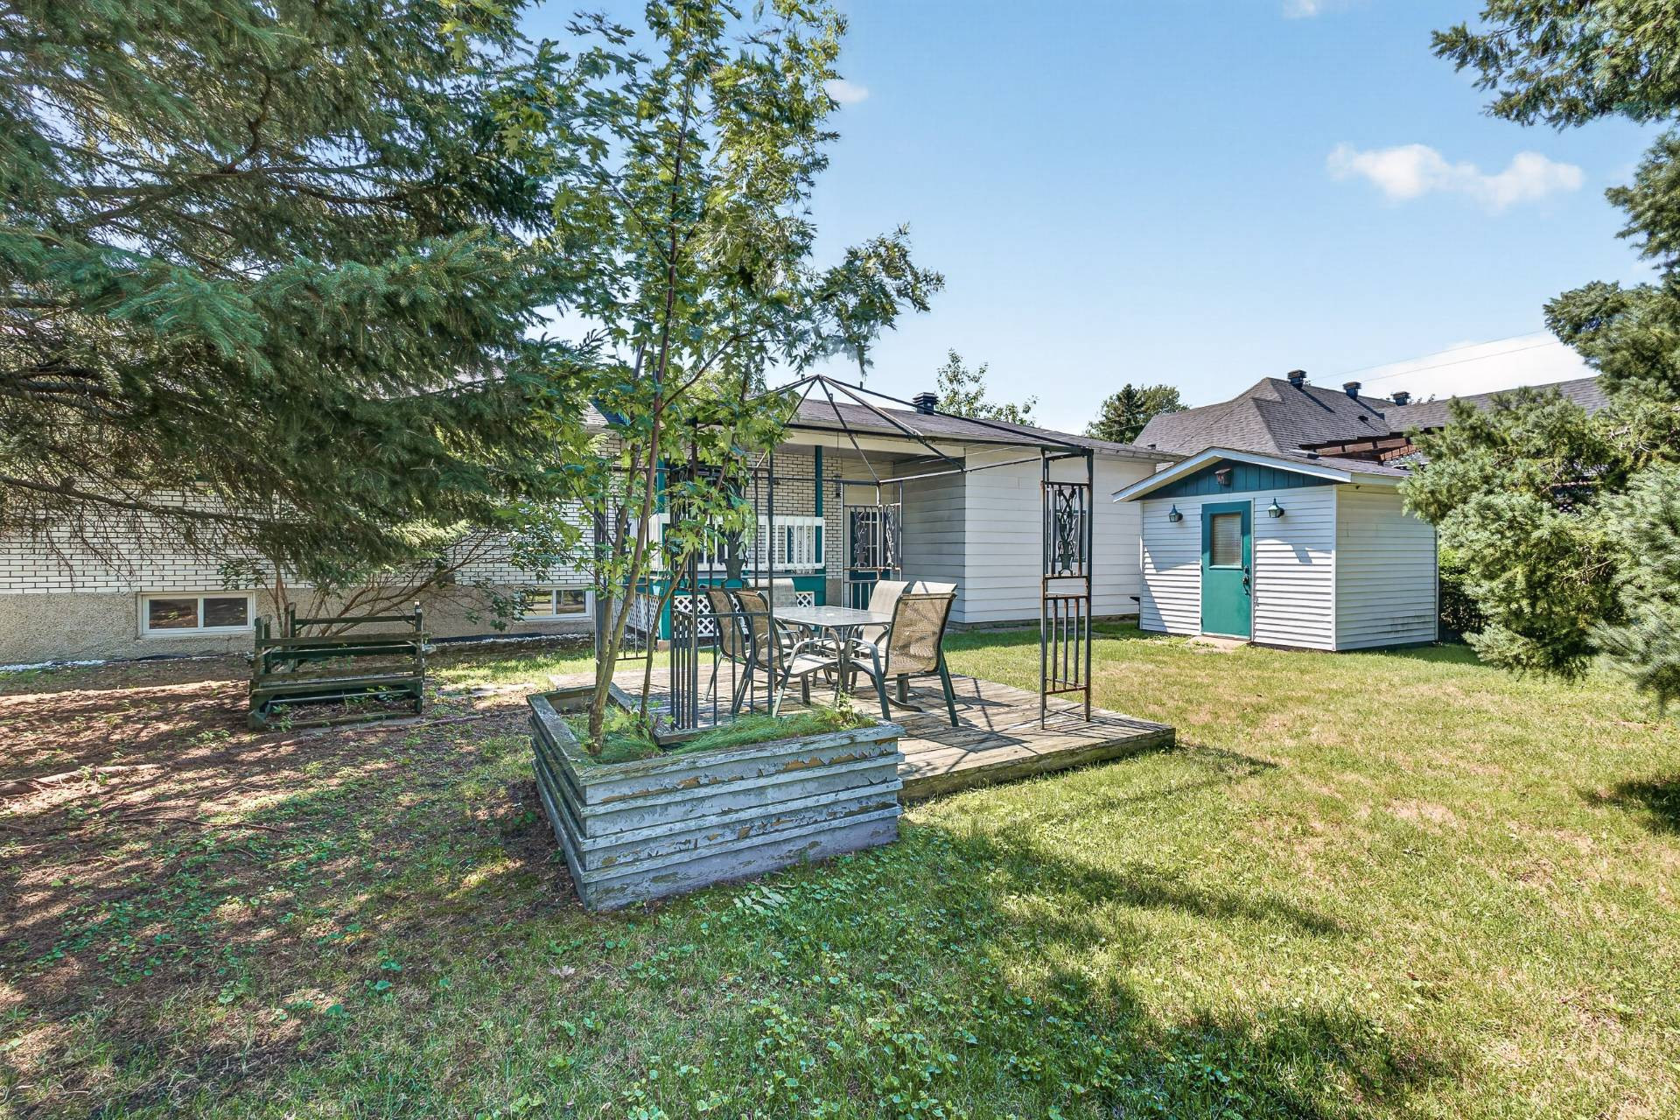
Landscaping
Landscape
Heating system
Electric baseboard units
Water supply
Municipality
Heating energy
Electricity
Hearth stove
Wood burning stove
Garage
- Attached
- Single width
Sewage system
Municipal sewer
Zoning
Residential
Financial information
Land evaluation
223 500 $
Building evaluation
160 400 $
Municipal taxes (2026)
2 858 $
School taxes (2026)
236 $
Inclusions
N.A.
Exclusions
N.A.