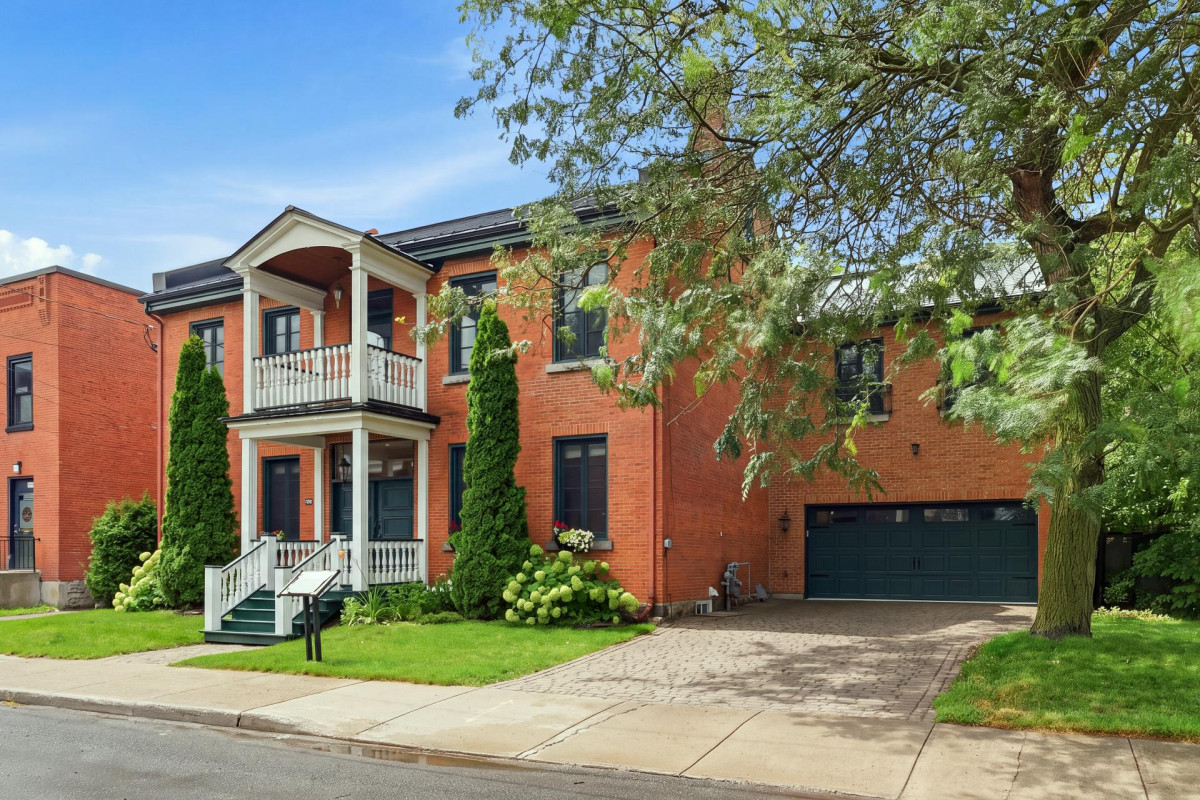


1 299 900$
Two or more storey for sale
- 6
- 2
- 1
- 4883 SF
Description
No data for this section
Building features
Windows
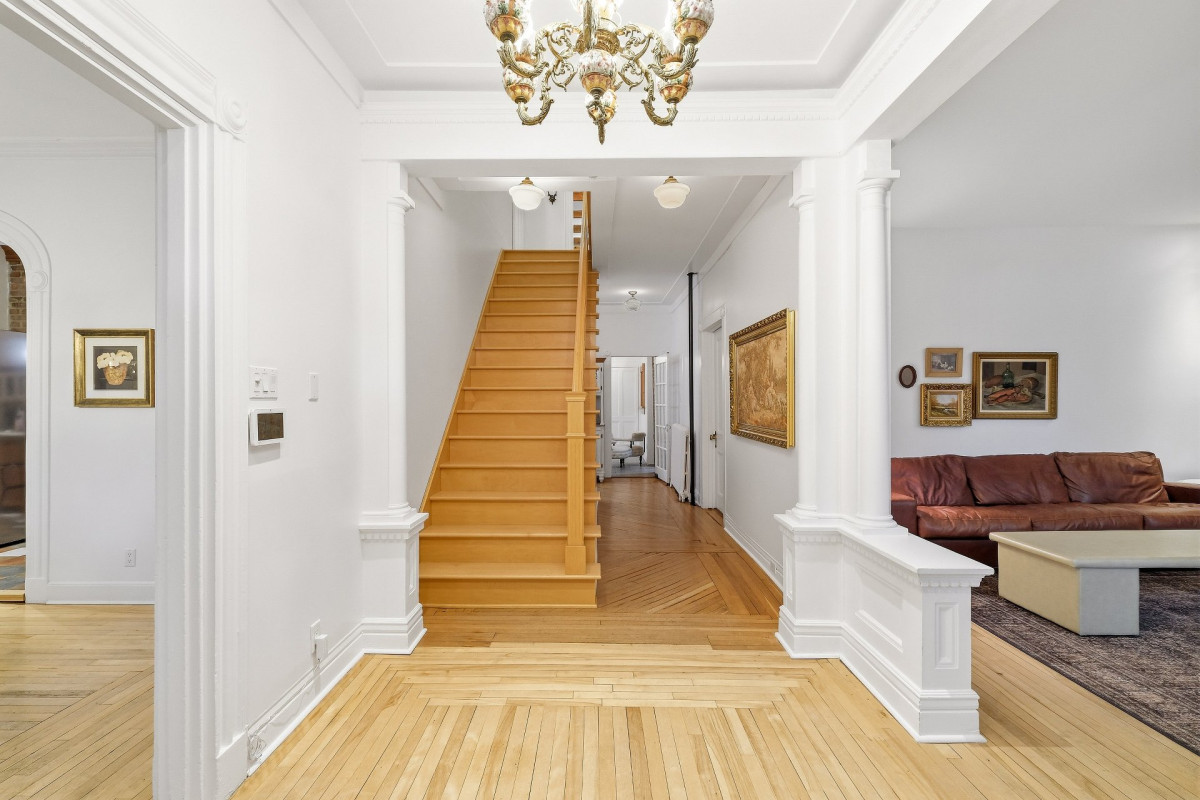
Wood
Foundation
Stone
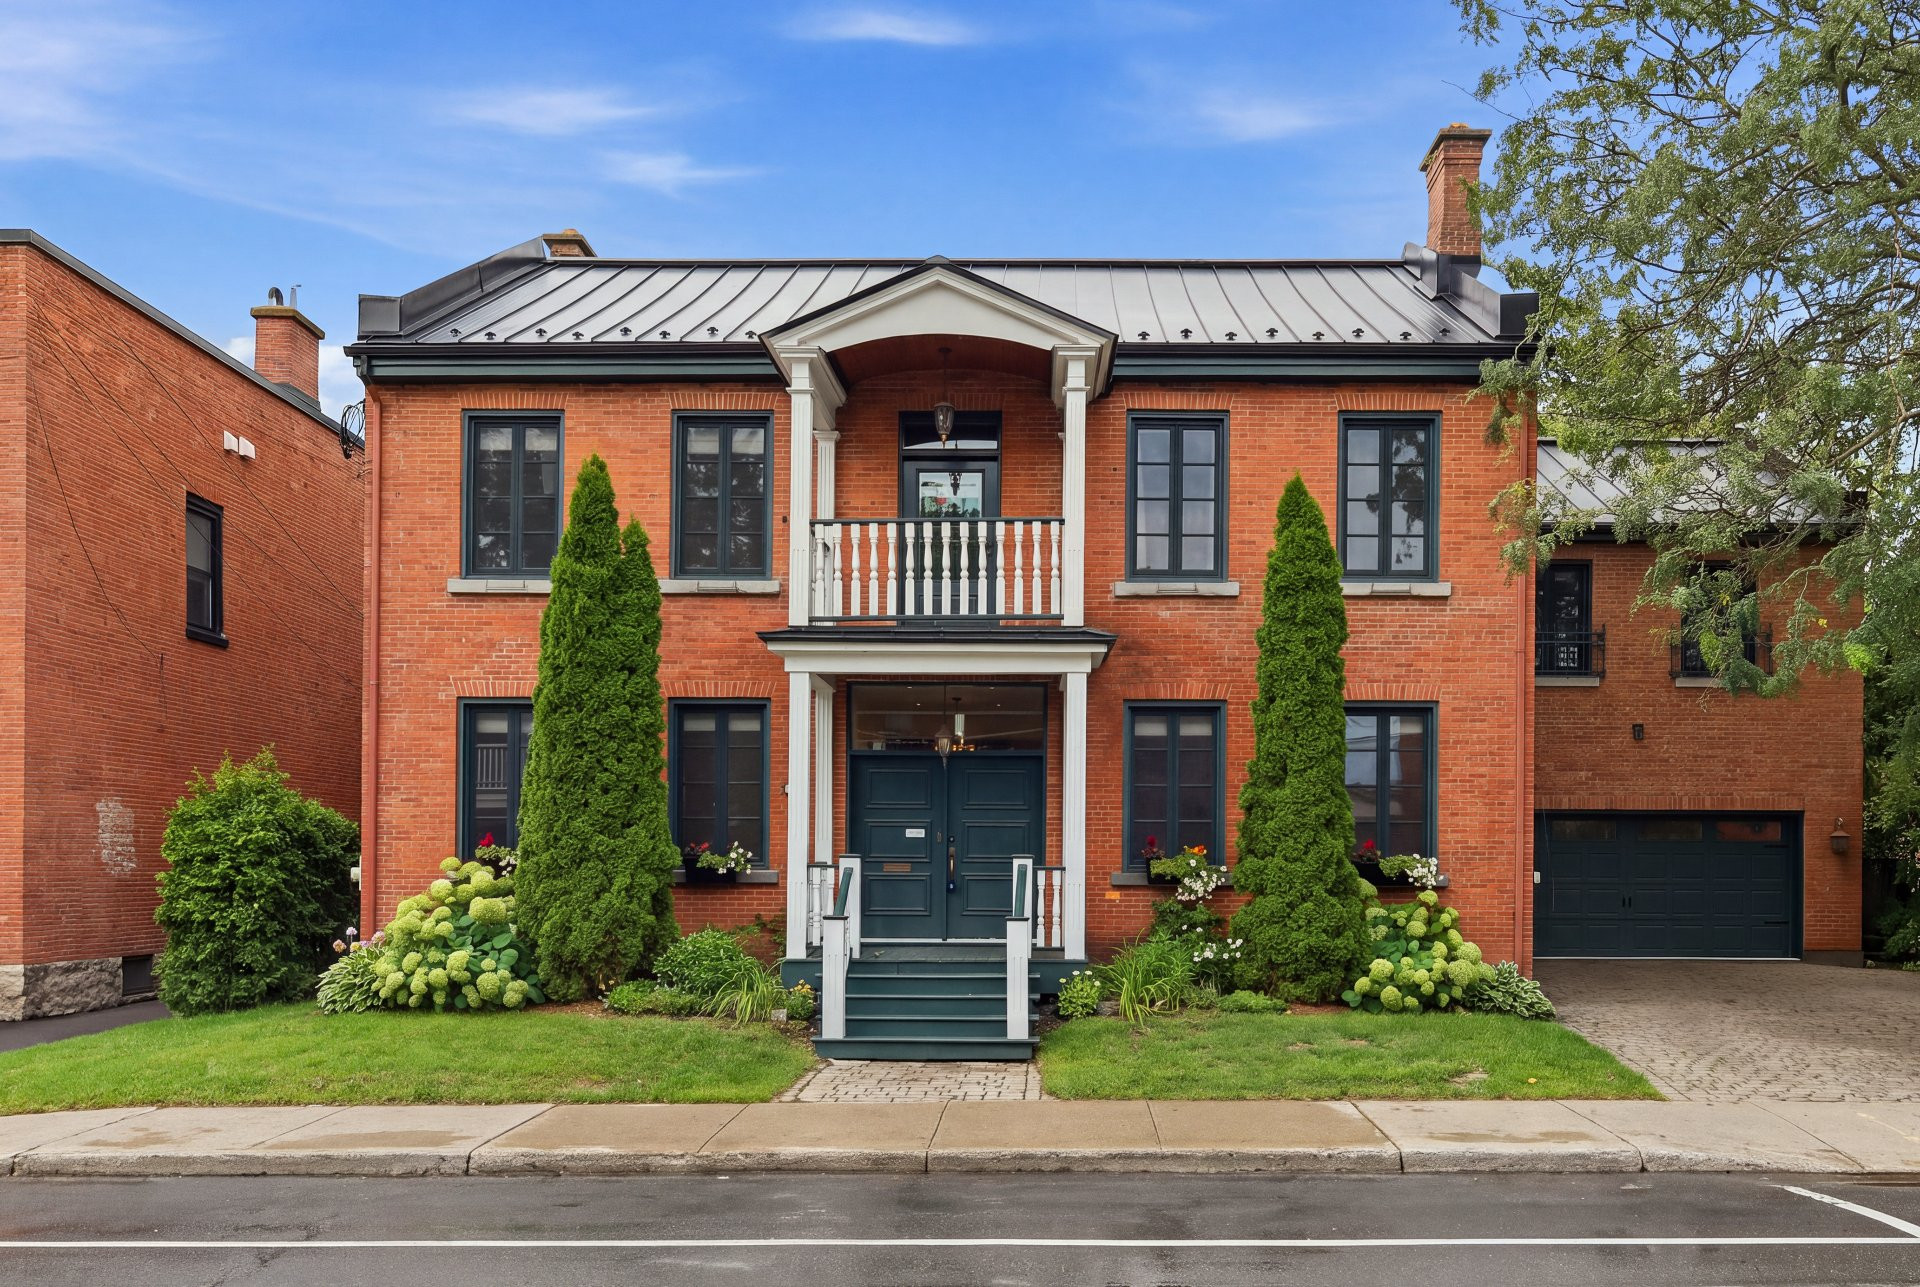
Siding
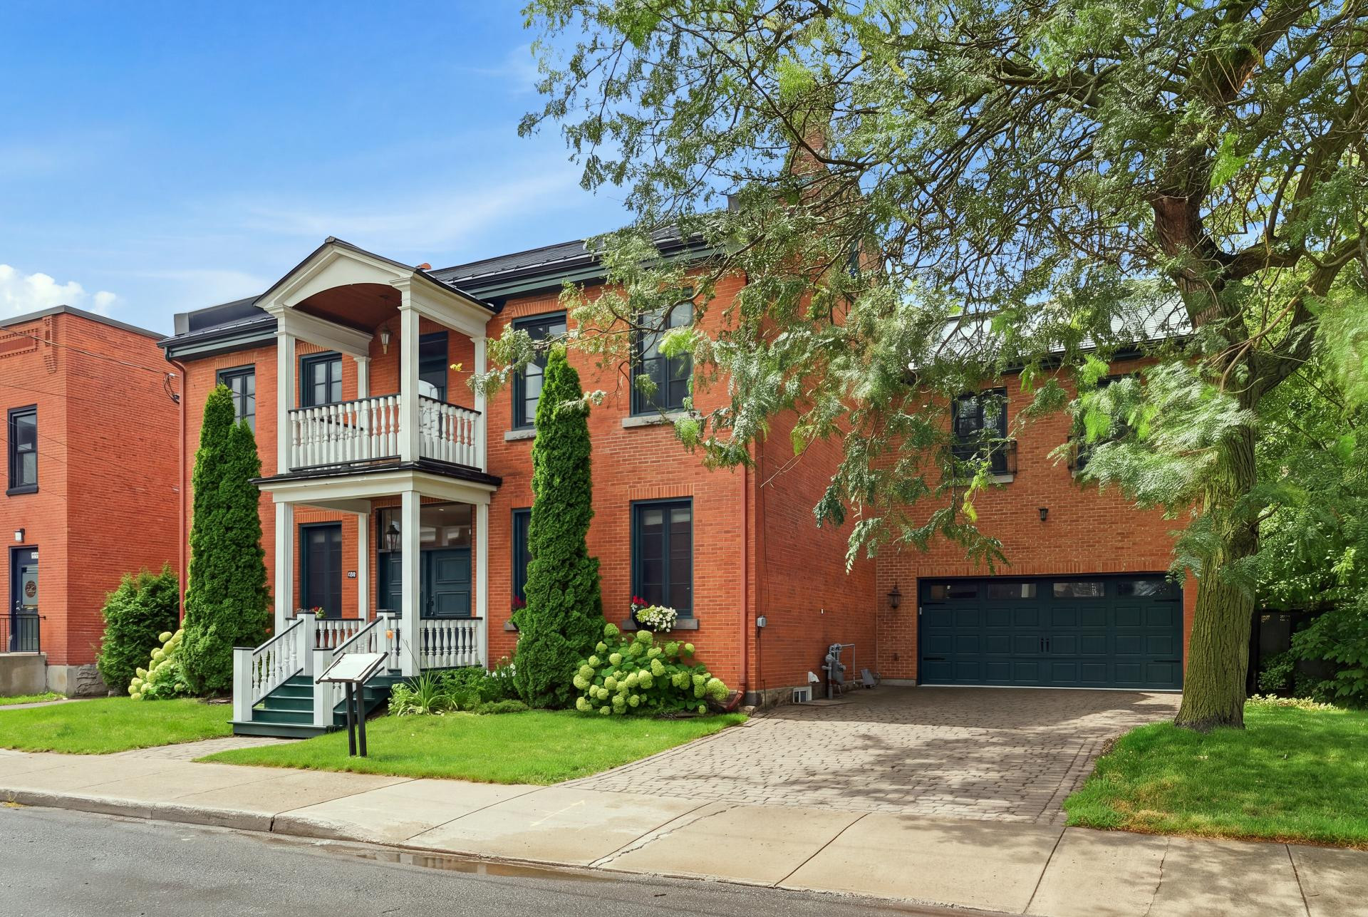
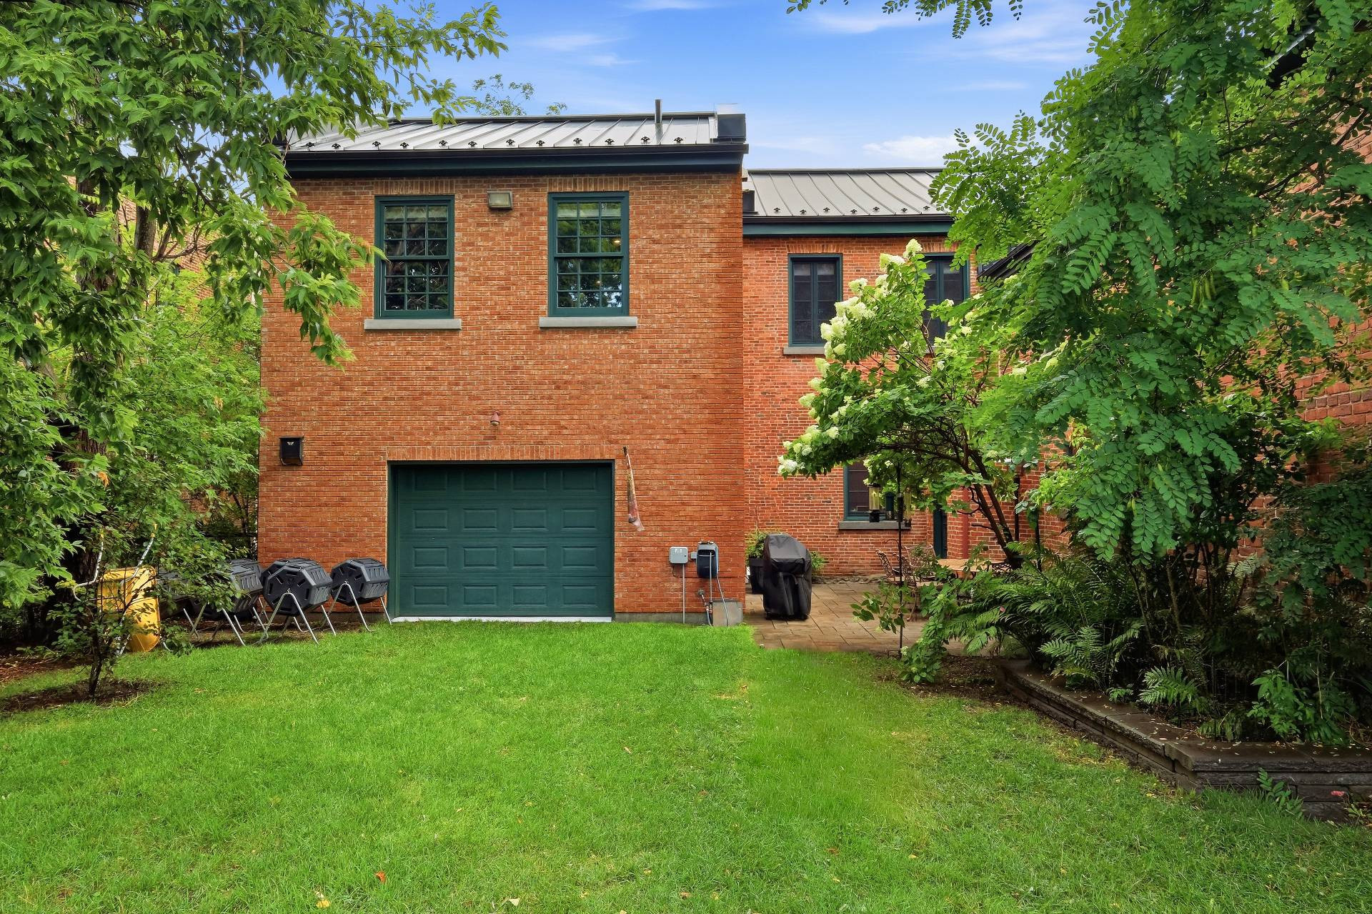
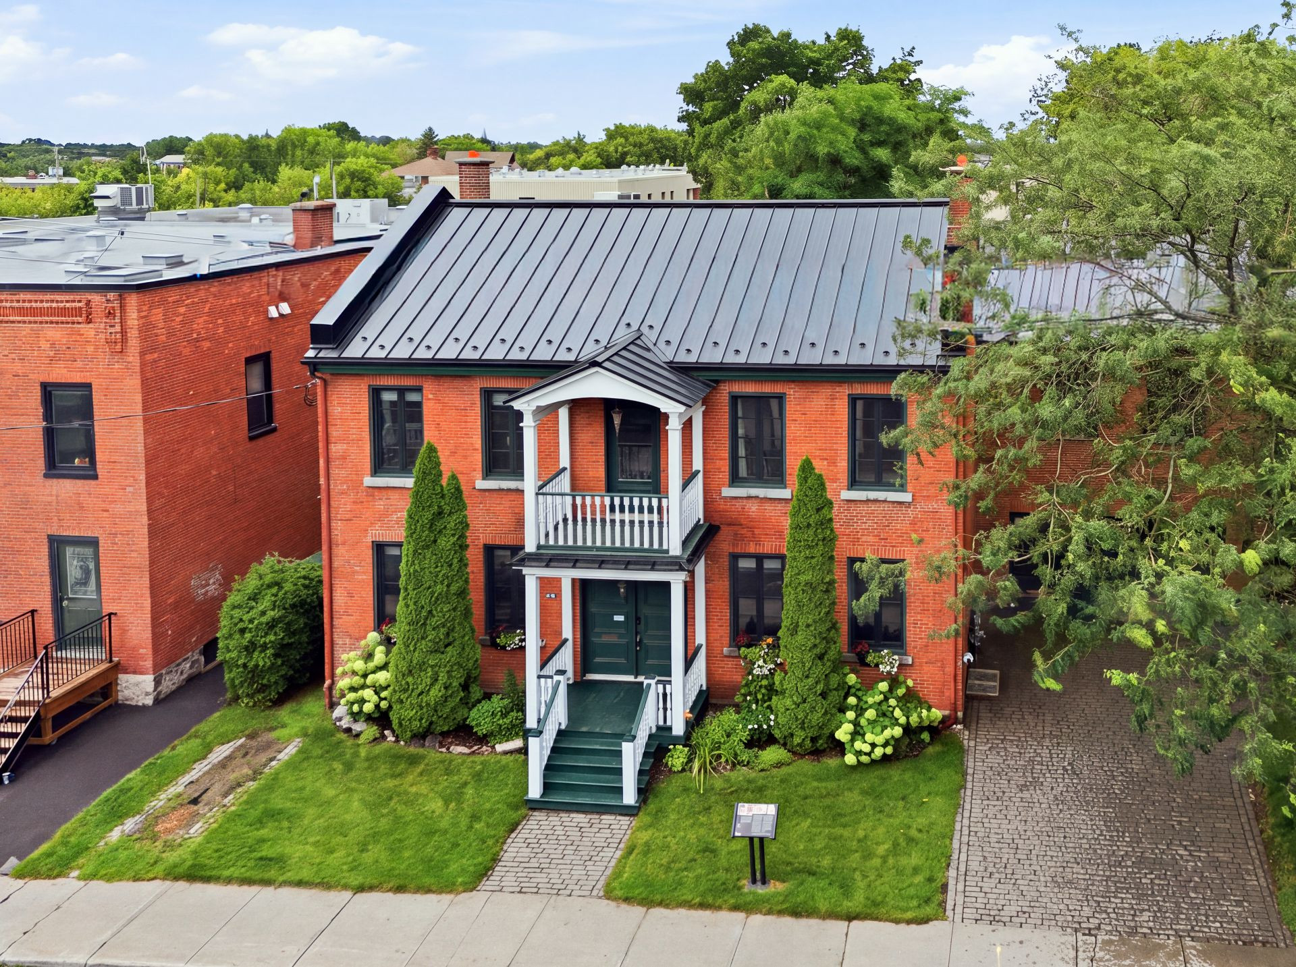
Brick
Basement
- 6 feet and over
- Finished basement
Window type
Sliding
Roofing
Tin
Construction year
1840
Land features
Land area
4883 SF
Driveway
Plain paving stone
Distinctive features
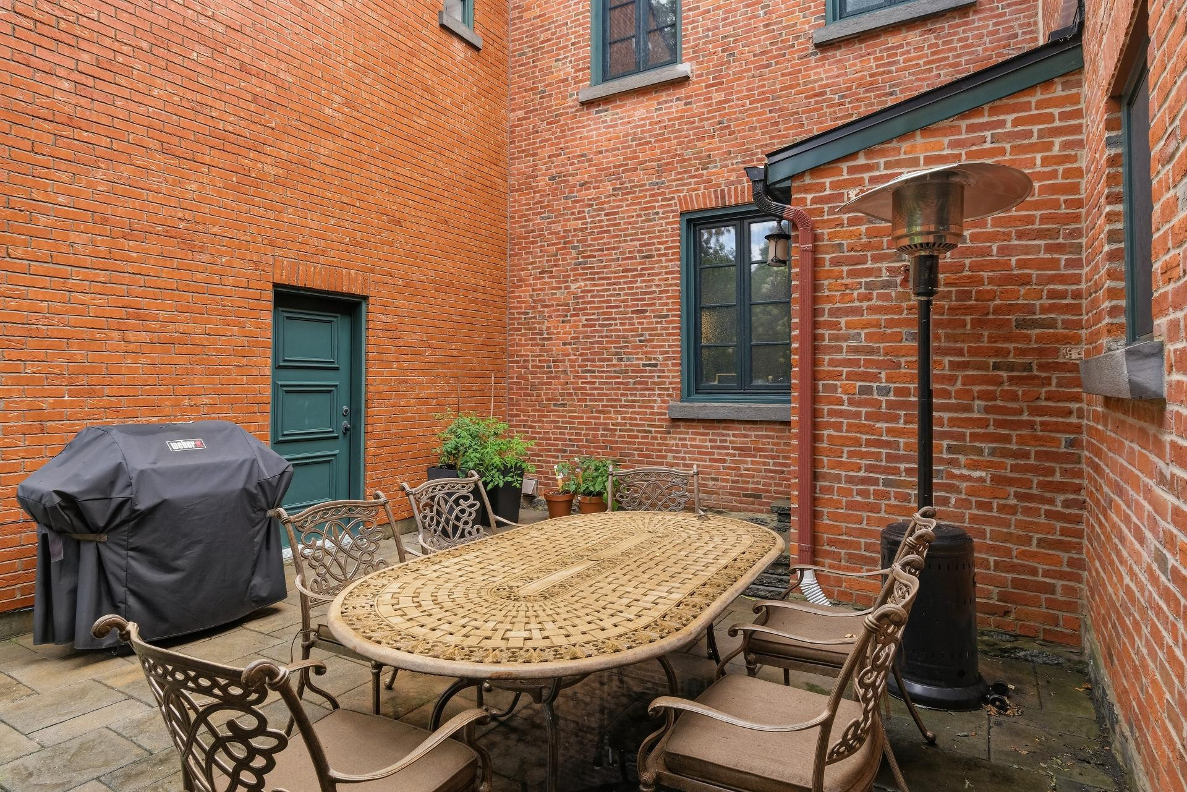
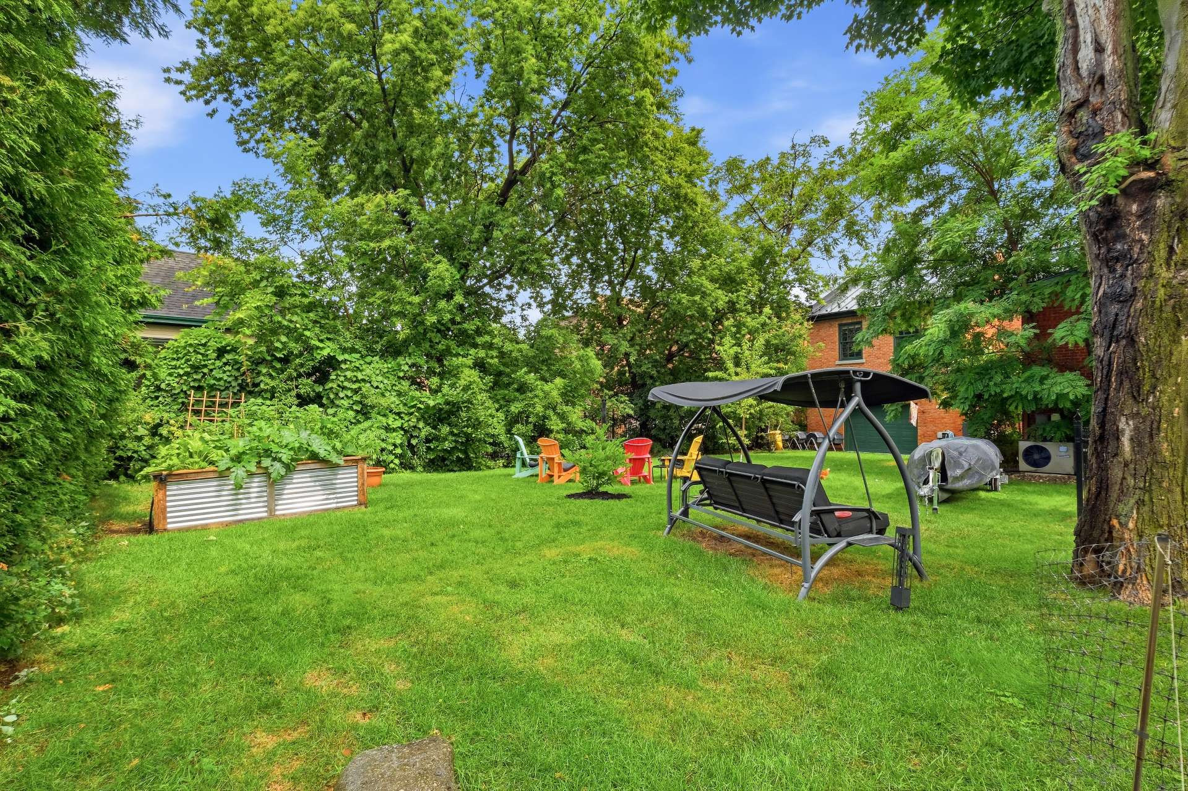
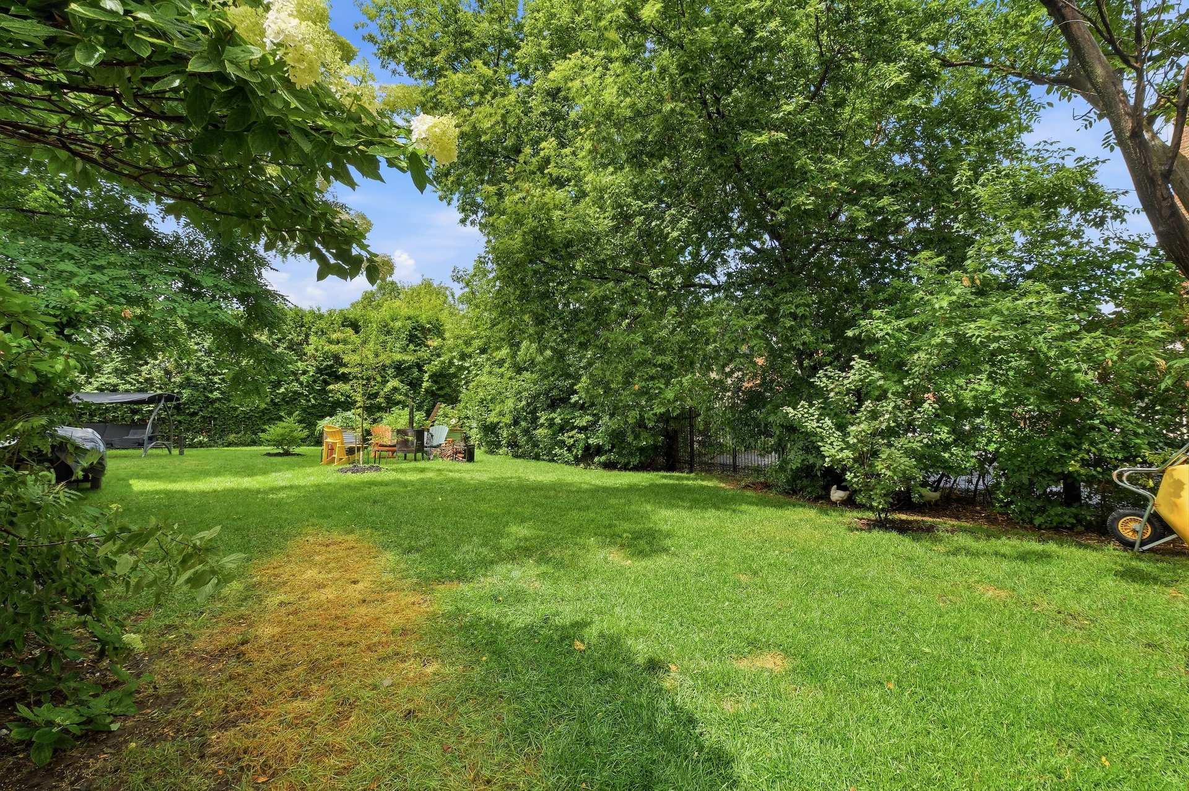
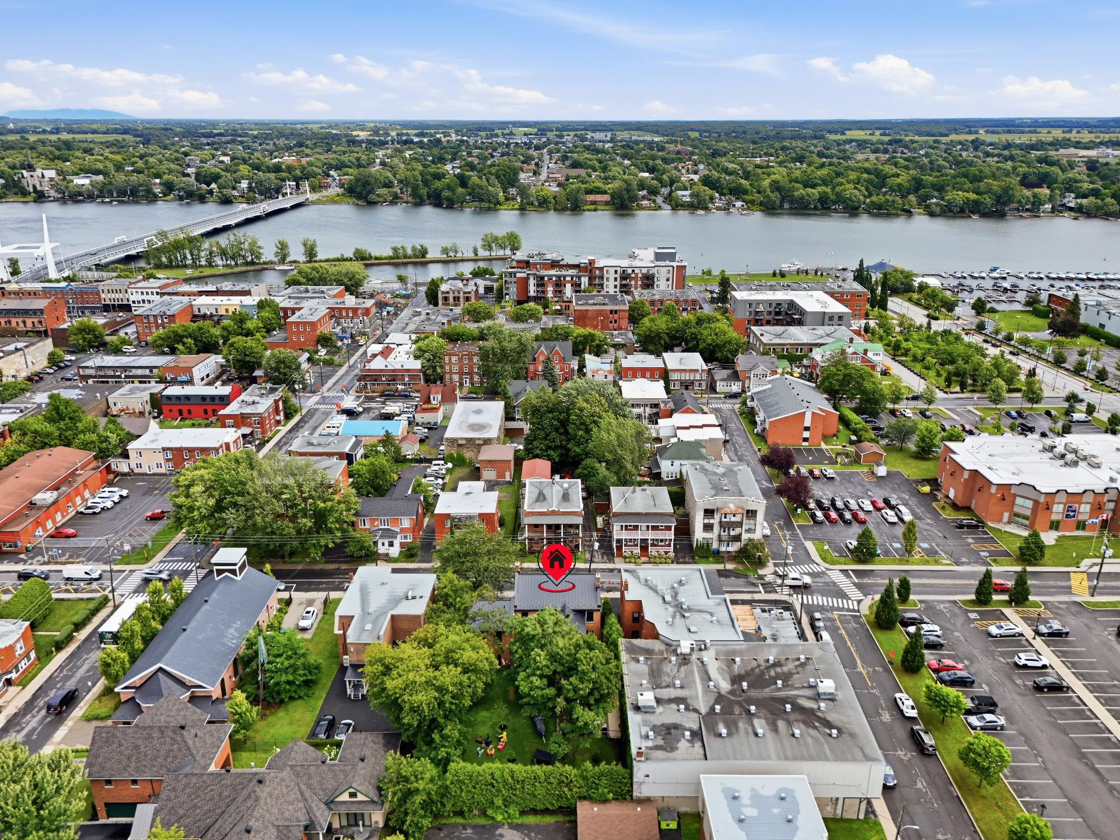
No neighbours in the back
Parking
- Outdoor
- Garage
Rooms details
| Rooms | Levels | Dimensions | Covering |
|---|---|---|---|
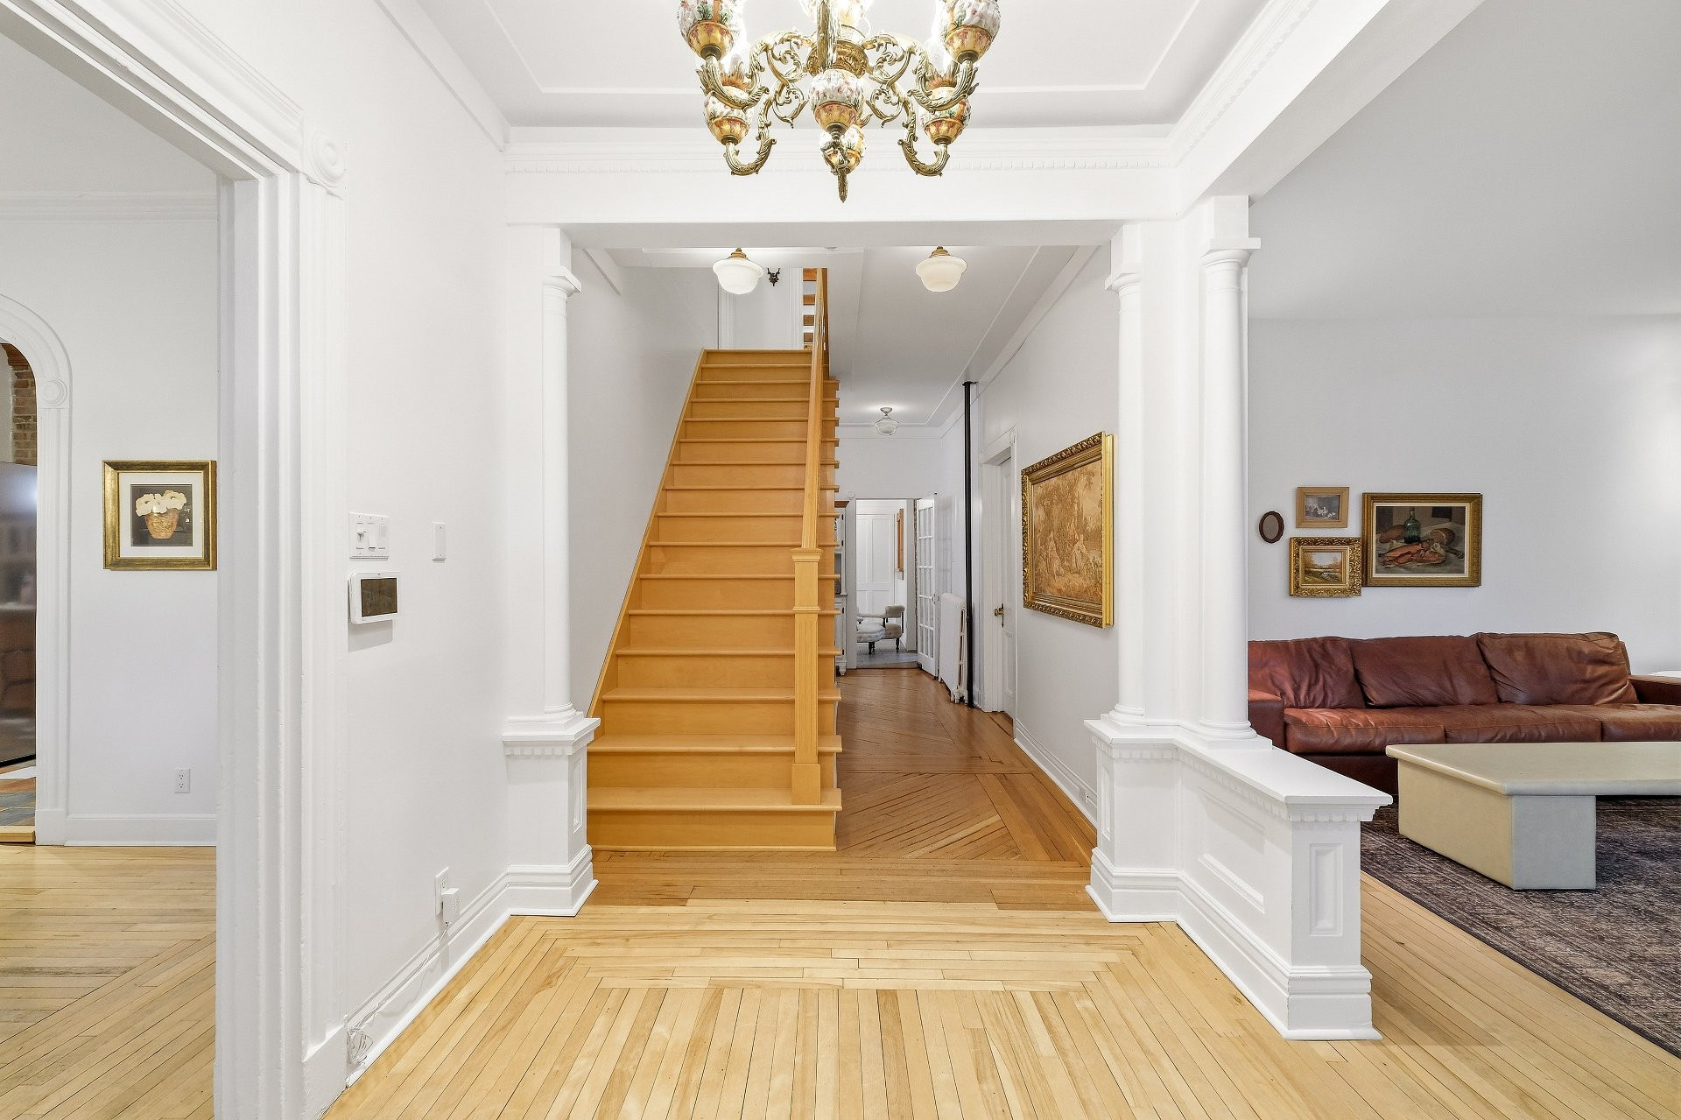
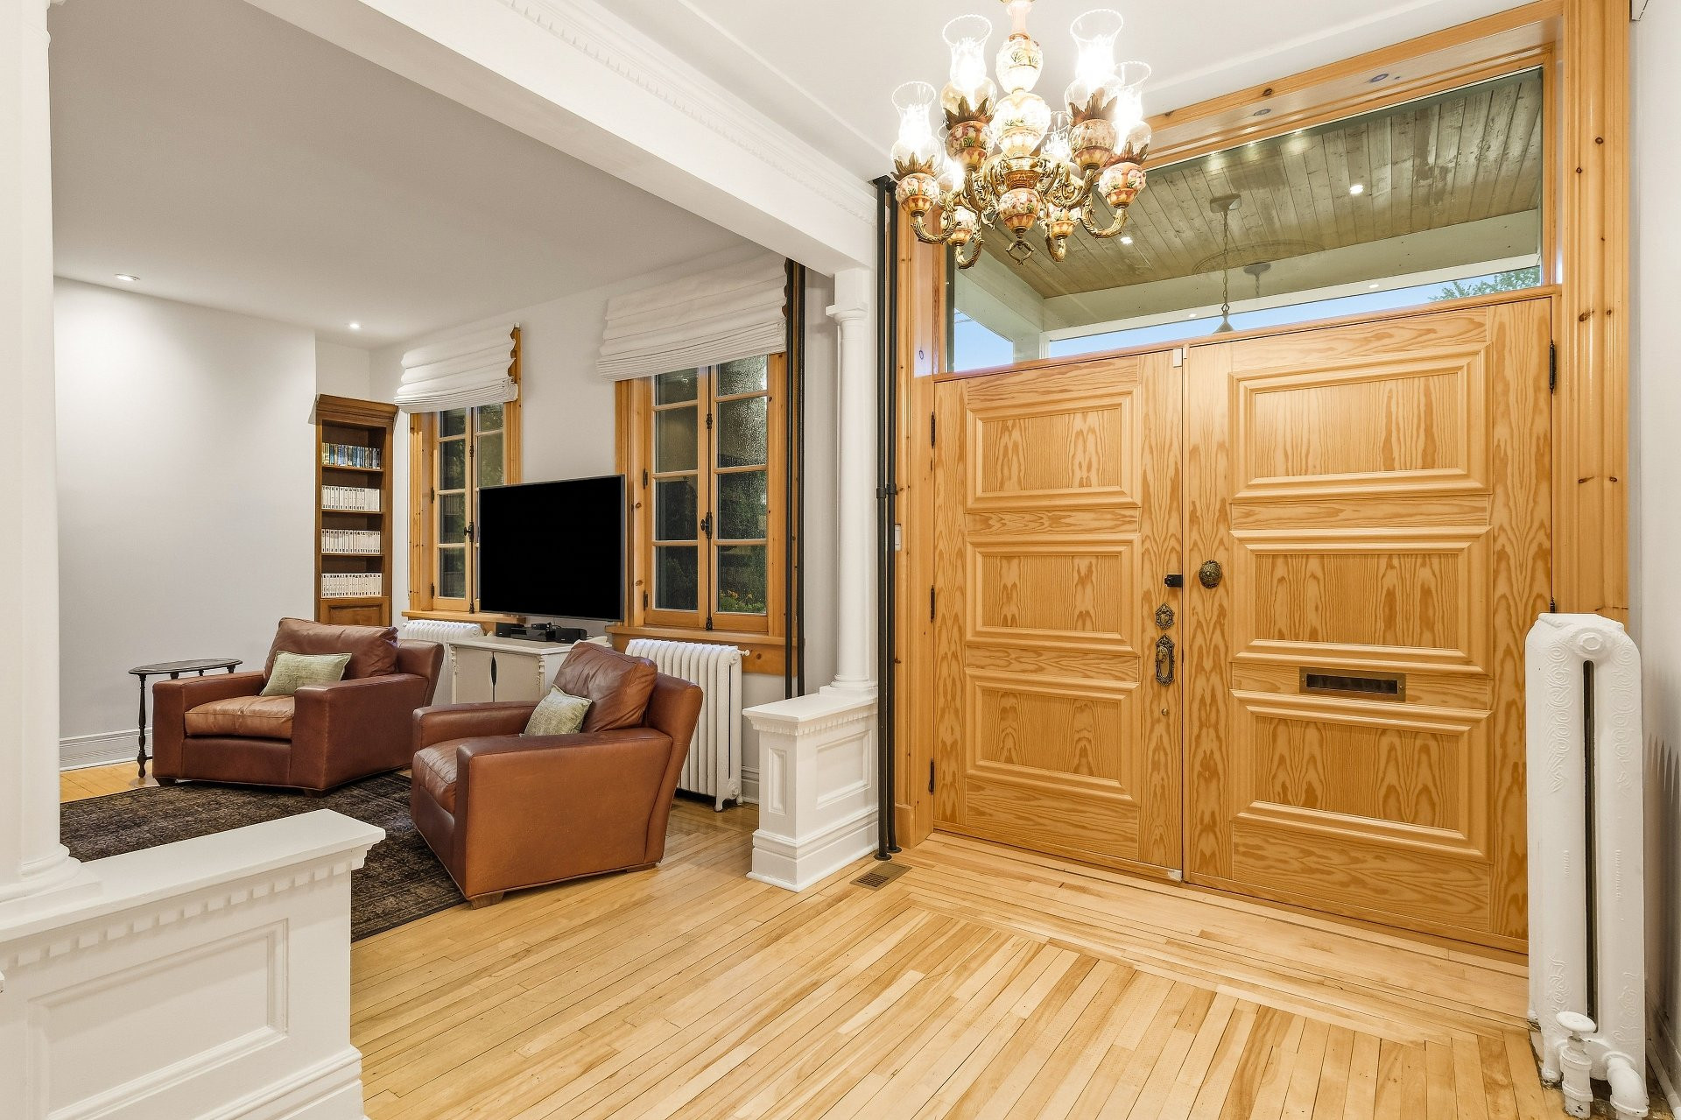
| Hallway | 1st level/Ground floor | 8.1x10.9 P | Wood |
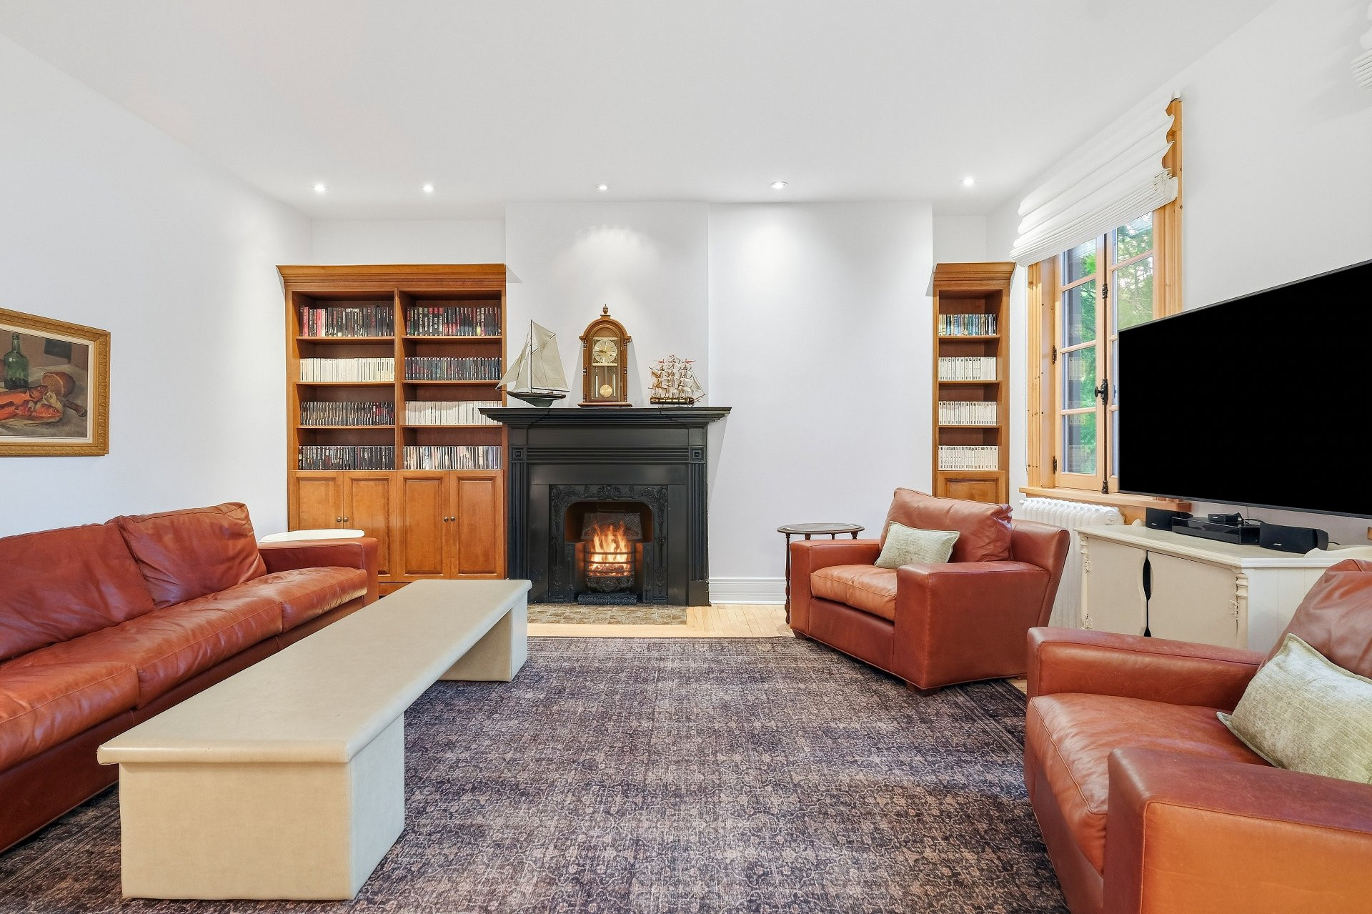
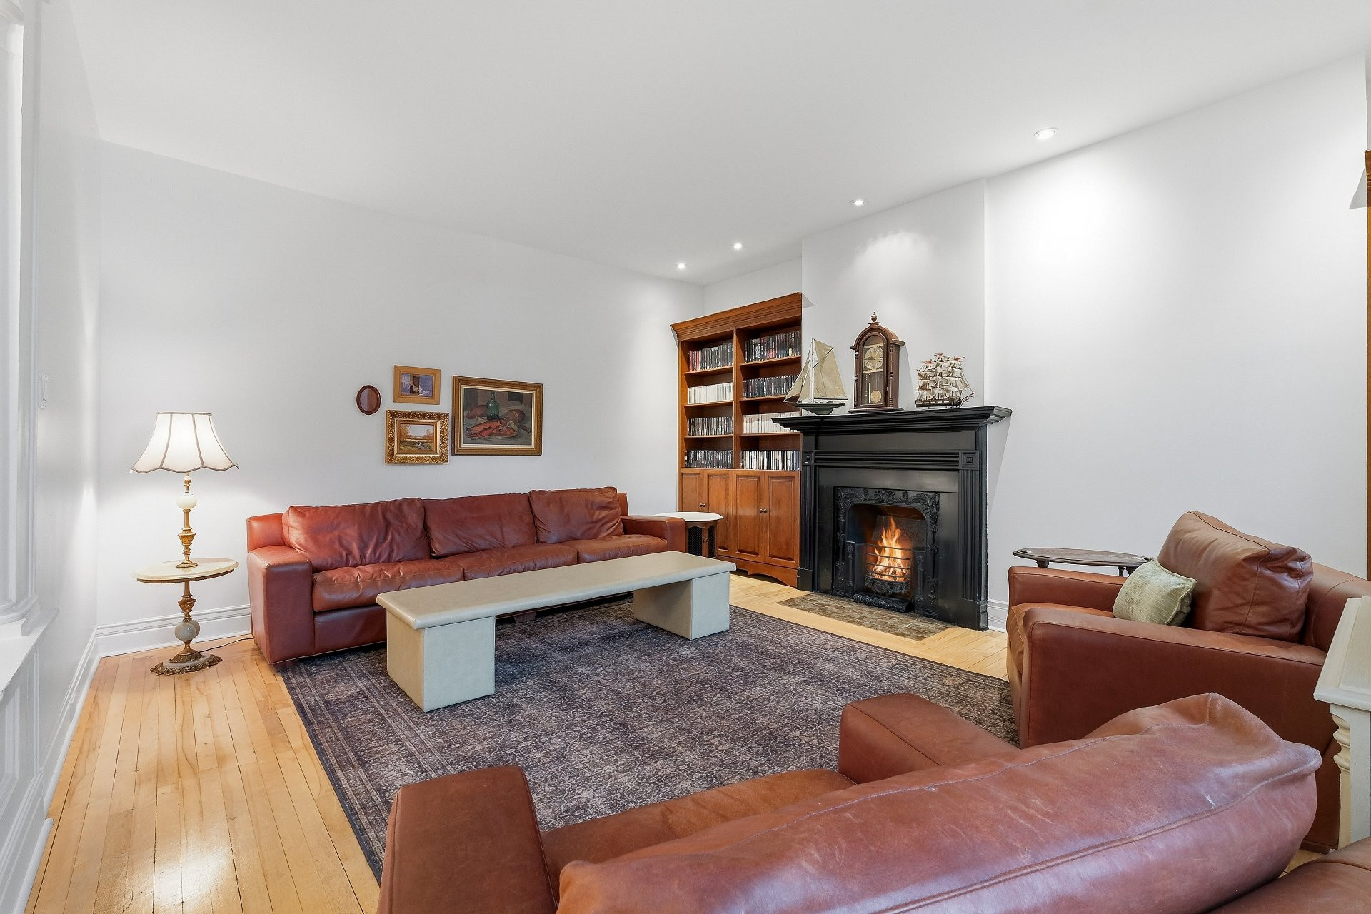
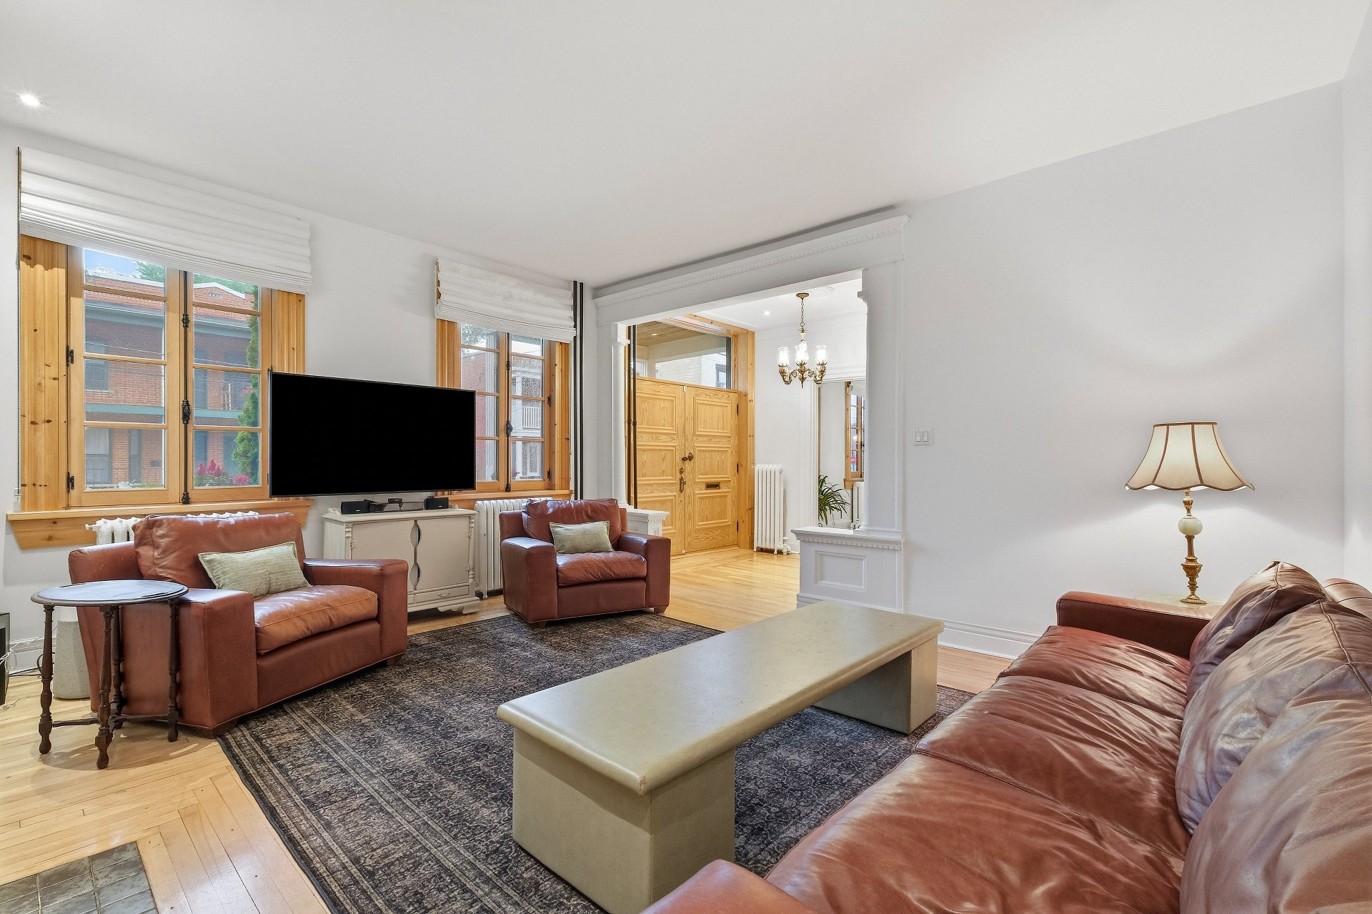
| Living room | 1st level/Ground floor | 14.6x17.1 P | Wood |
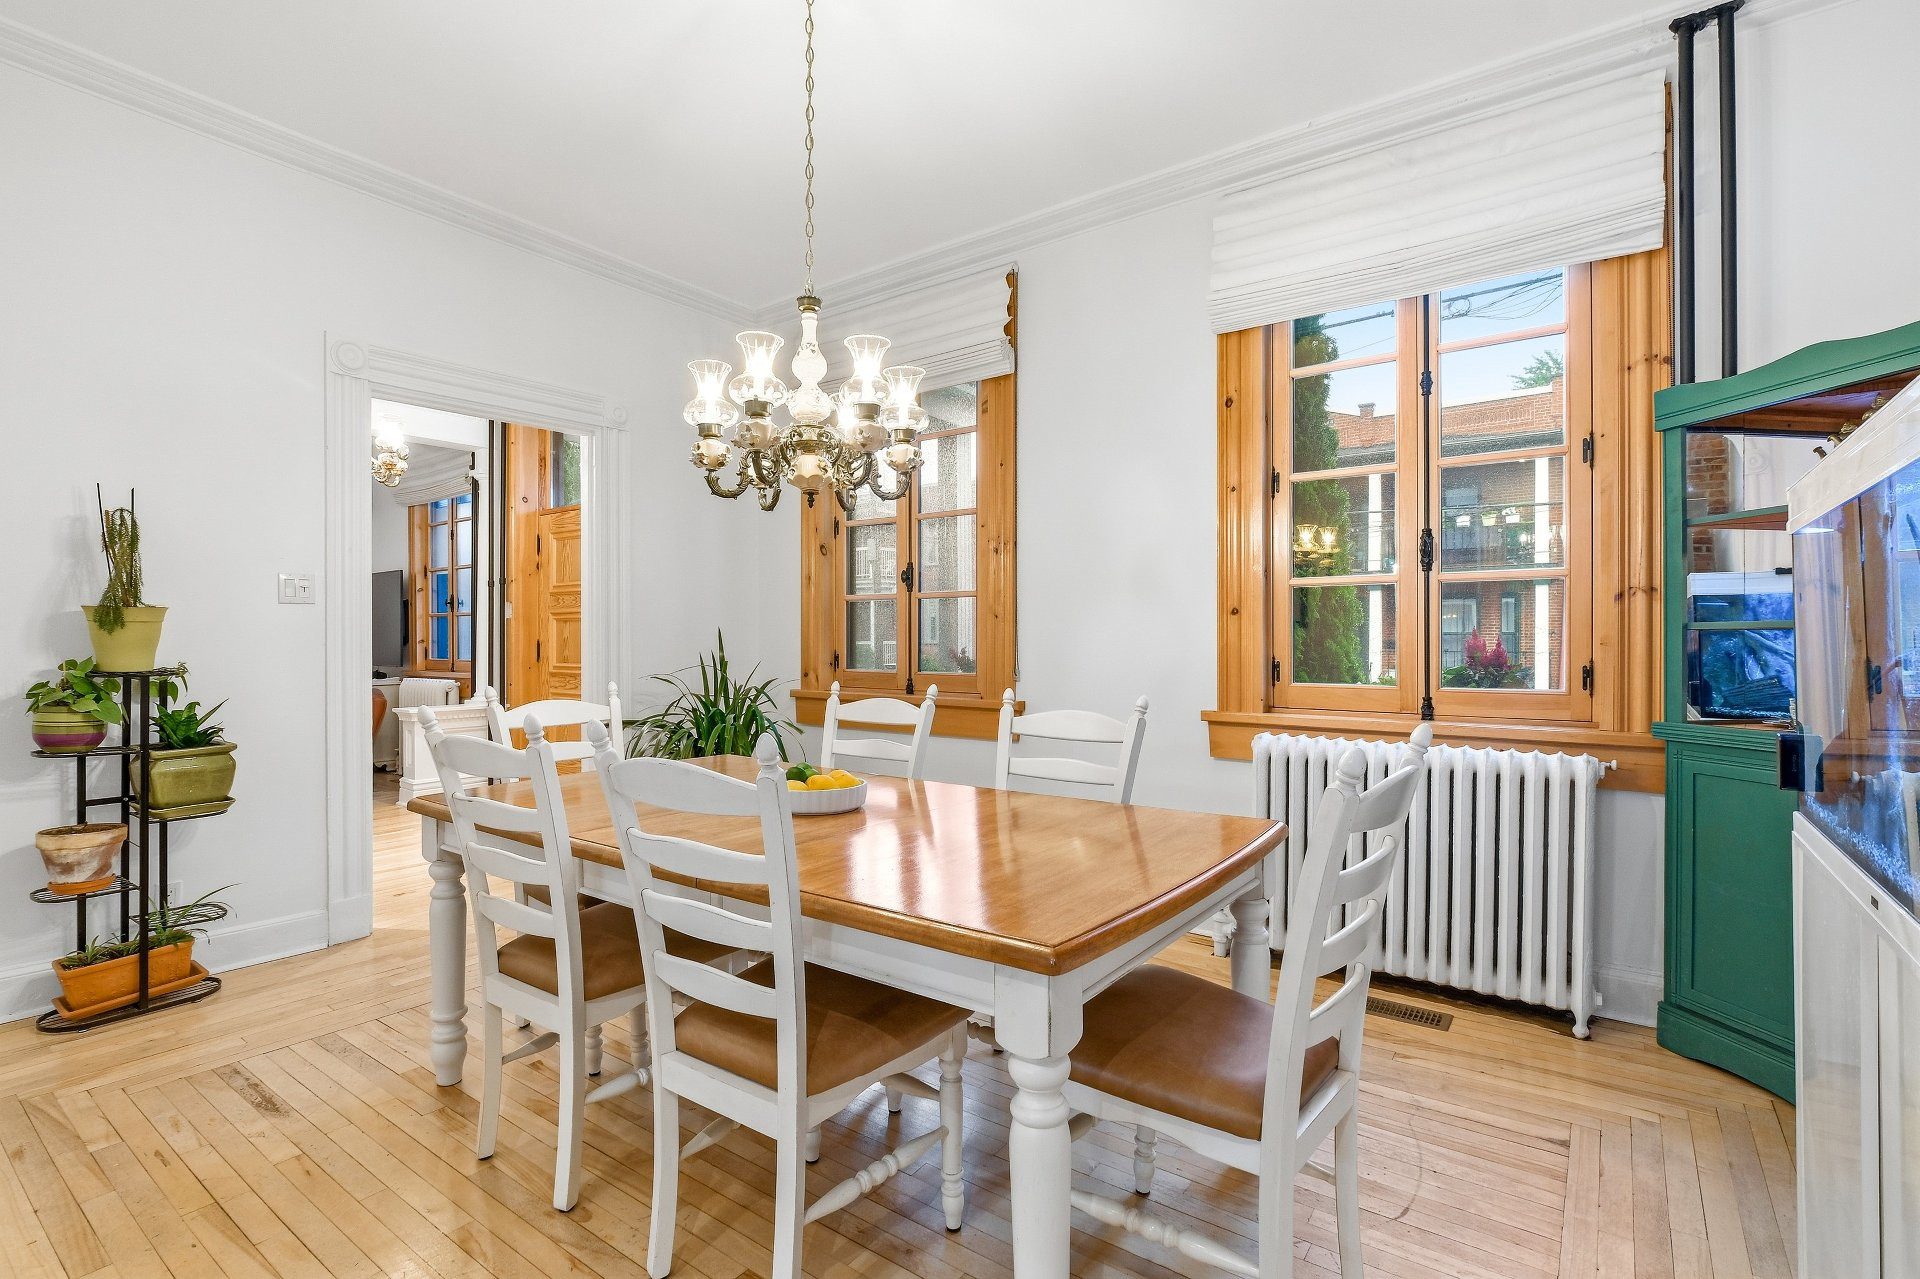
| Dining room | 1st level/Ground floor | 12.2x15.5 P | Wood |
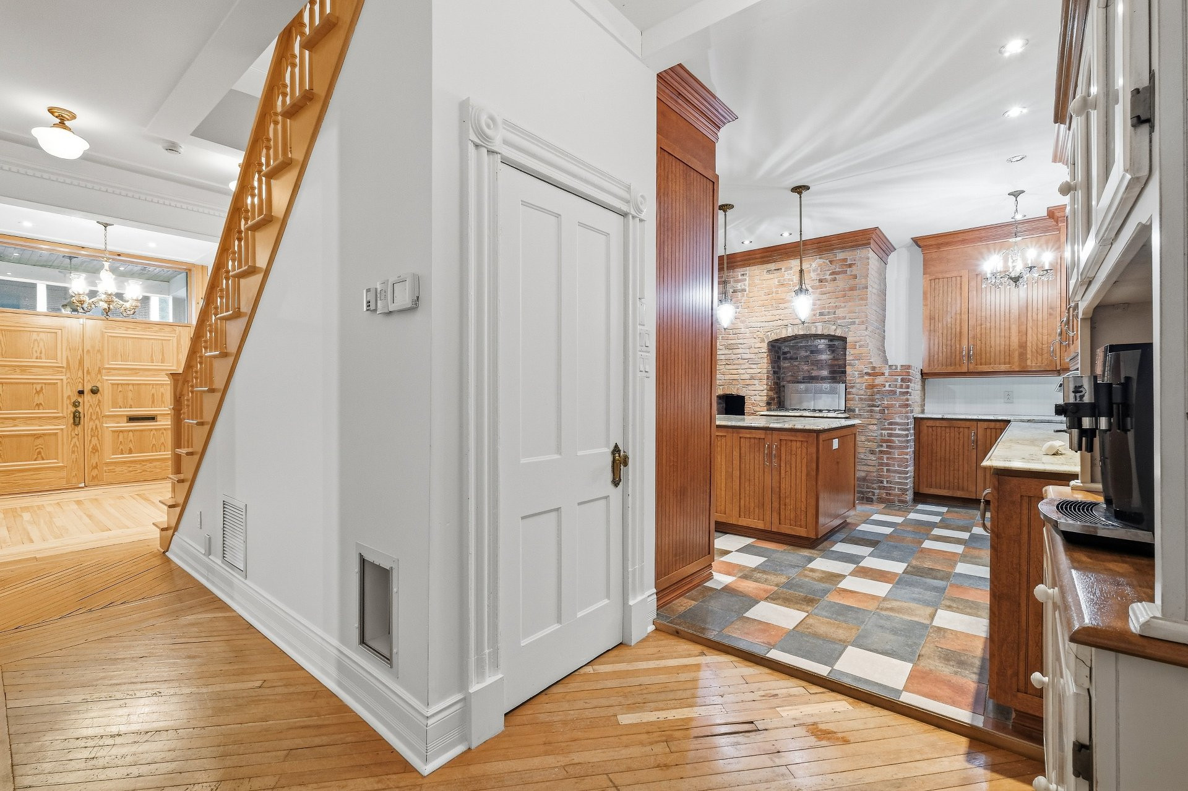
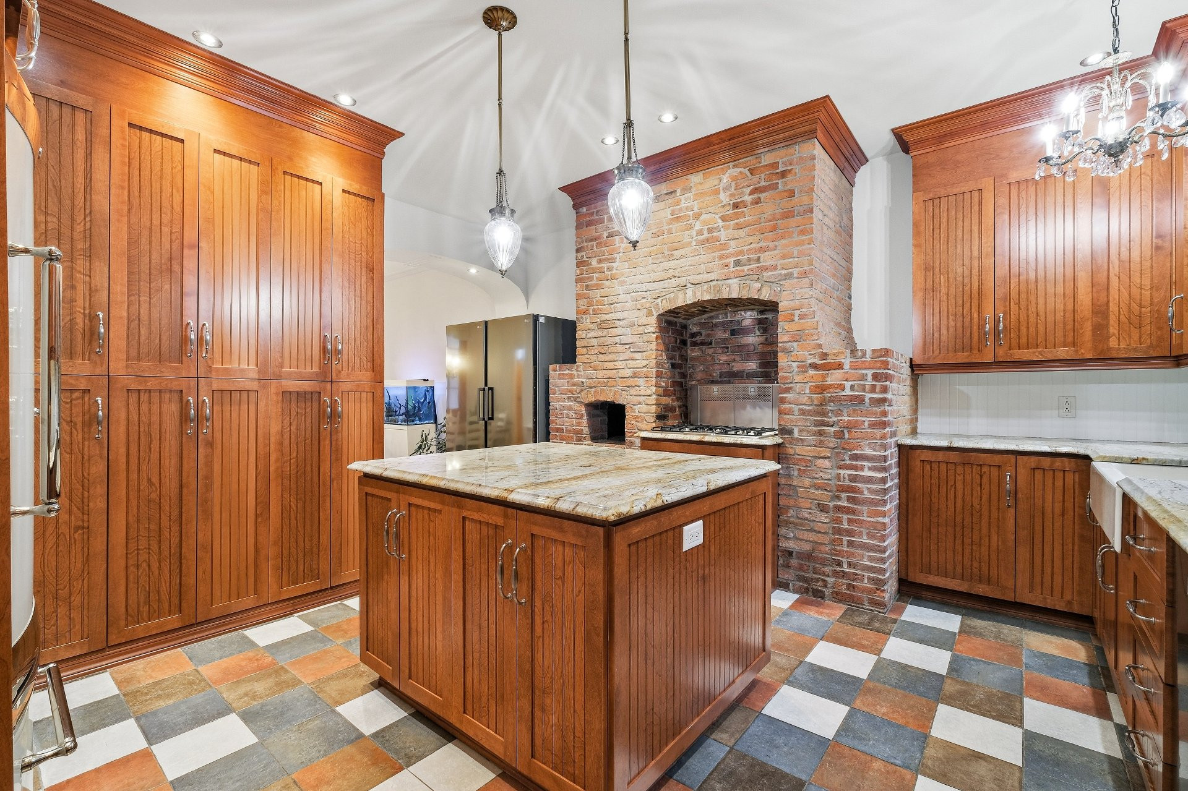
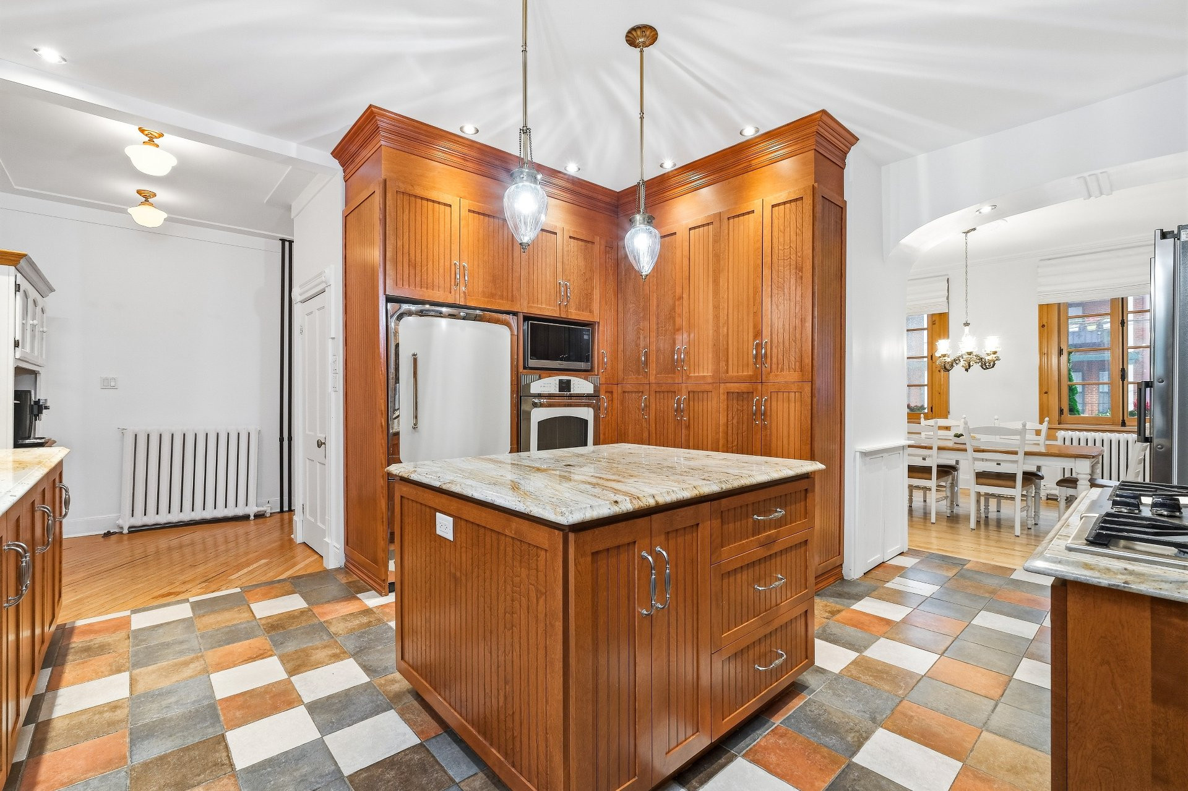
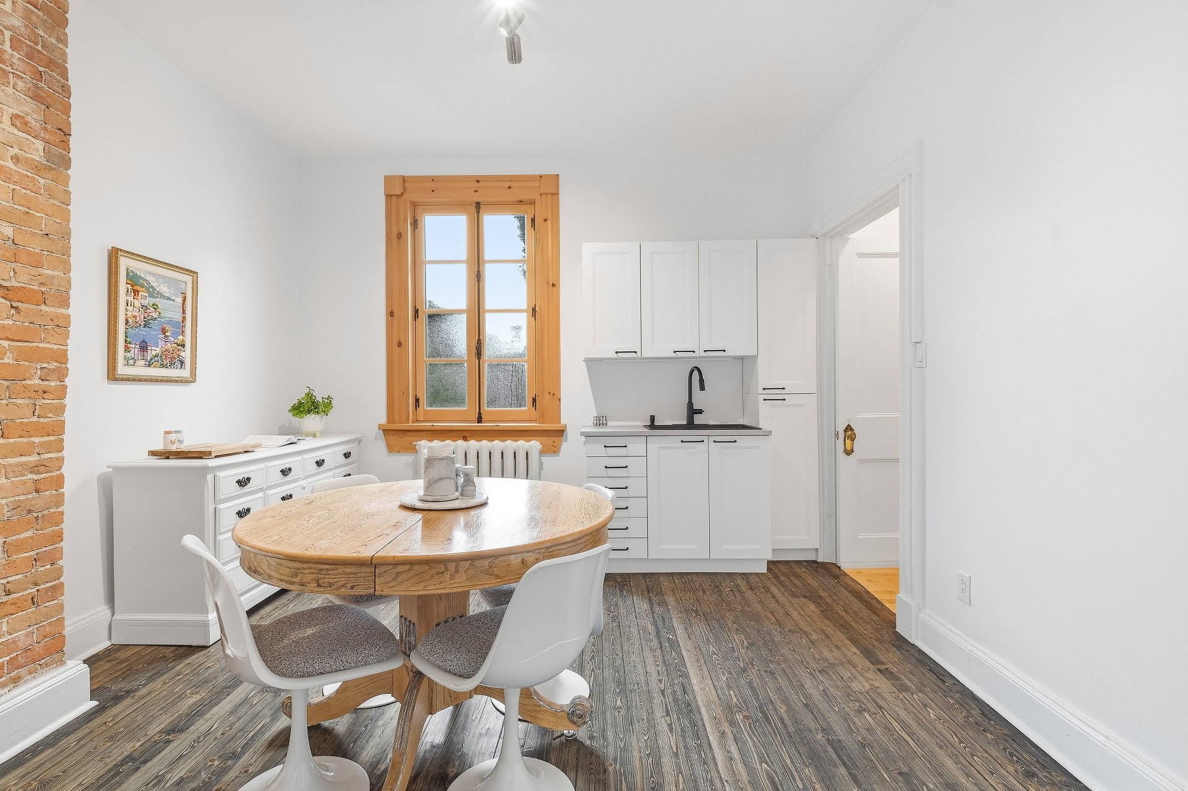
| Kitchen | 1st level/Ground floor | 16.2x17.2 P | Ceramic tiles |
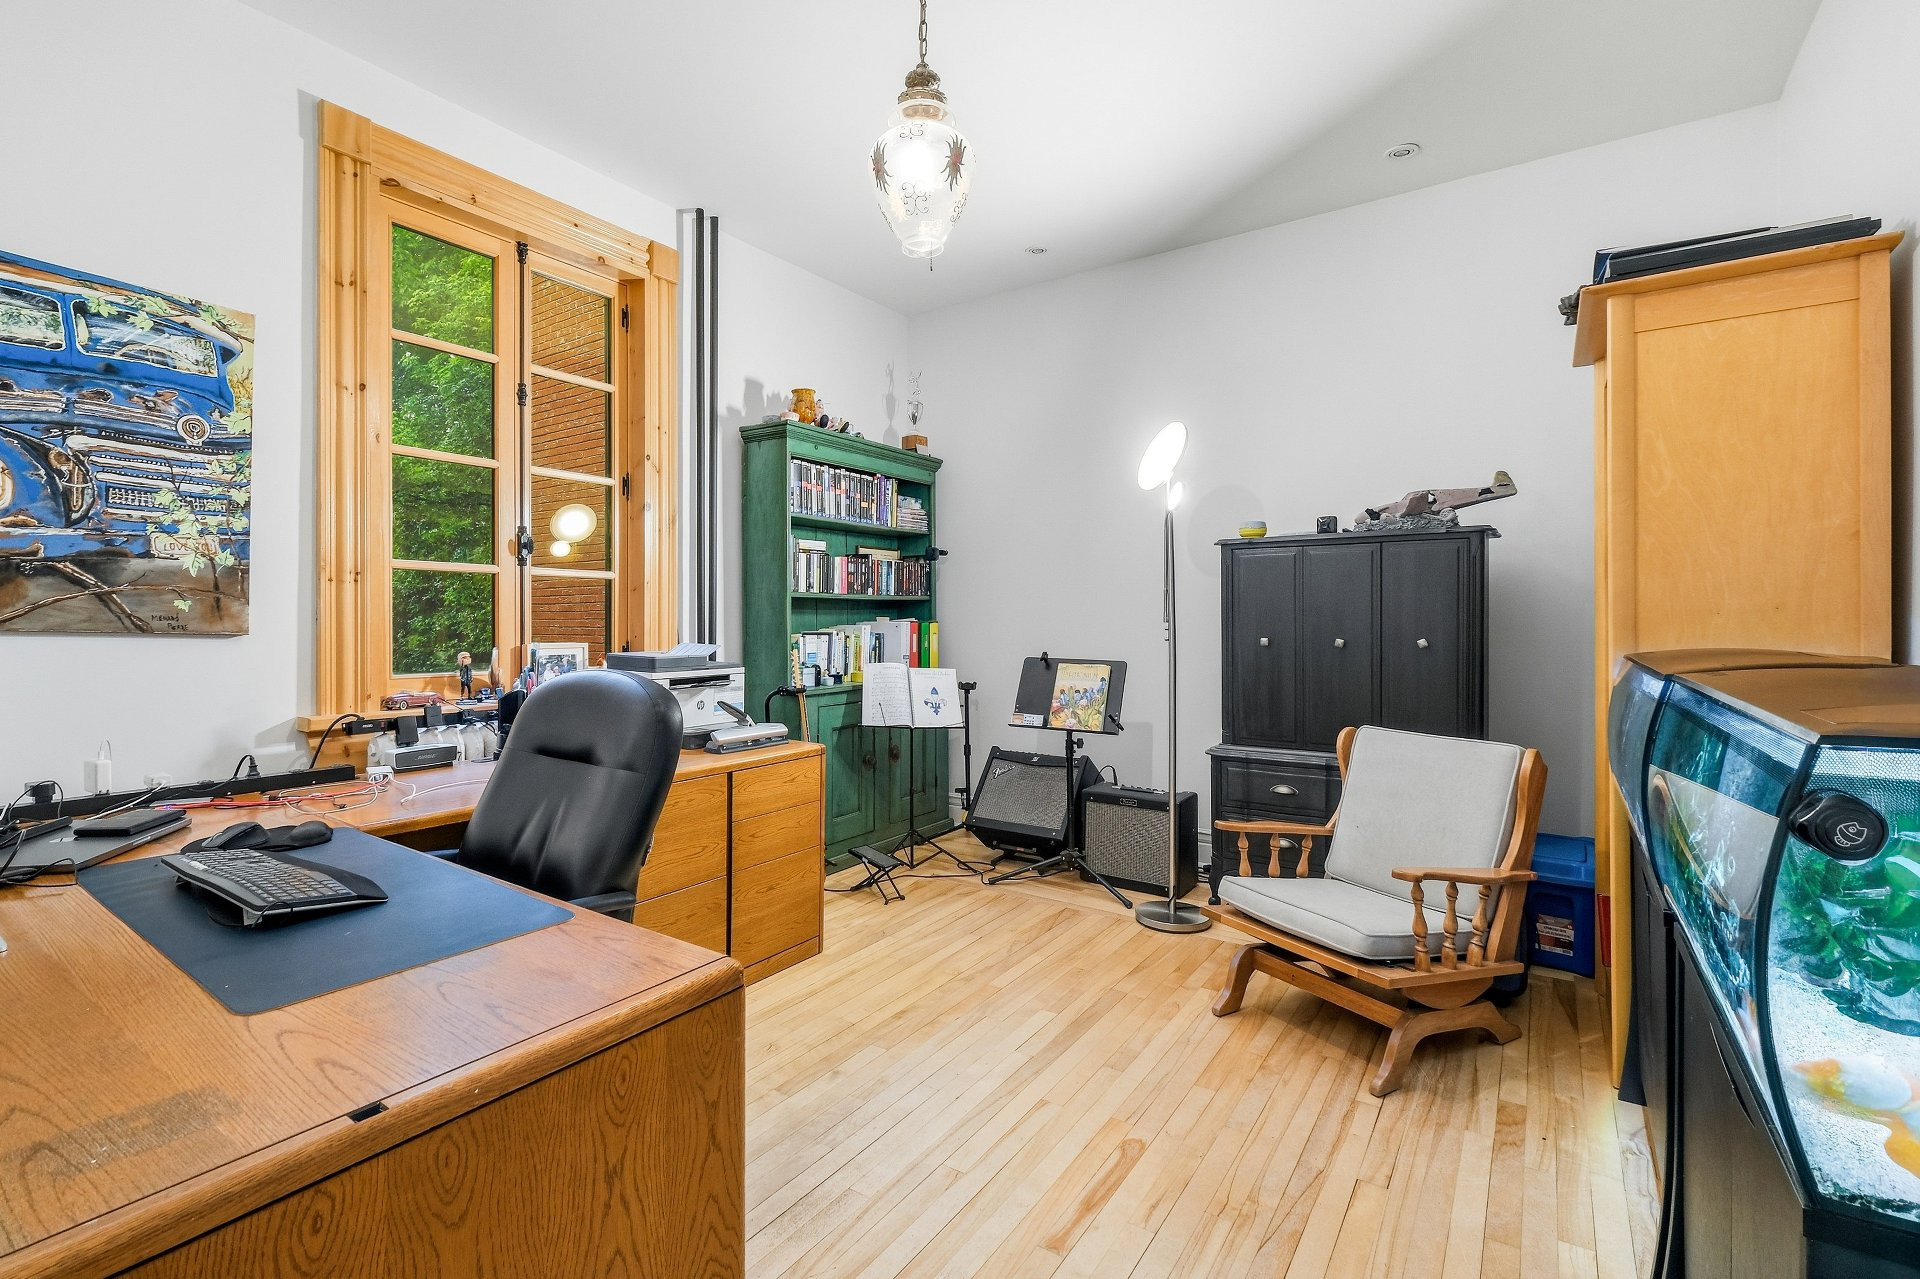
| Home office | 1st level/Ground floor | 15.6x12.2 P | Wood |
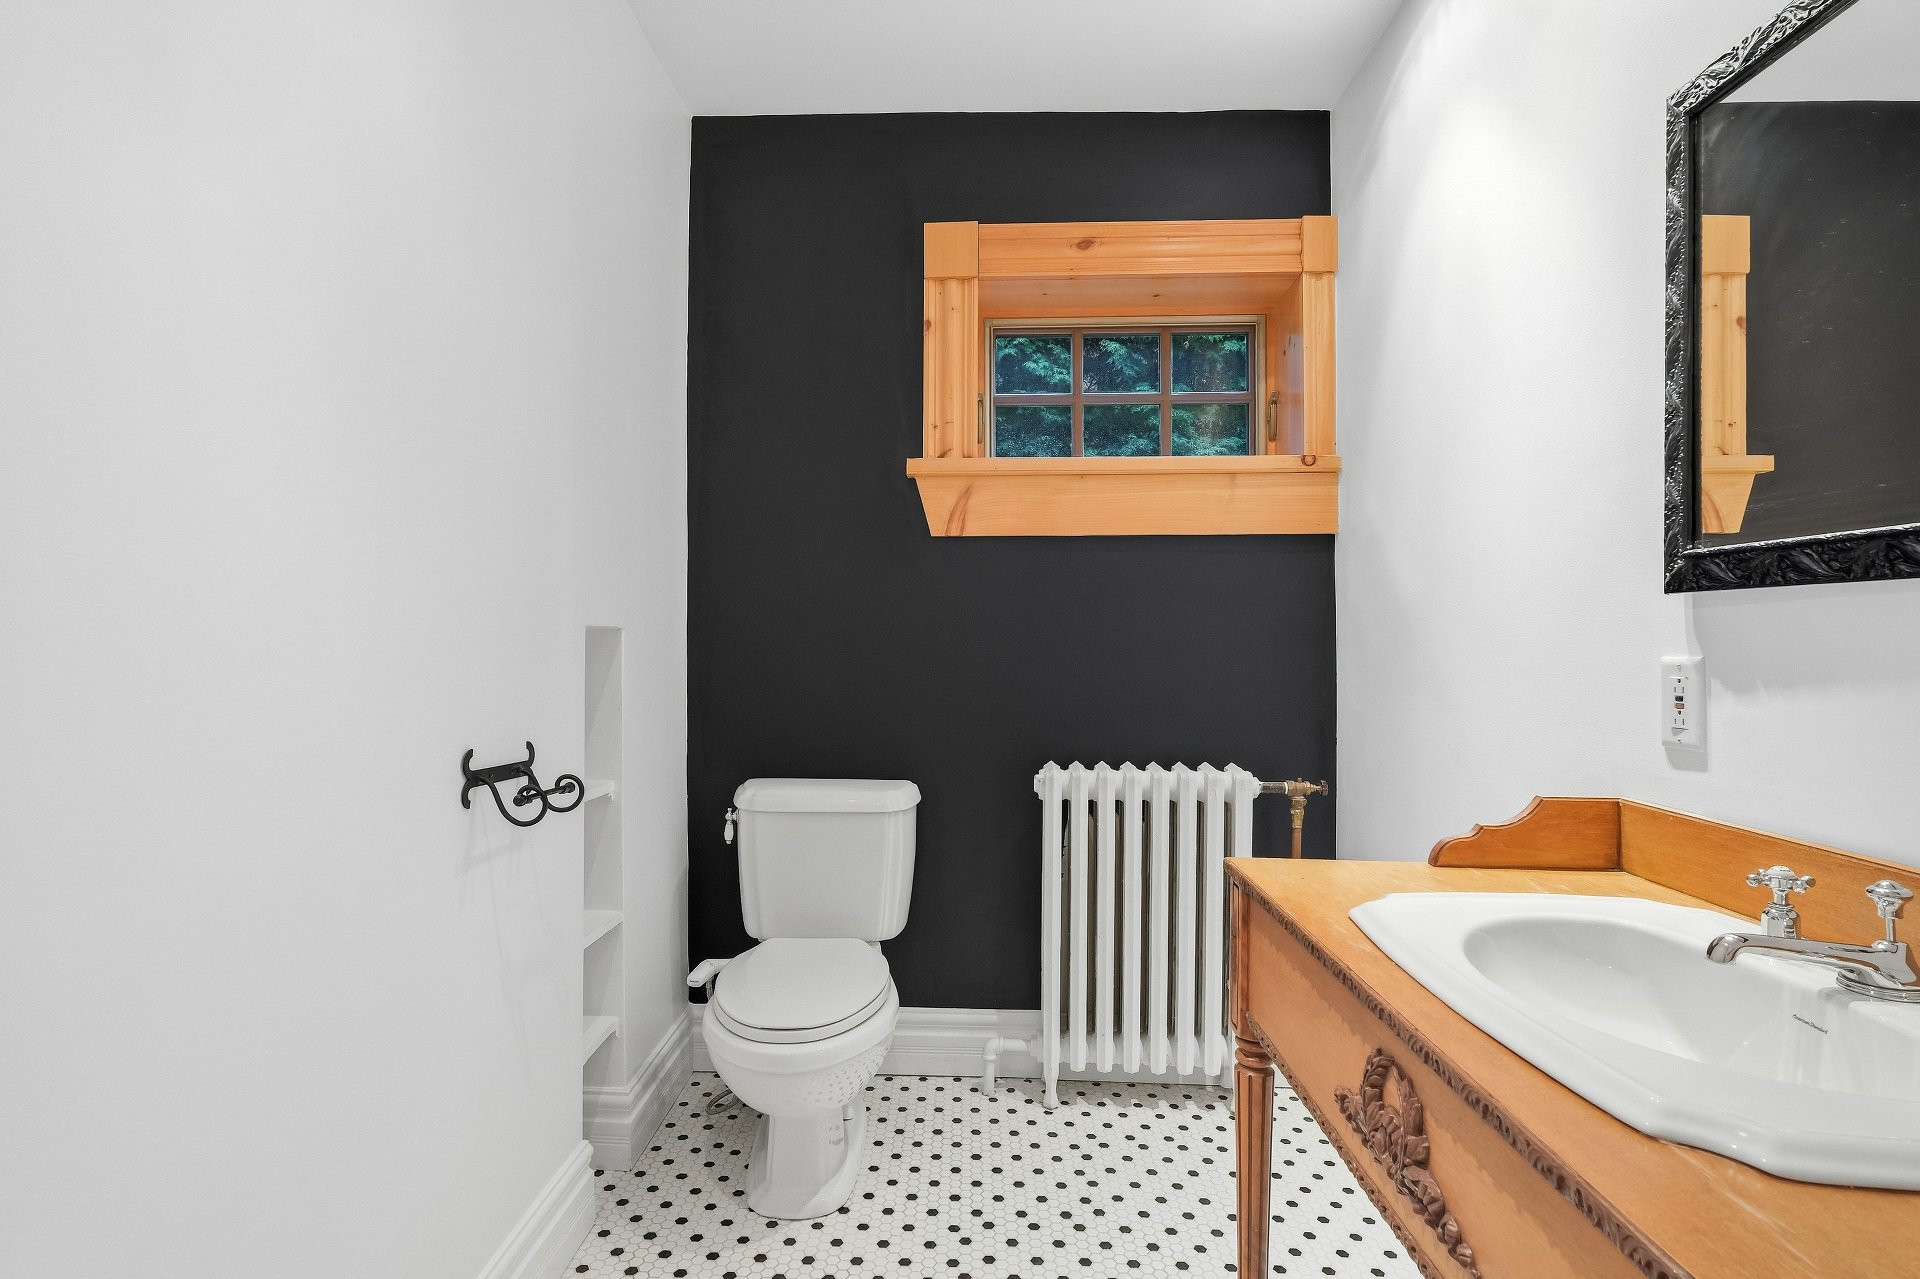
| Washroom | 1st level/Ground floor | 7.9x5.5 P | Ceramic tiles |
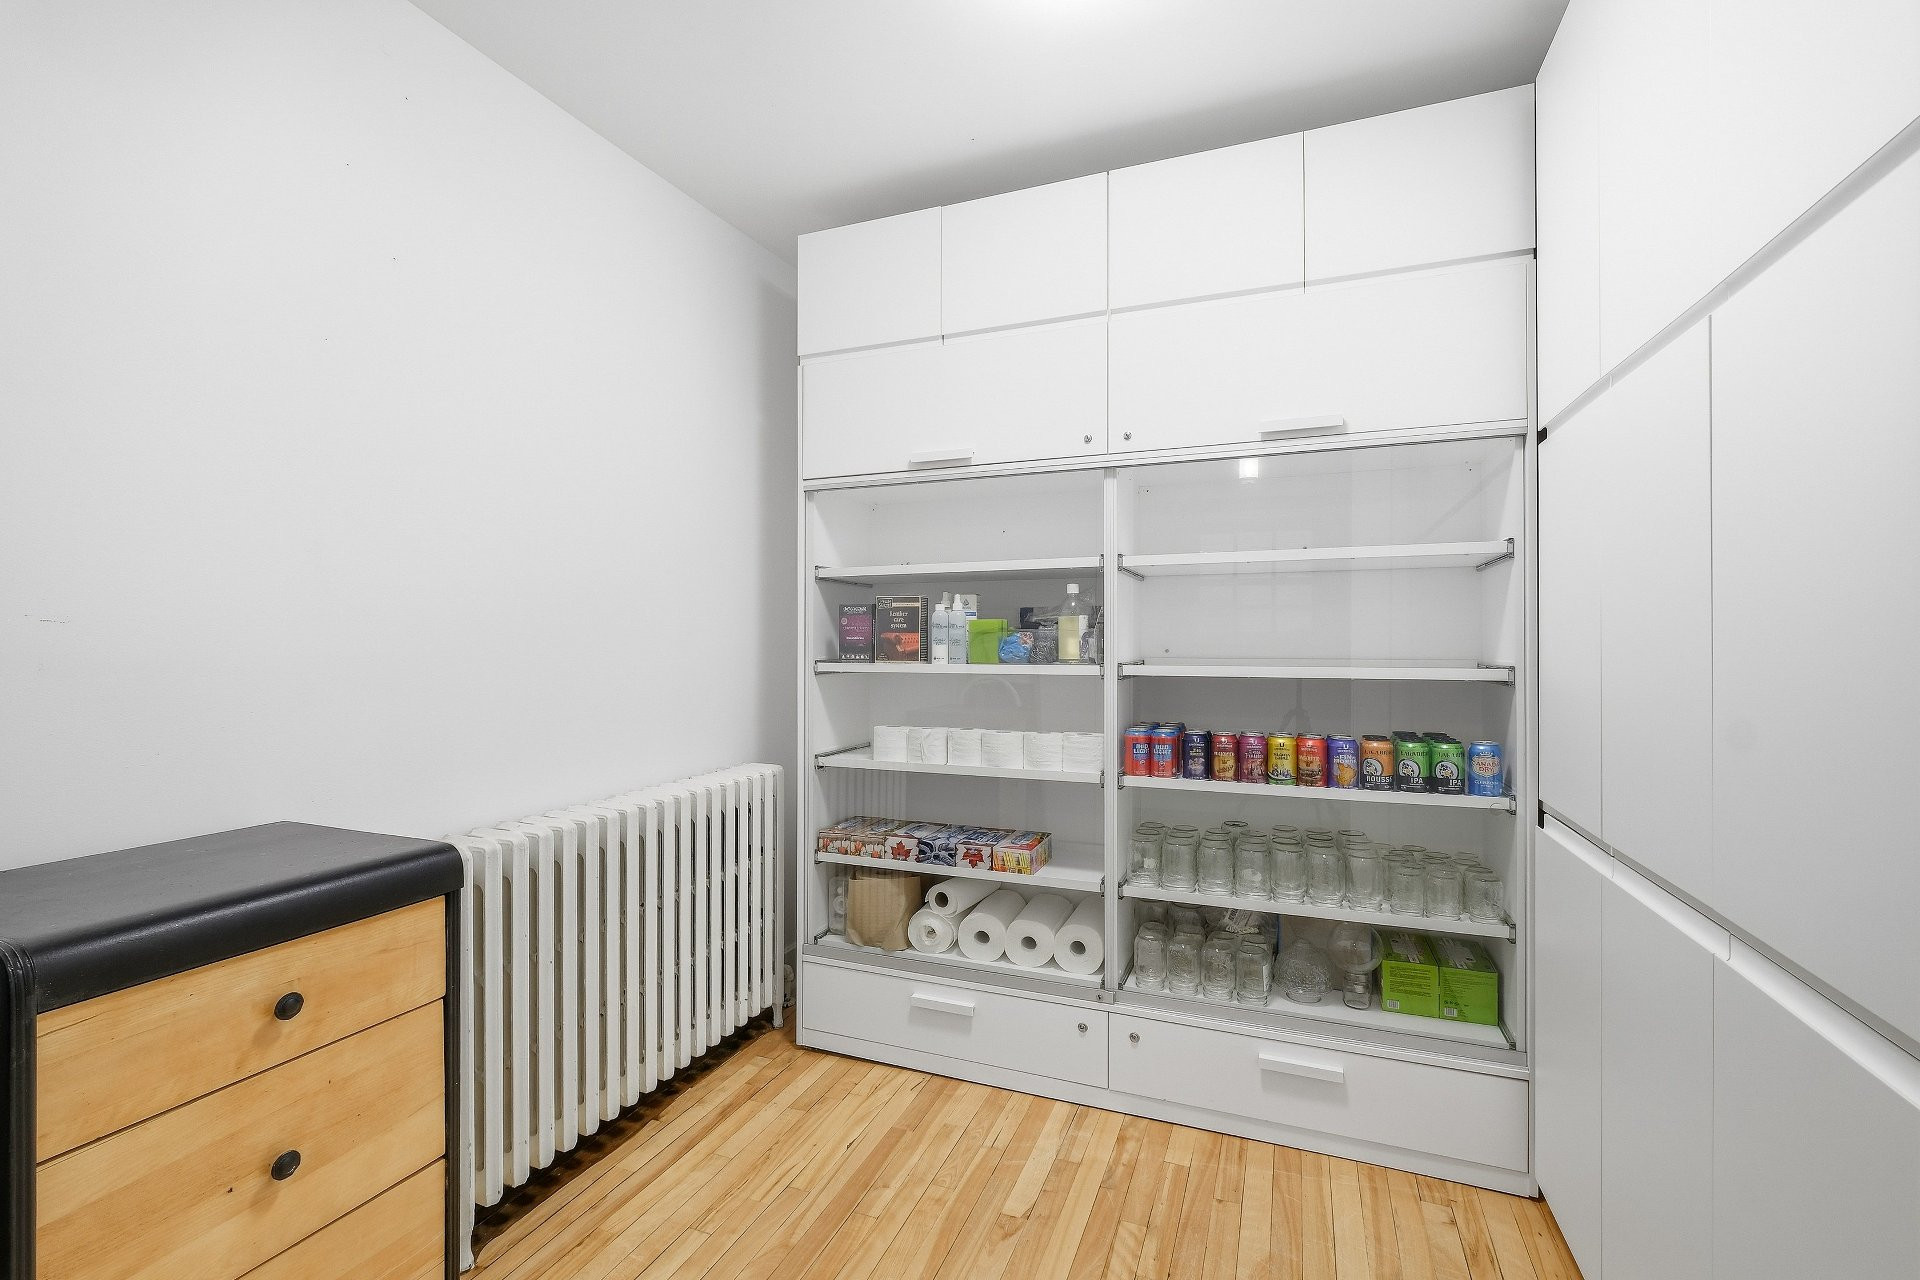
| Storage | 1st level/Ground floor | 7.9x5.5 P | Ceramic tiles |
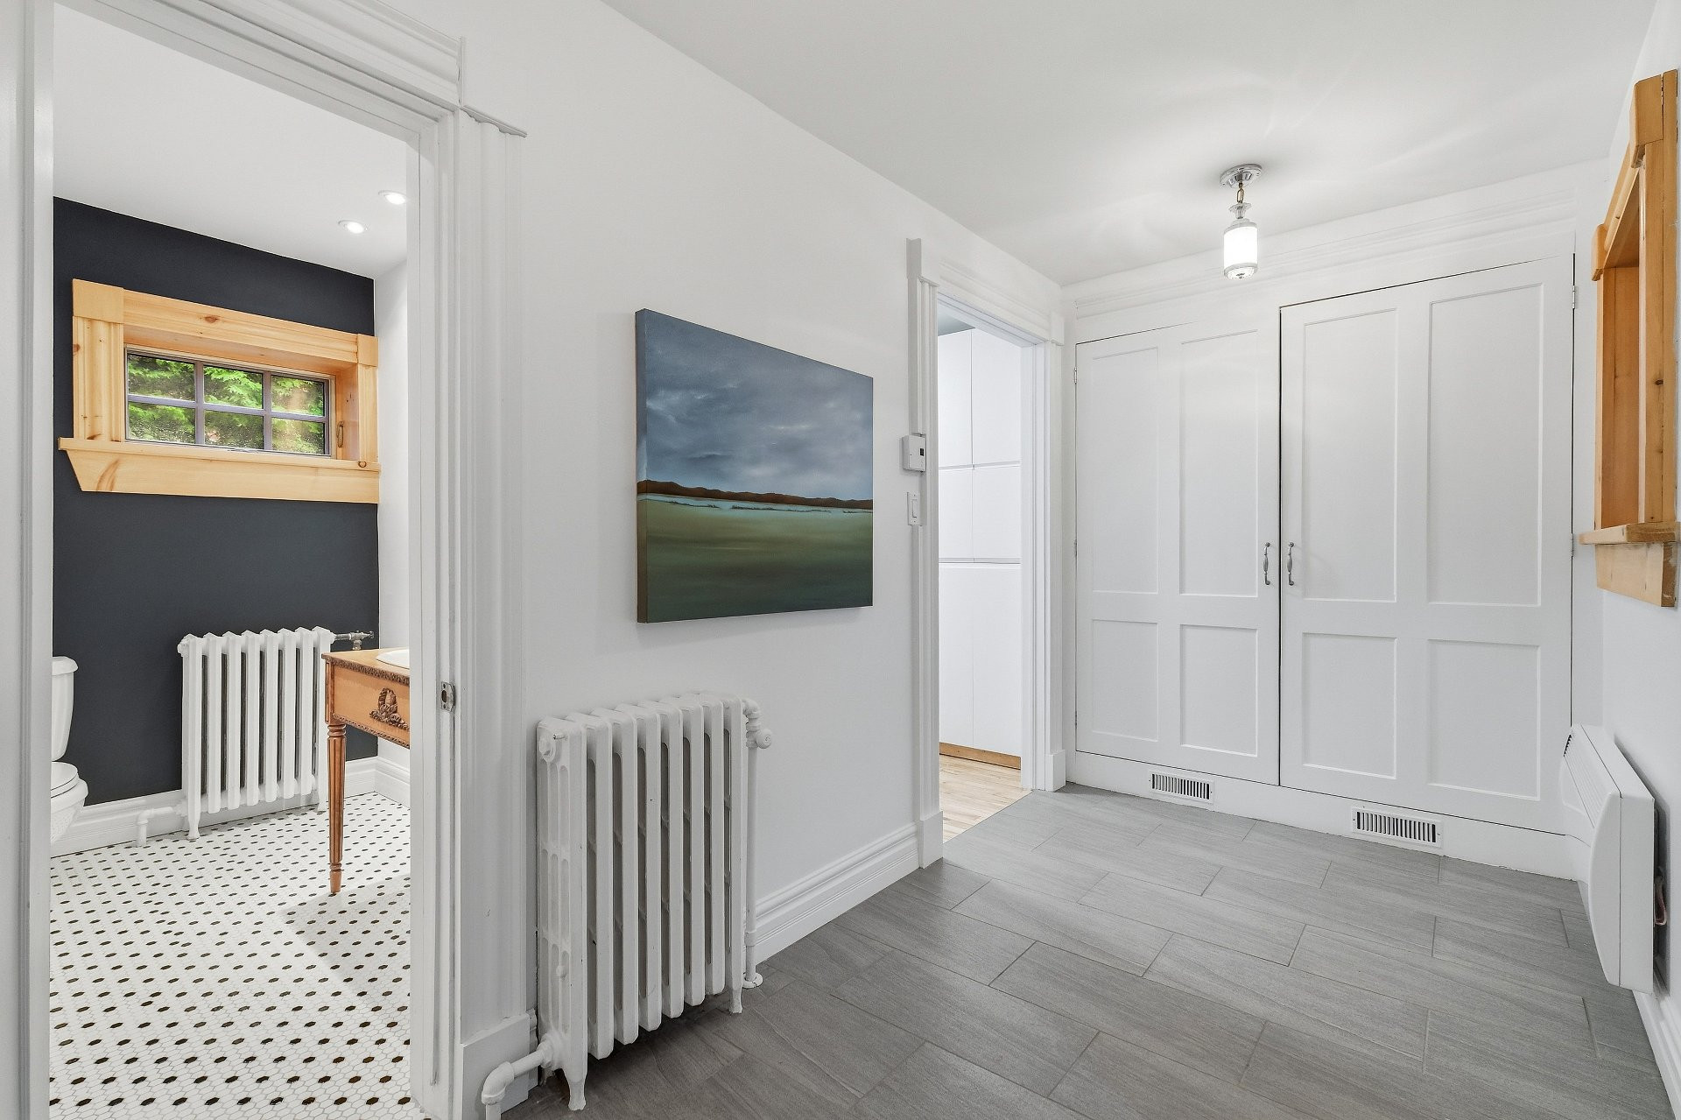
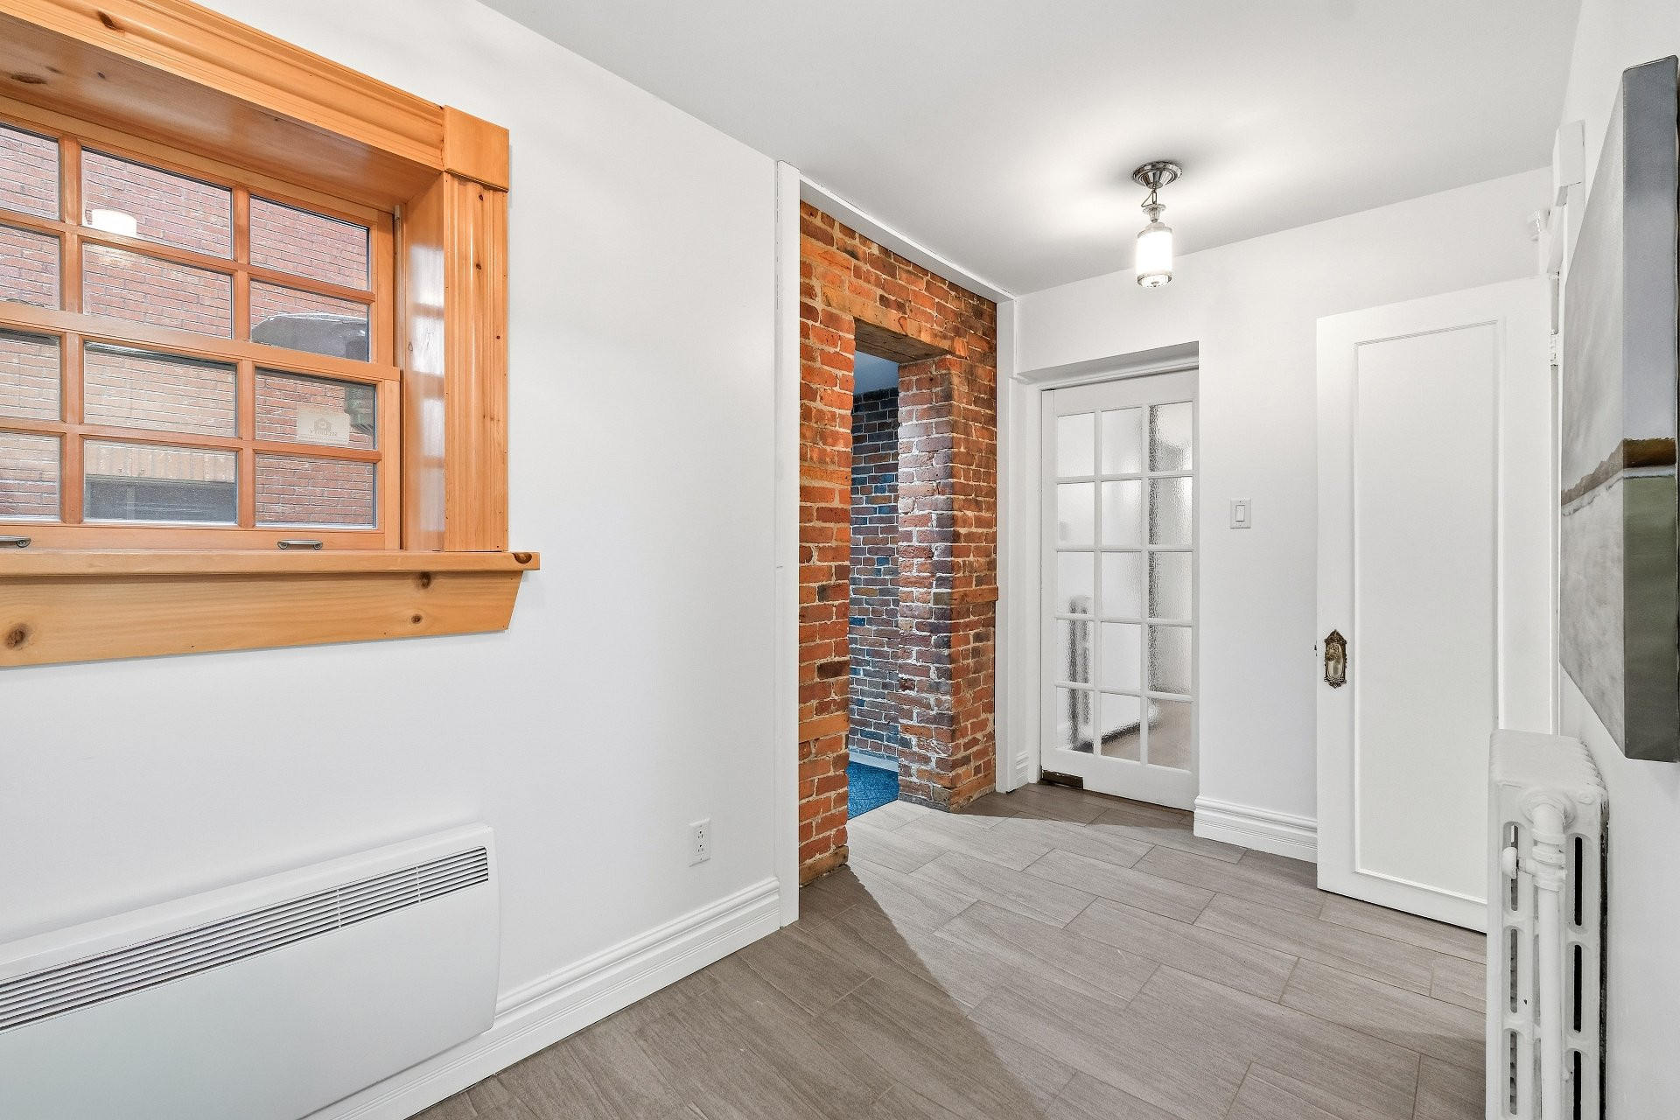
| Hallway | 1st level/Ground floor | 6.1x12.7 P | Ceramic tiles |
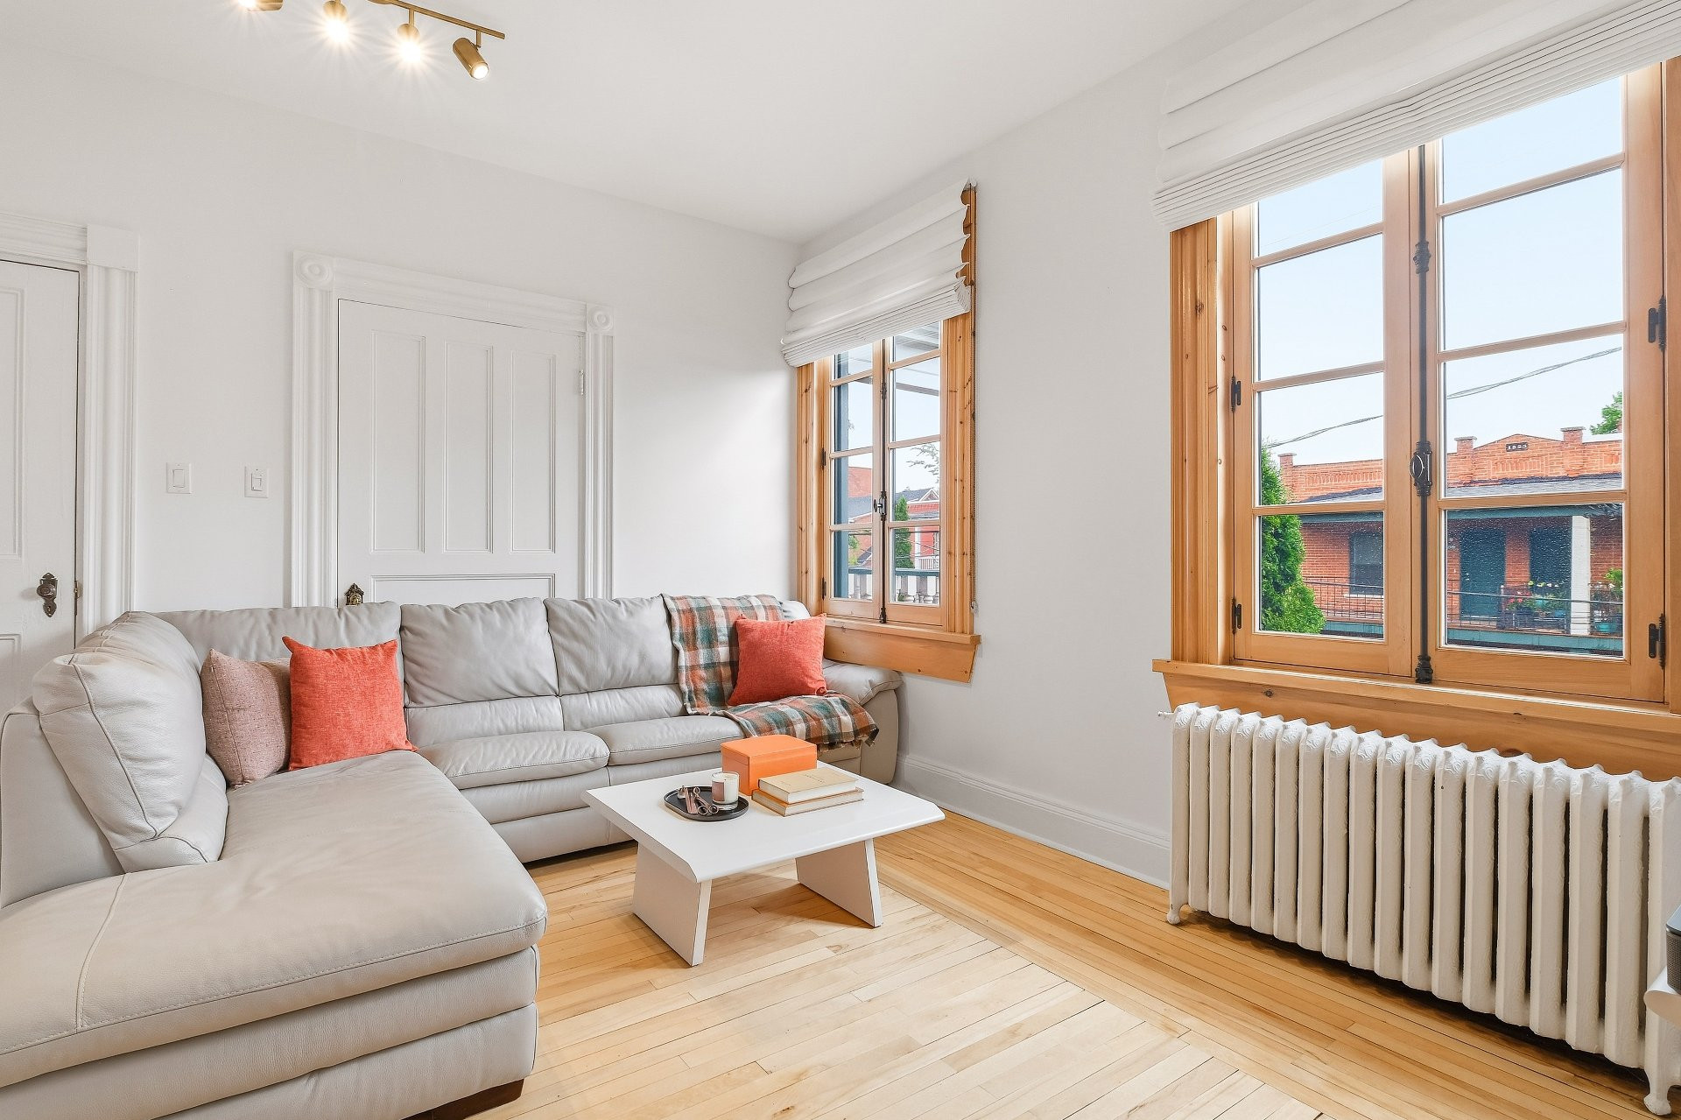
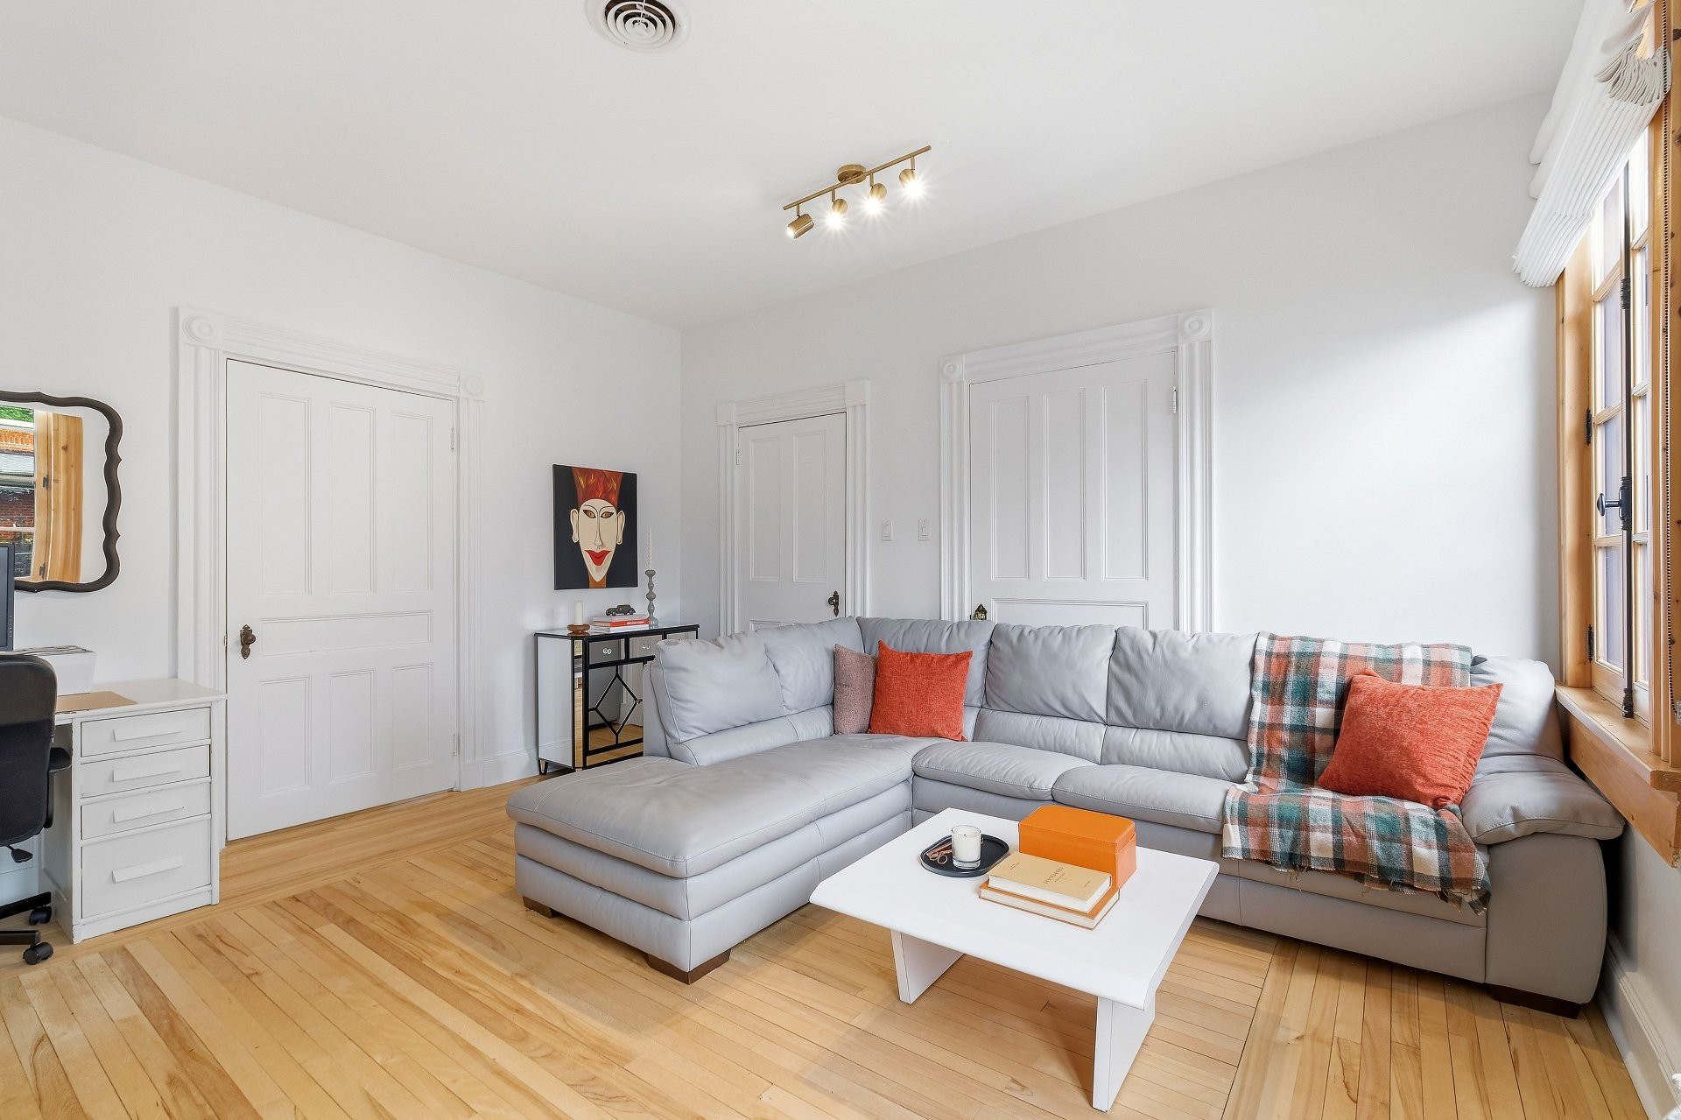
| Living room | 2nd floor | 14.5x14.3 P | Wood |
| Dinette | 2nd floor | 12.2x14.1 P | Wood |
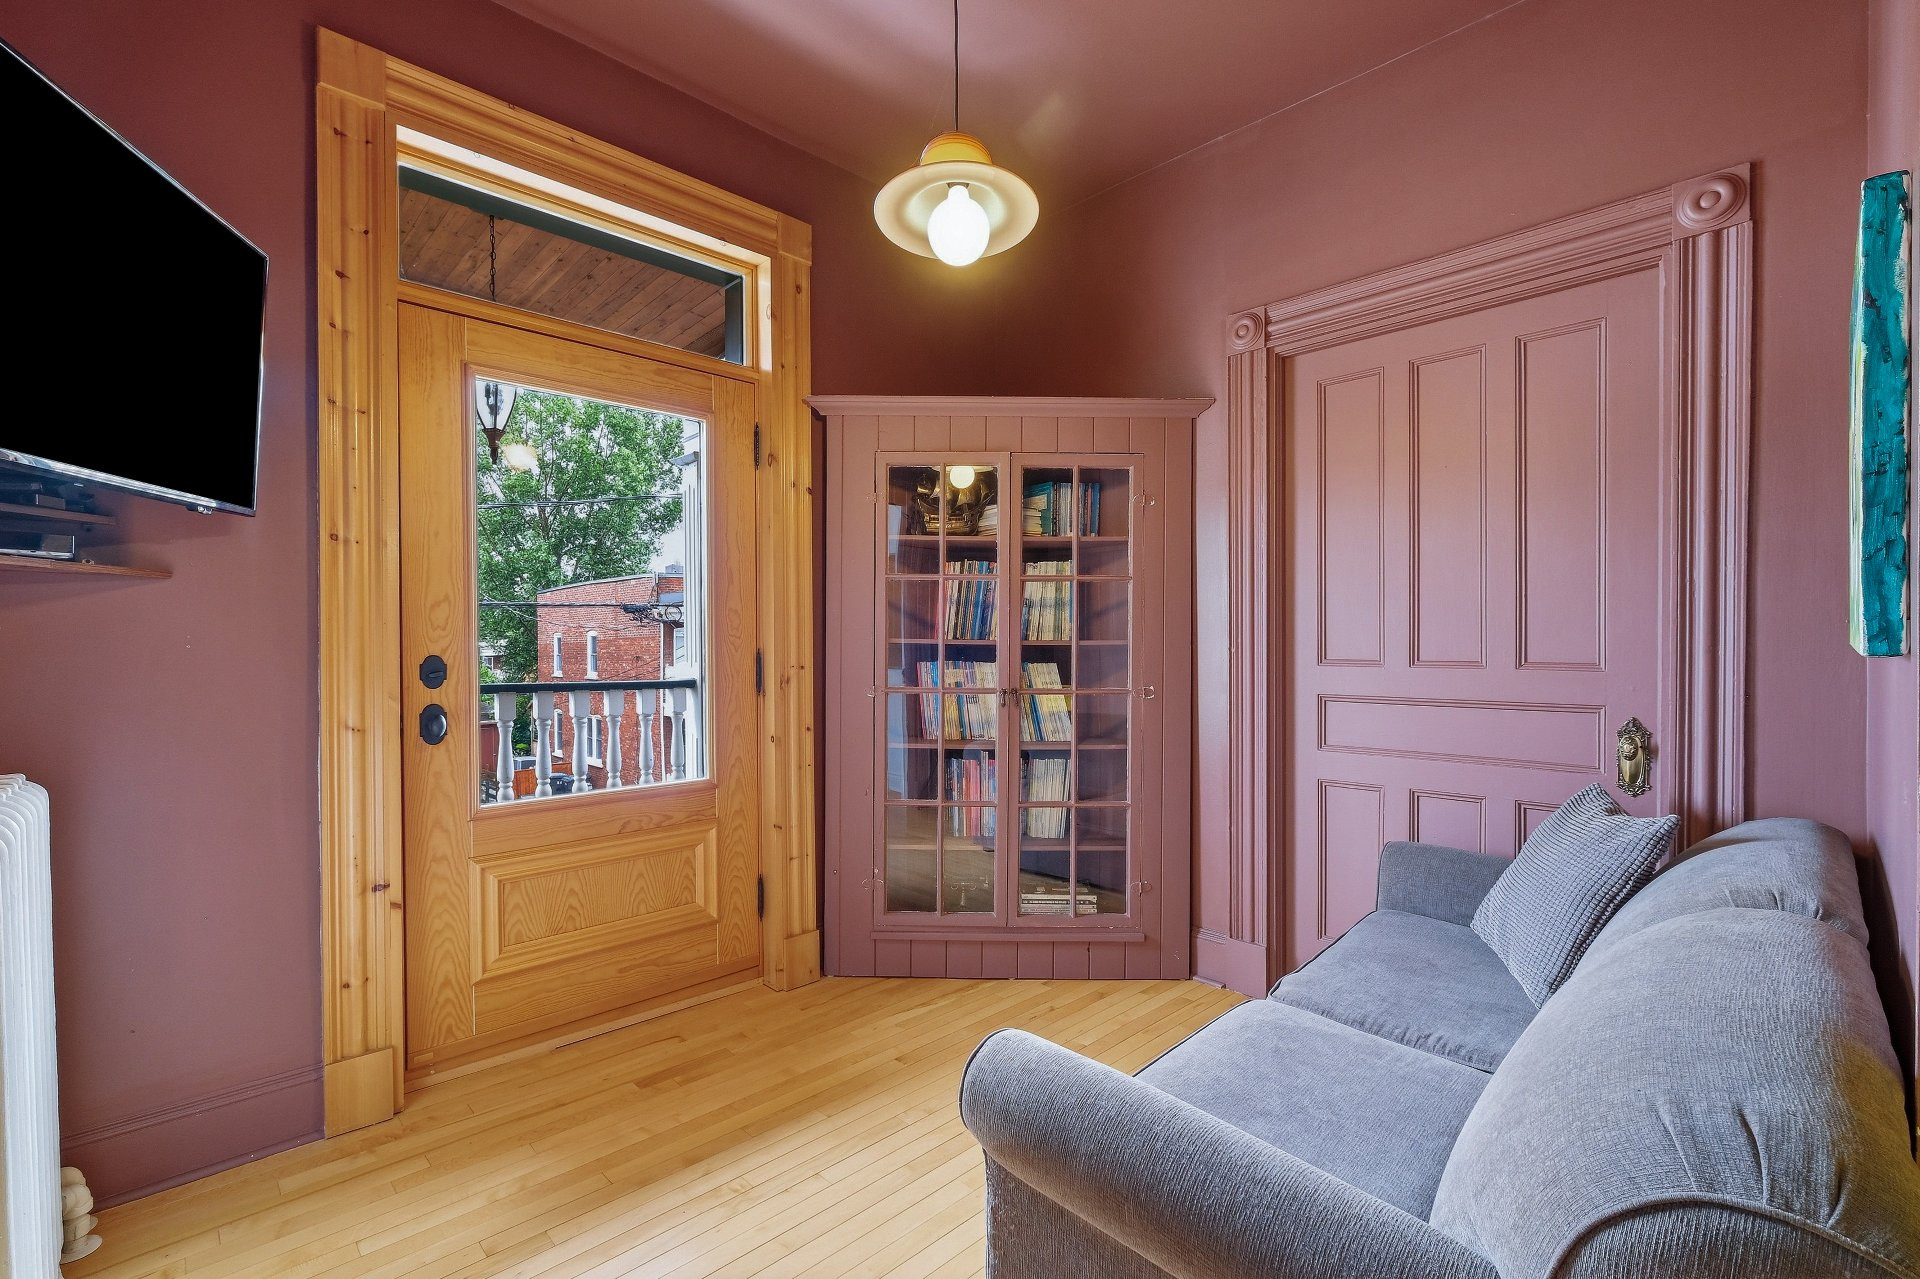
| Den | 2nd floor | 10.6x14.7 P | Wood |
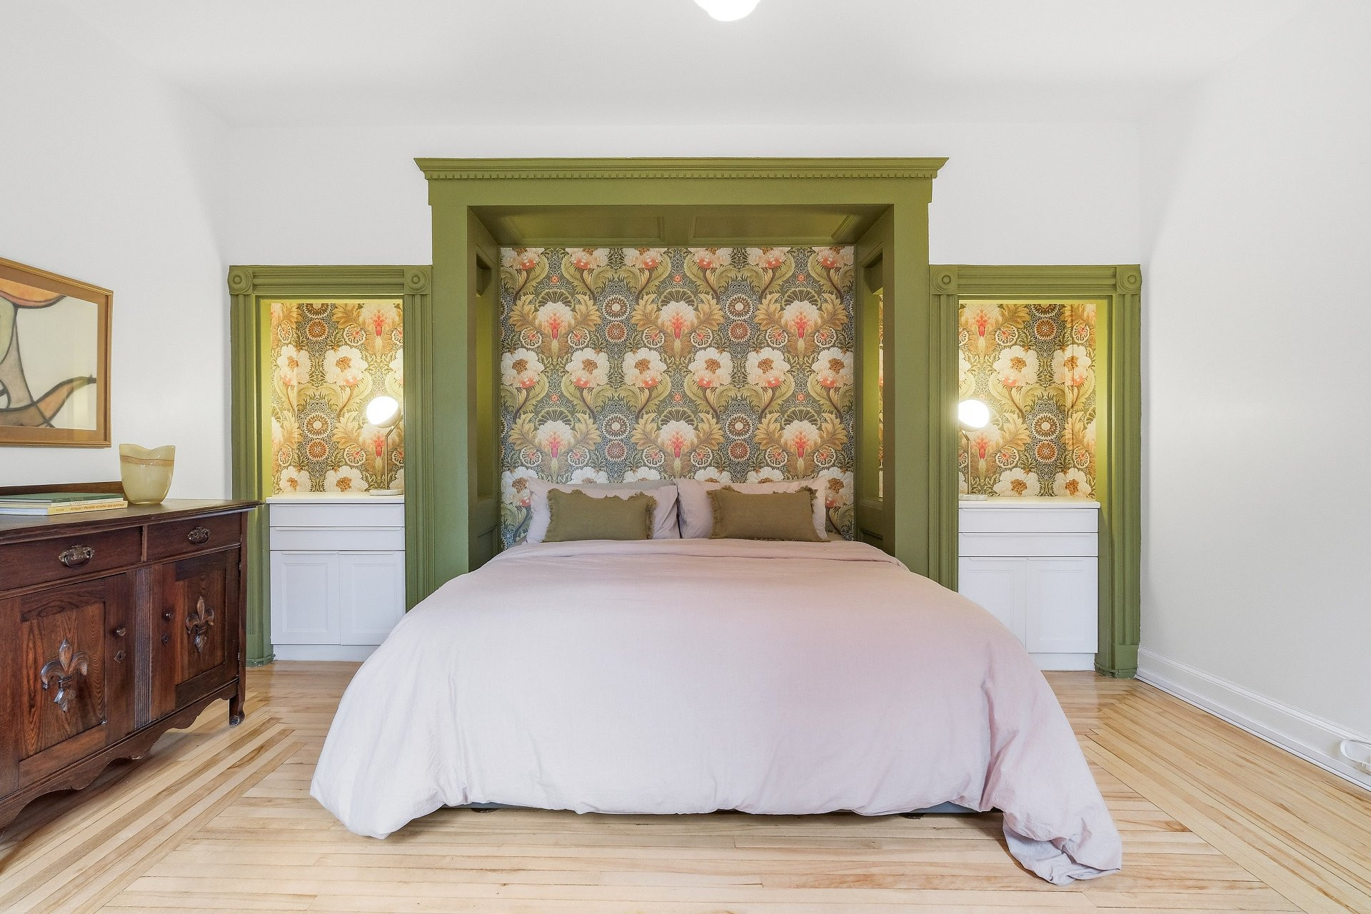
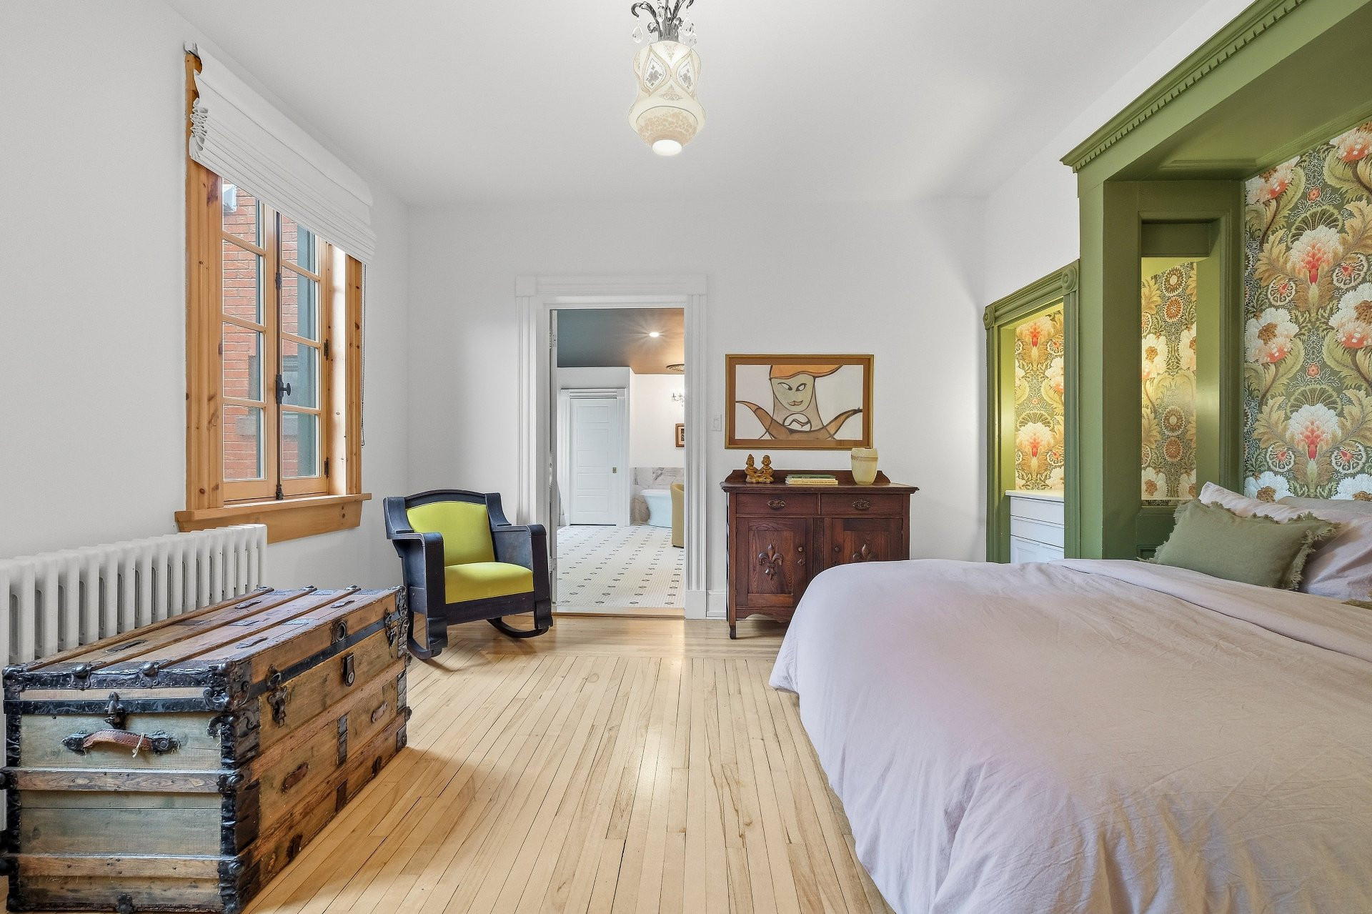
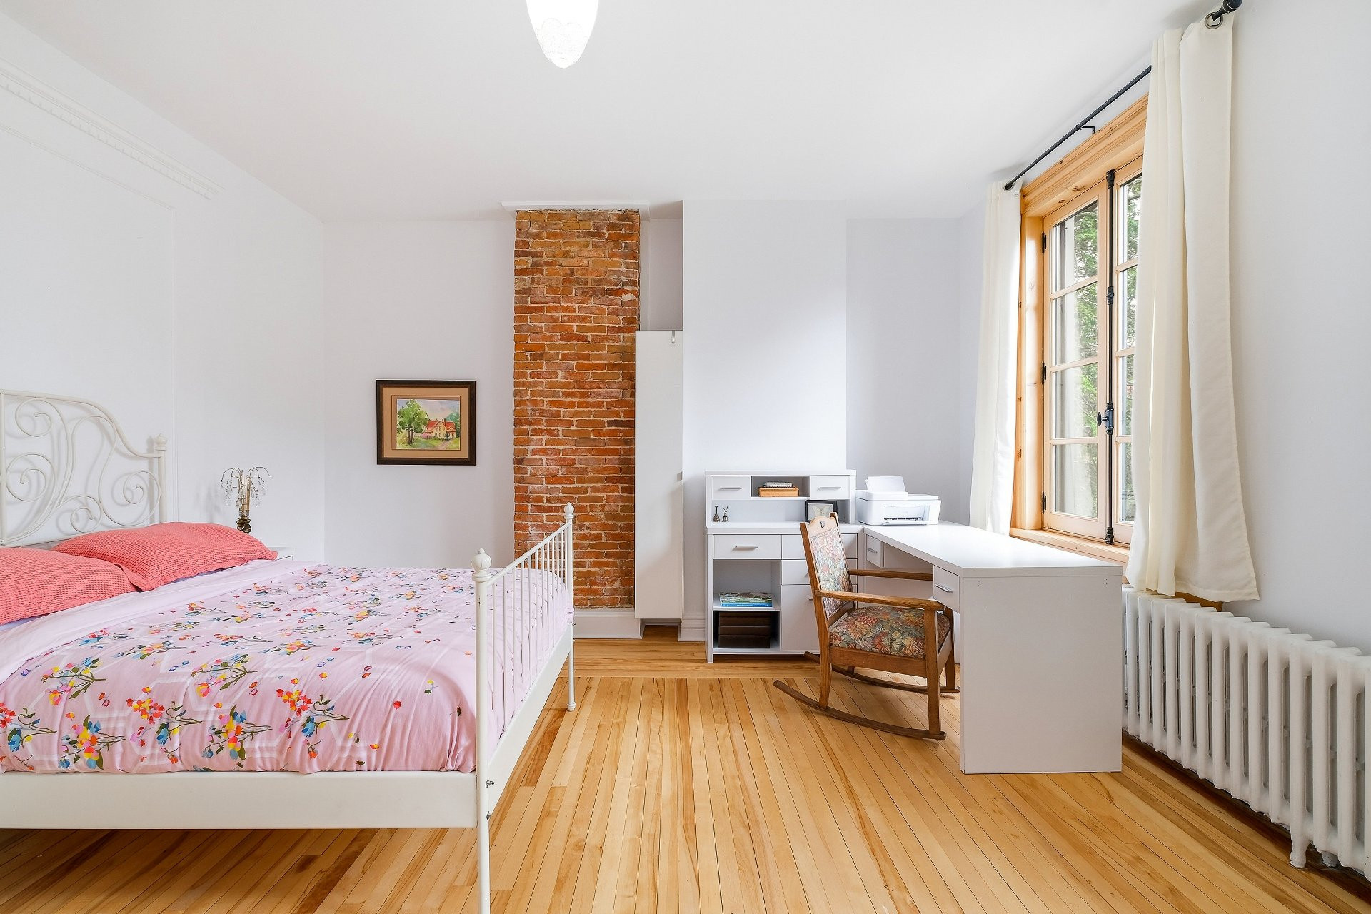
| Primary bedroom | 2nd floor | 15.5x15.2 P | Wood |
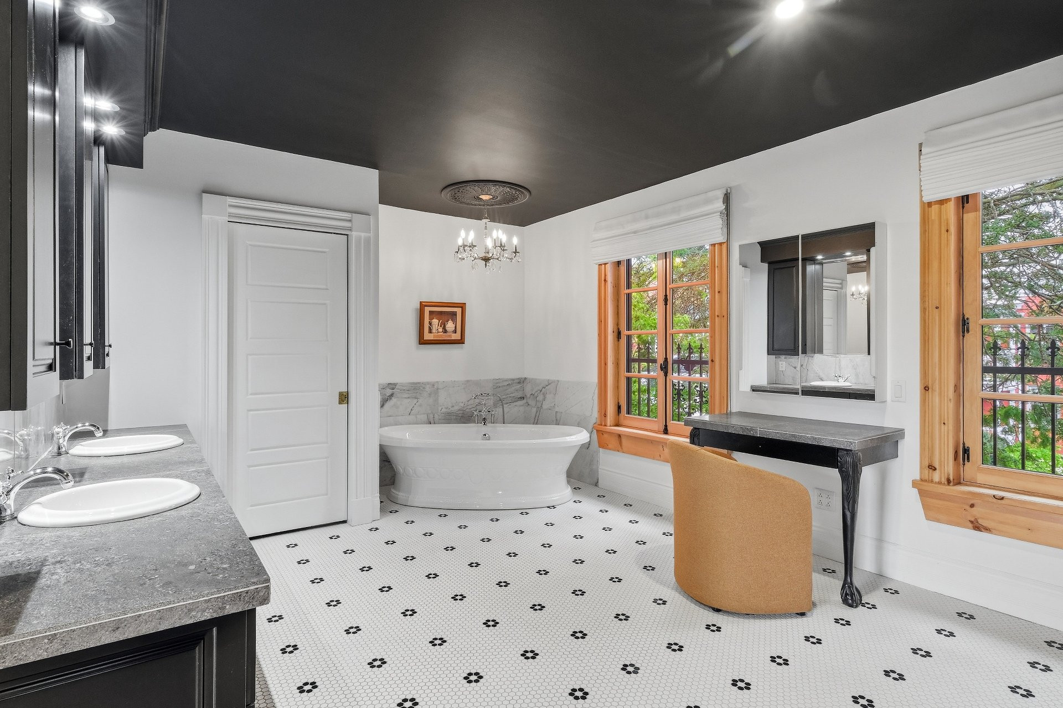
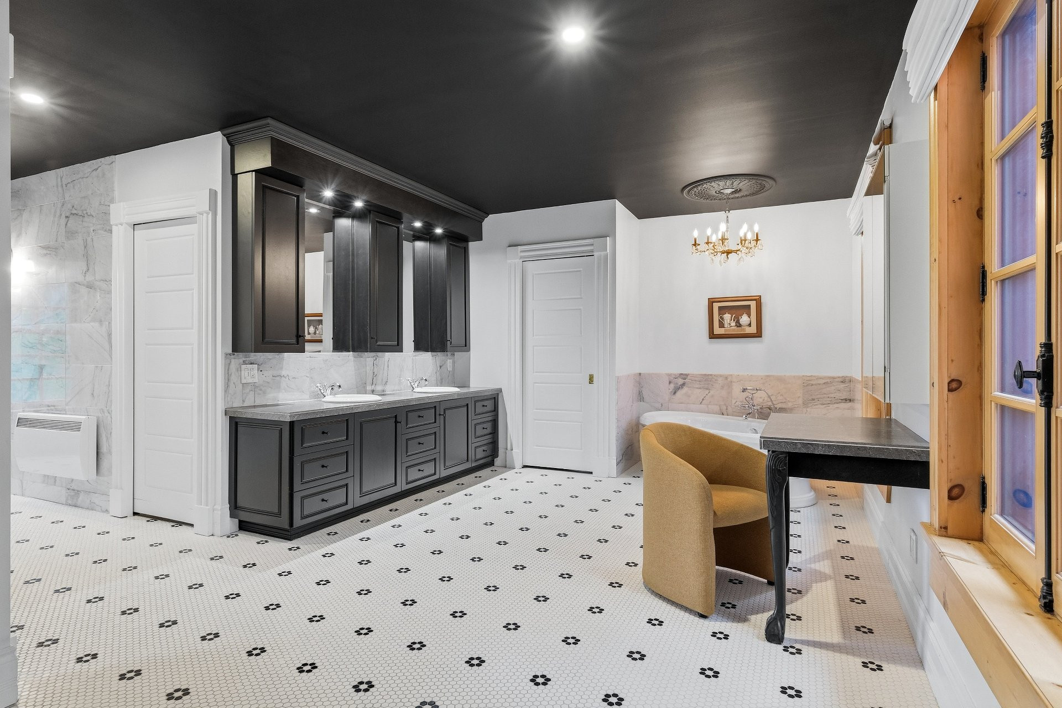
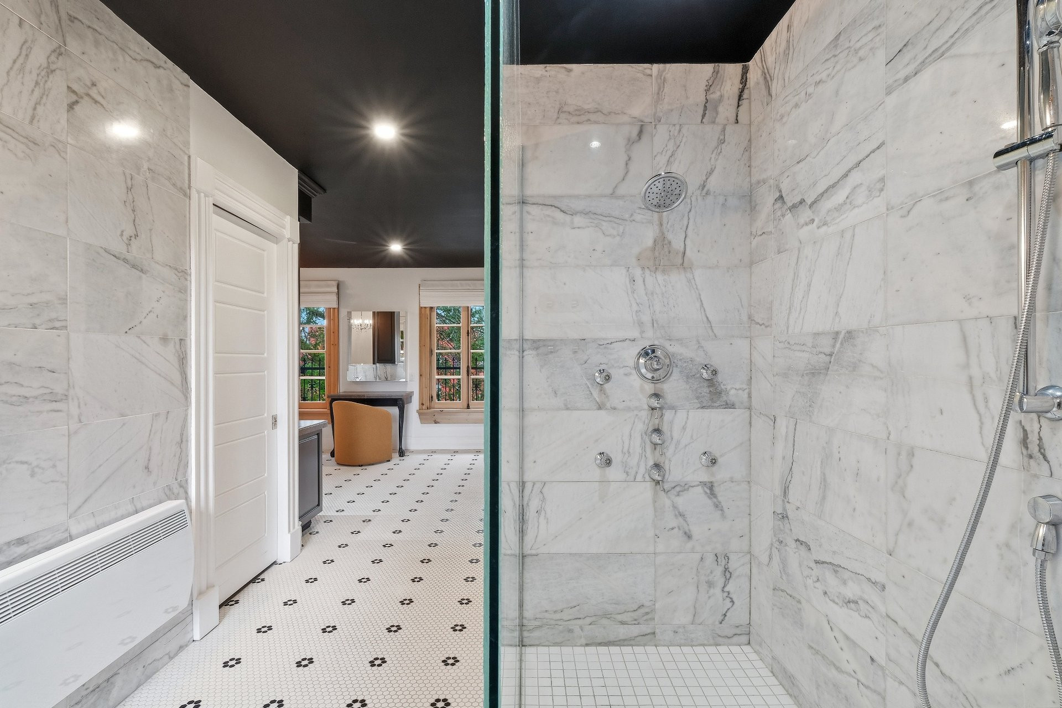
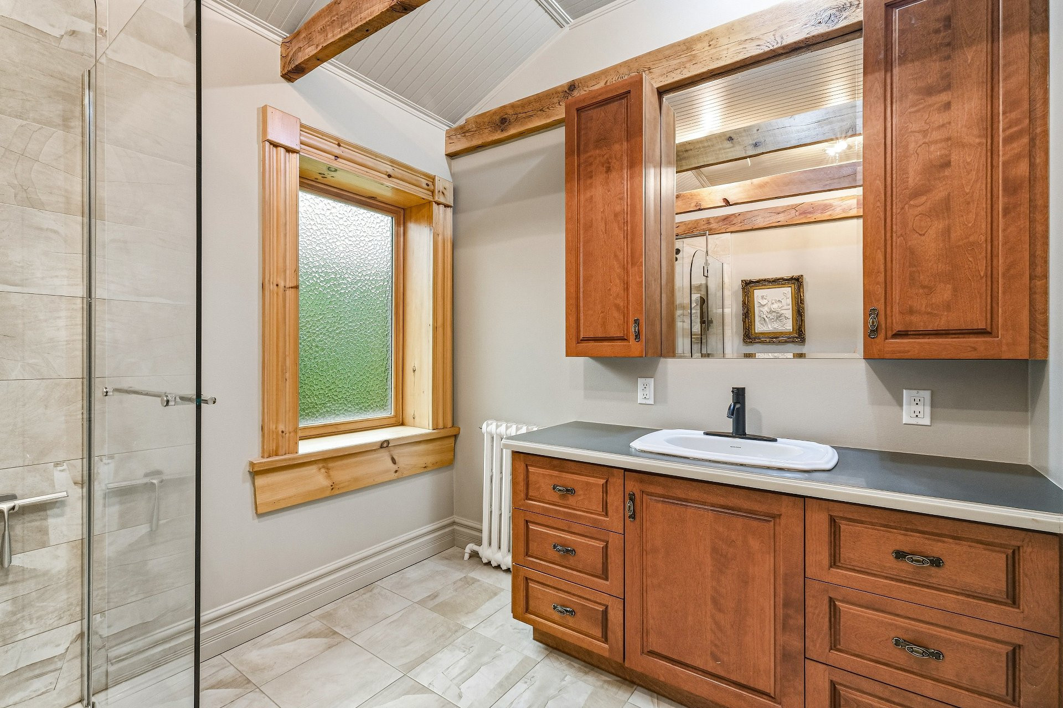
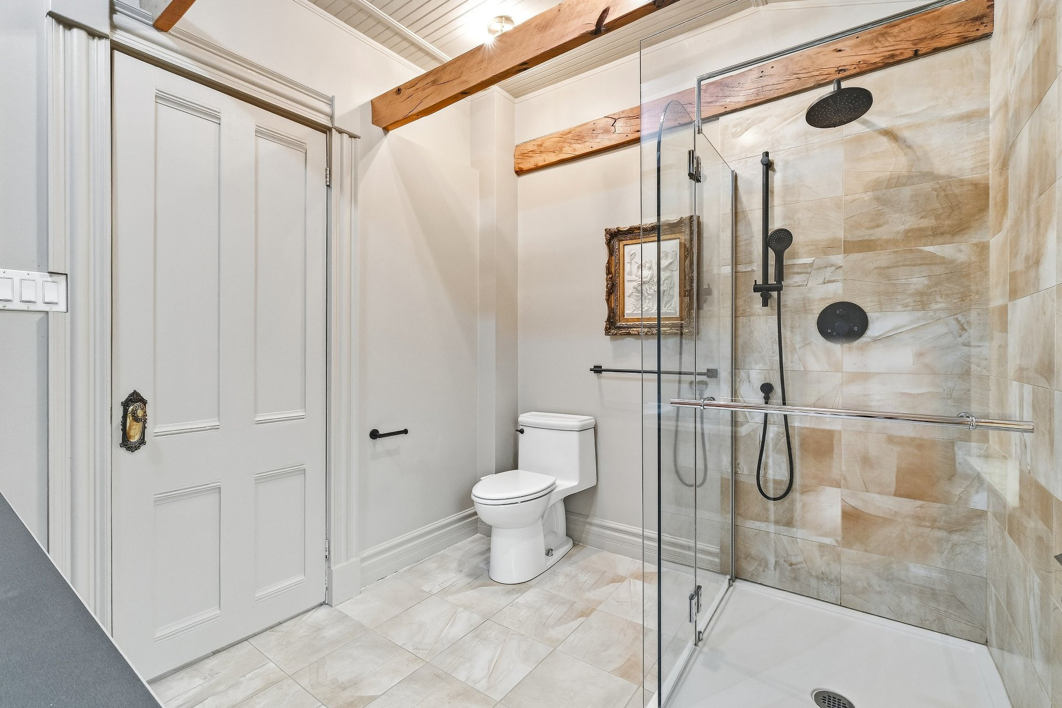
| Bathroom | 2nd floor | 20.9x23.1 P | Ceramic tiles |
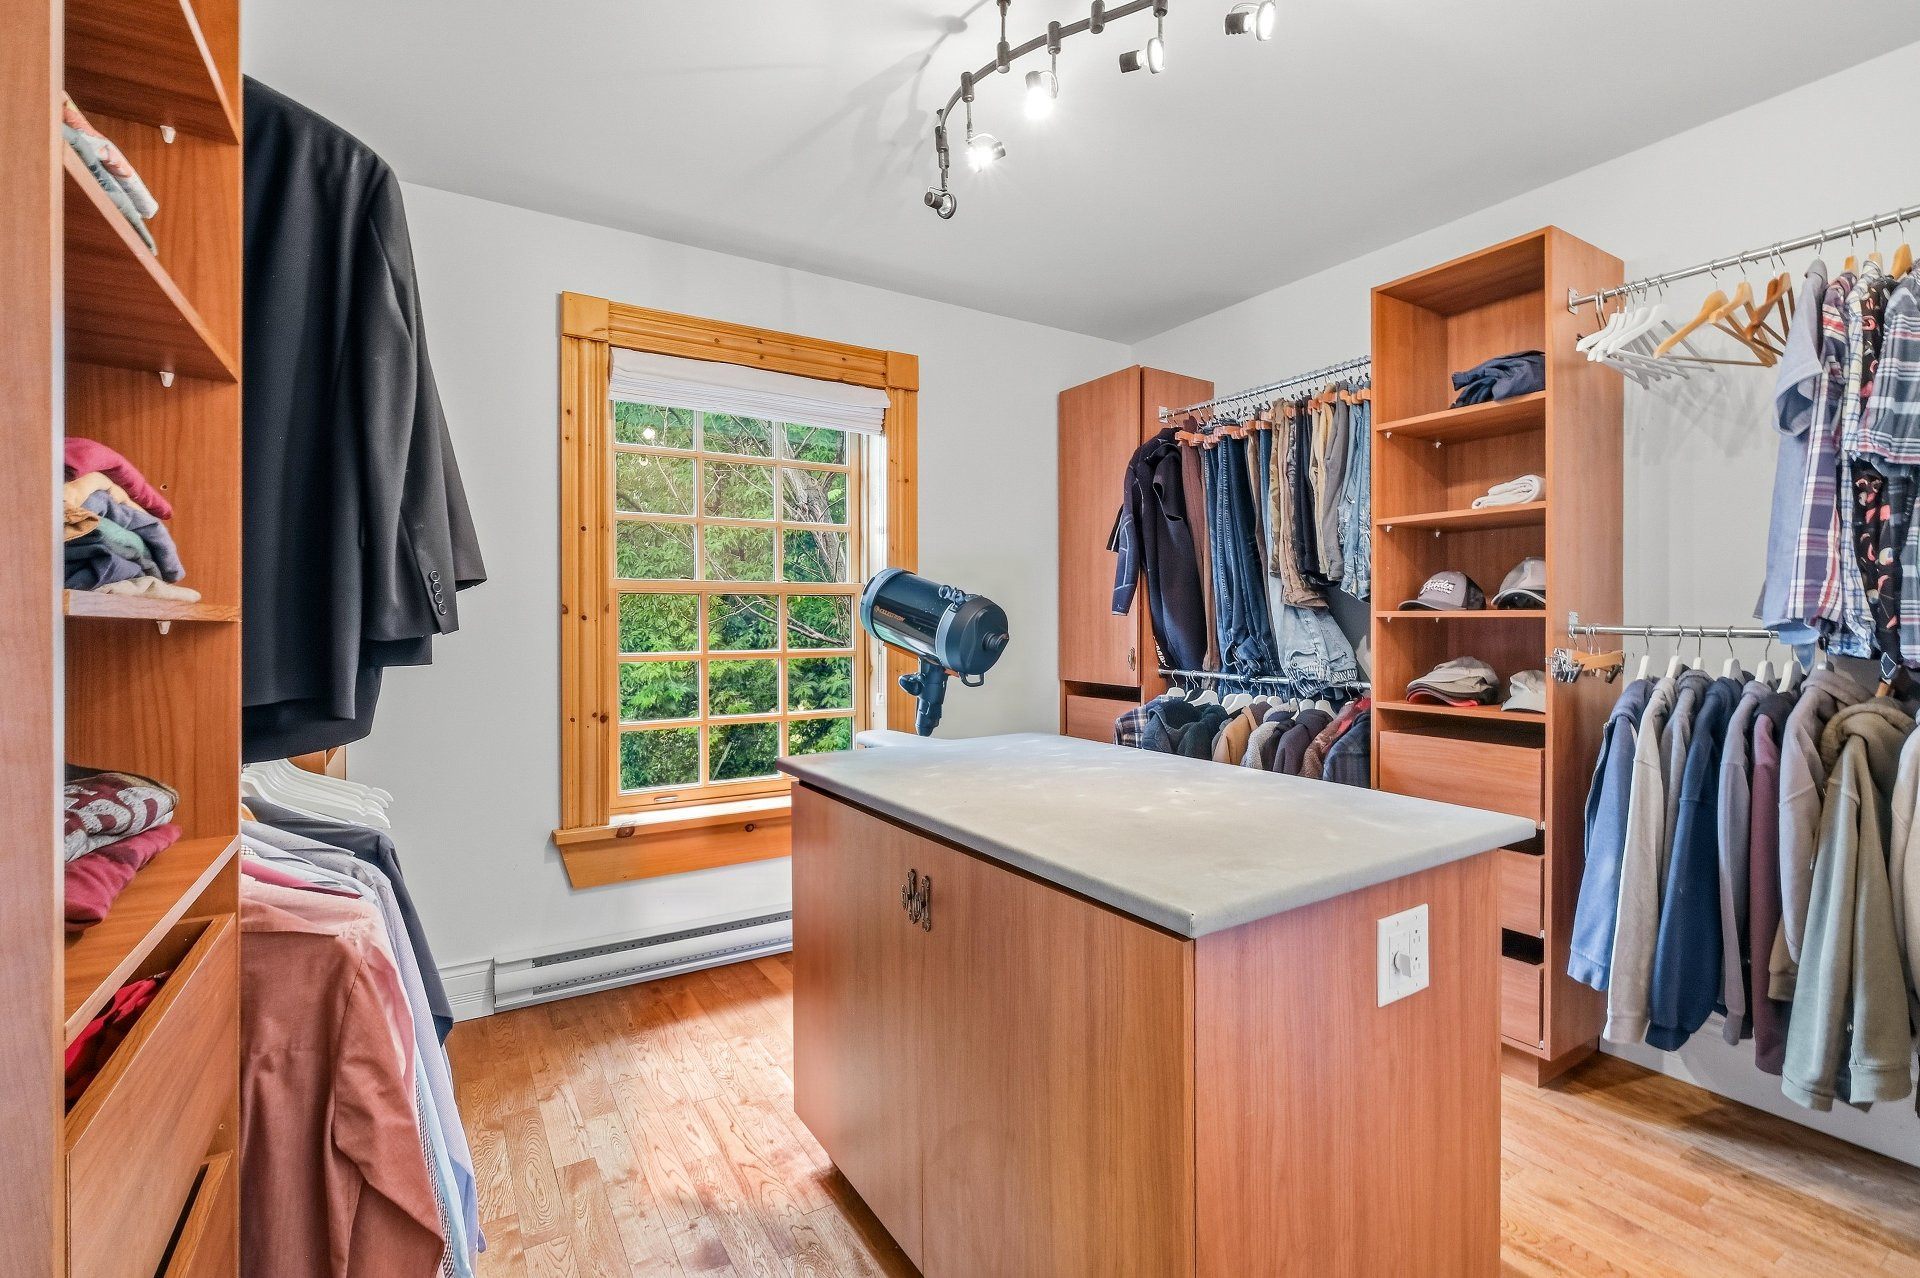
| Walk-in closet | 2nd floor | 11.2x11.8 P | Wood |
| Bedroom | 2nd floor | 15.3x14.7 P | Wood |
| Bathroom | 2nd floor | 7.7x9.1 P | Ceramic tiles |
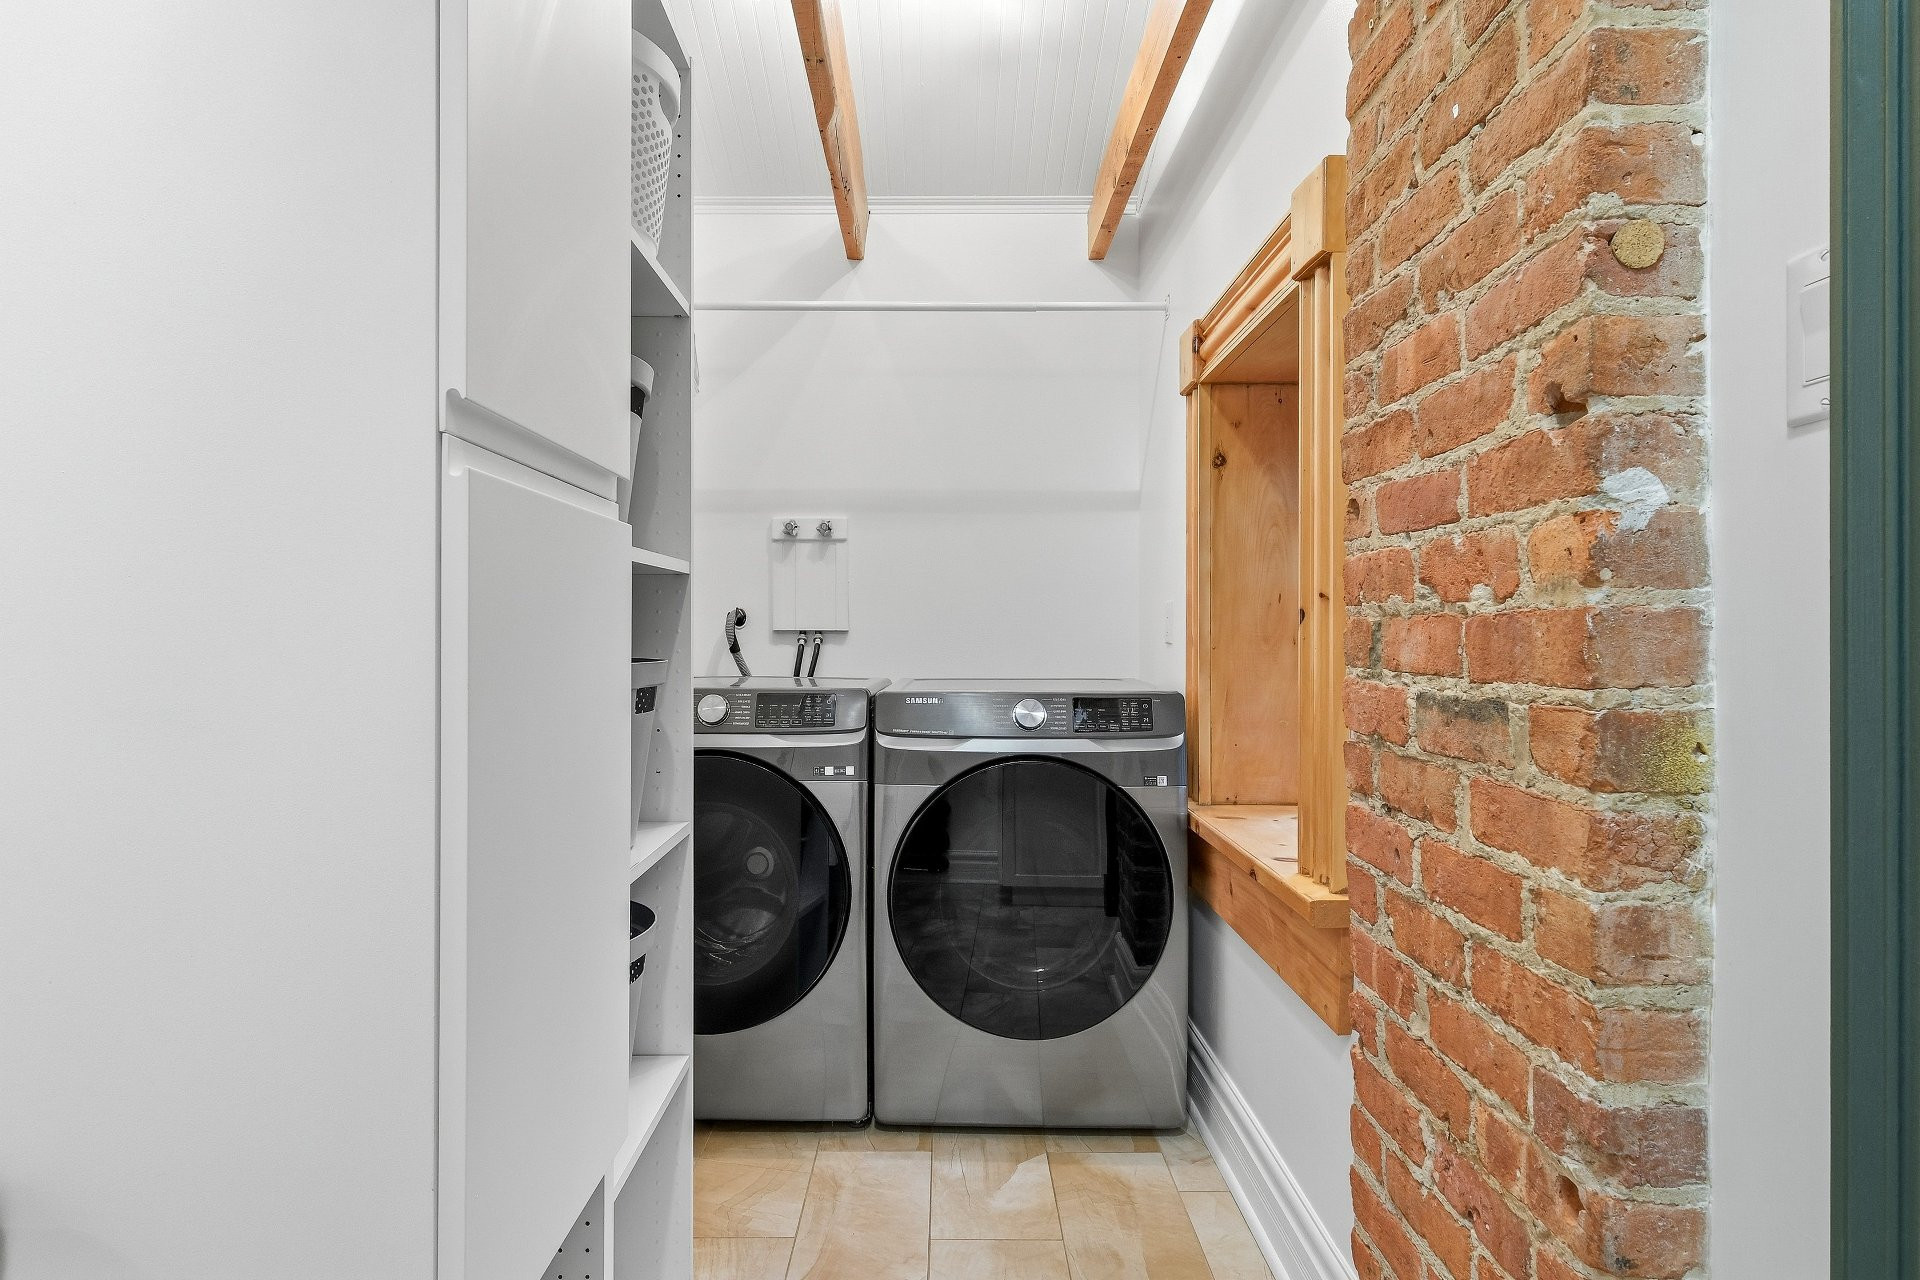
| Laundry room | 2nd floor | 8.2x5.3 P | Ceramic tiles |
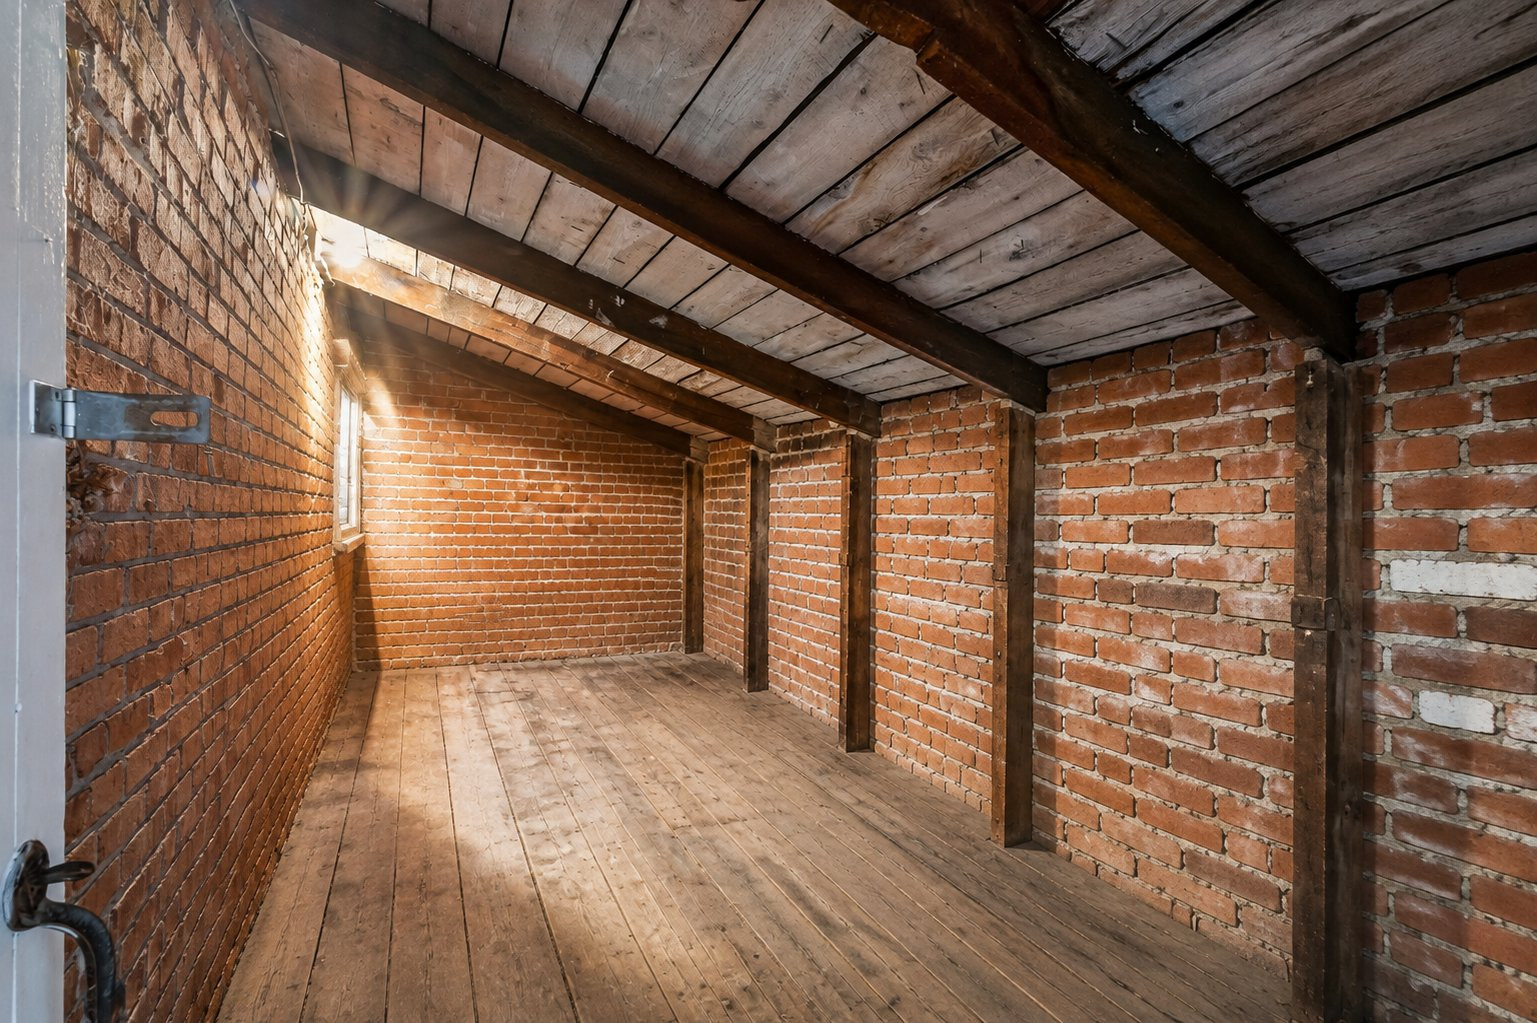
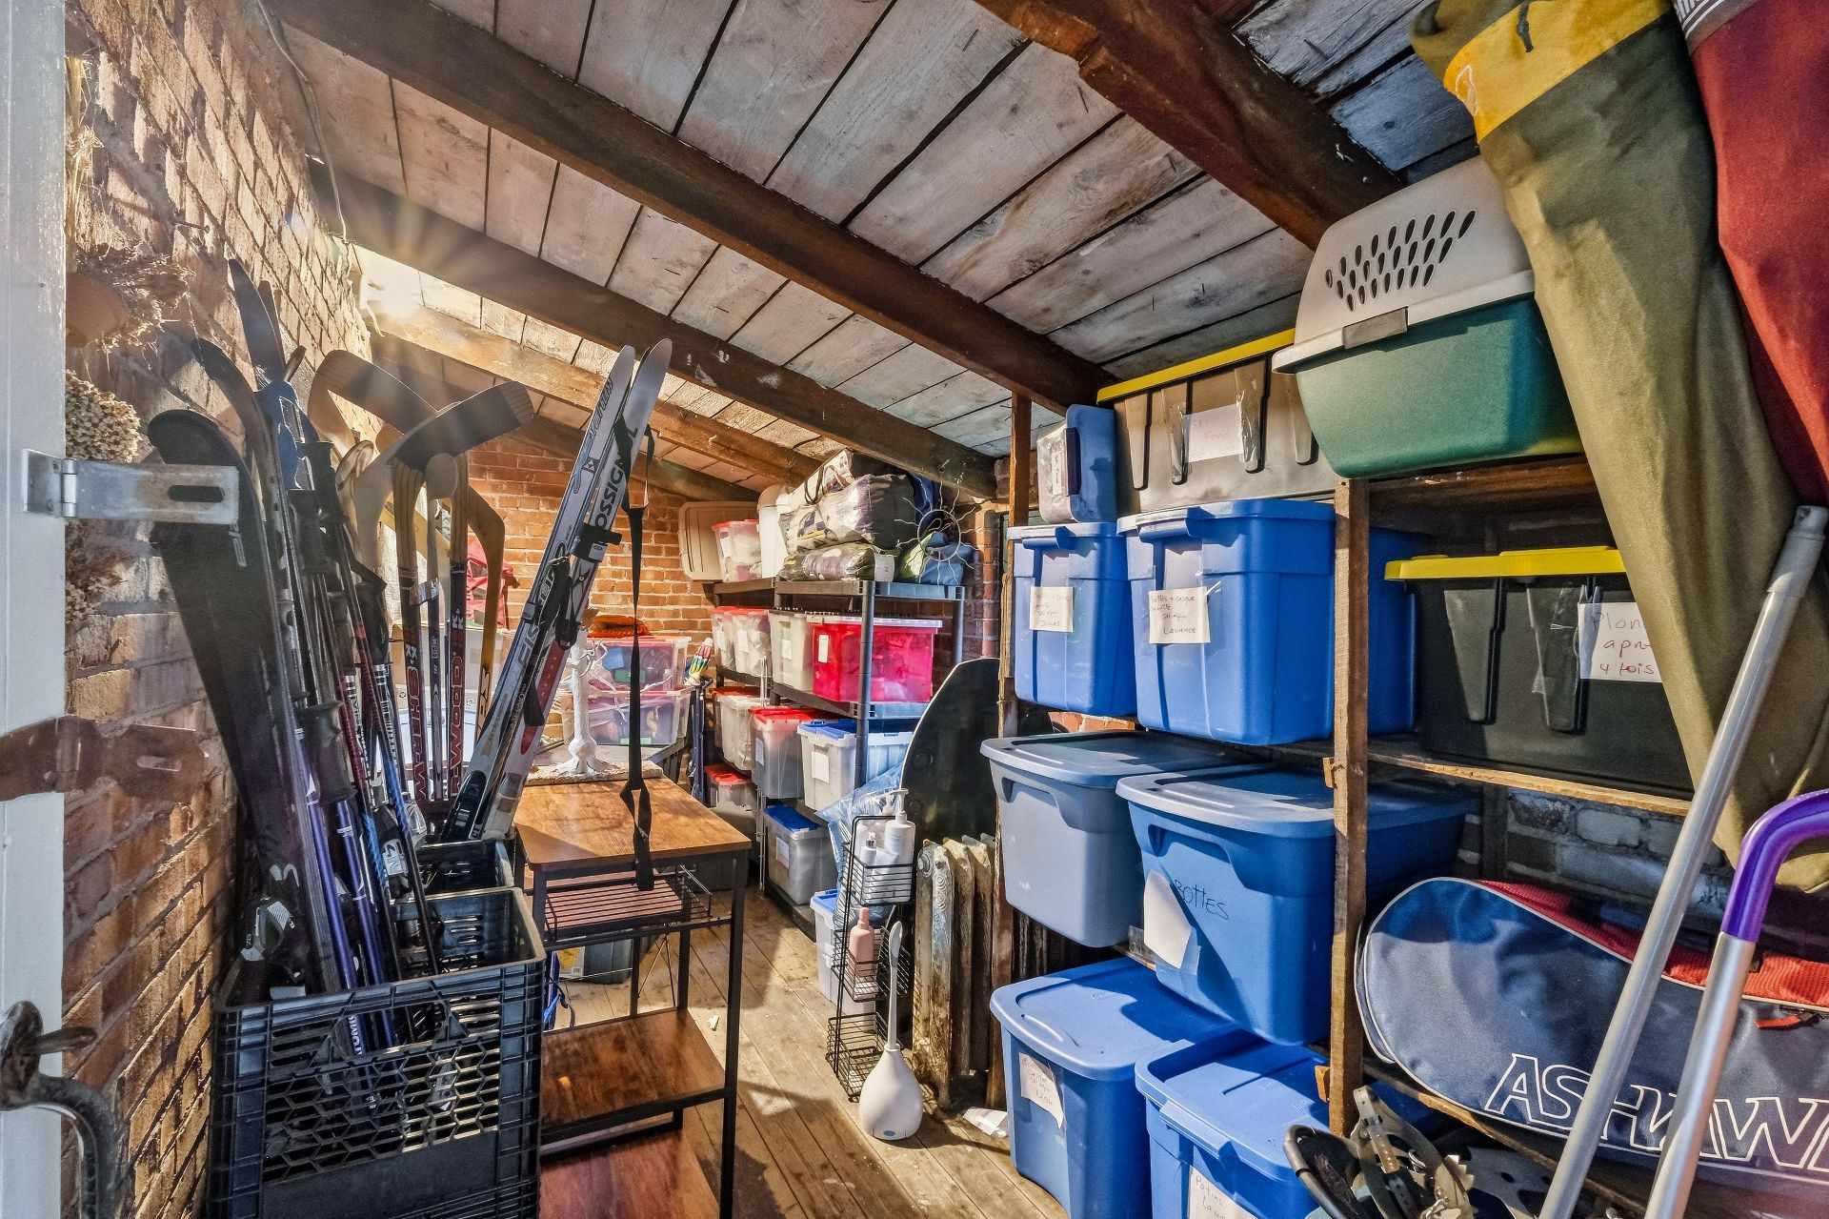
| Storage | 2nd floor | 15.7x6.1 P | Wood |
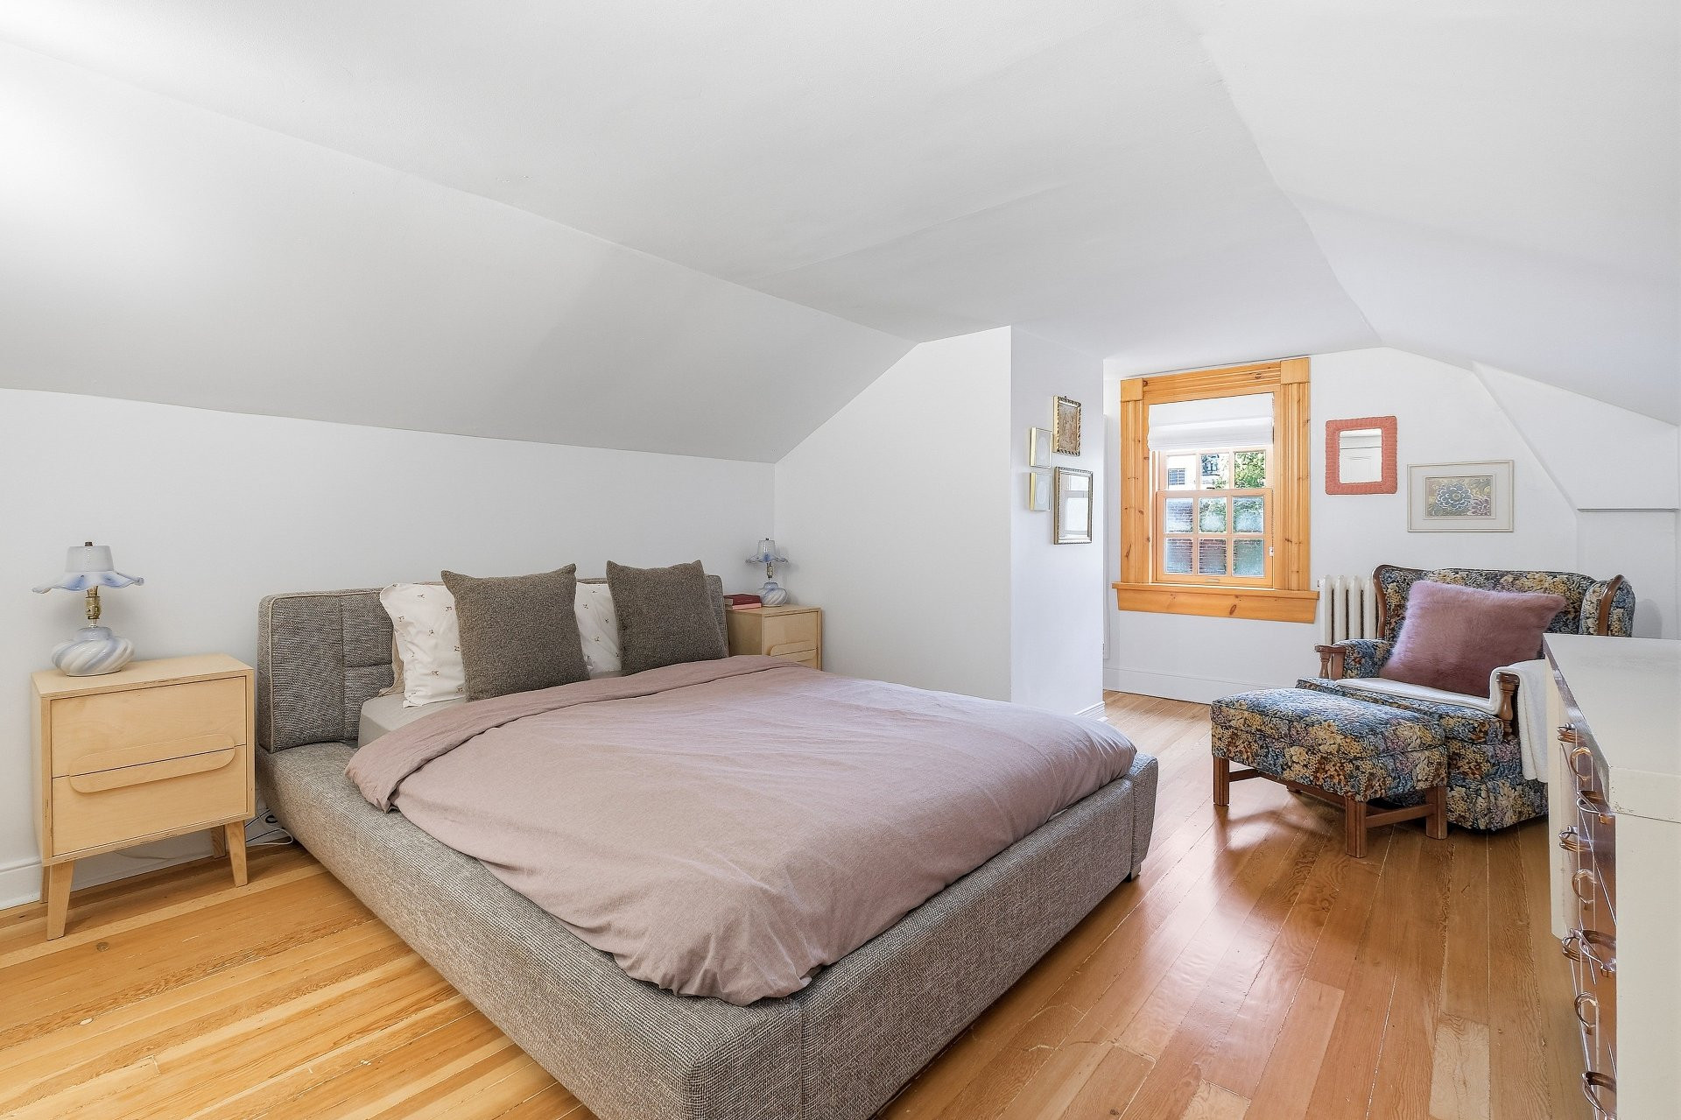
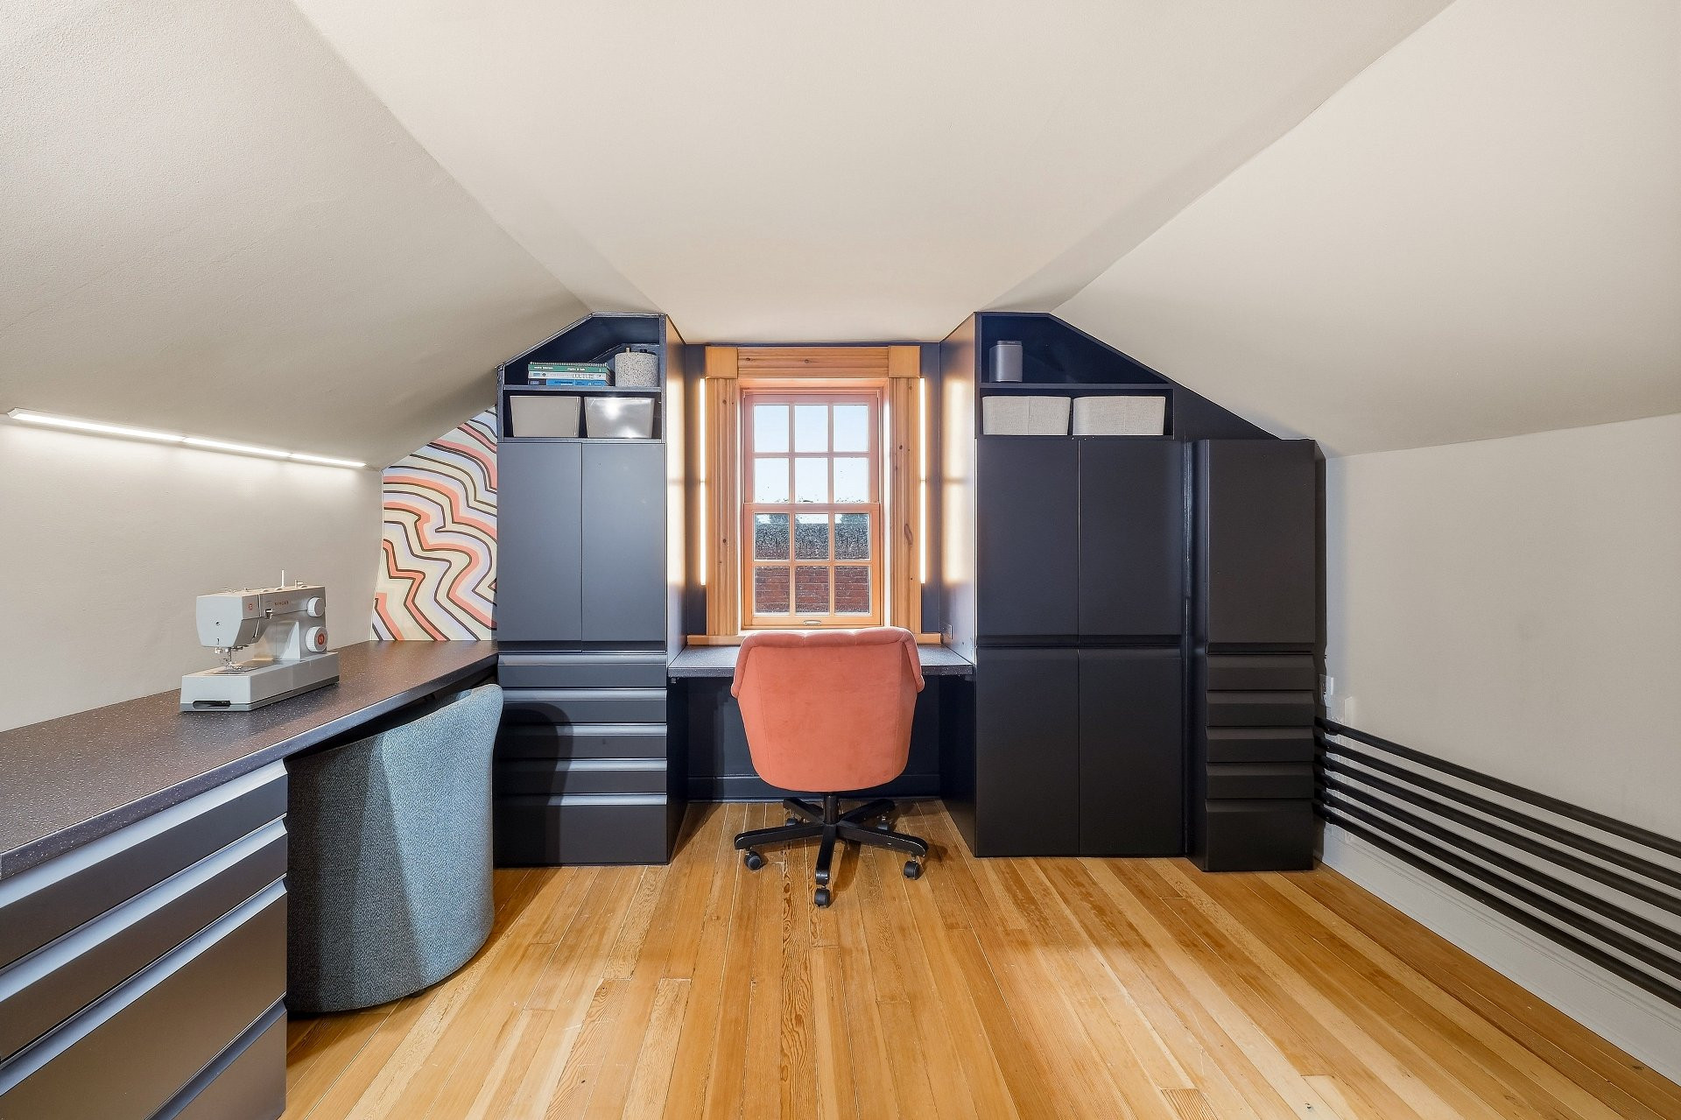
| Bedroom | 3rd floor | 12x11.8 P | Wood |
| Bedroom | 3rd floor | 18.4x12.1 P | Wood |
| Other | 3rd floor | 9.2x8.1 P | Other |
| Walk-in closet | 3rd floor | 2.6x8.1 P | Other |
| Other | 3rd floor | 6x4.6 P | Wood |
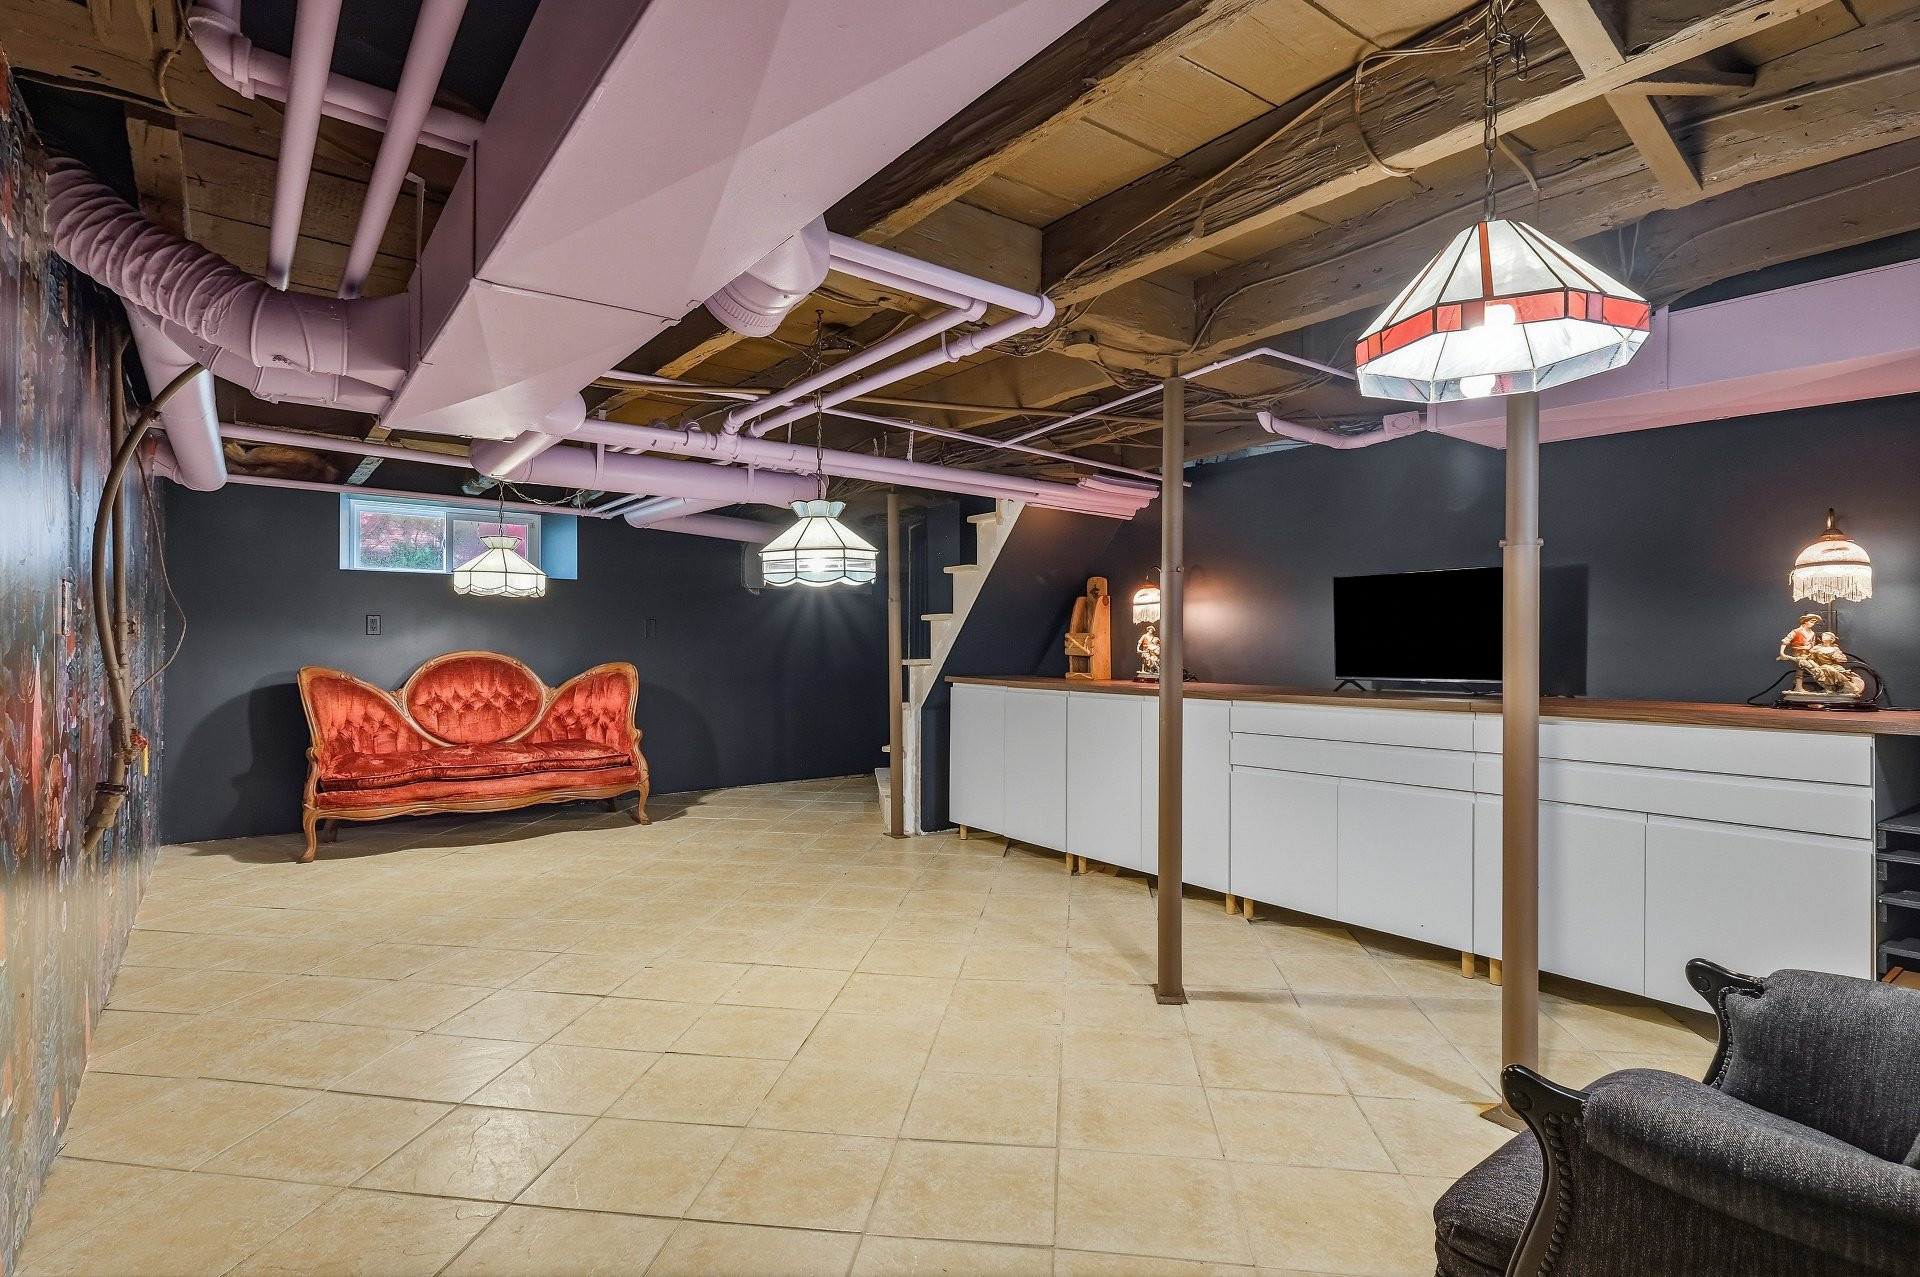
| Family room | Basement | 22.6x13.1 P | Ceramic tiles |
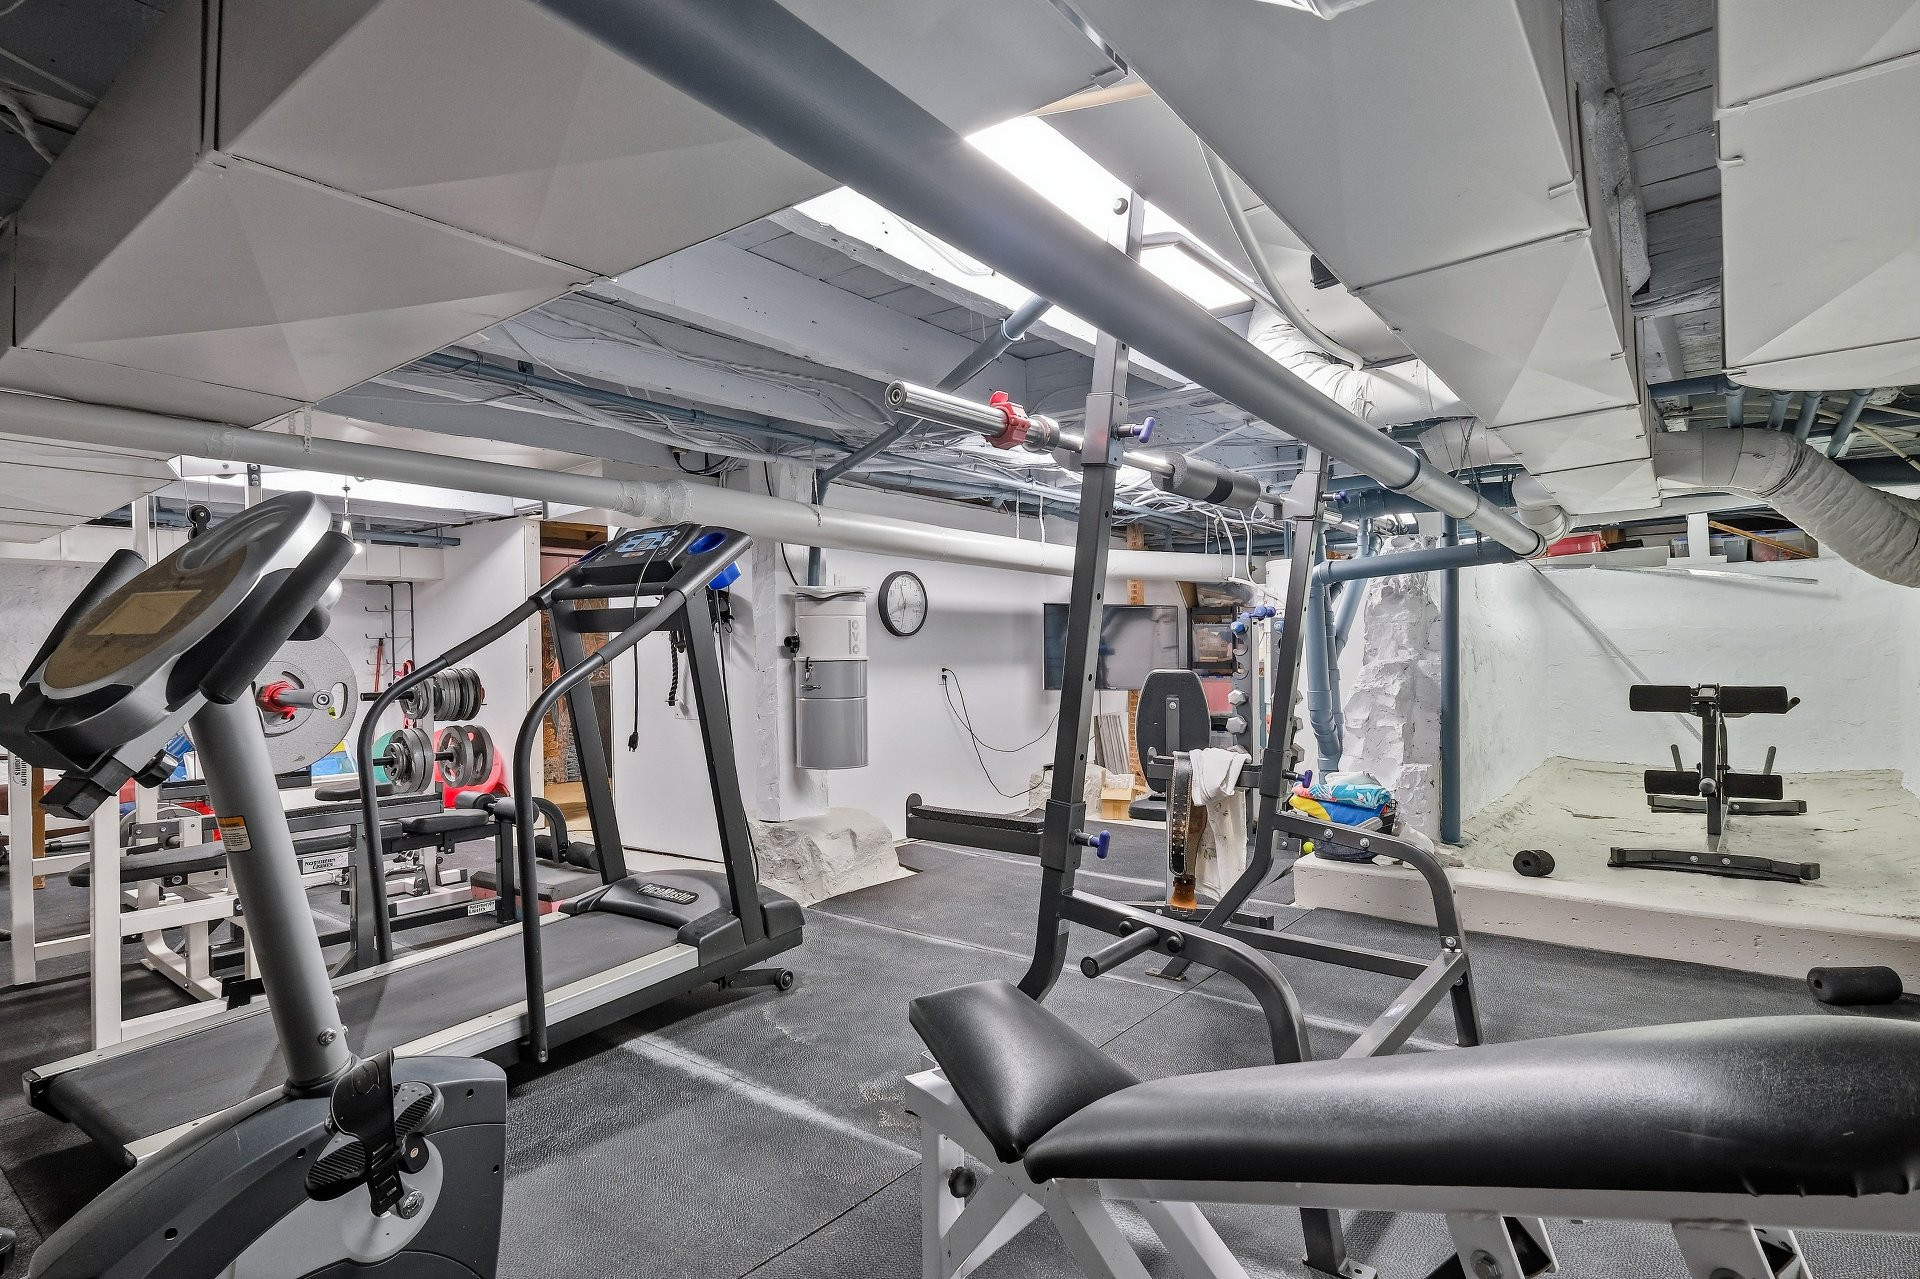
| Other | Basement | 28x35.3 P | Concrete |
Building features
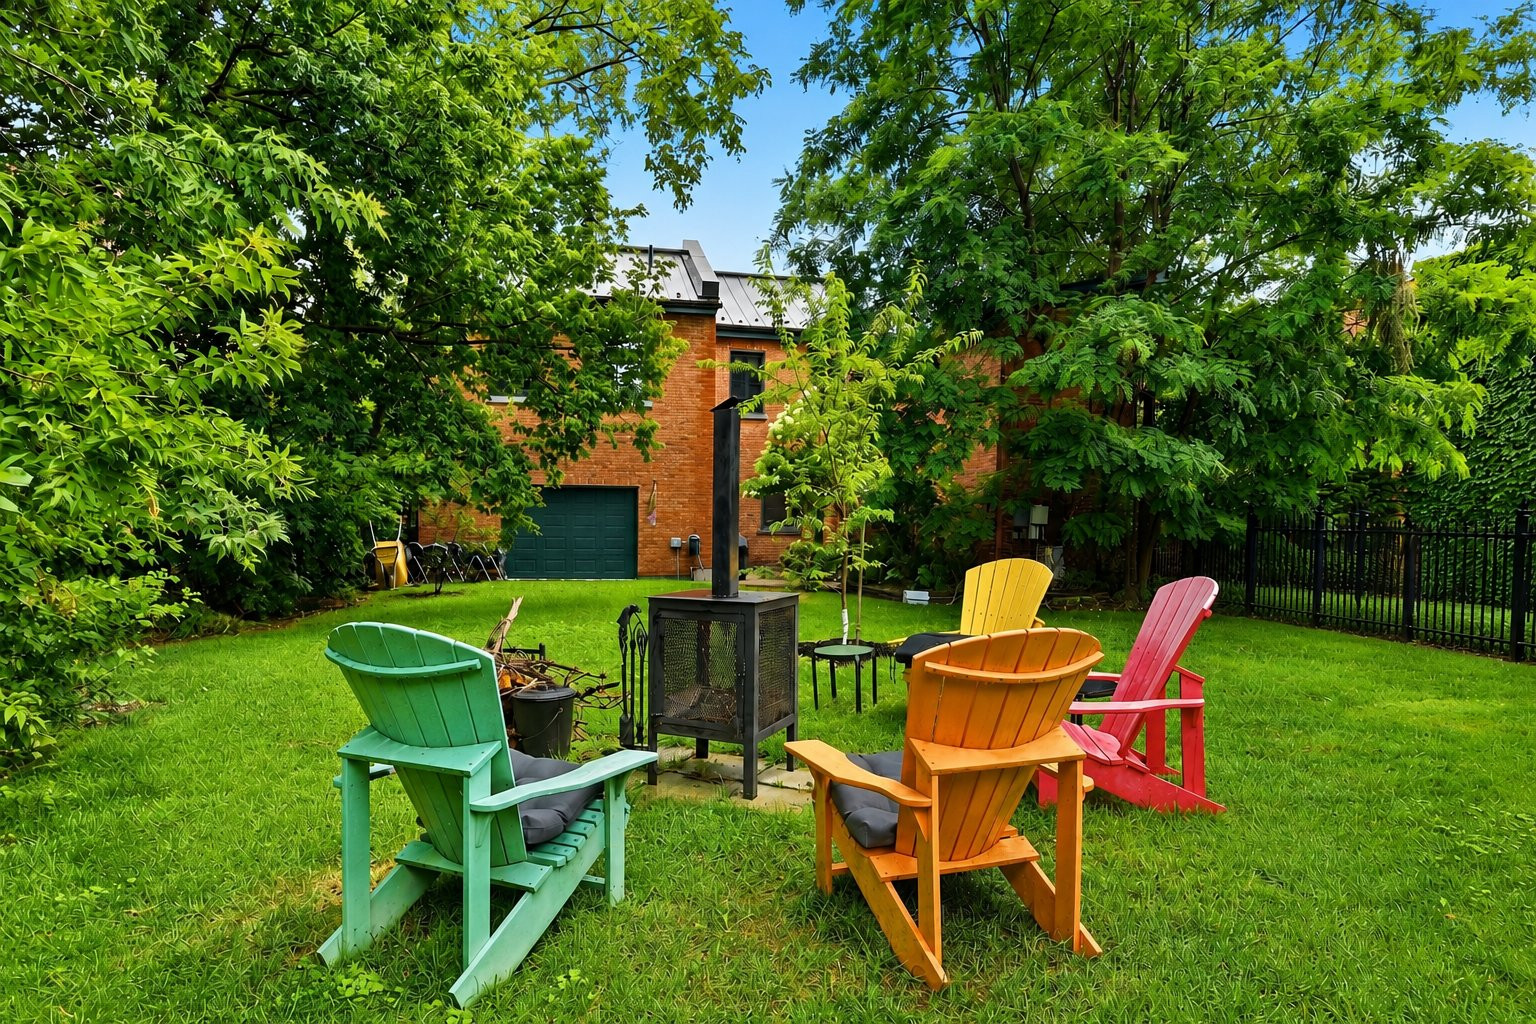
Landscaping
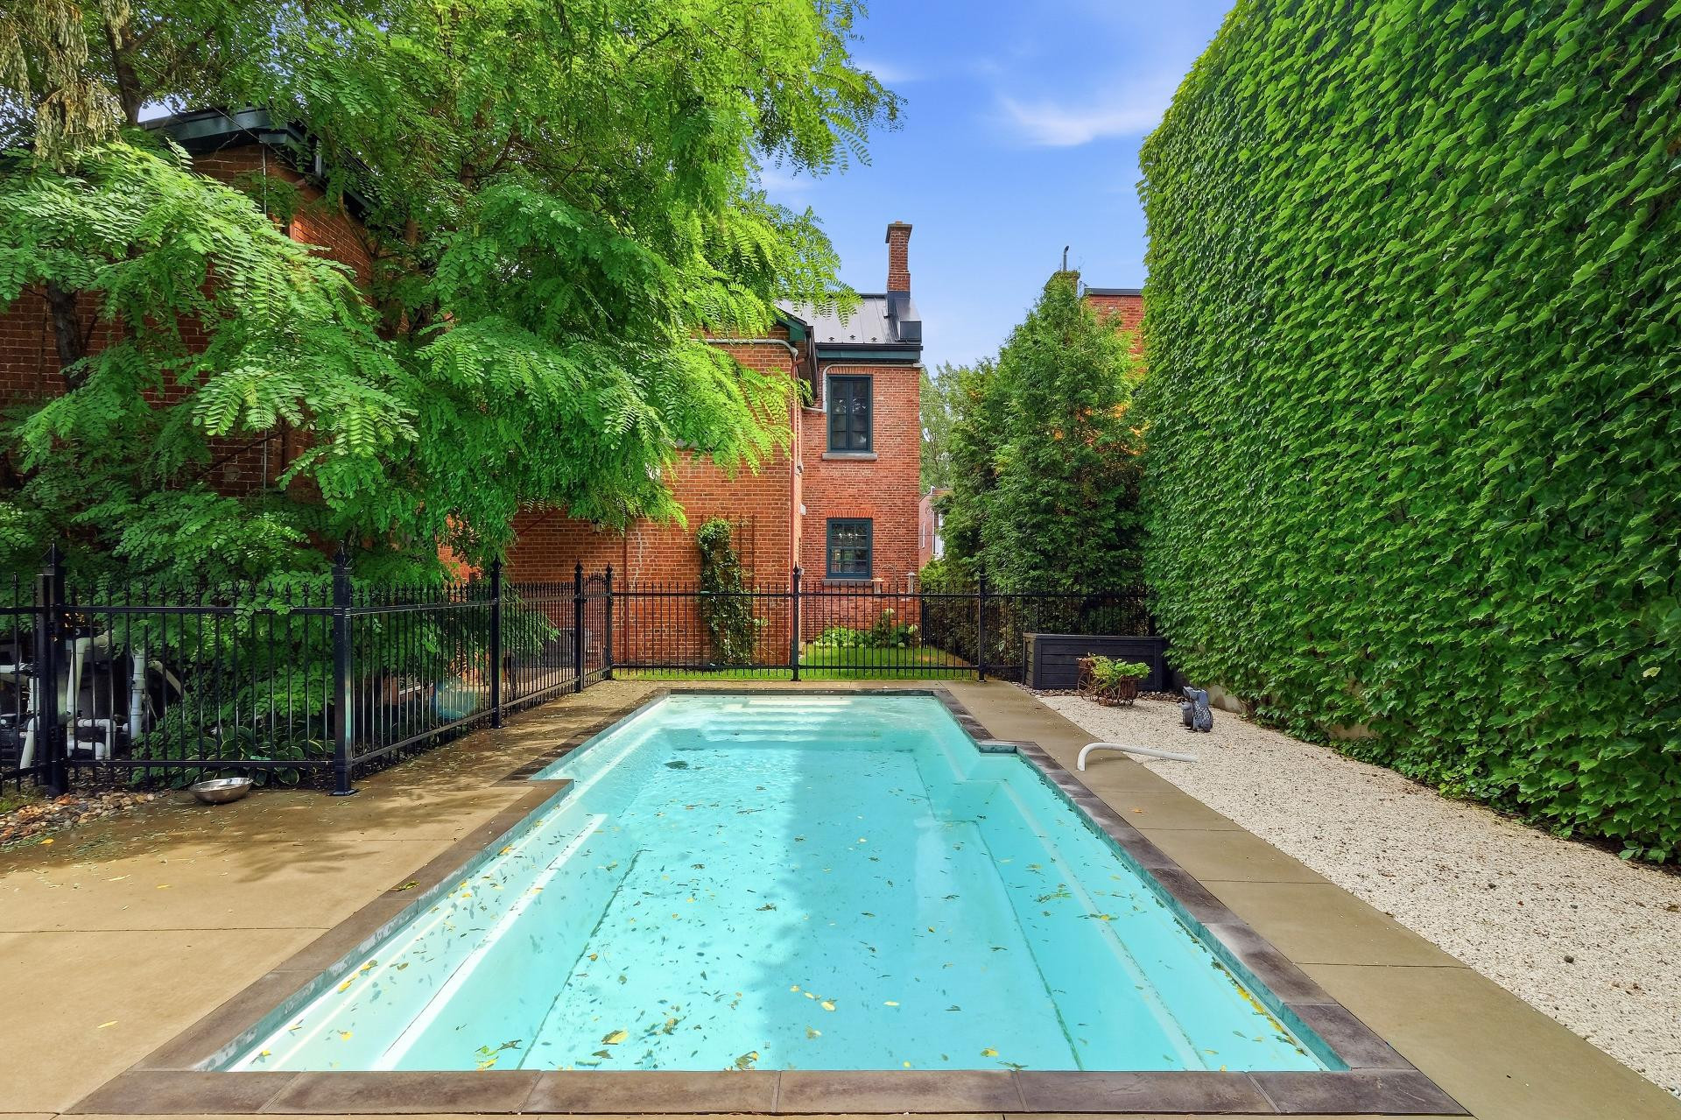
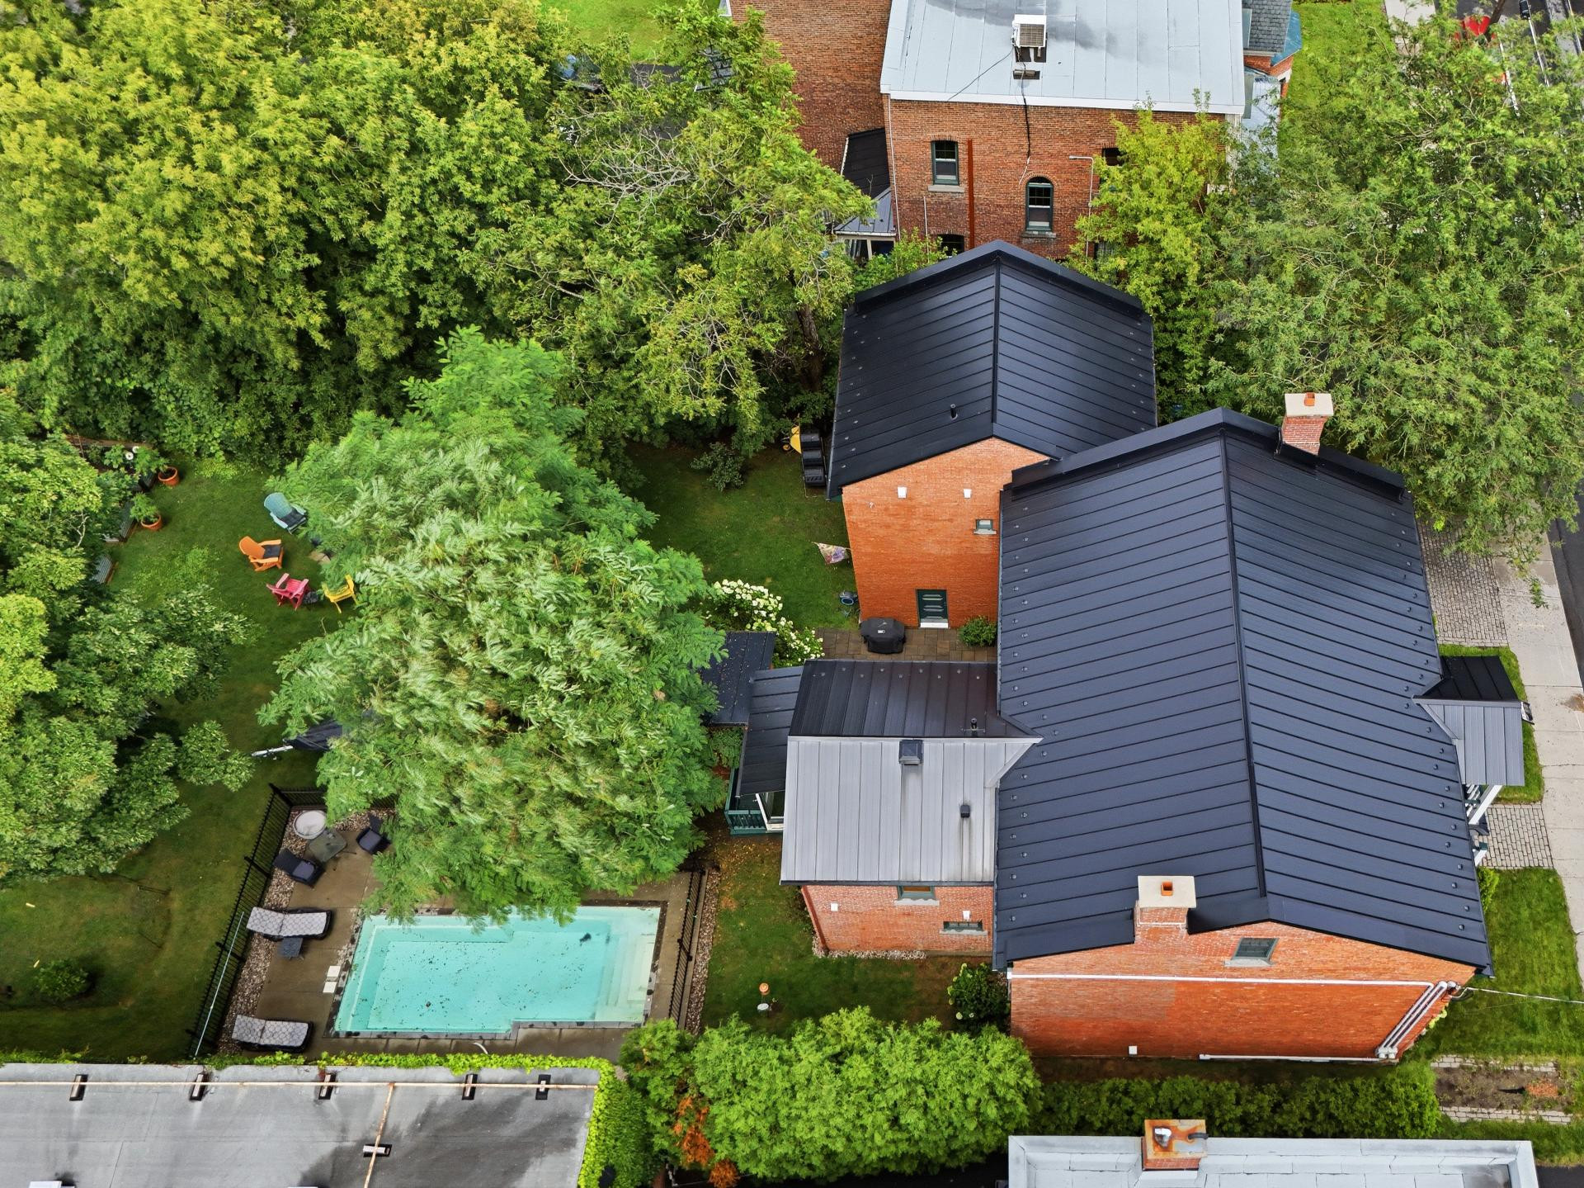
- Fenced
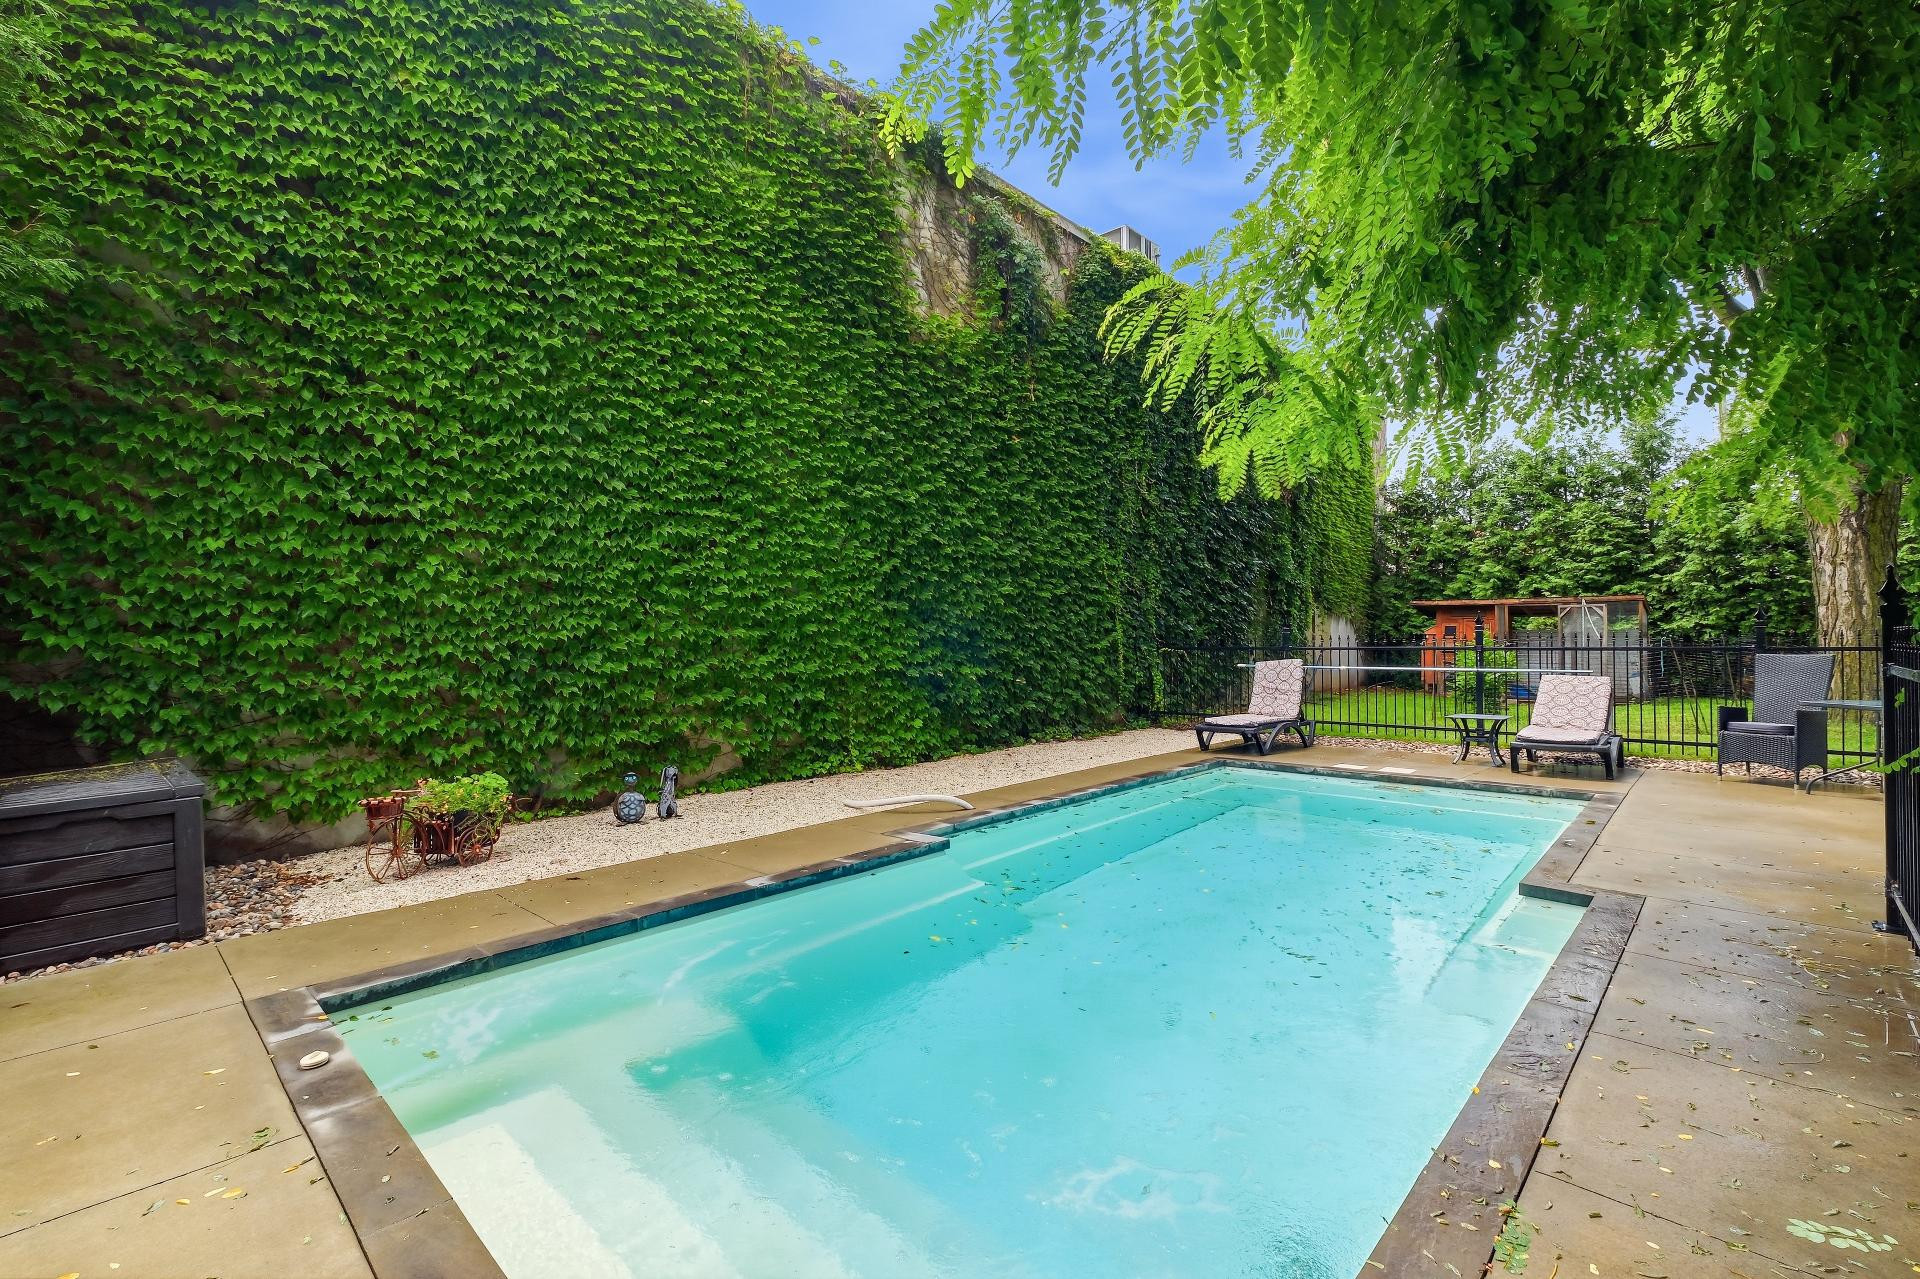
- Land / Yard lined with hedges
- Landscape
Cupboard
Thermoplastic
Heating system
- Air circulation
- Other
- Radiant
Water supply
Municipality
Heating energy
Bi-energy
Equipment available
- Central vacuum cleaner system installation
- Ventilation system
- Electric garage door
- Alarm system
- Central heat pump
Garage
- Attached
- Heated
- Double width or more
Pool
- Heated
- Inground
Available services
Fire detector
Sewage system
Municipal sewer
Zoning
Residential
Financial information
Land evaluation
286 800 $
Building evaluation
604 700 $
Municipal taxes (2026)
5 781 $
School taxes (2026)
606 $
Inclusions
N.A.
Exclusions
N.A.

Chantal Misischia