

599 900$
Two or more storey for sale
- 4
- 2
- 2817 SF
Description
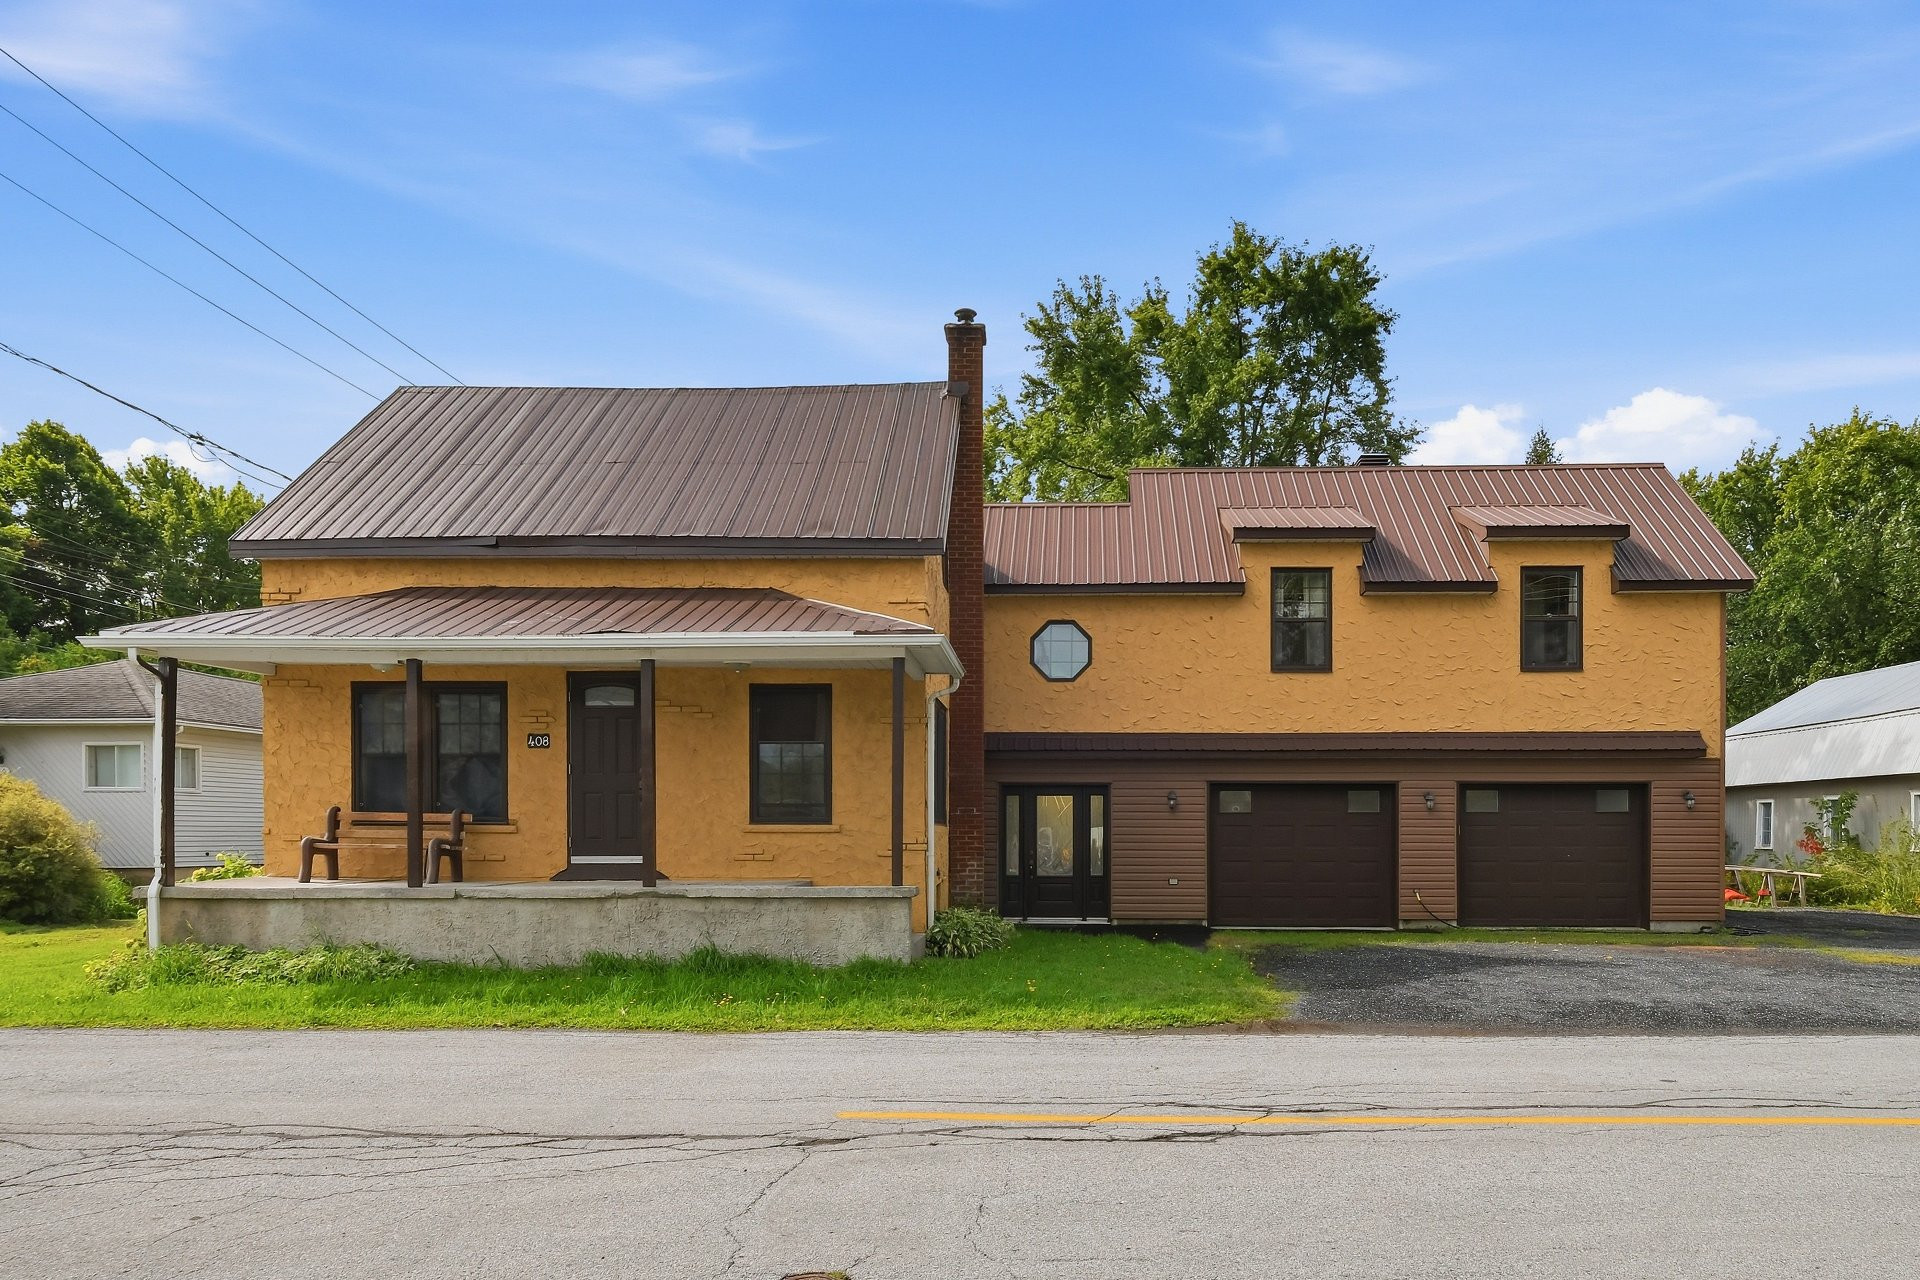
Welcome to 408 Rue Bernard in Saint-Alexandre, a property offering generous volumes, plenty of storage space, and an integrated double garage, thanks to the 2012 extension and the renovation of the entire original structure in 2026.
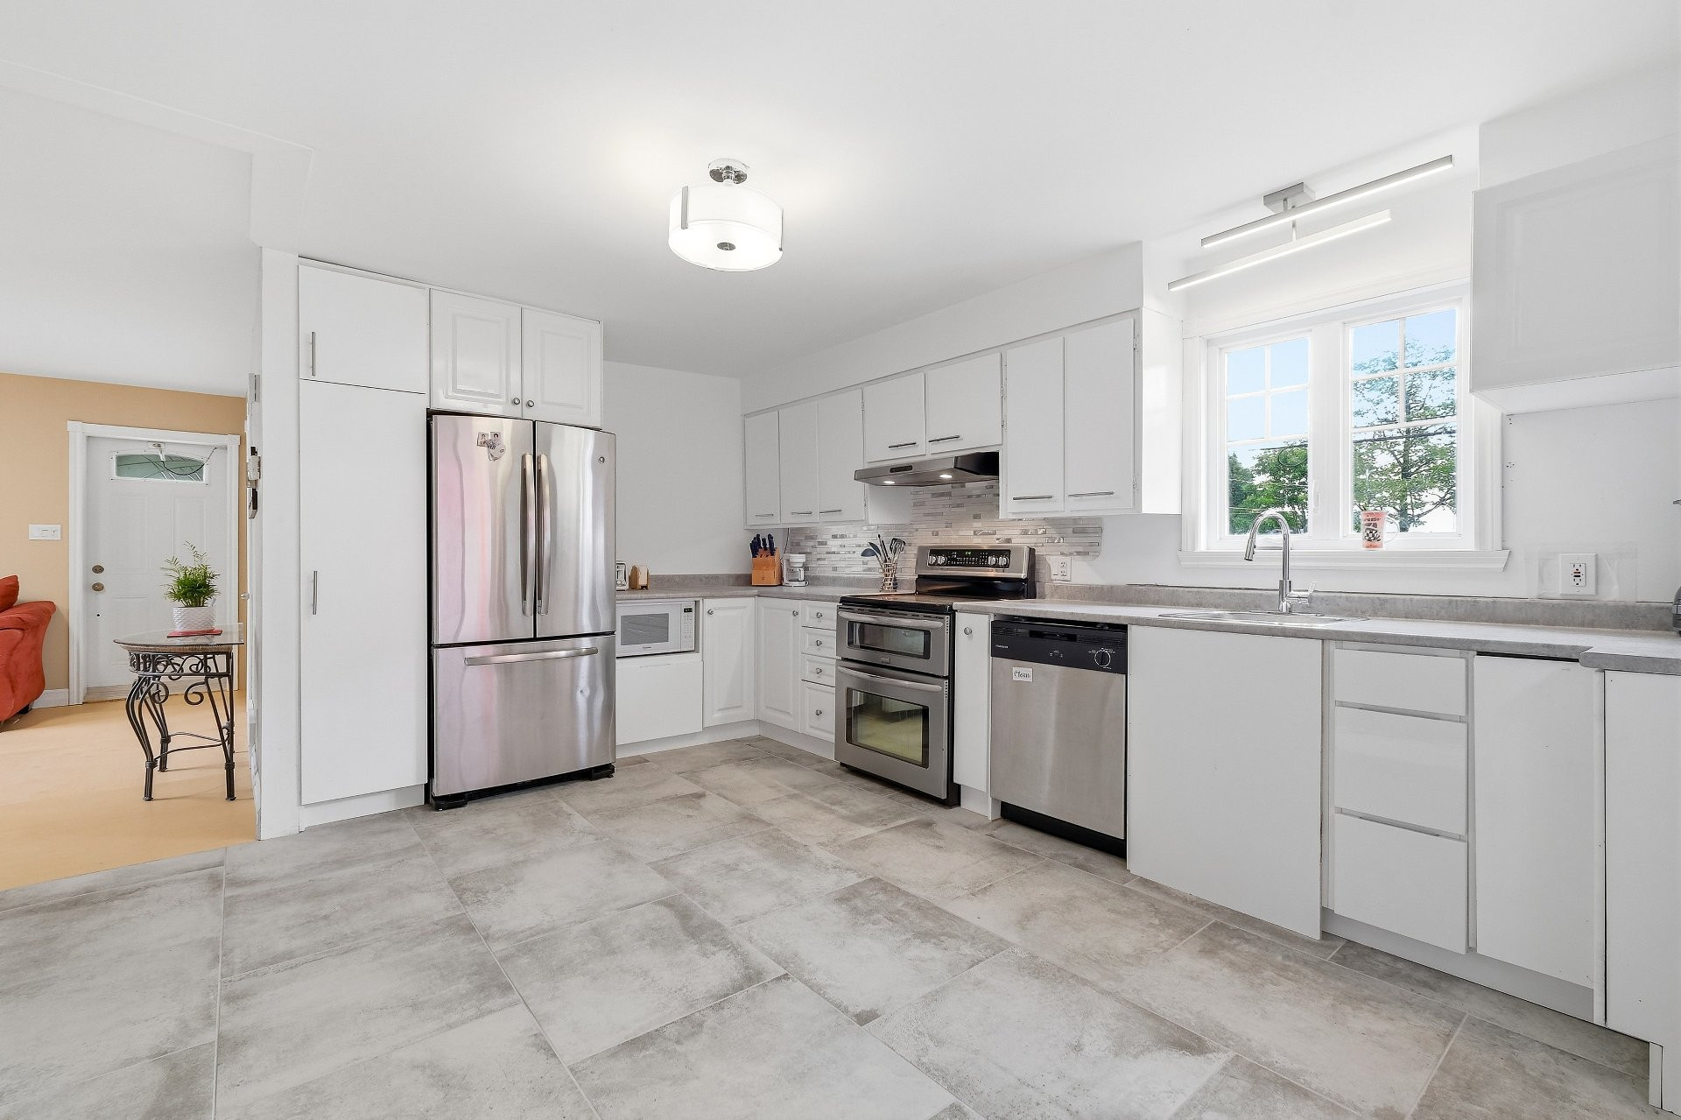
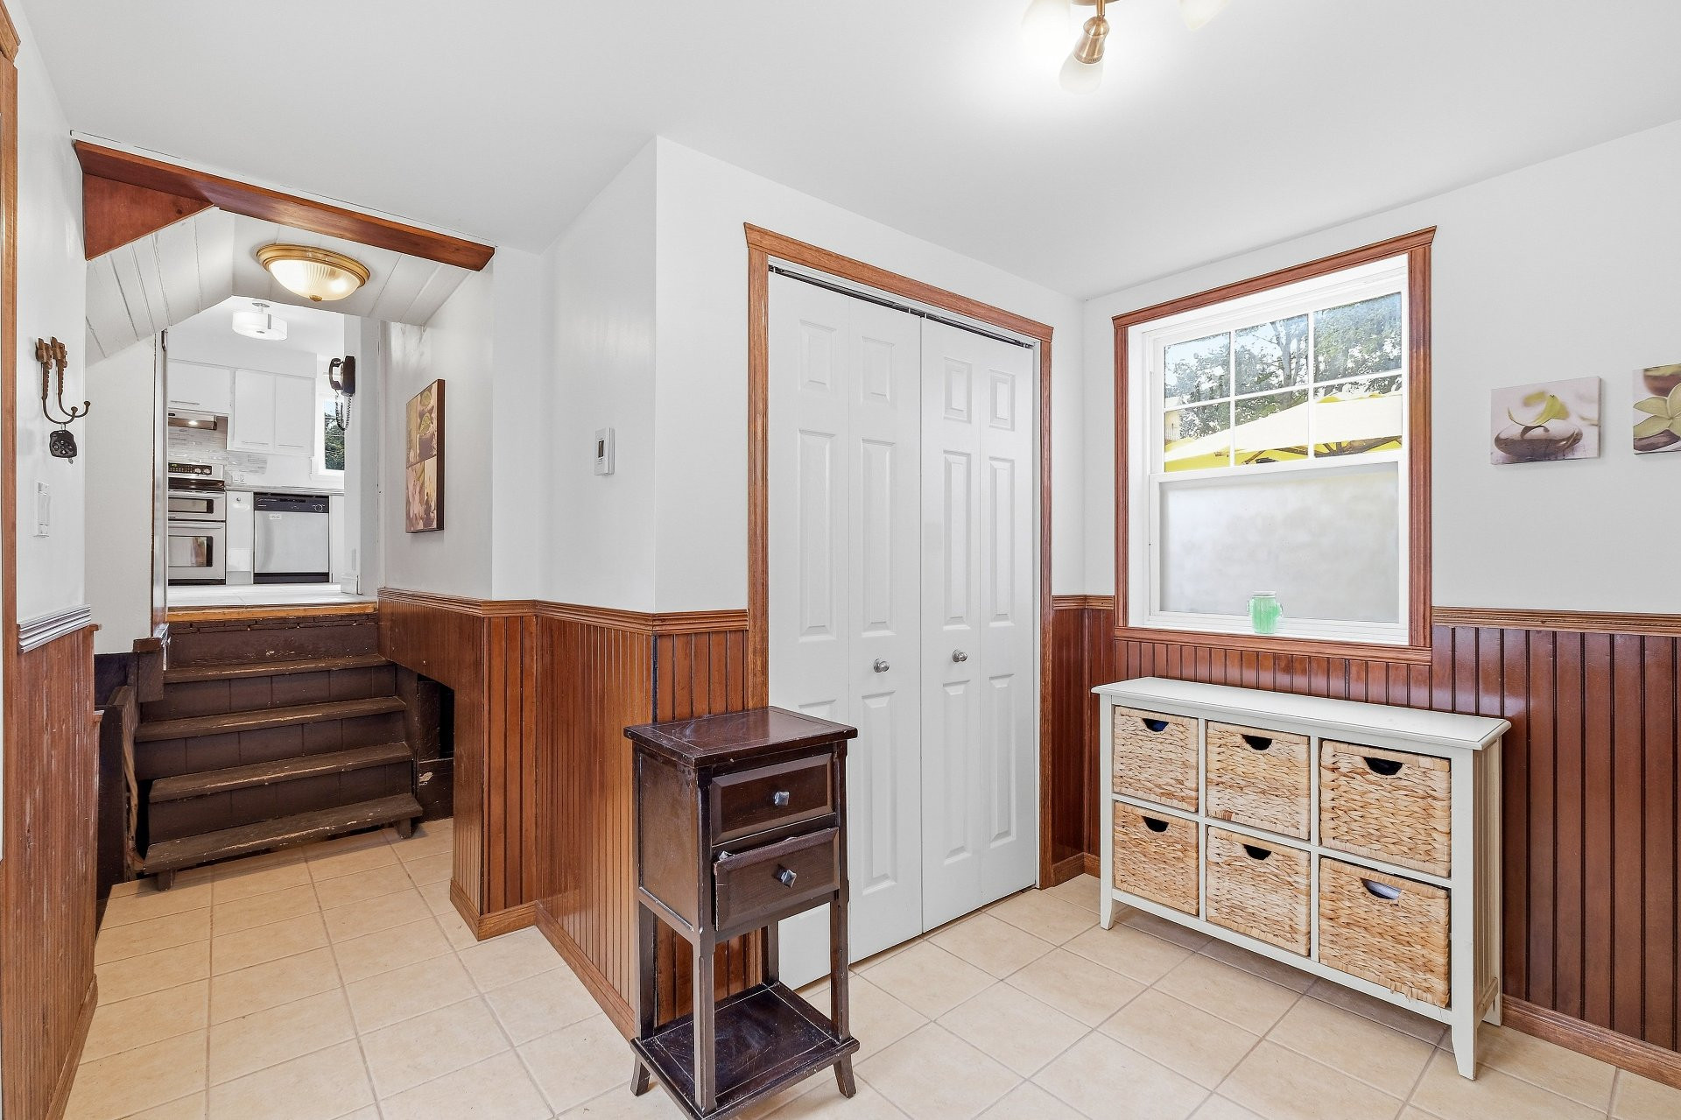
The main level features a welcoming living room, a bright kitchen with access to the outdoors, a bedroom, and a laundry room.
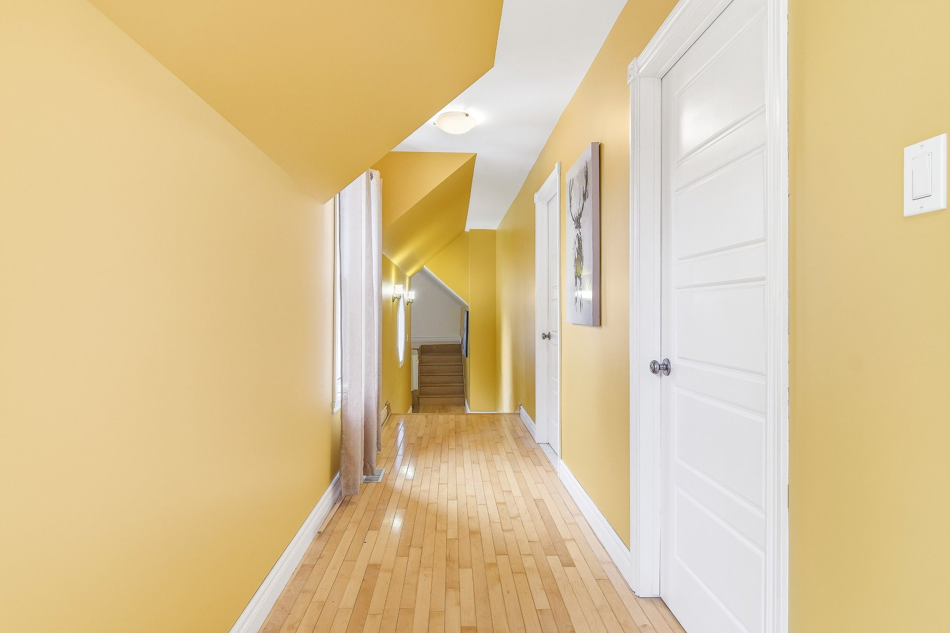
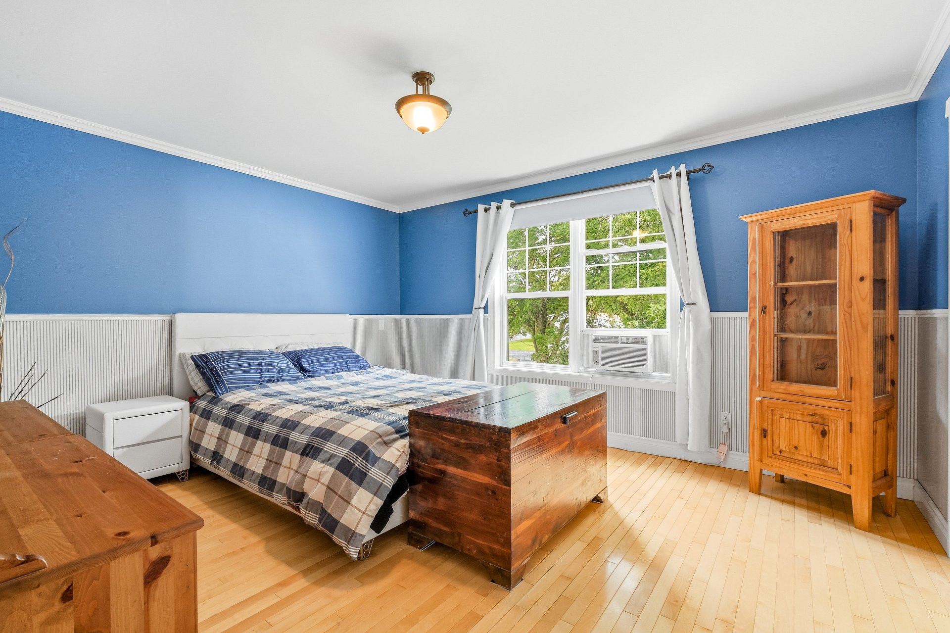
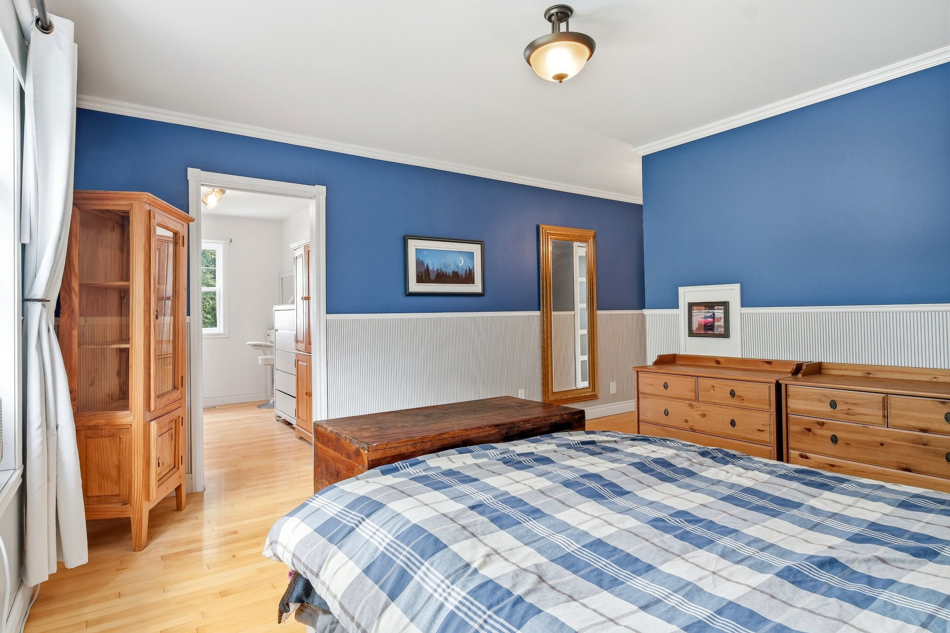
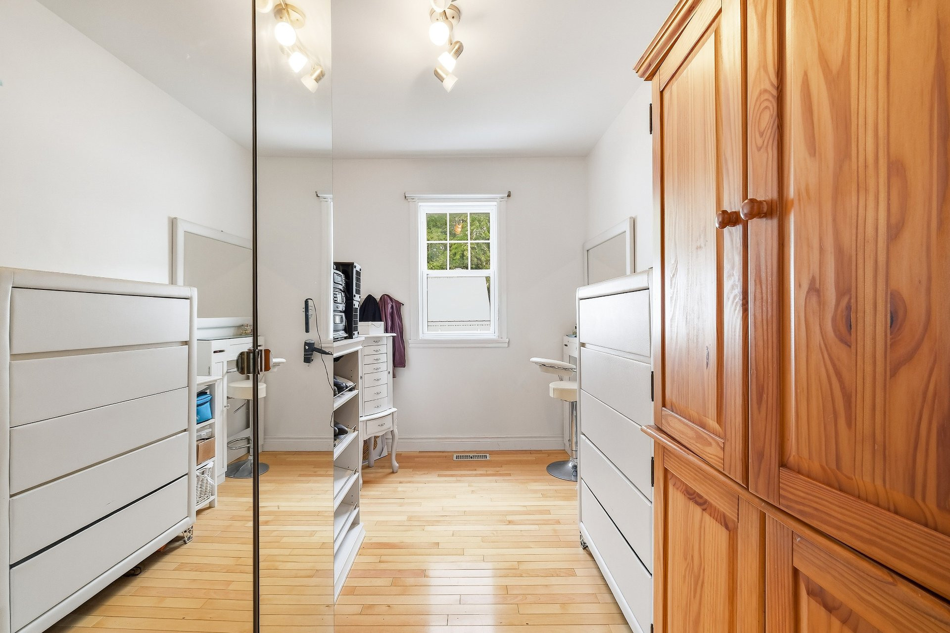
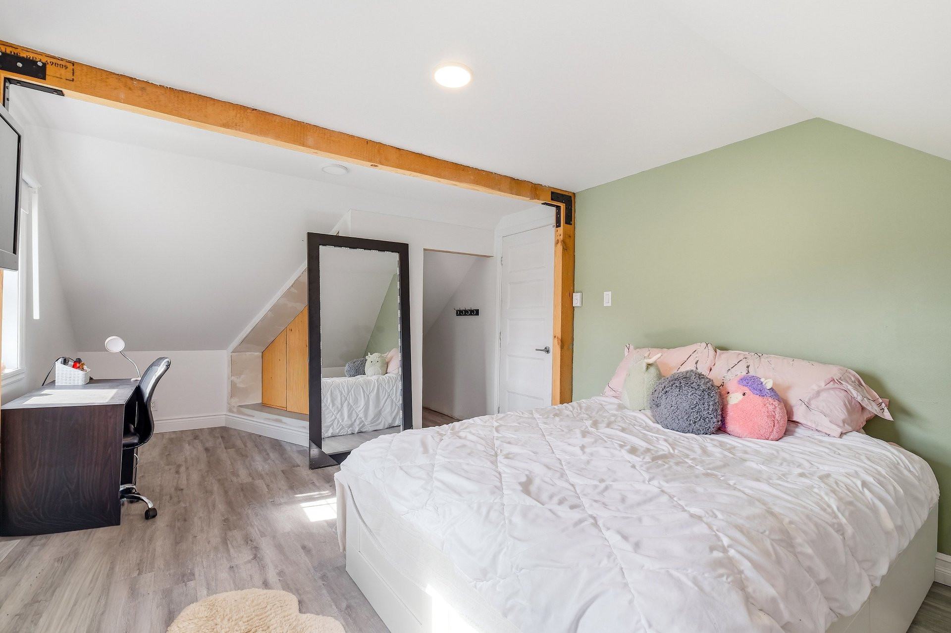
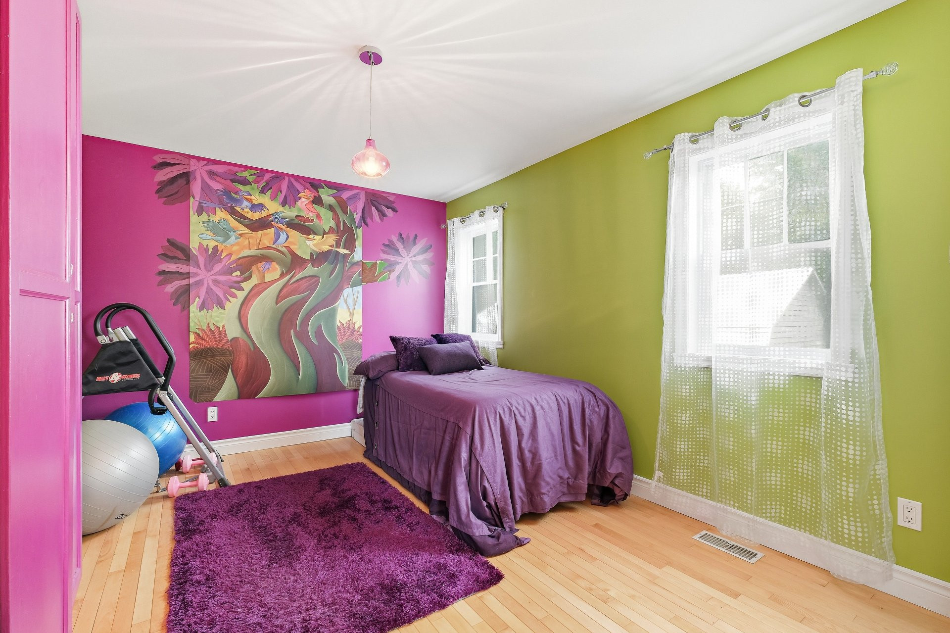
The upper floor includes 3 bedrooms, each with its own walk-in closet, offering excellent storage space for all occupants.
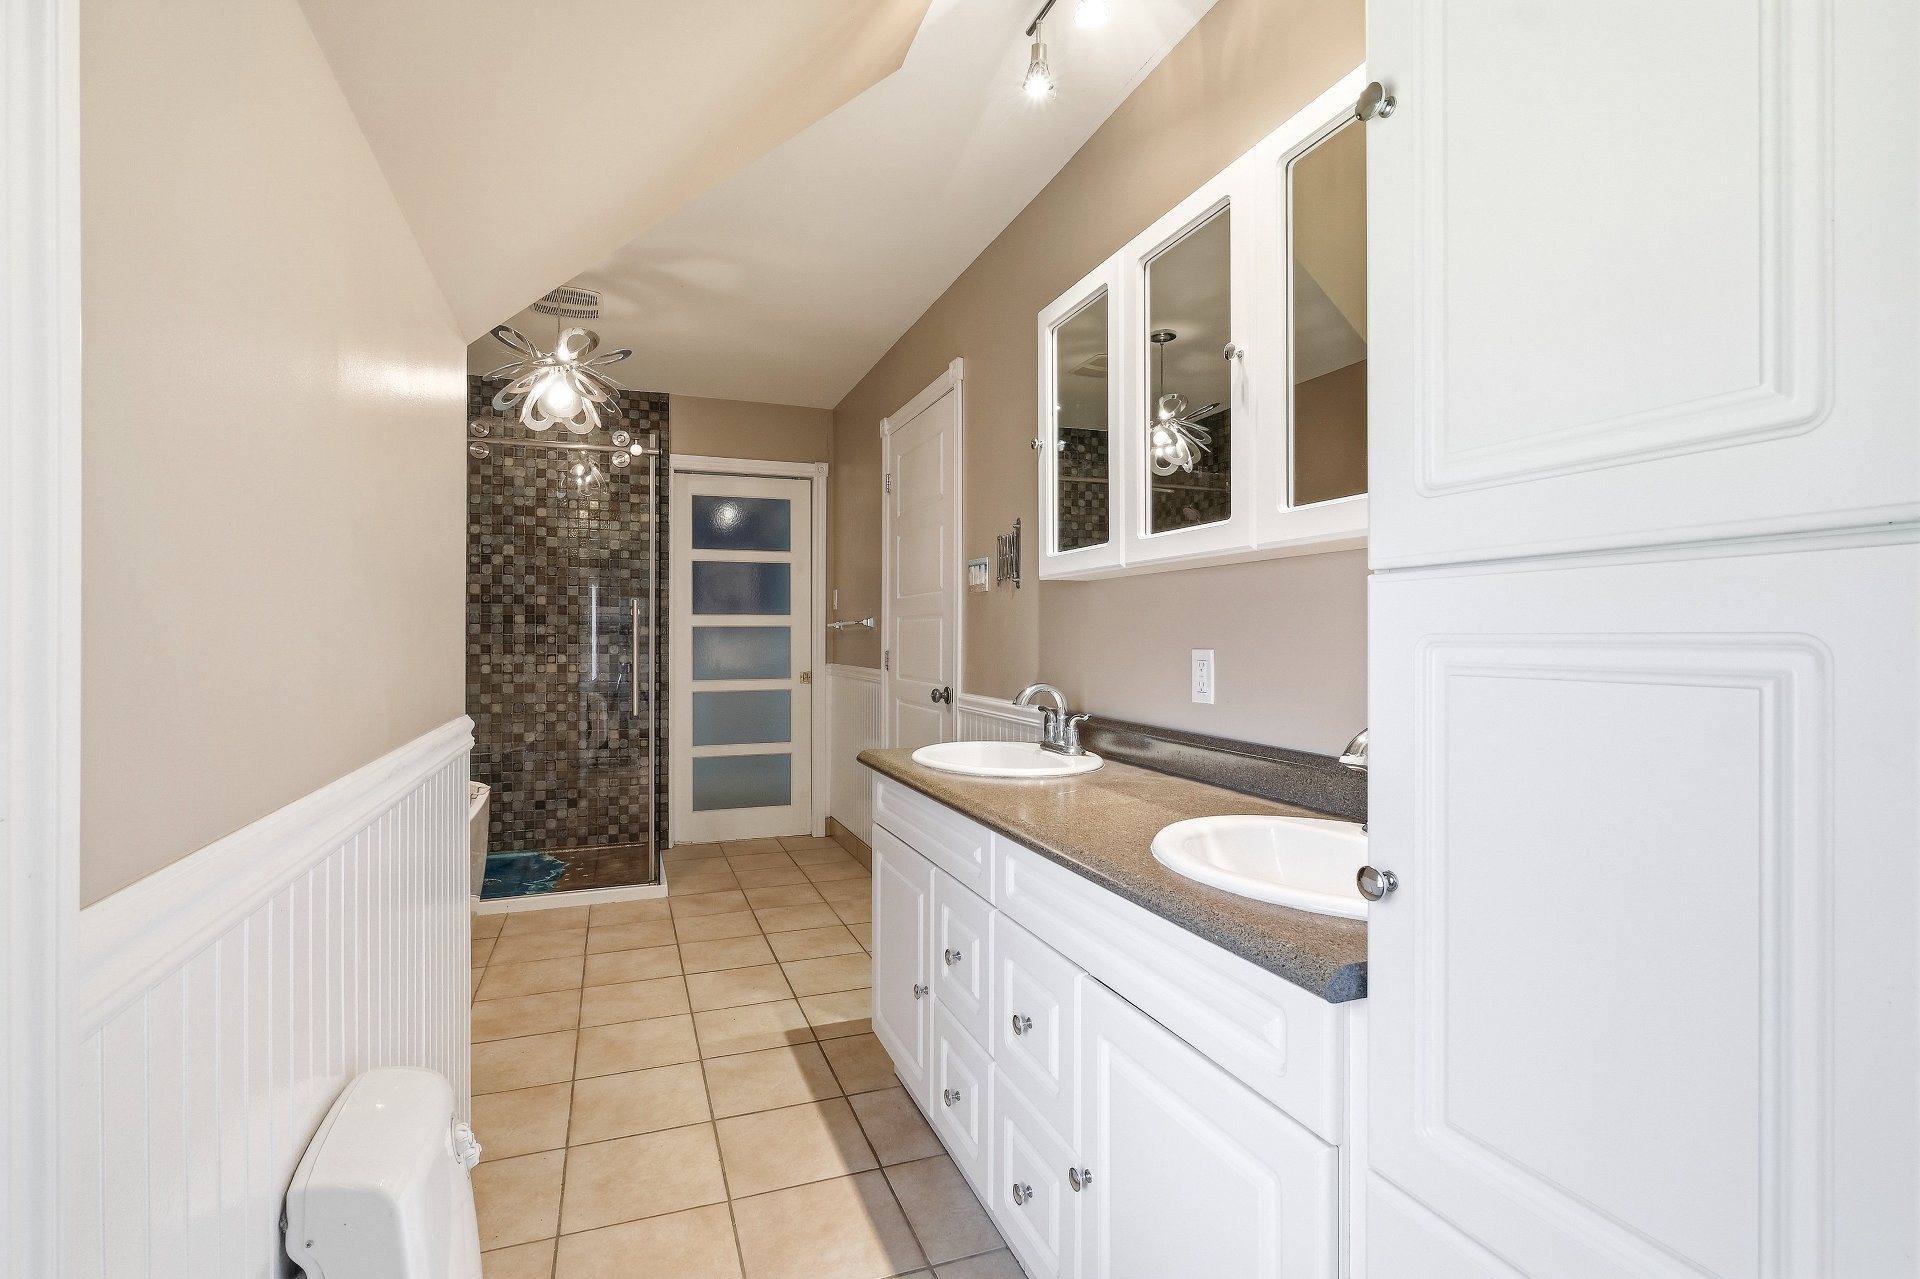
The primary bedroom also benefits from its own en-suite bathroom, featuring a freestanding bathtub.
The property has a total of 4 bedrooms, allowing for great layout flexibility depending on the future occupants' needs.
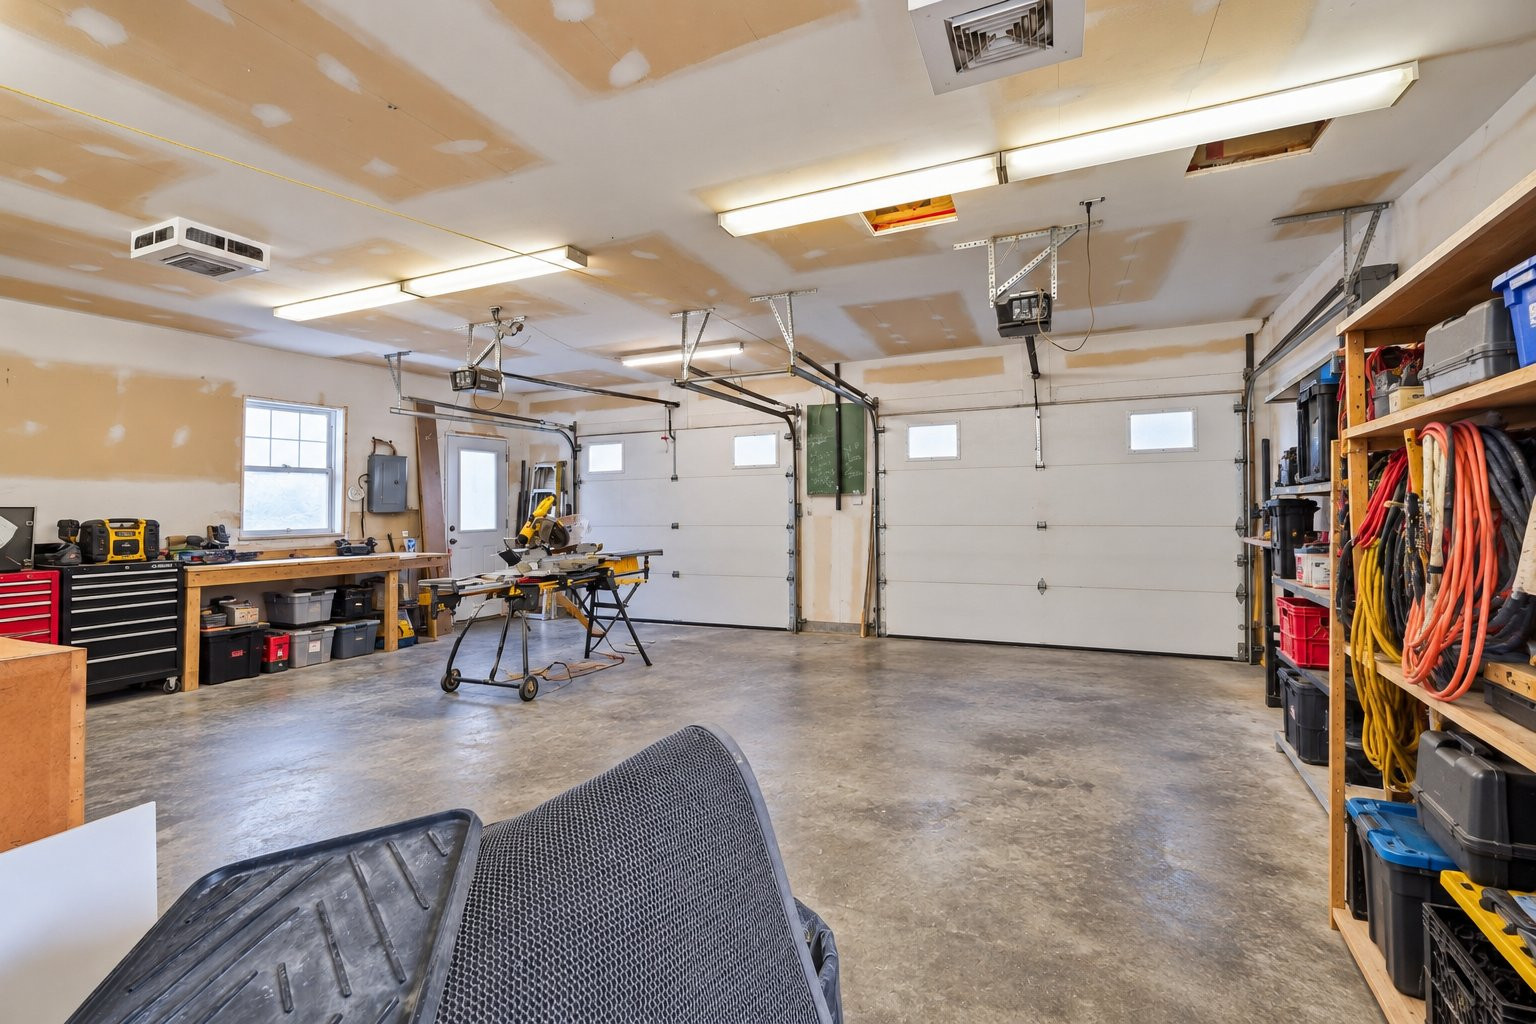
A spacious integrated double garage completes the property. Its generous dimensions offer multiple possibilities for parking, storage, a workshop setup, or personal projects.
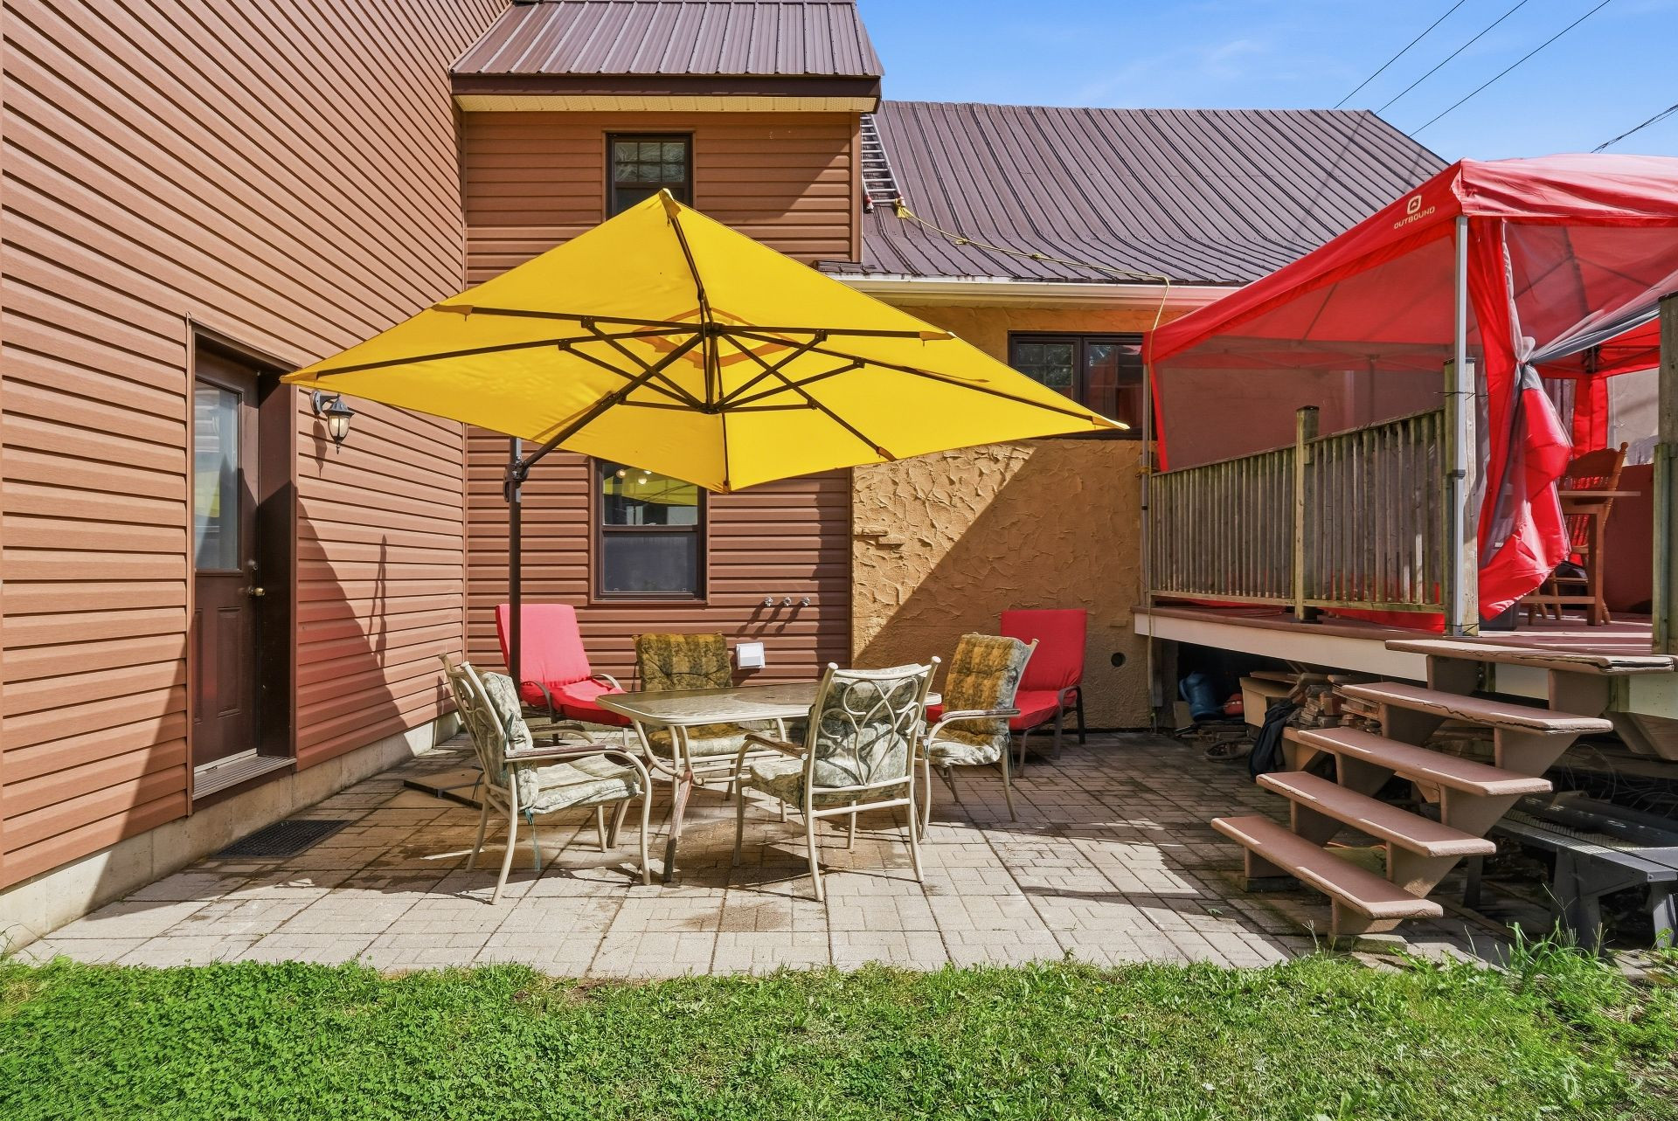
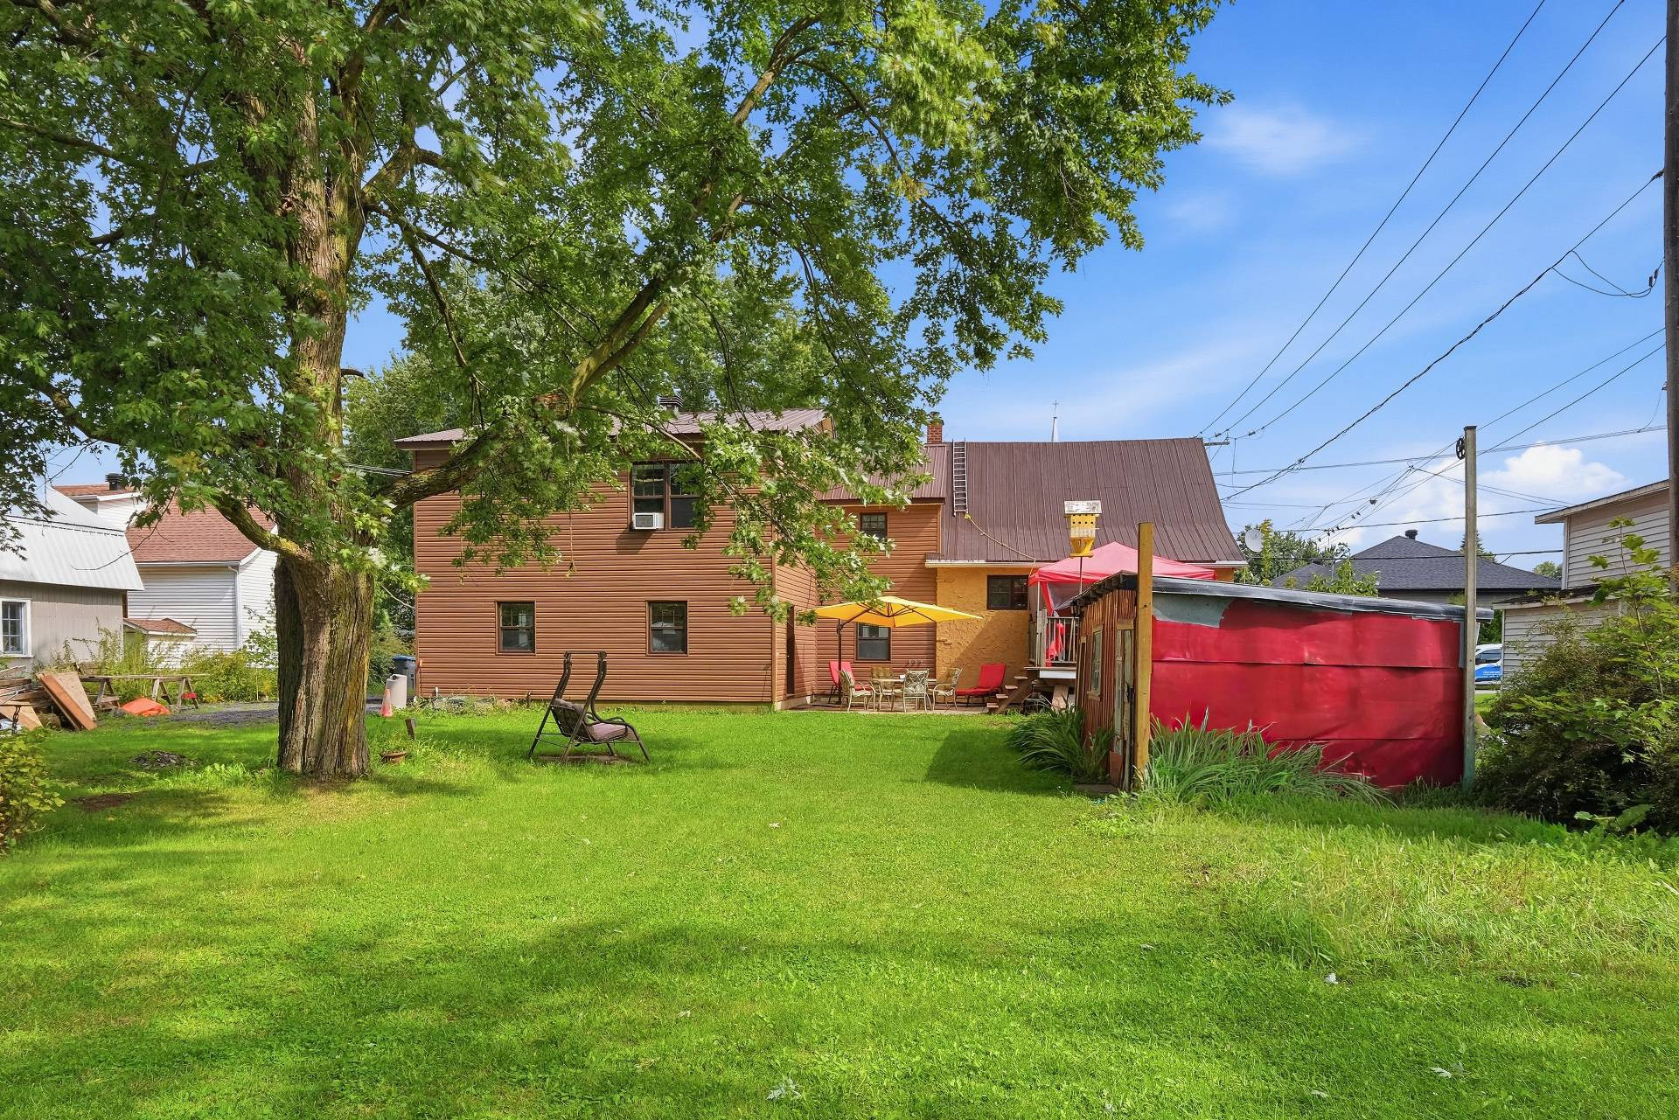
Built on a generous 16,657 sq. ft. lot, the property boasts a large backyard offering plenty of space to fully enjoy the outdoors. It features an above-ground pool, a terrace, as well as various areas that can be set up for dining, recreation, and relaxation.
Located in Saint-Alexandre, the property enjoys a pleasant residential setting and a lot offering space and greenery. Just 17 minutes from Farnham Garrison and Saint-Jean Military Base.
A property that stands out for its 4 bedrooms, walk-in closets, en-suite bathroom off the primary bedroom, double garage, and expansive 16,657 sq. ft. lot.
The main level features a welcoming living room, a bright kitchen with access to the outdoors, a bedroom, and a laundry room.
The upper floor includes 3 bedrooms, each with its own walk-in closet, offering excellent storage space for all occupants.
The primary bedroom also benefits from its own en-suite bathroom, featuring a freestanding bathtub.
The property has a total of 4 bedrooms, allowing for great layout flexibility depending on the future occupants' needs.
A spacious integrated double garage completes the property. Its generous dimensions offer multiple possibilities for parking, storage, a workshop setup, or personal projects.
Built on a generous 16,657 sq. ft. lot, the property boasts a large backyard offering plenty of space to fully enjoy the outdoors. It features an above-ground pool, a terrace, as well as various areas that can be set up for dining, recreation, and relaxation.
Located in Saint-Alexandre, the property enjoys a pleasant residential setting and a lot offering space and greenery. Just 17 minutes from Farnham Garrison and Saint-Jean Military Base.
A property that stands out for its 4 bedrooms, walk-in closets, en-suite bathroom off the primary bedroom, double garage, and expansive 16,657 sq. ft. lot.
Building features
Windows
- Wood
- PVC
Siding
- Other
- Vinyl
Basement
Crawl space
Window type
- Hung
- Crank handle
Roofing
Tin
Construction year
1880
Land features
Land area
16657 SF
Driveway
Not Paved
Proximity
- Daycare centre
- Park - green area
- Bicycle path
- Elementary school
- High school
- Snowmobile trail
- ATV trail
Parking
- Outdoor
- Garage
Rooms details
| Rooms | Levels | Dimensions | Covering |
|---|---|---|---|
| Kitchen | 1st level/Ground floor | 16.3x15.11 P | Ceramic tiles |
| Living room | 1st level/Ground floor | 13.7x12.4 P | Wood |
| Home office | 1st level/Ground floor | 9.7x10.4 P | Other |
| Laundry room | 1st level/Ground floor | 6.3x11.0 P | Ceramic tiles |
| Hallway | 1st level/Ground floor | 16.3x9.9 P | Ceramic tiles |
| Bedroom | 2nd floor | 13.3x11.0 P | Wood |
| Walk-in closet | 2nd floor | 3.11x4.6 P | Wood |
| Primary bedroom | 2nd floor | 14.3x12.5 P | Wood |
| Walk-in closet | 2nd floor | 11.1x7.3 P | Wood |
| Bathroom | 2nd floor | 19.3x8.5 P | Ceramic tiles |
| Bedroom | 2nd floor | 10.3x9.8 P | Flexible floor coverings |
| Bedroom | 2nd floor | 11.7x20.1 P | Linoleum |
| Walk-in closet | 2nd floor | 5.5x6.2 P | Linoleum |
| Other | Basement | 24.8x15.11 P | Concrete |
Building features
Landscaping
Land / Yard lined with hedges
Cupboard
- Wood
- Thermoplastic
Heating system
Air circulation
Water supply
Municipality
Heating energy
- Wood
- Electricity
Equipment available
- Water softener
- Central vacuum cleaner system installation
- Level 2 charging station
- Electric garage door
Hearth stove
Wood fireplace
Garage
- Attached
- Heated
- Double width or more
Pool
Above-ground
Available services
Fire detector
Sewage system
Municipal sewer
Zoning
Residential
Financial information
Land evaluation
294 500 $
Building evaluation
262 100 $
Municipal taxes (2026)
2 375 $
School taxes (2026)
289 $
Inclusions
N.A.
Exclusions
N.A.

Hugo Brochu