

Sold
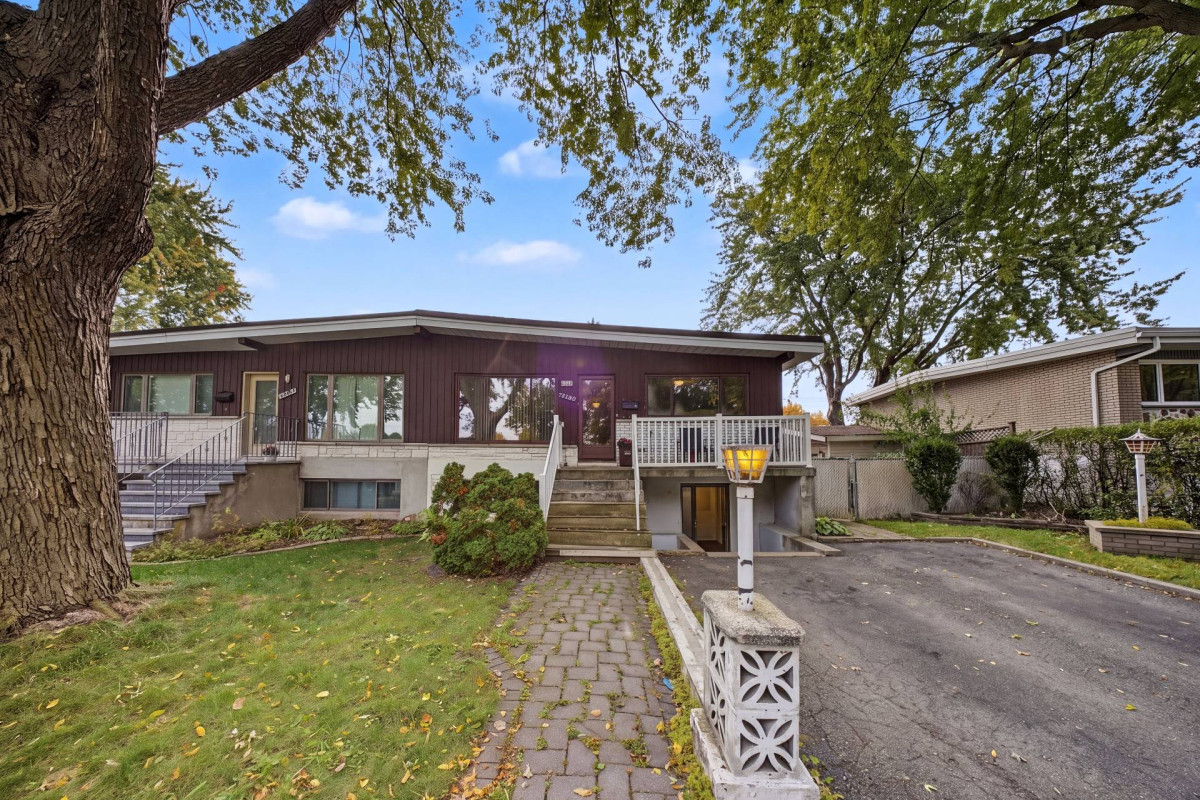
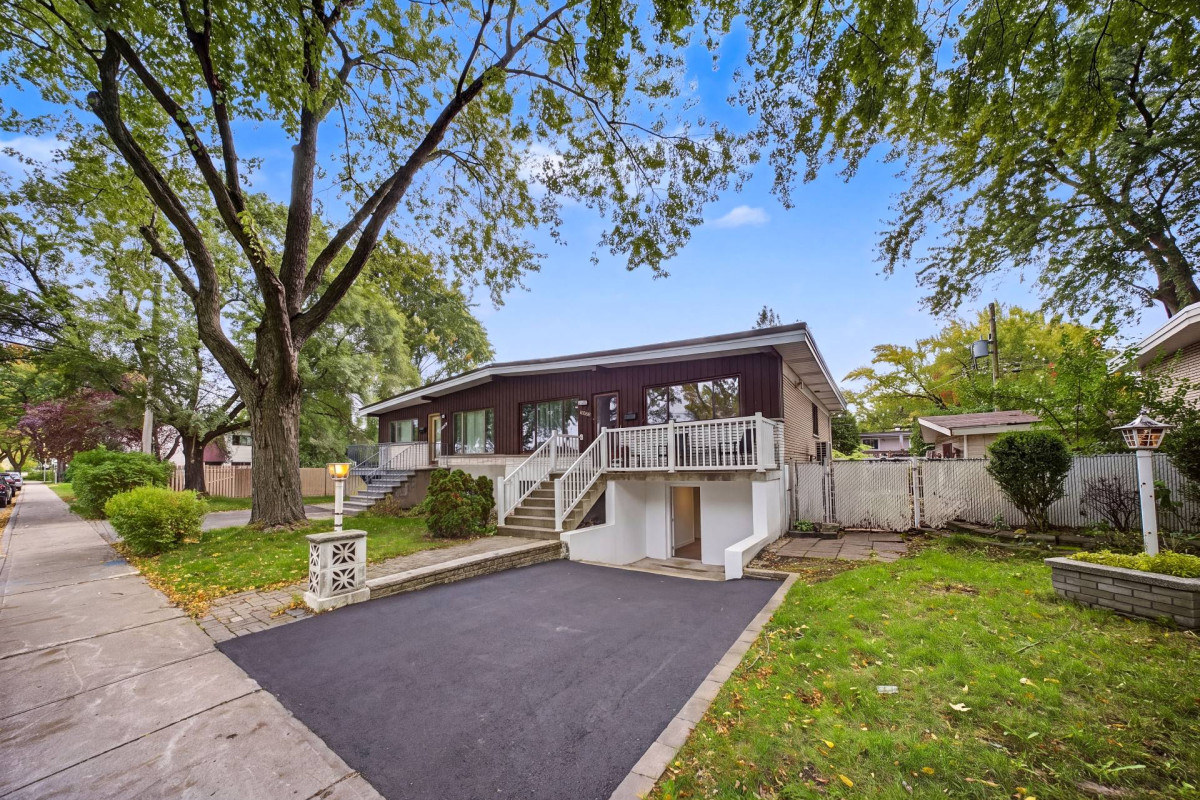
Bungalow for sale
- 5
- 1
- 4509 SF
Description
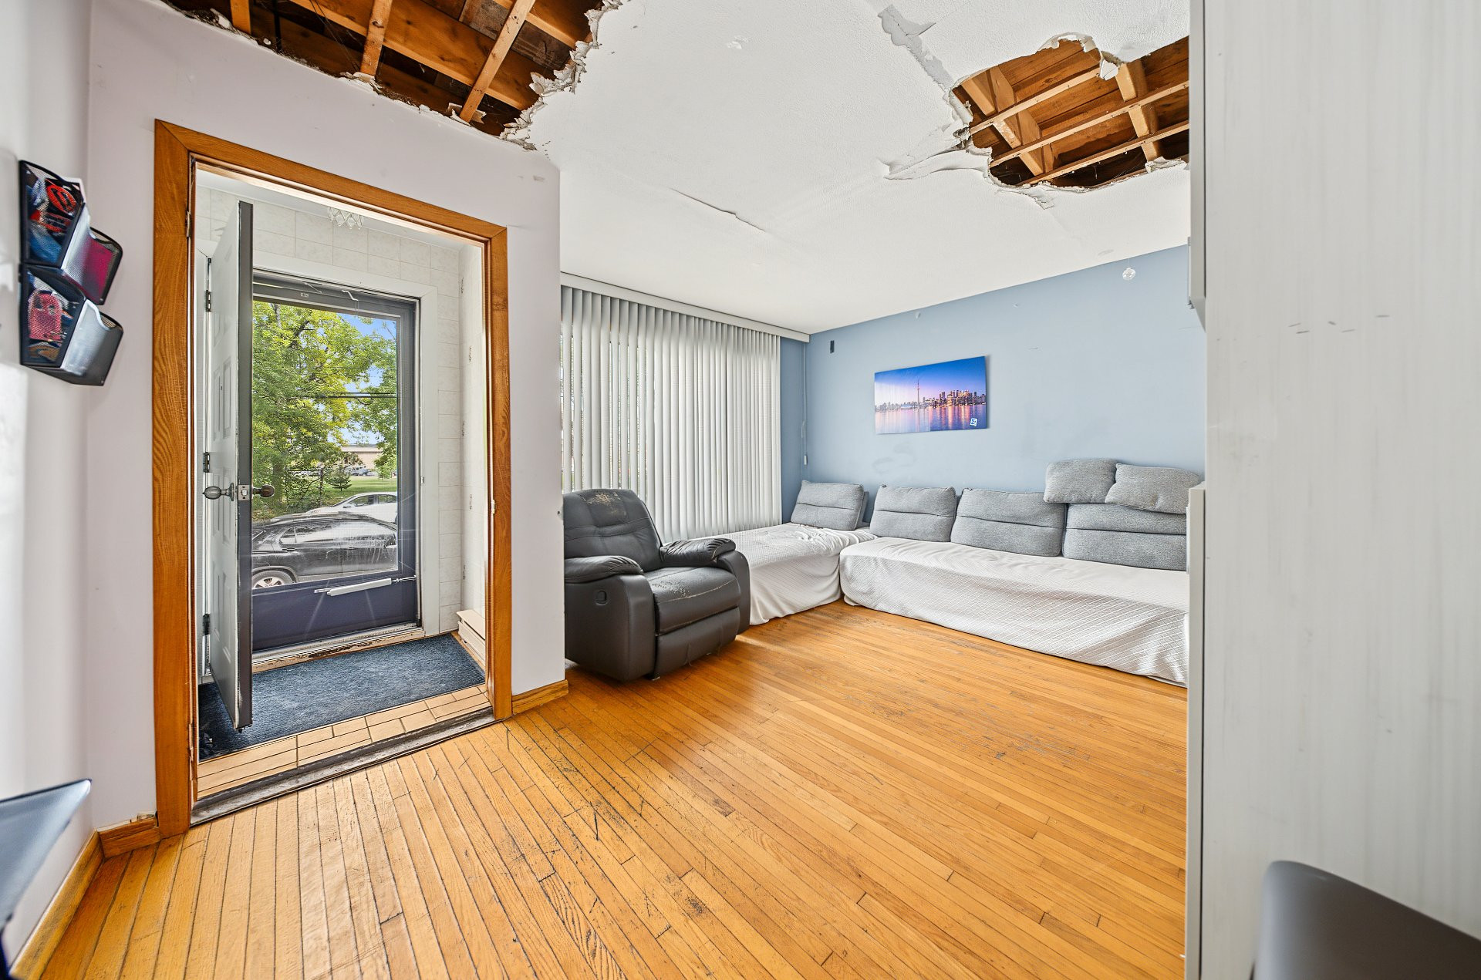
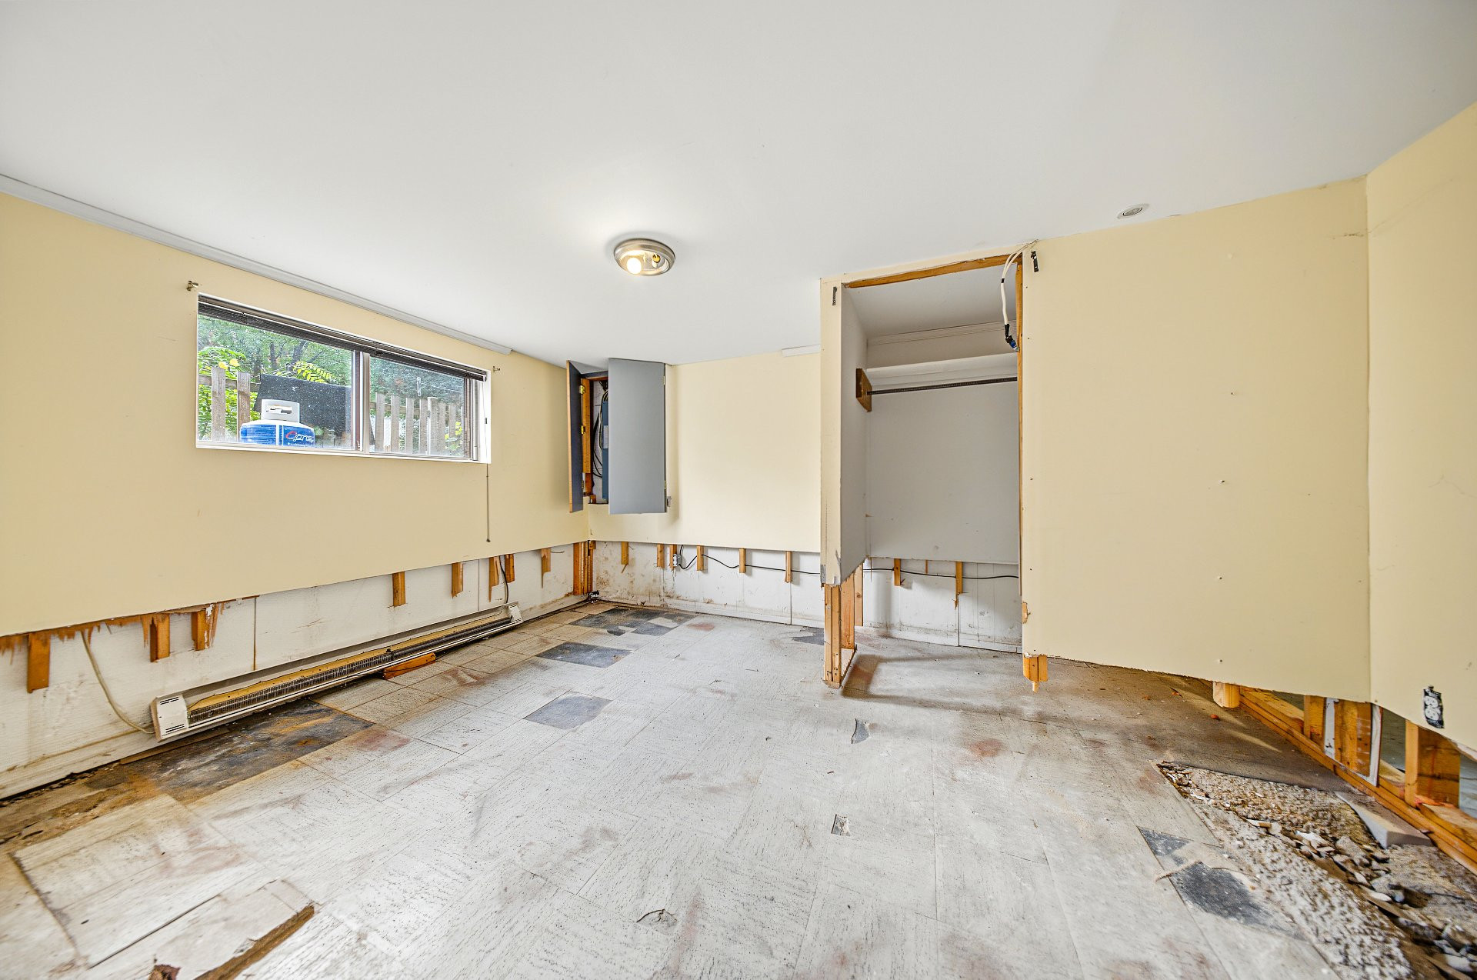
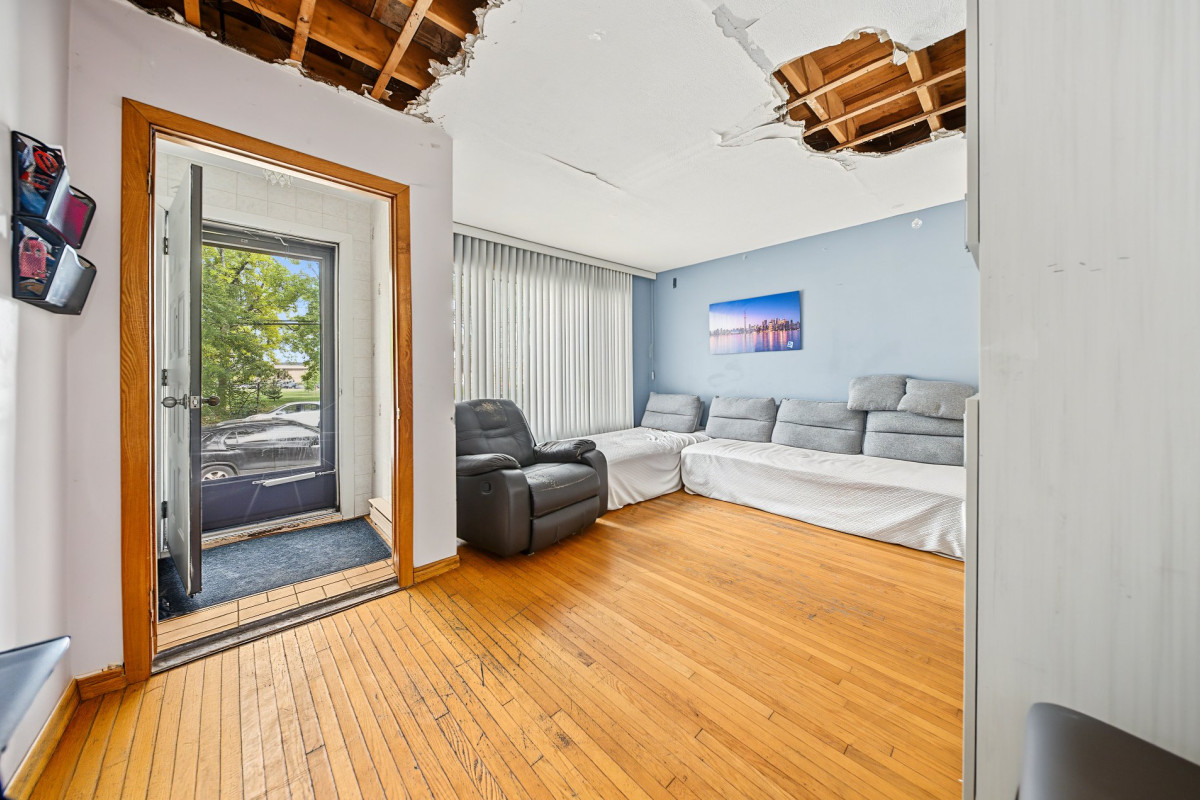
OPPORTUNITÉ À SAISIR -- IDÉAL POUR INVESTISSEURS ET ENTREPRENEURS ! Ce jumelé offre un excellent potentiel de valorisation ! Le rez-de-chaussée comprend 3 chambres à coucher et 1 salle de bain. Le sous-sol, qui comportait auparavant 2 chambres et 1 salle de bain, a été entièrement dégarn i à la suite d'un problème de tuyauterie dont la cause demeure inconnue. La propriété nécessite des rénovations et représente une occasion idéale pour les acheteurs souhaitant personnaliser leur espace ou les entrepreneurs à la recherche d'un projet d'achat-rénovation-revente (flip). Une occasion à ne pas manquer !
Building features
Dimensions
40 P X 28 P
Foundation
Poured concrete
Basement
- 6 feet and over
- Unfinished
- Separate entrance
Construction year
1965
Land features
Dimensions
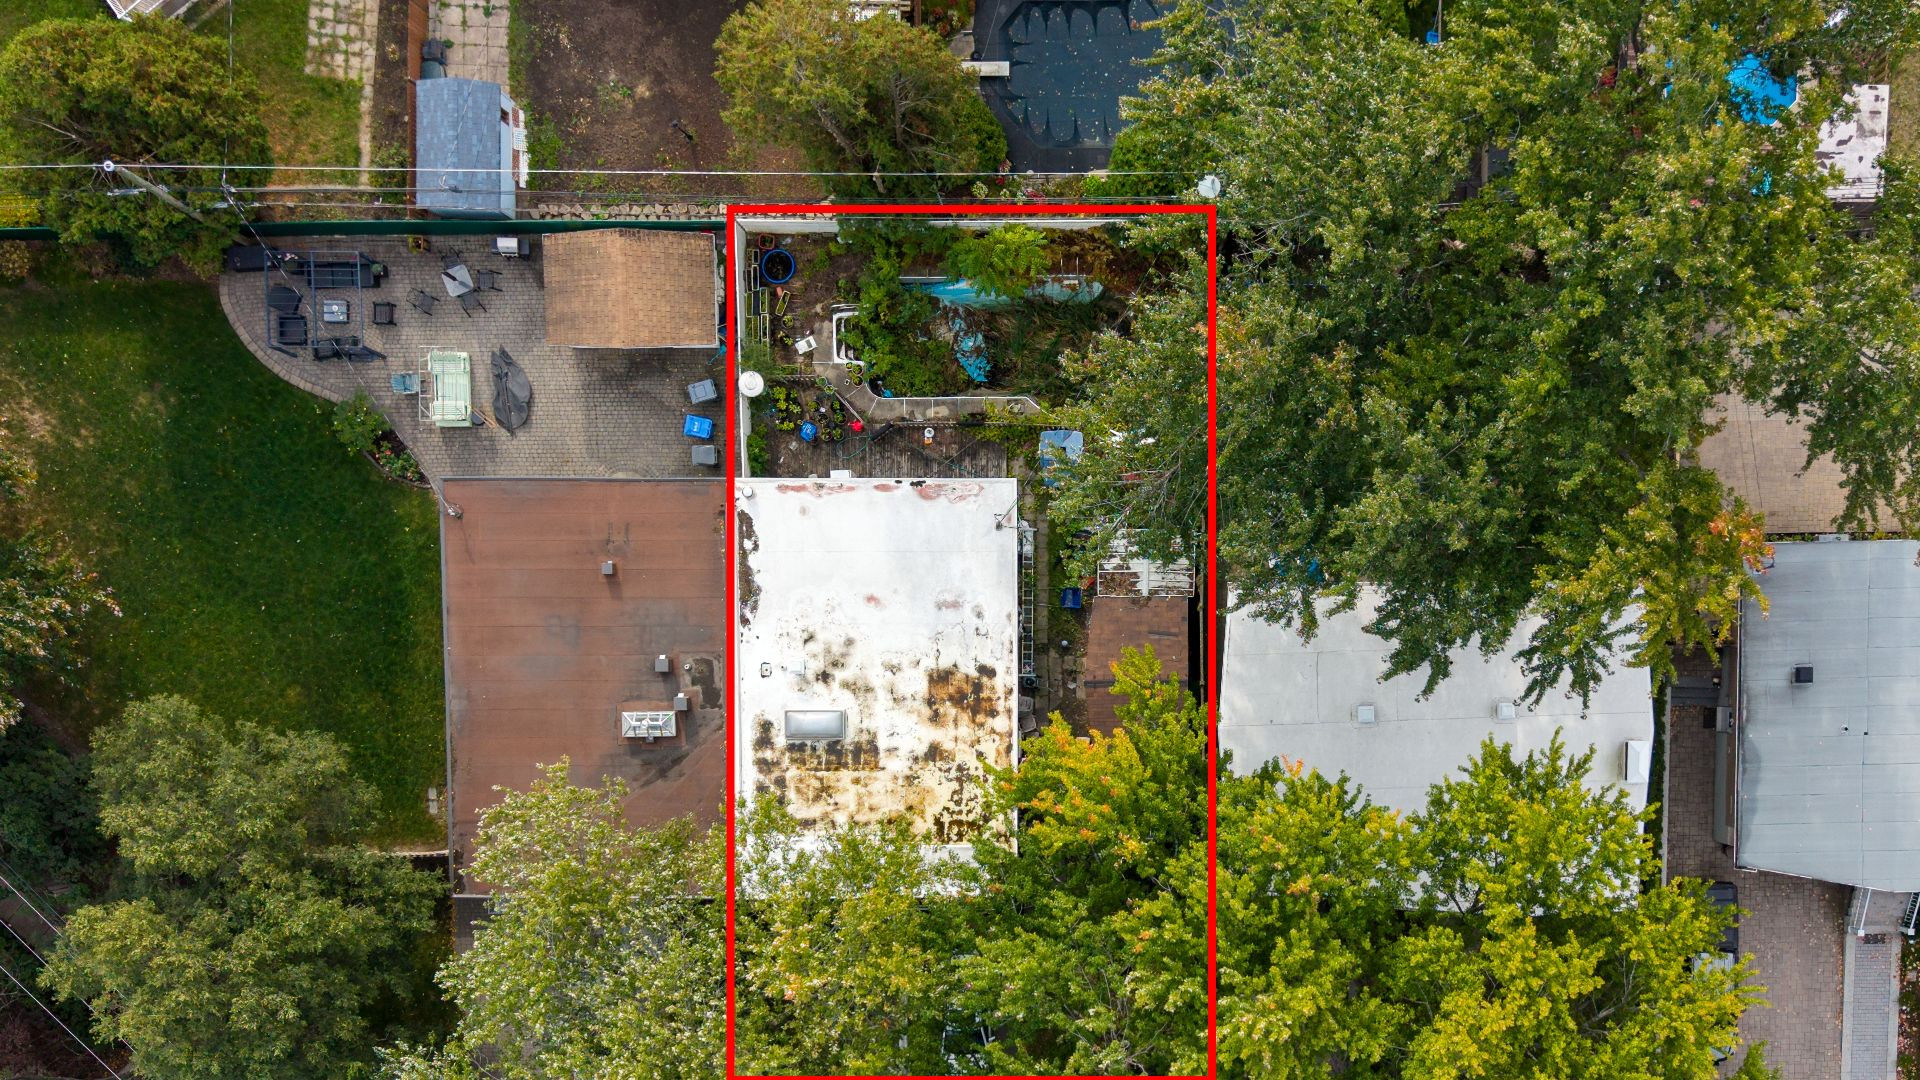
50.4 P X 90 P
Land area
4509 SF
Driveway
Asphalt
Proximity
- Highway
- Daycare centre
- Park - green area
- Bicycle path
- Elementary school
- Public transport
Parking
Outdoor
Rooms details
| Rooms | Levels | Dimensions | Covering |
|---|---|---|---|
| Living room | 1st level/Ground floor | 14.5x12.9 P | Wood |
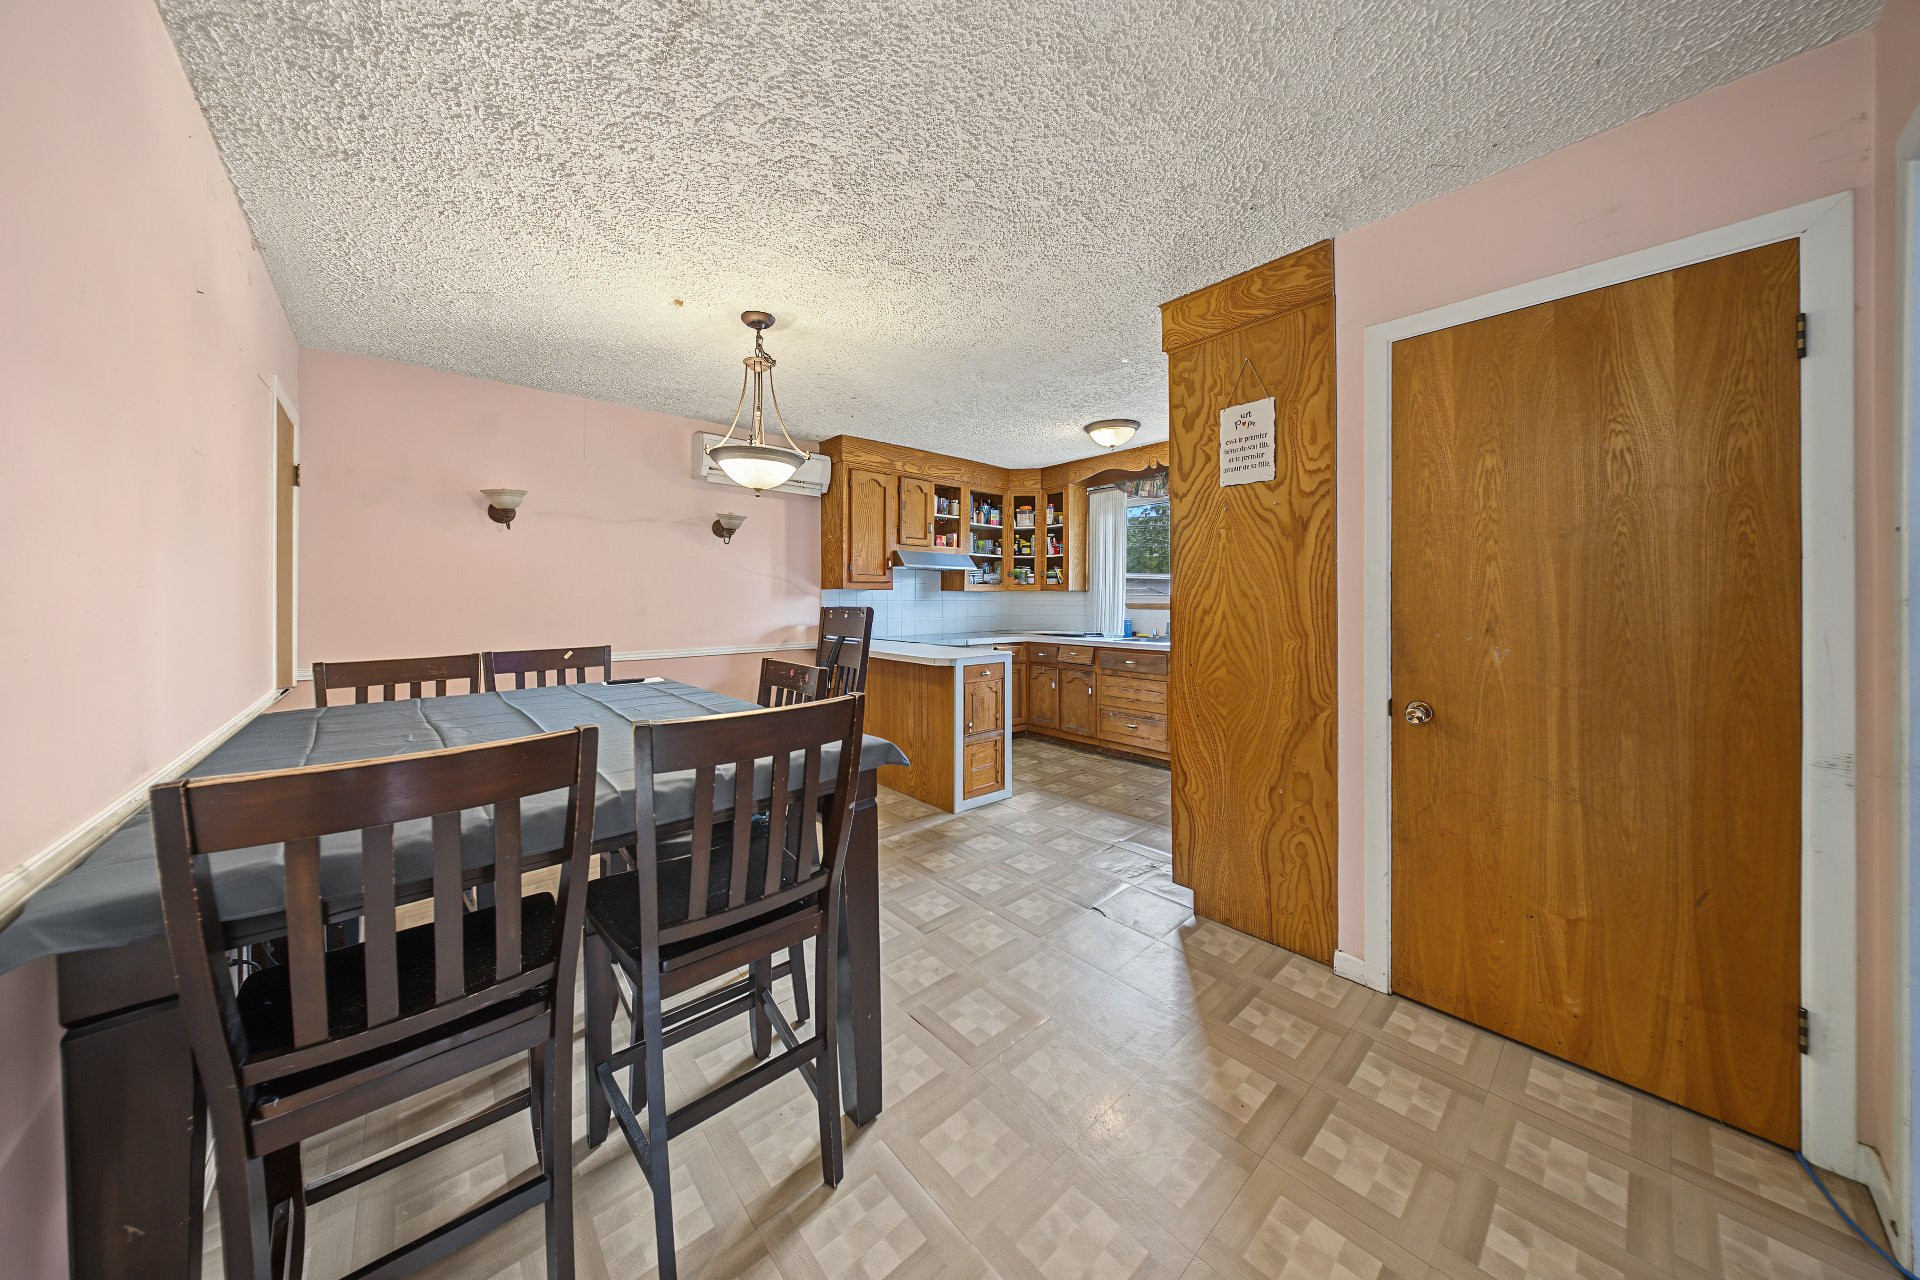
| Kitchen | 1st level/Ground floor | 9.2x7.7 P | Ceramic tiles |
| Dining room | 1st level/Ground floor | 14.6x8.5 P | Wood |
| Bathroom | 1st level/Ground floor | 10.0x7.7 P | Ceramic tiles |
| Primary bedroom | 1st level/Ground floor | 11.0x12.6 P | Wood |
| Bedroom | 1st level/Ground floor | 11.2x11.0 P | Wood |
| Bedroom | 1st level/Ground floor | 11.2x8.8 P | Wood |
| Other | Basement | 40x28 P | Concrete |
Building features
Landscaping
Fenced
Heating system
Electric baseboard units
Water supply
Municipality
Heating energy
Electricity
Sewage system
Municipal sewer
Zoning
Residential
Financial information
Land evaluation
209 500 $
Building evaluation
349 700 $
Municipal taxes (2026)
3 529 $
School taxes (2026)
373 $
Inclusions
N.A.
Exclusions
N.A.