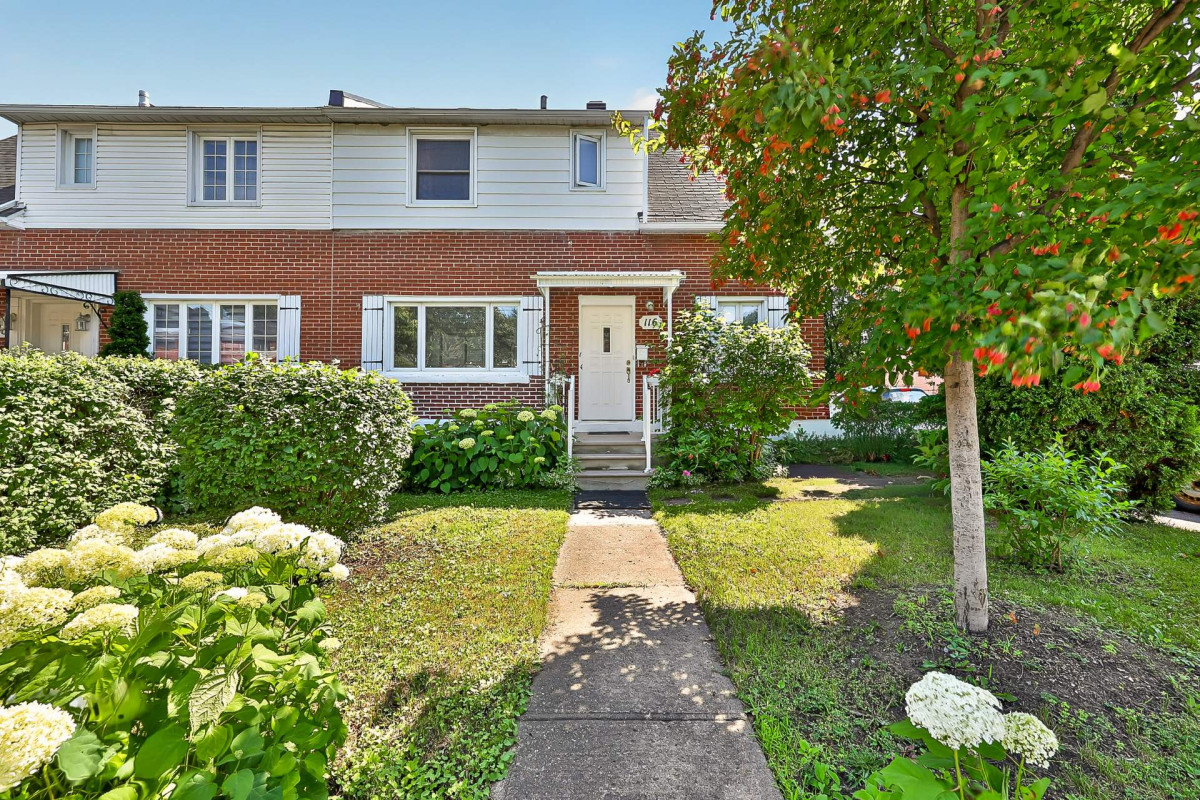
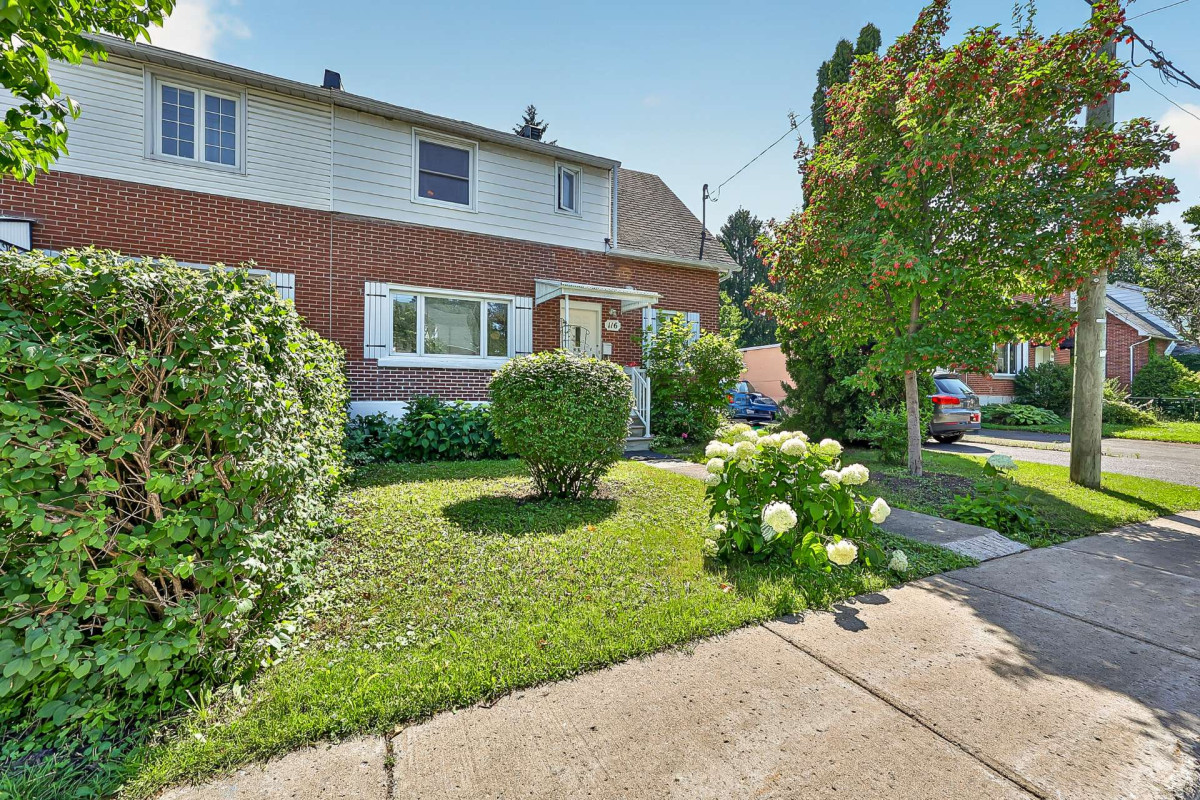


610 000$
Two or more storey for sale
- 3
- 2
- 1
- 4653 SF
Description
No data for this section
Building features
Foundation
Poured concrete
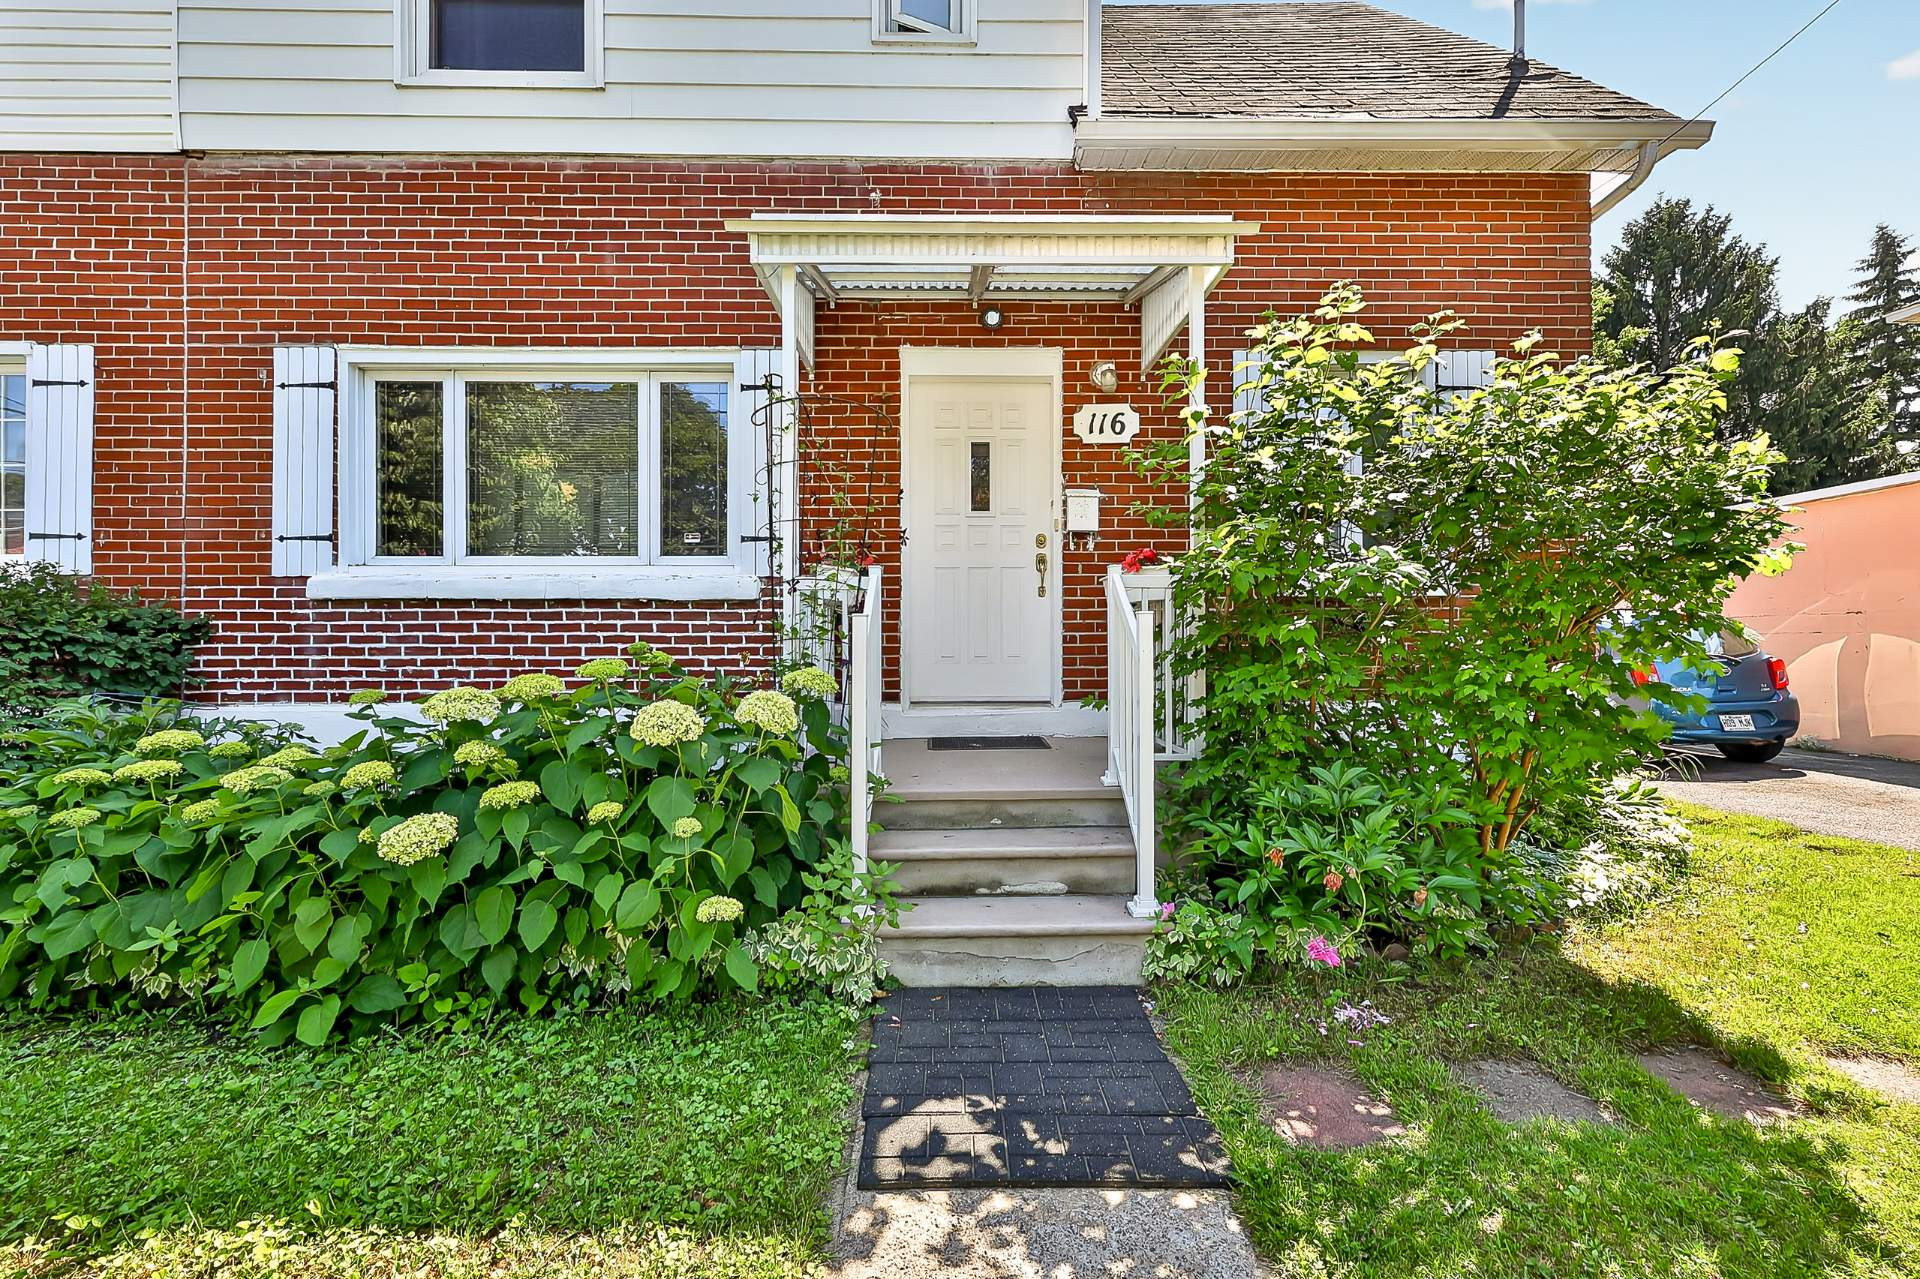
Siding
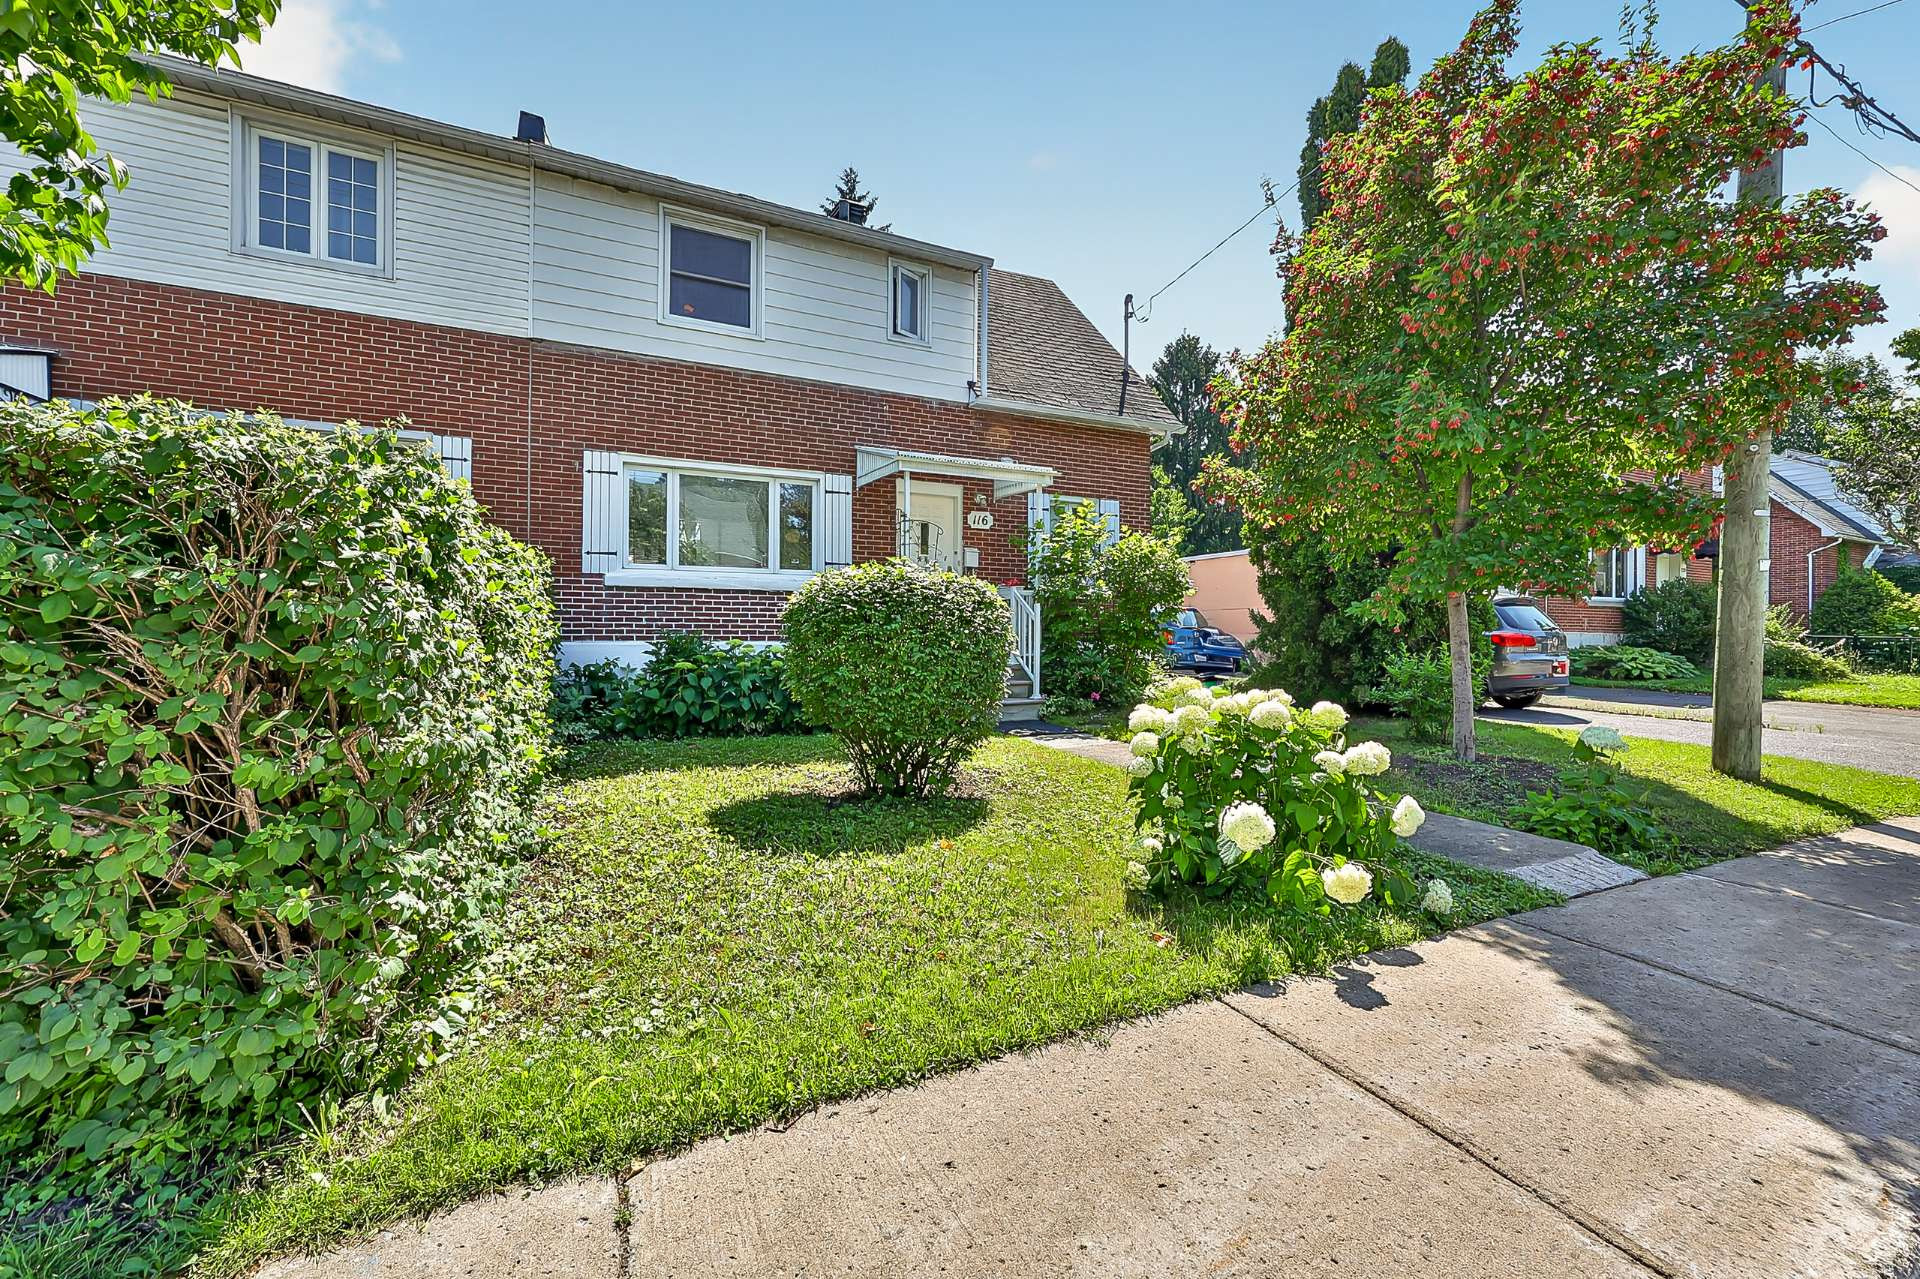
Brick
Basement
Partially finished
Roofing
Asphalt shingles
Construction year
1952
Land features
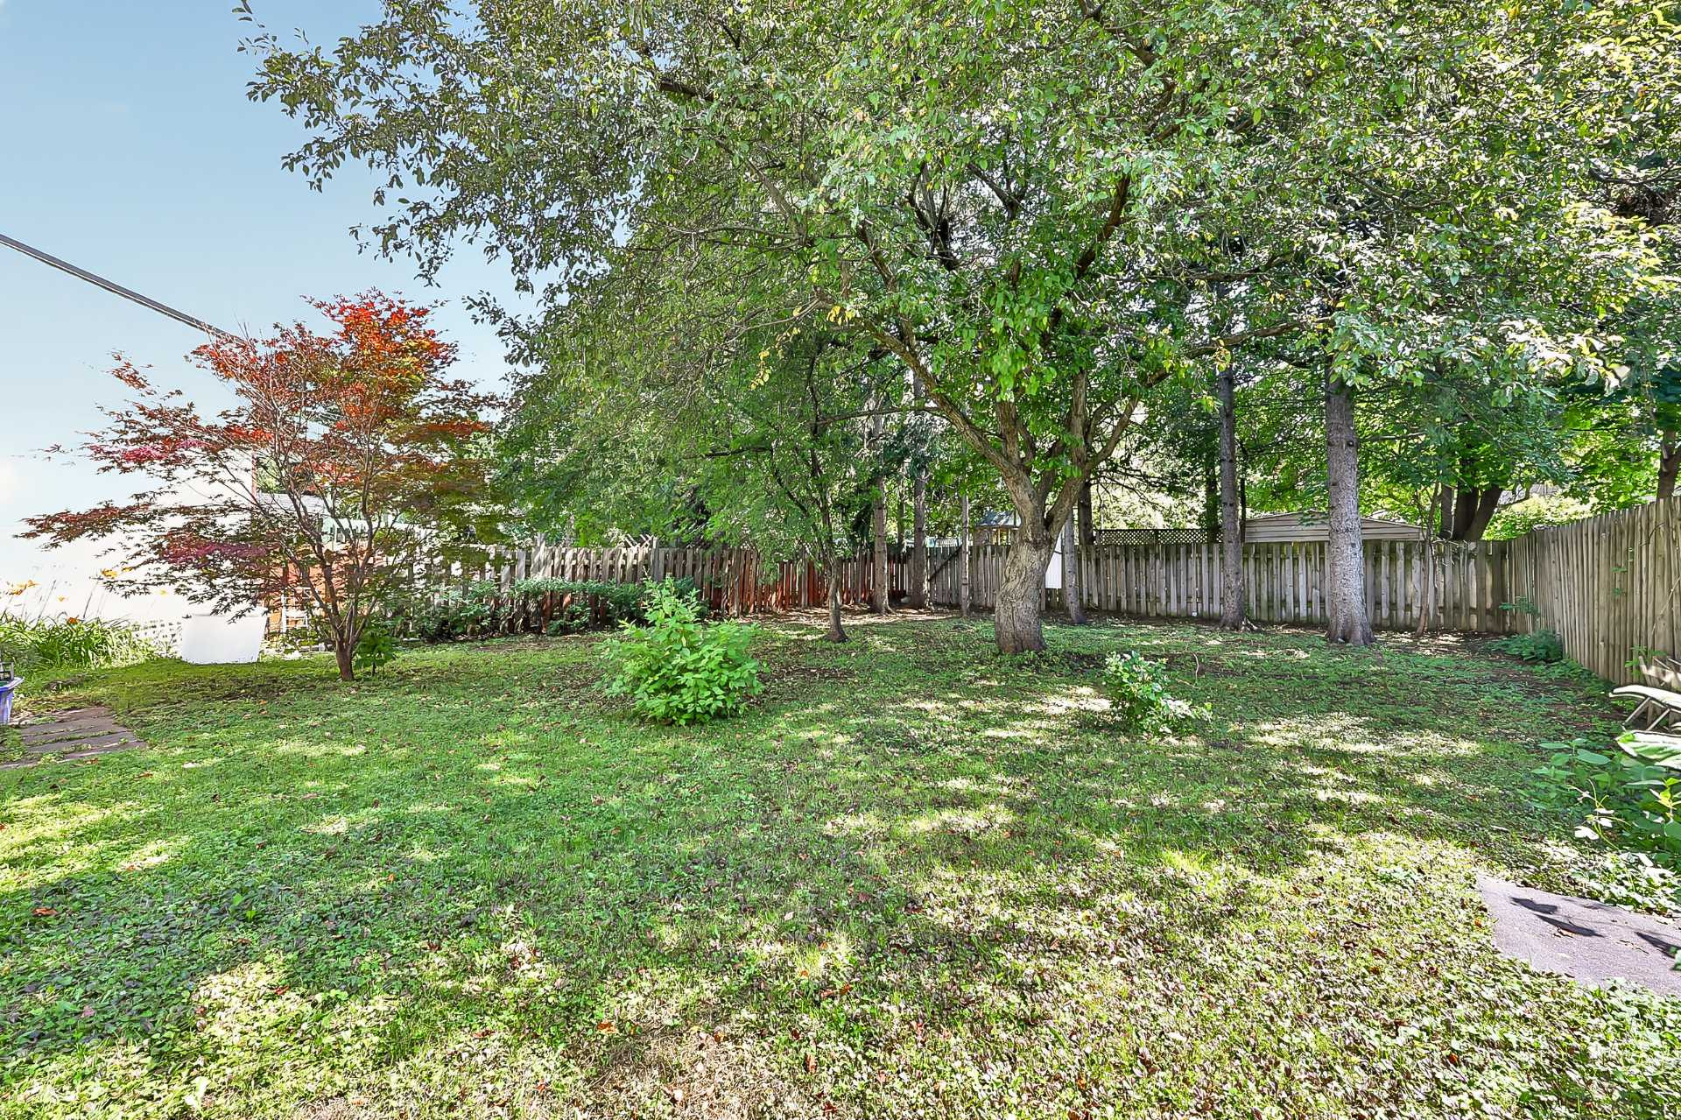
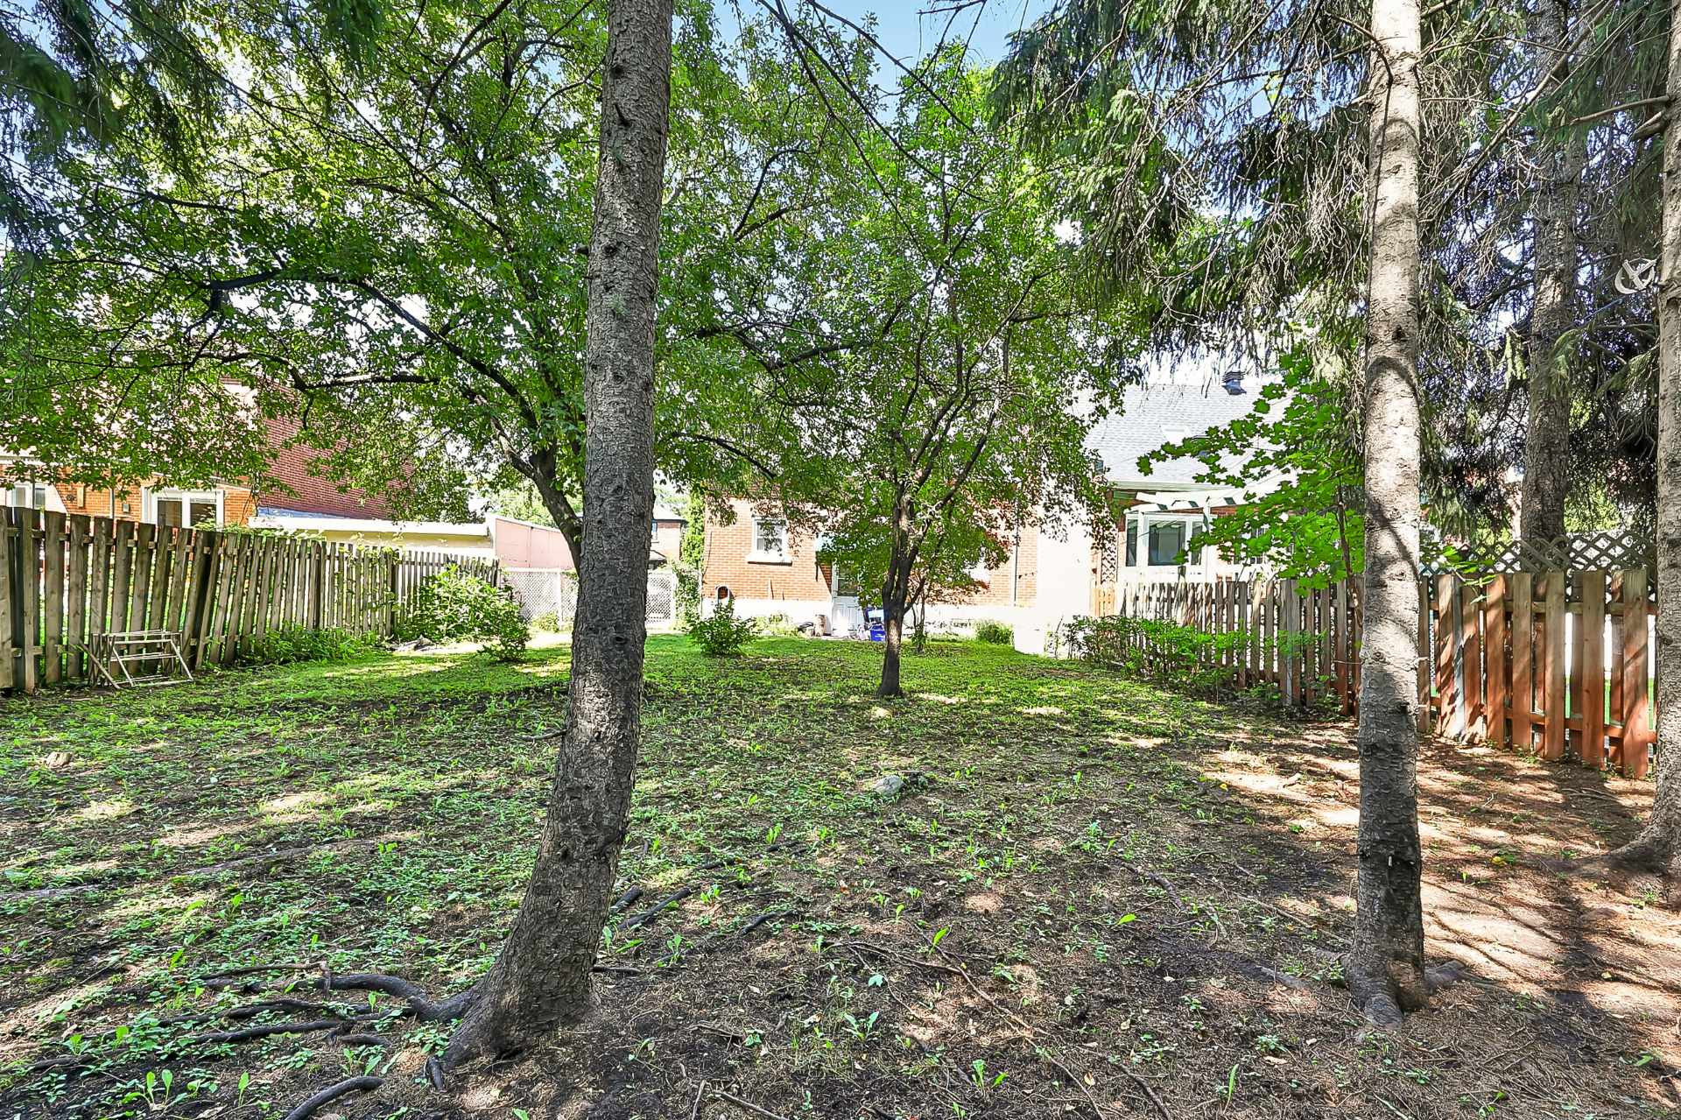
Land area
4653 SF
Driveway
Asphalt
Proximity
- Highway
- Cegep
- Daycare centre
- Hospital
- Park - green area
- Bicycle path
- Elementary school
- High school
- Public transport
Parking
Outdoor
Rooms details
| Rooms | Levels | Dimensions | Covering |
|---|---|---|---|
| Hallway | 1st level/Ground floor | 4x3.3 P | Wood |
| Living room | 1st level/Ground floor | 21.4x13.2 P | Wood |
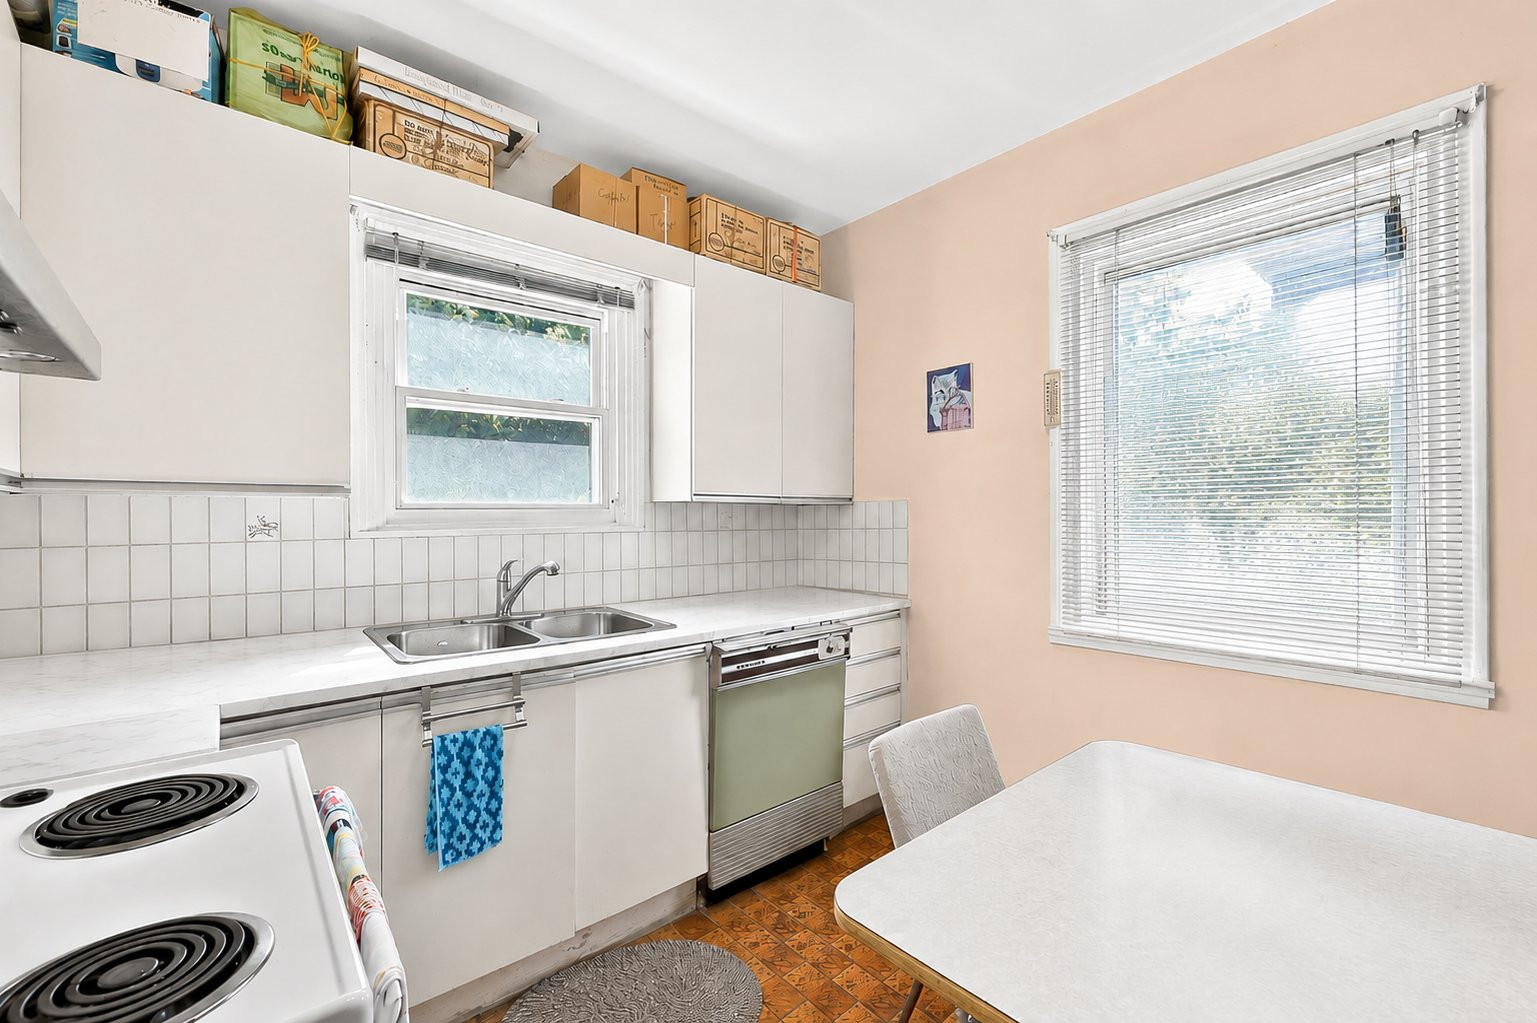
| Kitchen | 1st level/Ground floor | 9.8x13.3 P | Ceramic tiles |
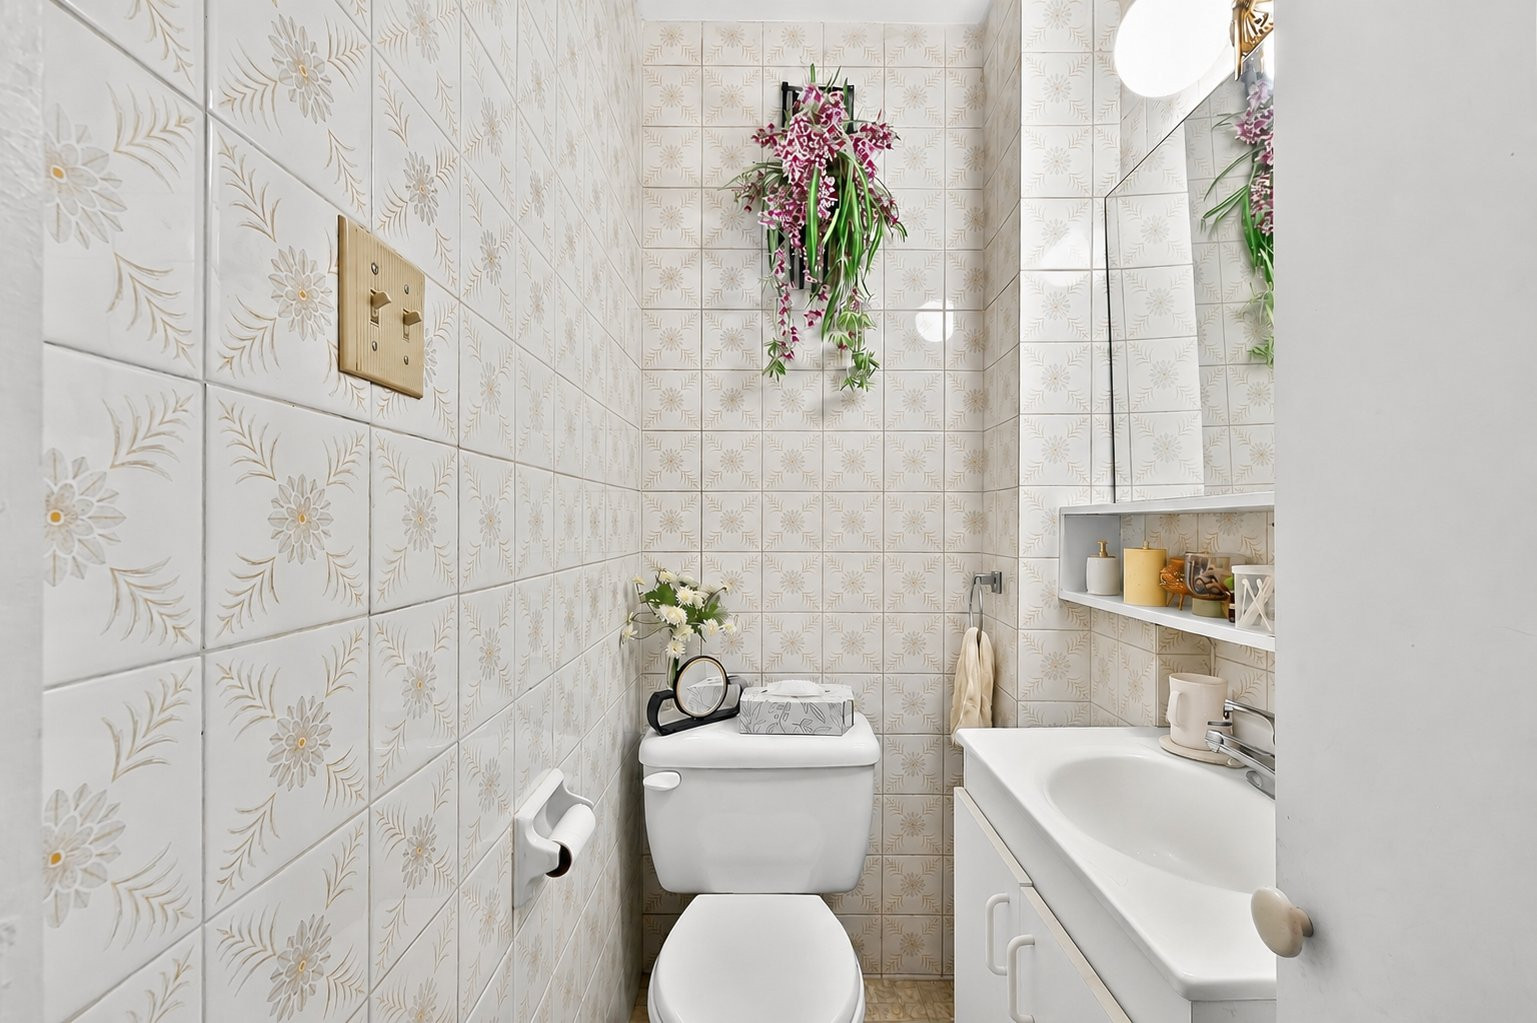
| Washroom | 1st level/Ground floor | 4.1x3.5 P | Ceramic tiles |
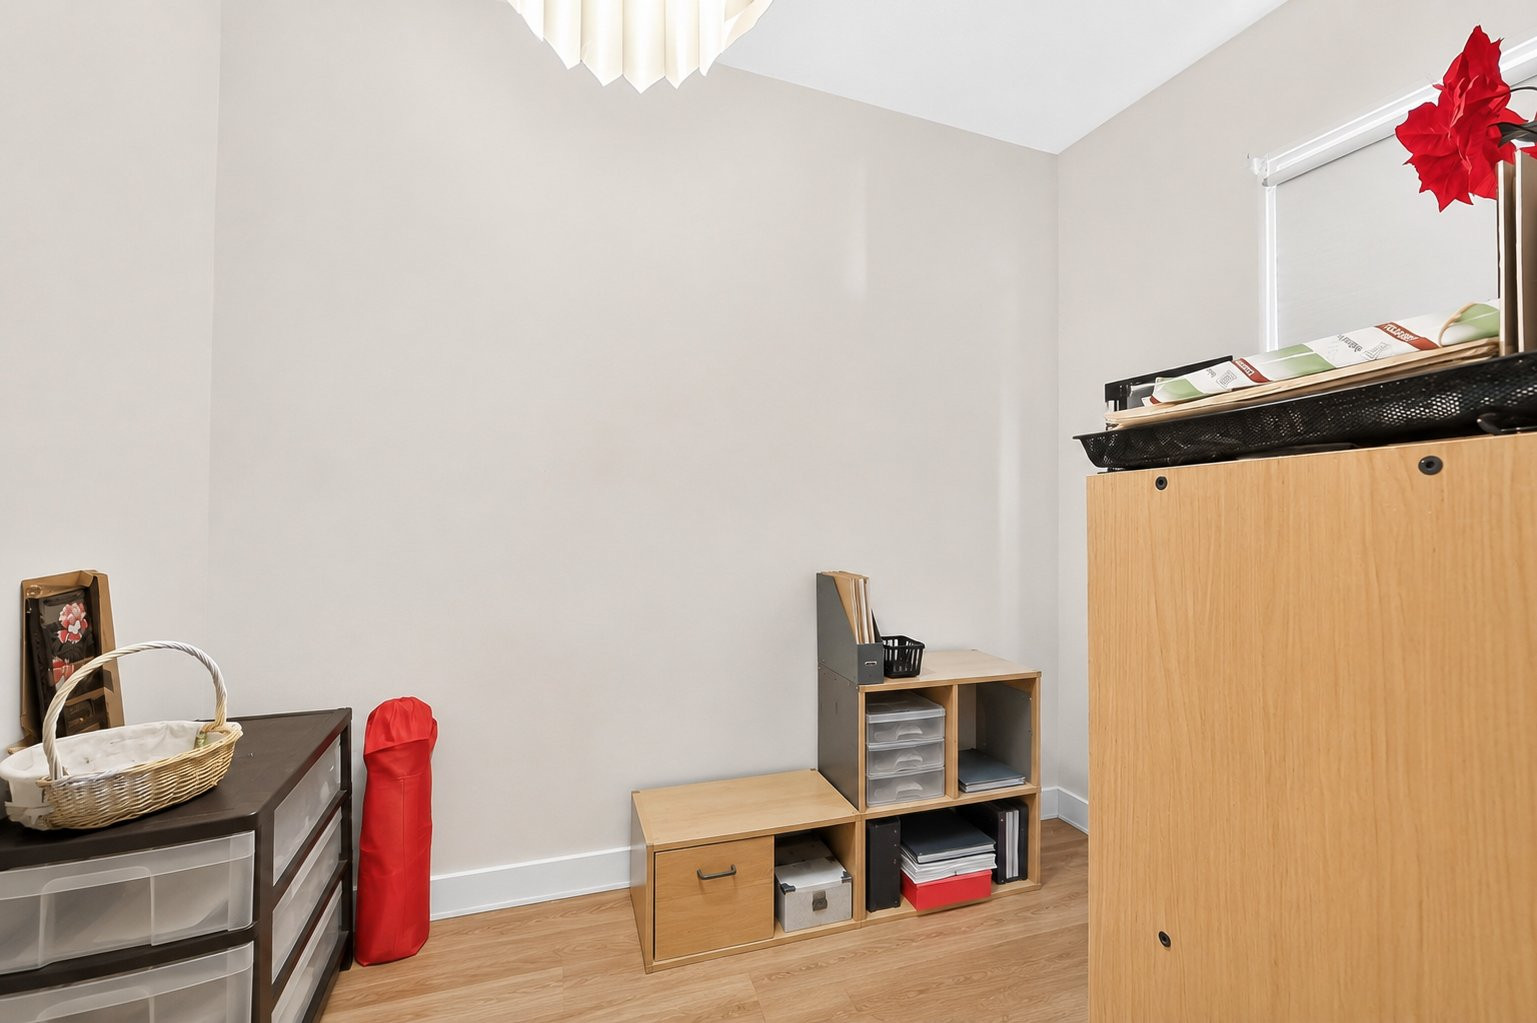
| Home office | 1st level/Ground floor | 9x8 P | Ceramic tiles |
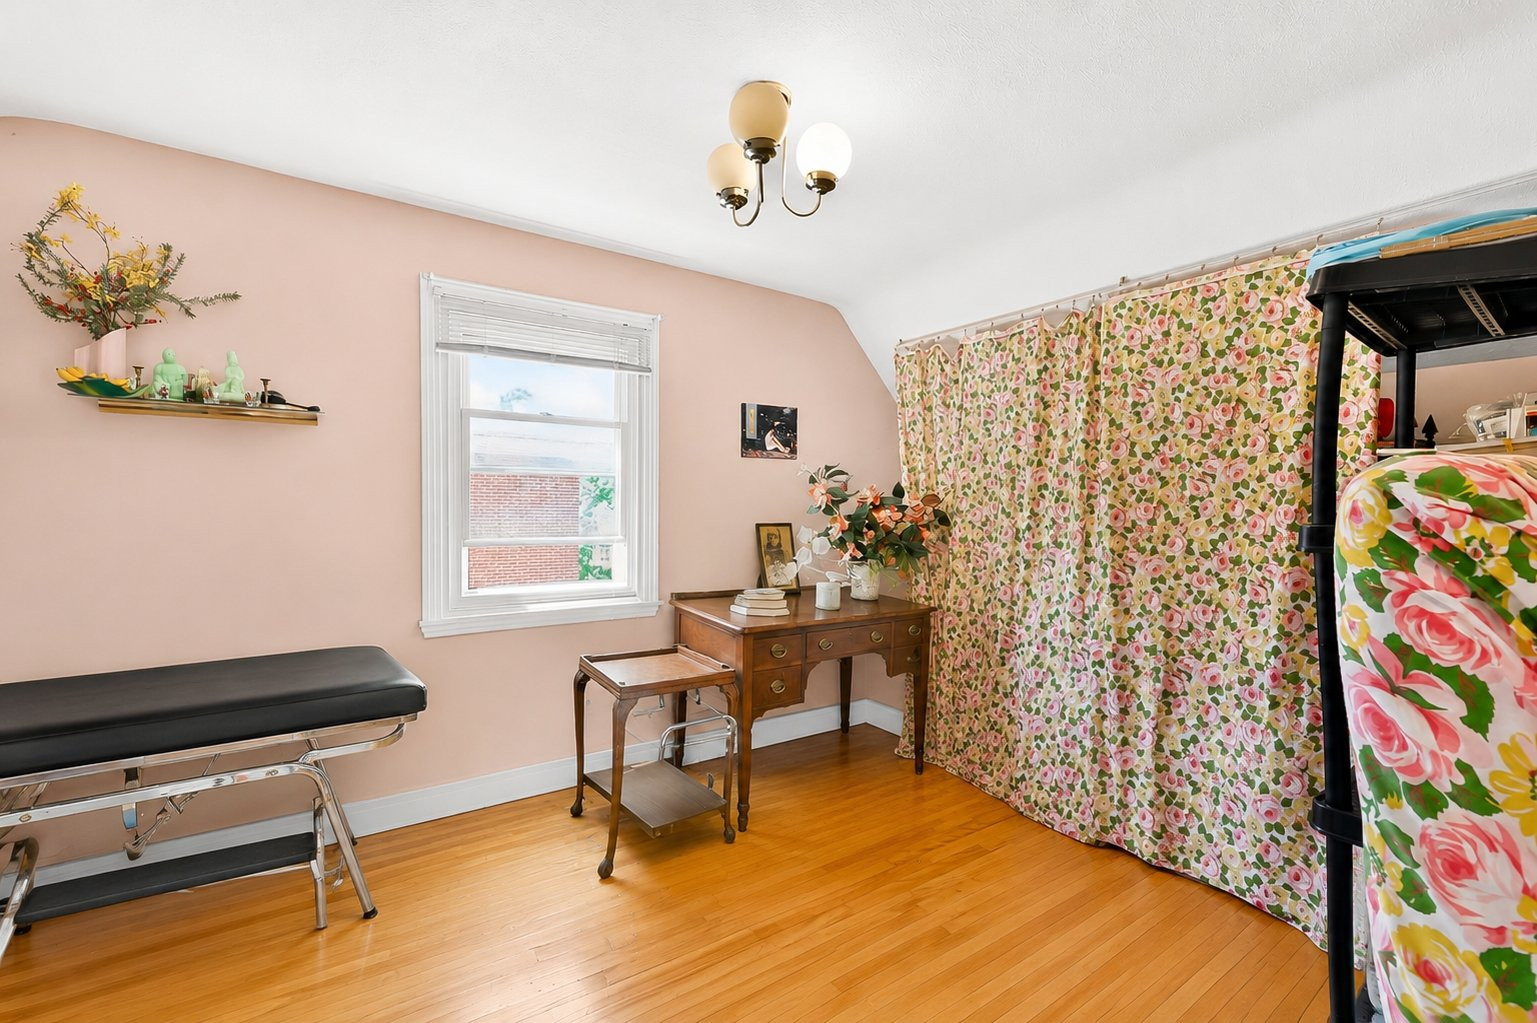
| Primary bedroom | 2nd floor | 11.1x15 P | Wood |
| Bedroom | 2nd floor | 9.9x11.3 P | Wood |
| Bathroom | 2nd floor | 7.4x4.9 P | Ceramic tiles |
| Other | Basement | 12.7 P | Concrete |
| Other | Basement | 10.9x20.9 P | Concrete |
| Other | Basement | 9.4x17.4 P | Concrete |
| Bathroom | Basement | 6.1x4.9 P | Ceramic tiles |
Building features
Landscaping
Fenced
Water supply
Municipality
Heating energy
Electricity
Sewage system
Municipal sewer
Zoning
Residential
Financial information
Land evaluation
312 200 $
Building evaluation
248 500 $
Municipal taxes (2026)
3 359 $
School taxes (2026)
387 $
Inclusions
N.A.
Exclusions
N.A.