


1 250 000$
Two or more storey for sale
- 4
- 2
- 1
- 4485.7 SM
Description
No data for this section
Building features
Windows
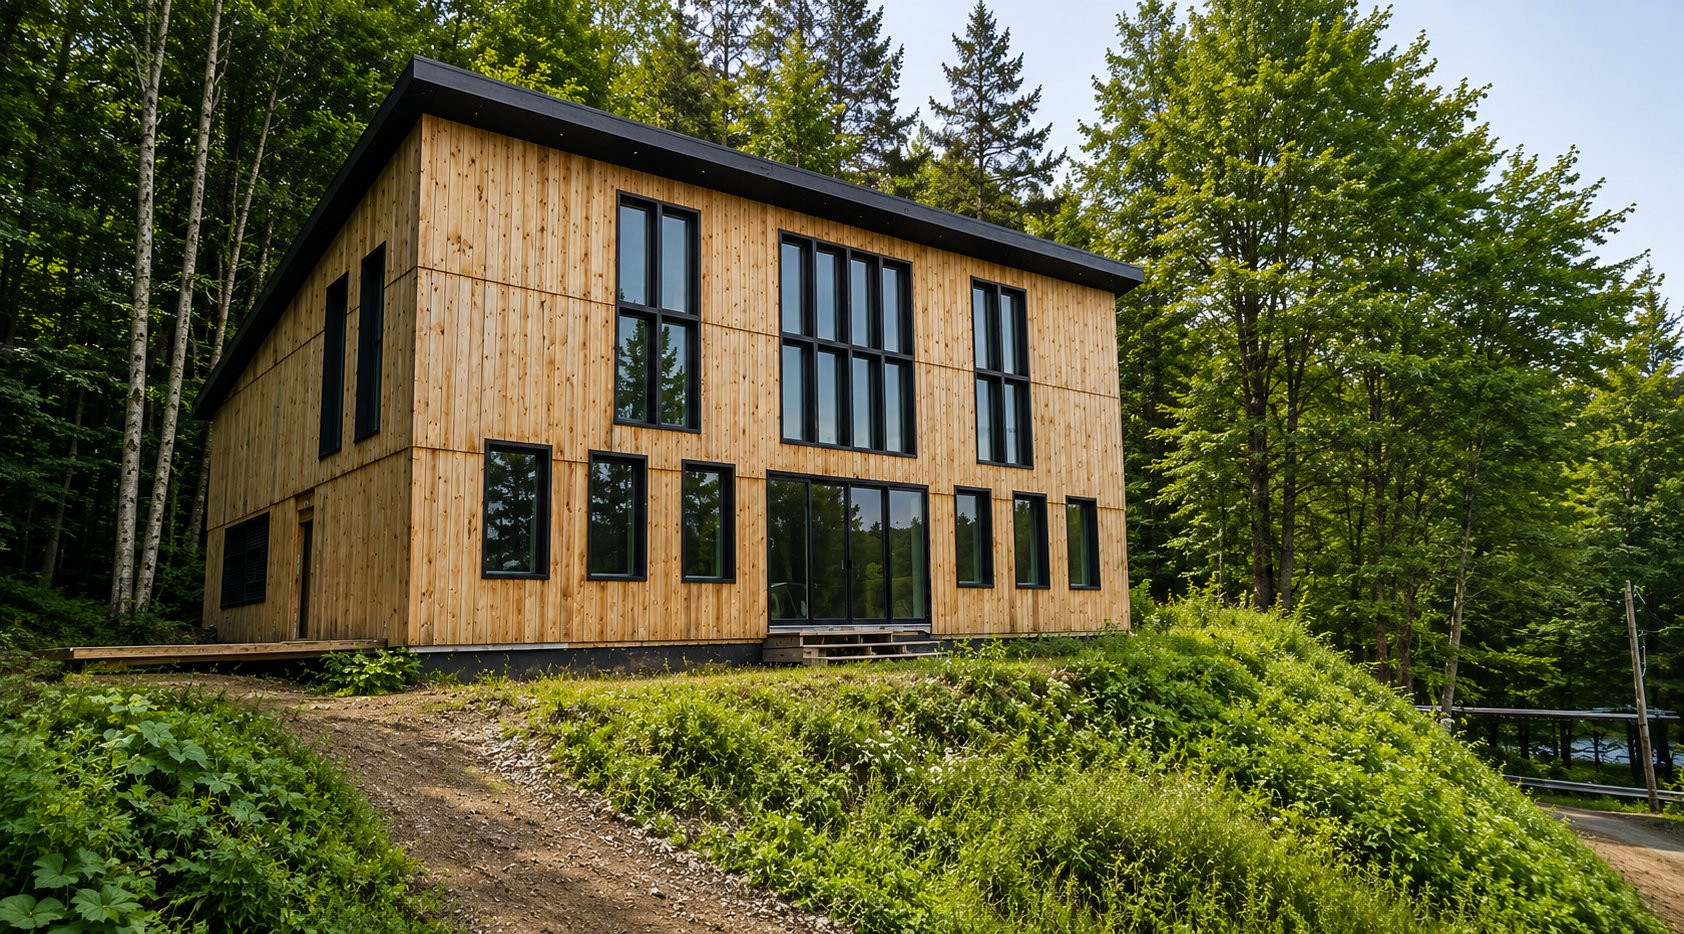
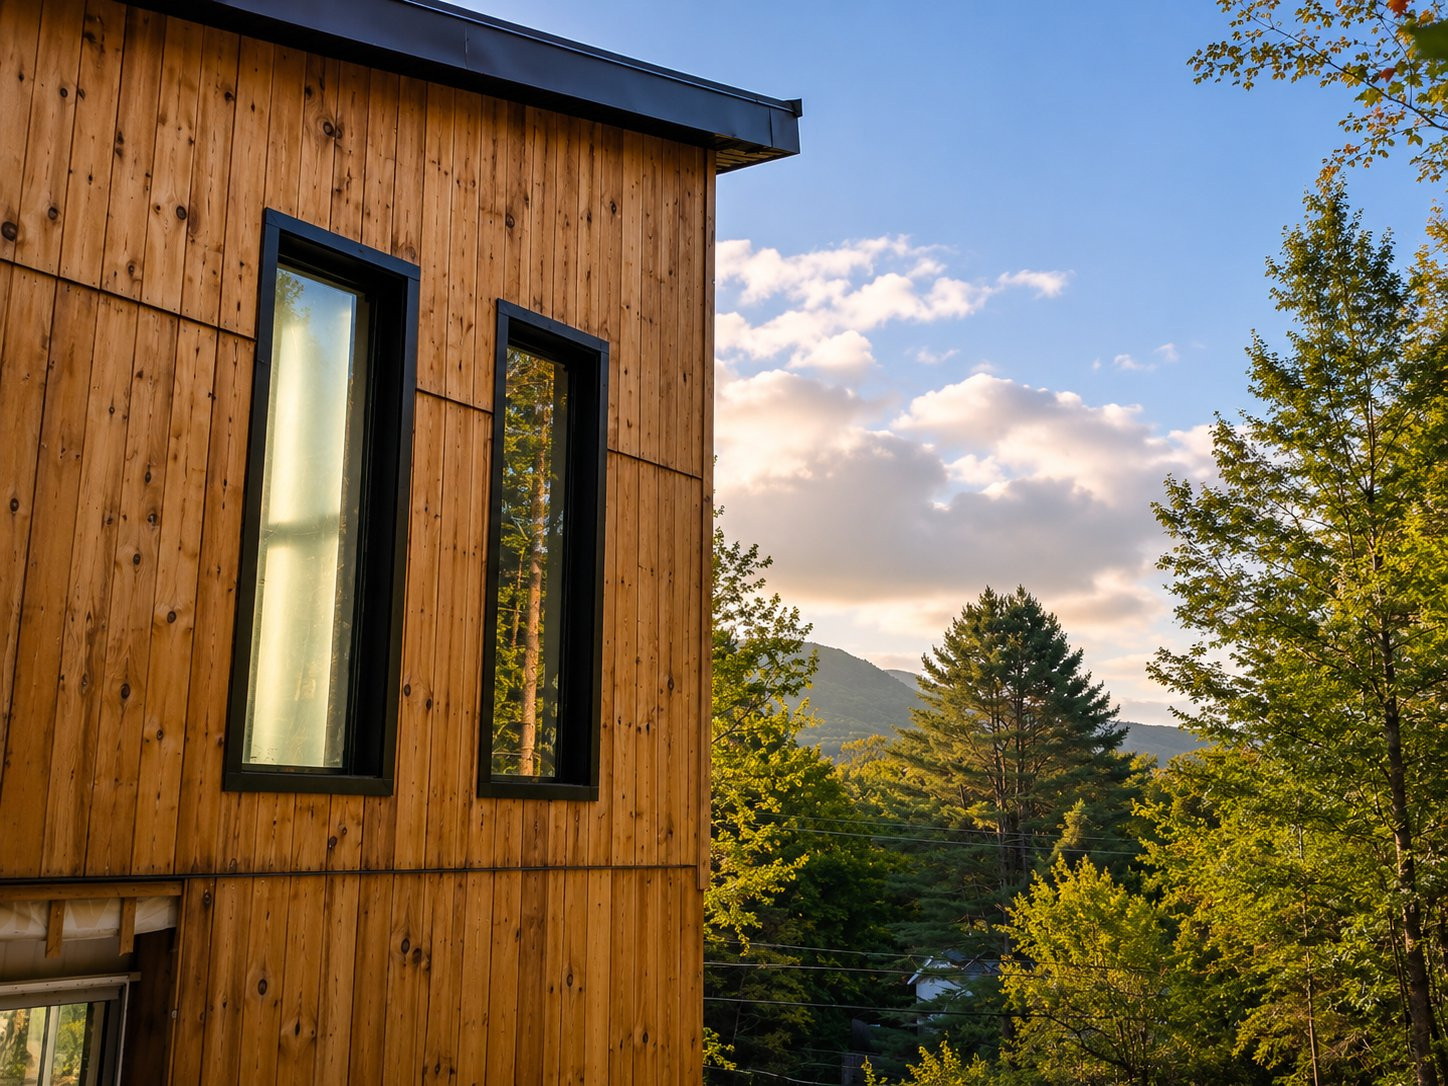
Wood
Foundation
Poured concrete
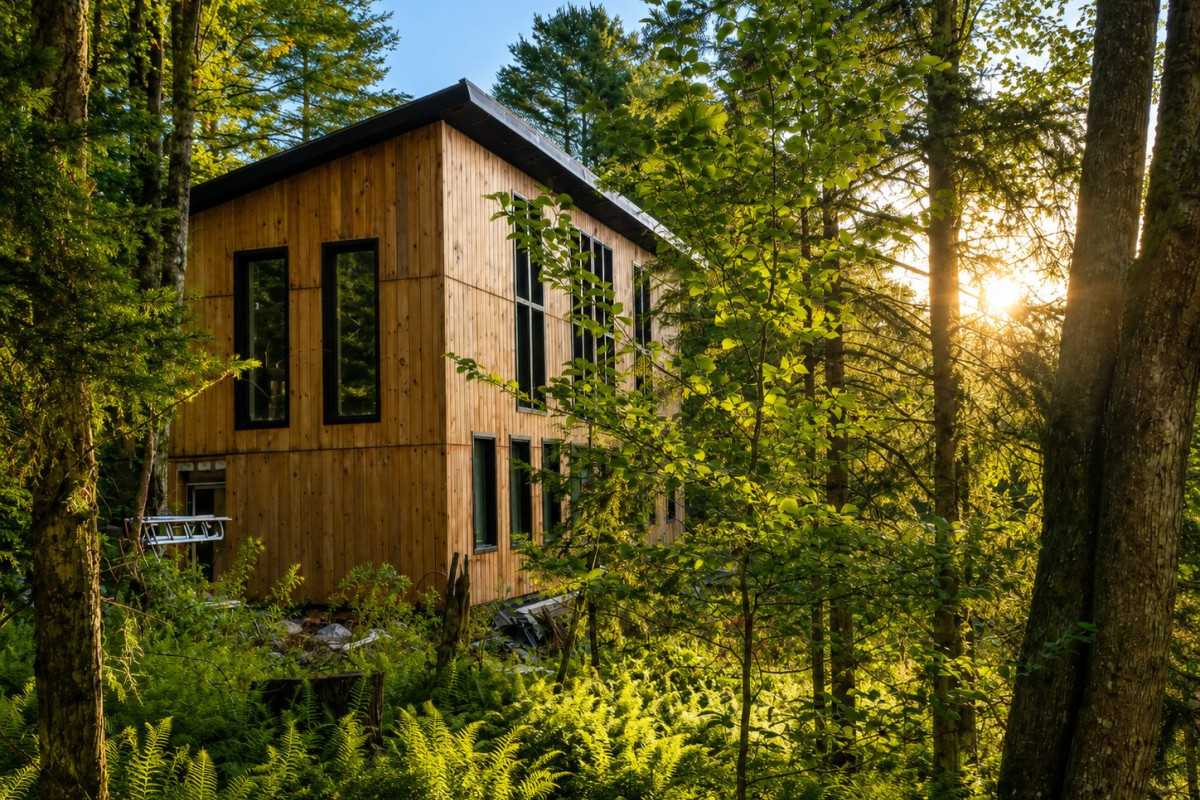
Siding
Wood
Roofing
Tin
Construction year
2023
Land features
Dimensions
63.42 M X 1 M
Land area
4485.7 SM
Driveway
Not Paved
Distinctive features
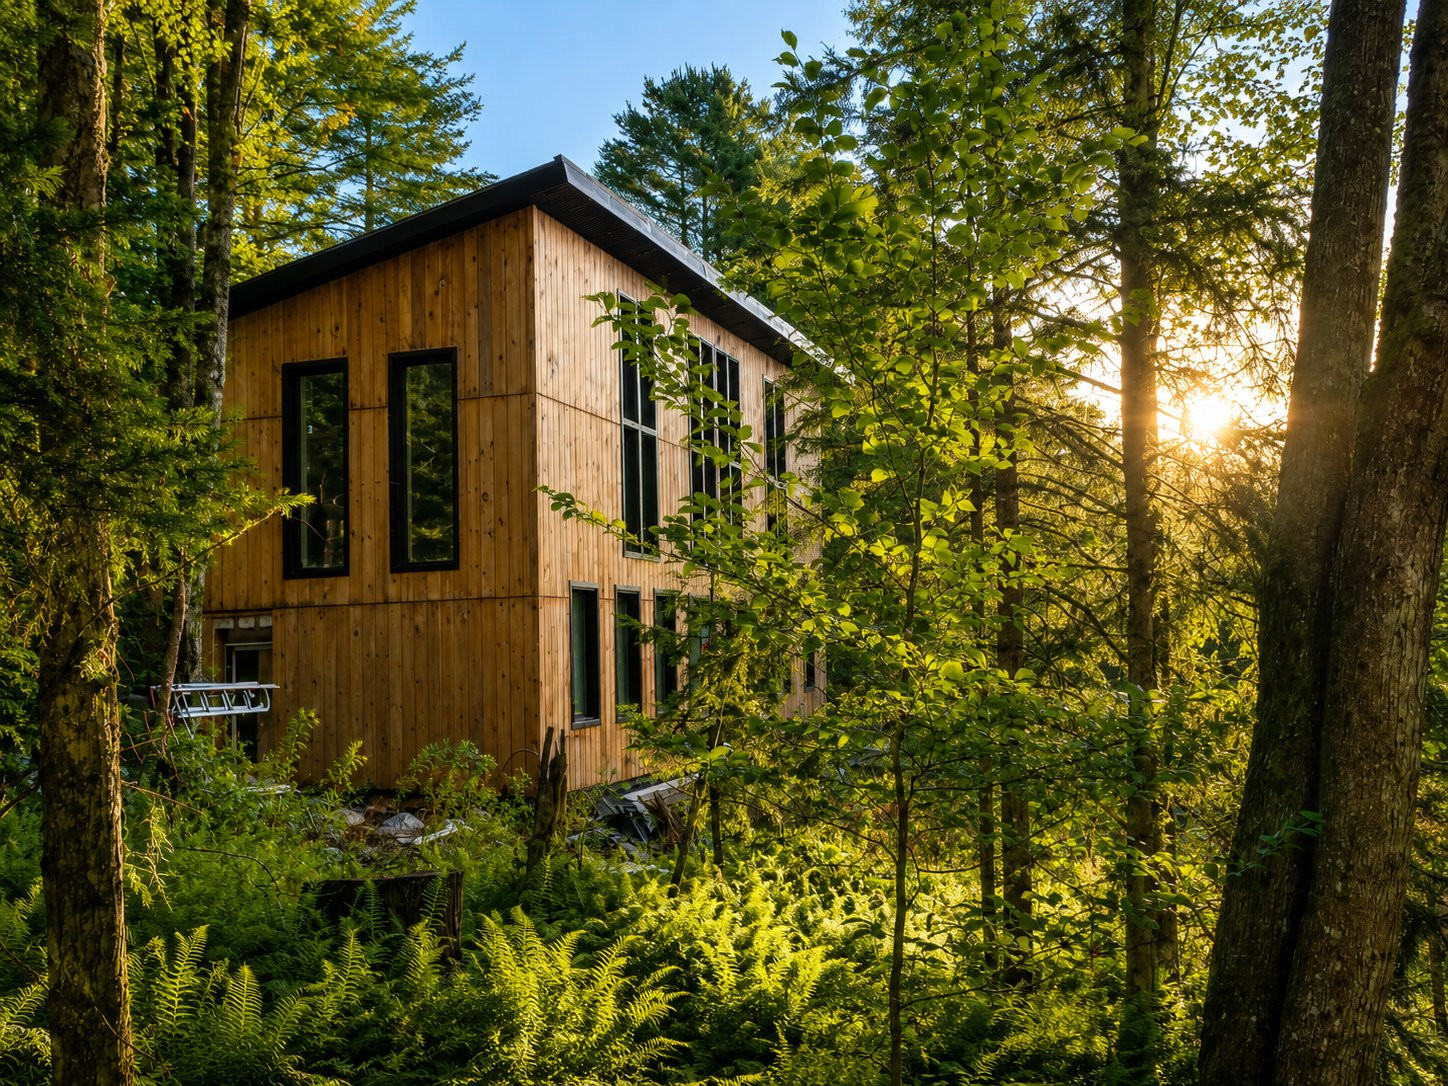
Wooded lot: hardwood trees
Parking
Outdoor
Rooms details
| Rooms | Levels | Dimensions | Covering |
|---|---|---|---|
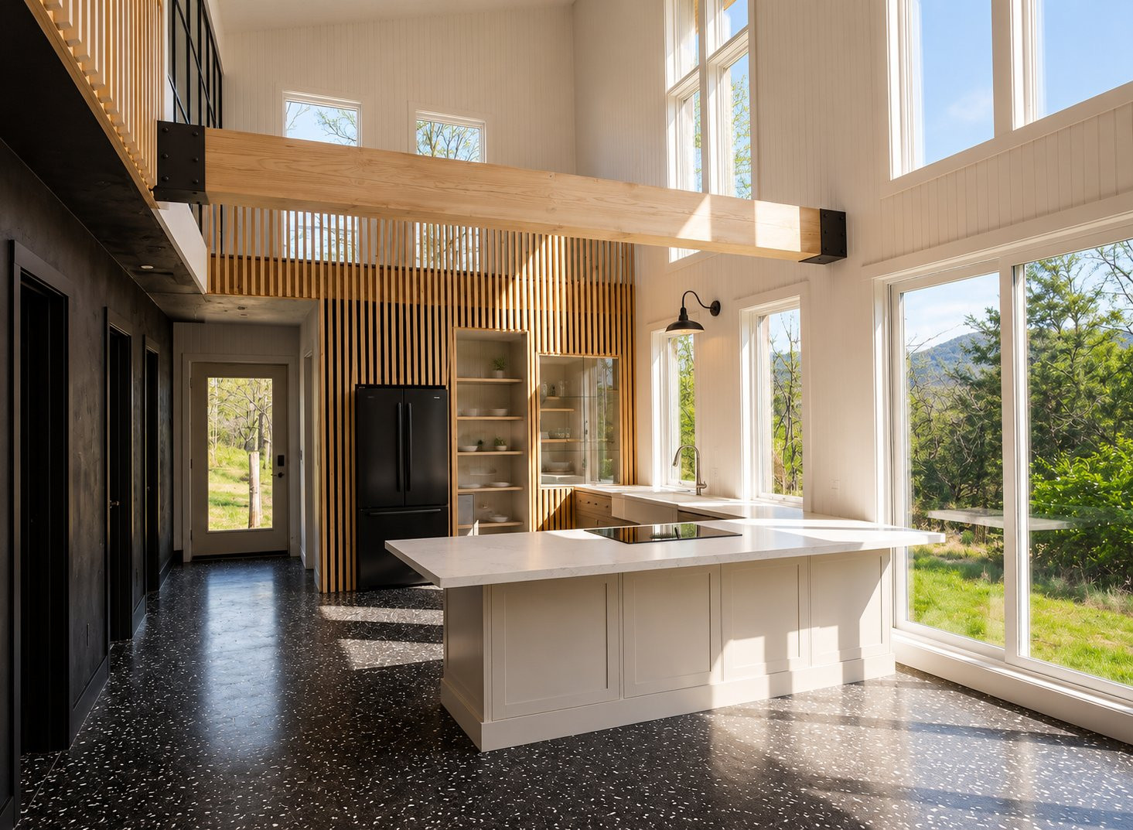
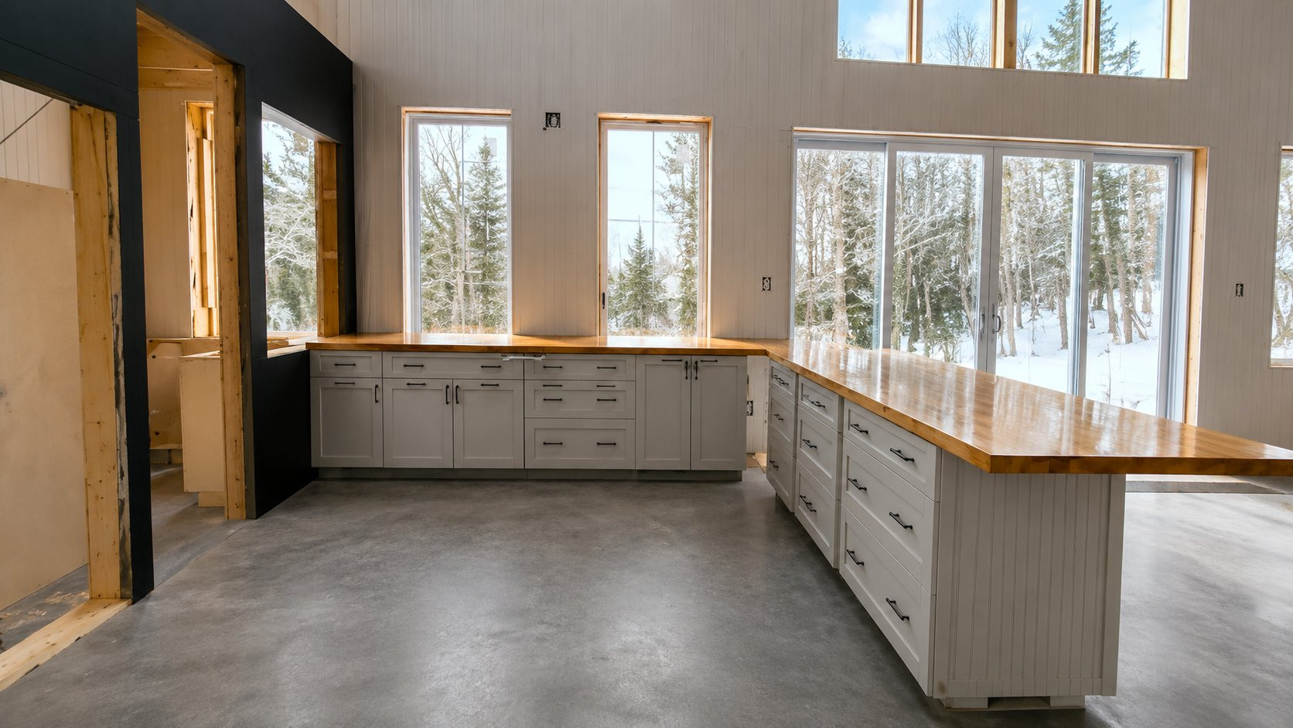
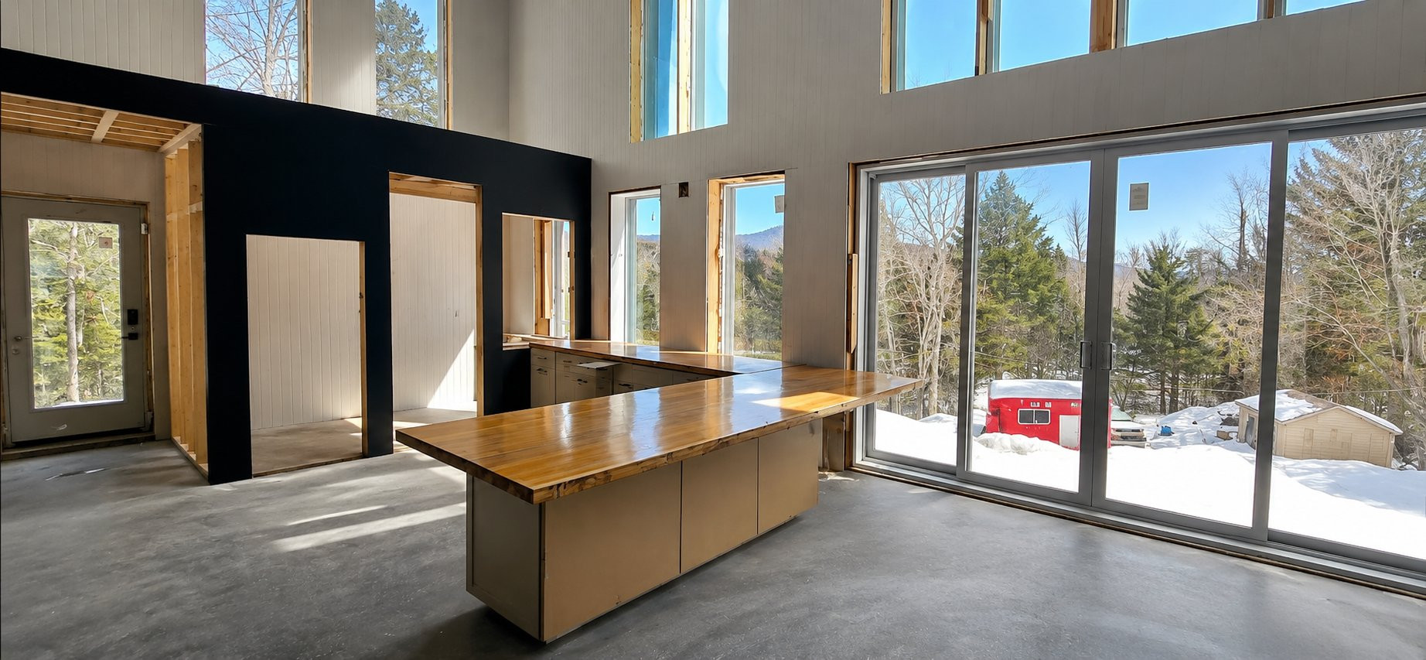
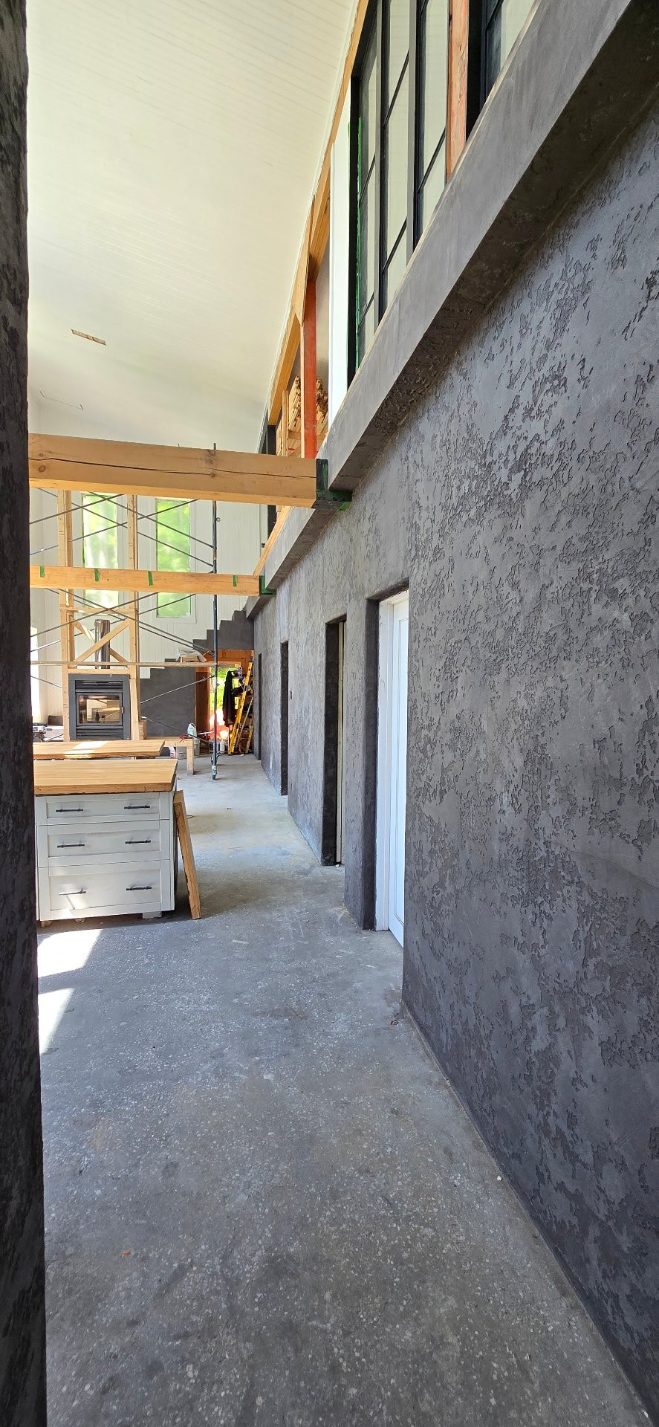
| Living room | 1st level/Ground floor | 15.2x15.2 P | Concrete |
| Dining room | 1st level/Ground floor | 15.2x15.2 P | Concrete |
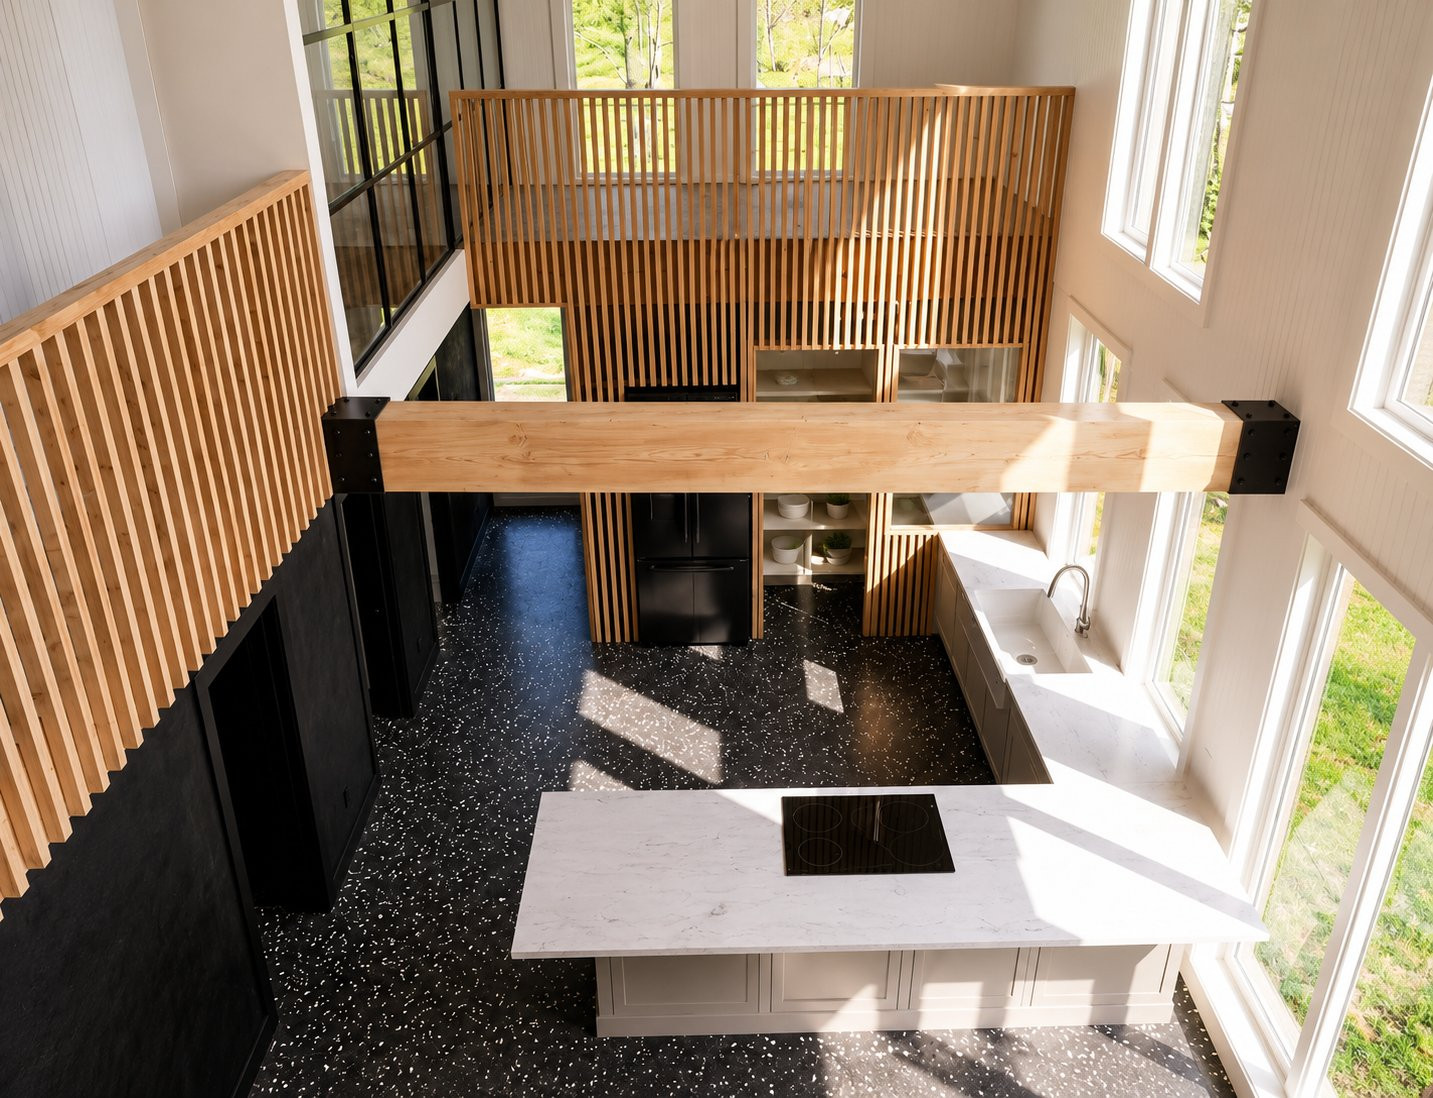
| Kitchen | 1st level/Ground floor | 12.2x15.2 P | Concrete |
| Walk-in closet | 1st level/Ground floor | 5x10.6 P | Concrete |
| Bedroom | 1st level/Ground floor | 10x15.2 P | Concrete |
| Bedroom | 1st level/Ground floor | 10x15.2 P | Concrete |
| Bedroom | 1st level/Ground floor | 10x15.2 P | Concrete |
| Bathroom | 1st level/Ground floor | 8.6x15.2 P | Concrete |
| Washroom | 1st level/Ground floor | 6x15.2 P | Concrete |
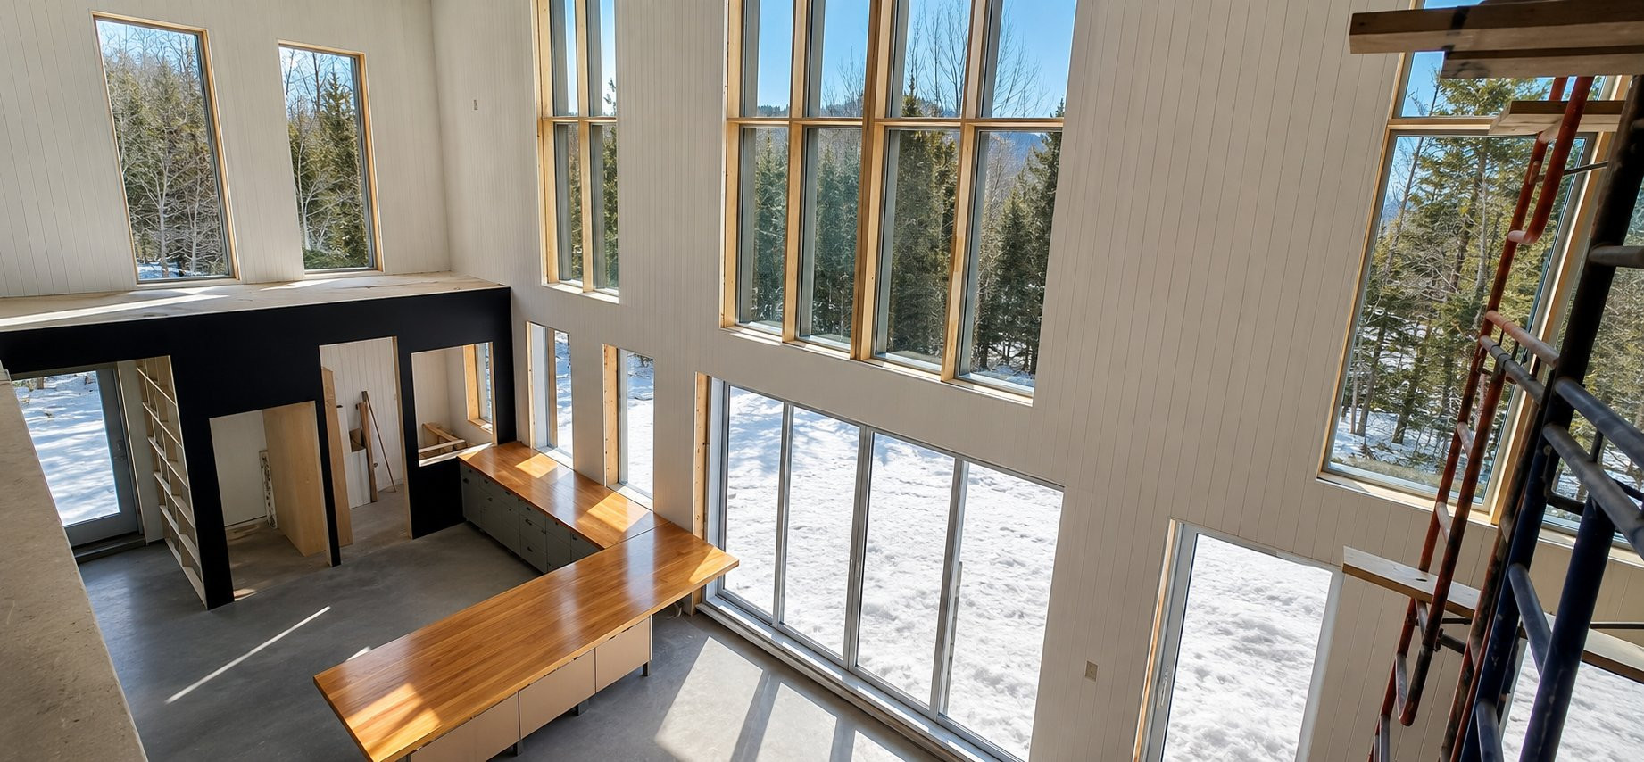
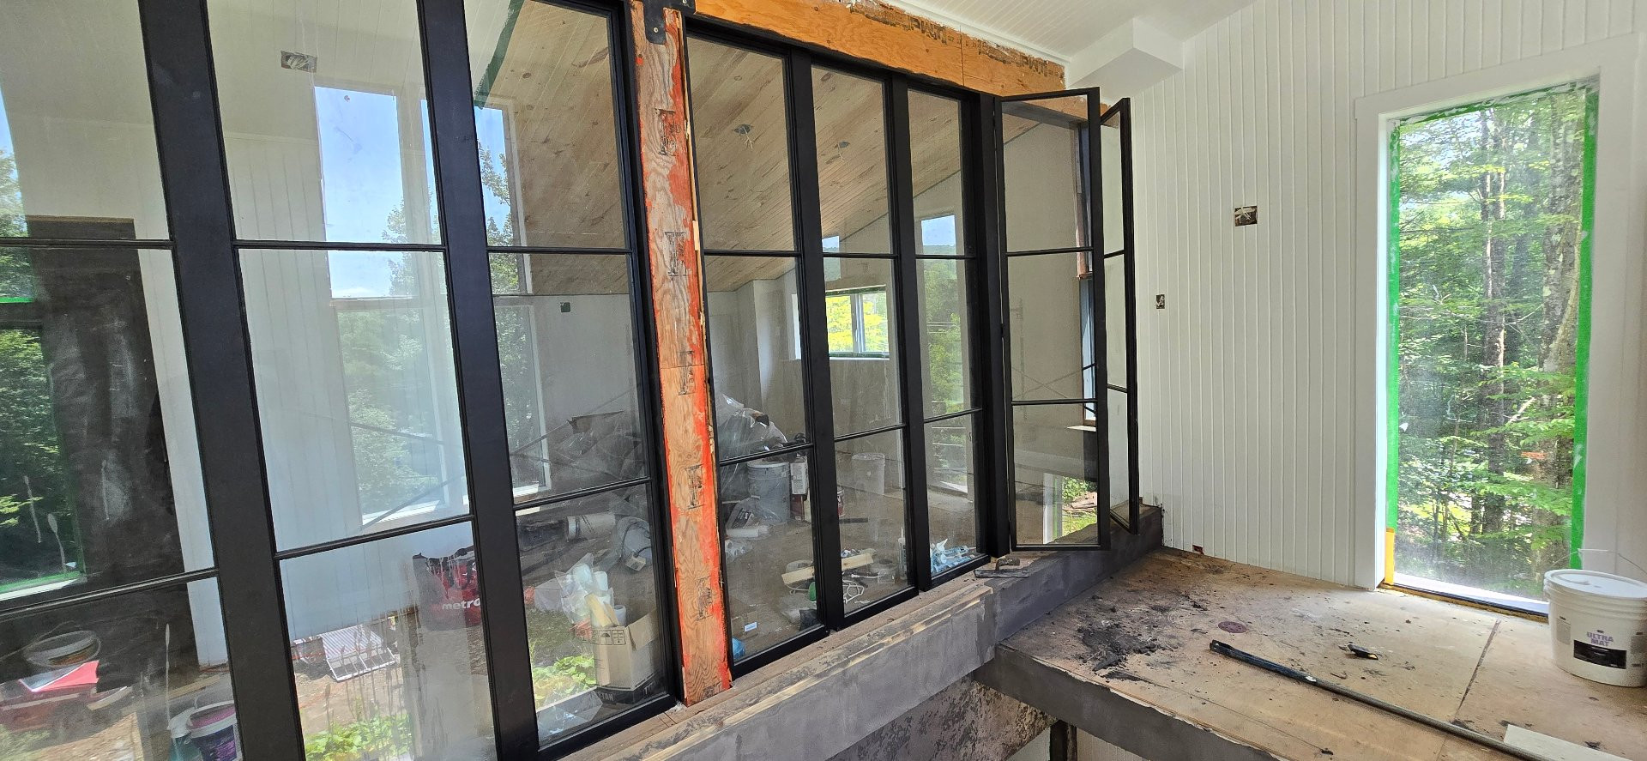
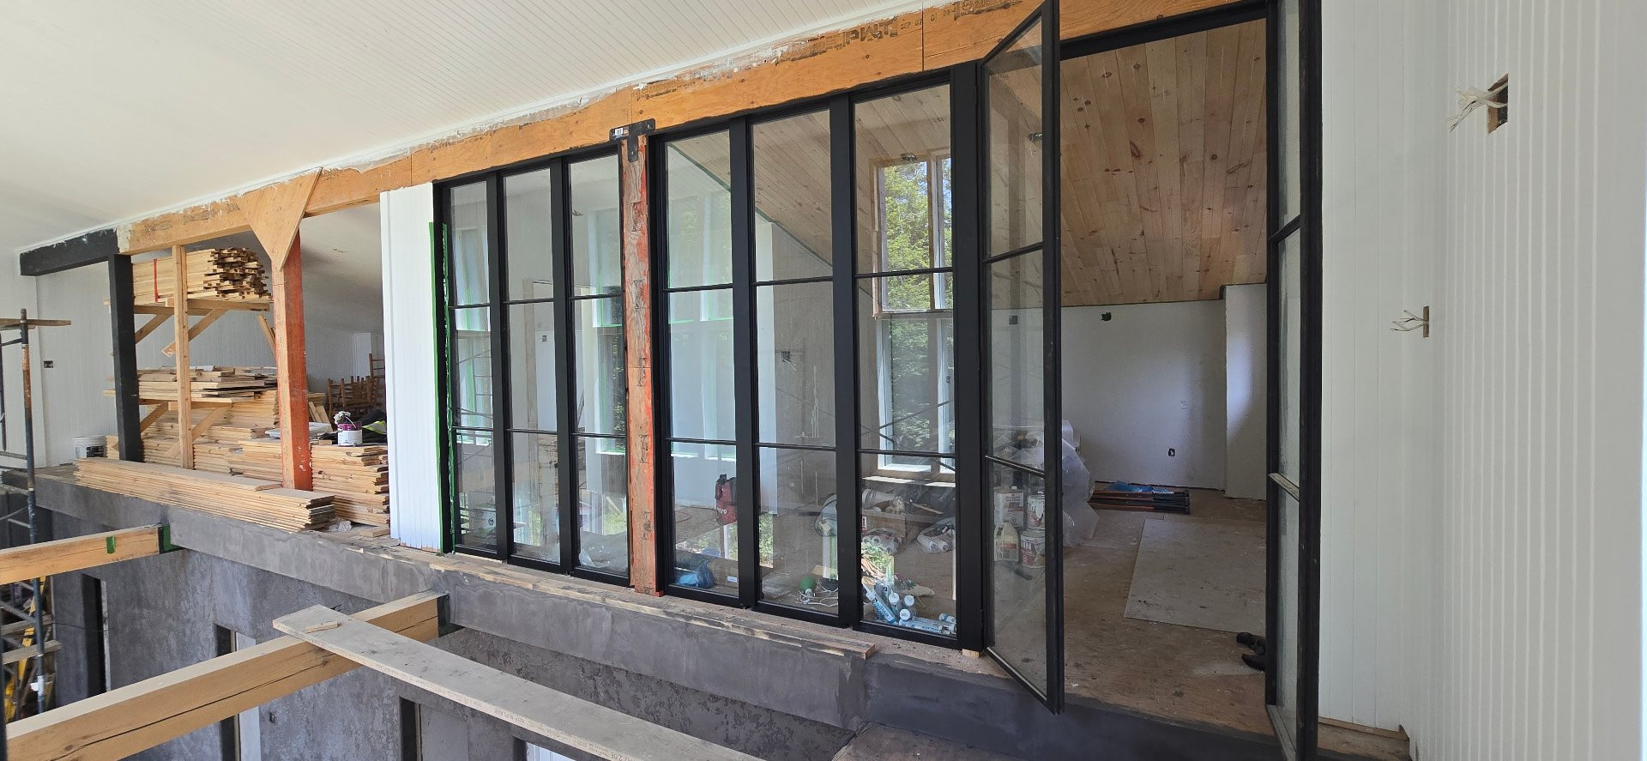
| Primary bedroom | 2nd floor | 15x12 P | N.A. |
| Bathroom | 2nd floor | 8.1x10 P | N.A. |
| Family room | 2nd floor | 20x15 P | N.A. |
Building features
Landscaping
Patio
Heating system
Other
Water supply
Artesian well
Energy efficiency
- Solar energy
- Green home
Heating energy
Electricity
Equipment available
Ventilation system
Hearth stove
Wood fireplace
Bathroom / Washroom
Seperate shower
Sewage system
- Other
- Septic tank
View
- Mountain
- Panoramic
Zoning
Residential
Financial information
Land evaluation
66 300 $
Building evaluation
1 $
Municipal taxes (2026)
387 $
School taxes (2026)
1 $
Inclusions
N.A.
Exclusions
N.A.

Marlène Bénard