


274 900$
Apartment for sale
- 1
- 1
- 552 SF
Description
No data for this section
Building features
Siding
Brick
Basement
Separate entrance
Window type
Sliding
Roofing
Asphalt shingles
Construction year
1992
Land features
Driveway
Asphalt
Distinctive features
Corner unit
Proximity
- Highway
- Daycare centre
- Golf
- Hospital
- Park - green area
- Bicycle path
- Elementary school
- High school
- Public transport
Parking
Outdoor
Topography
Flat
Rooms details
| Rooms | Levels | Dimensions | Covering |
|---|---|---|---|
| Kitchen | Basement | 10.4x9.8 P | Ceramic tiles |
| Bedroom | Basement | 14.1x10.4 P | Floating floor |
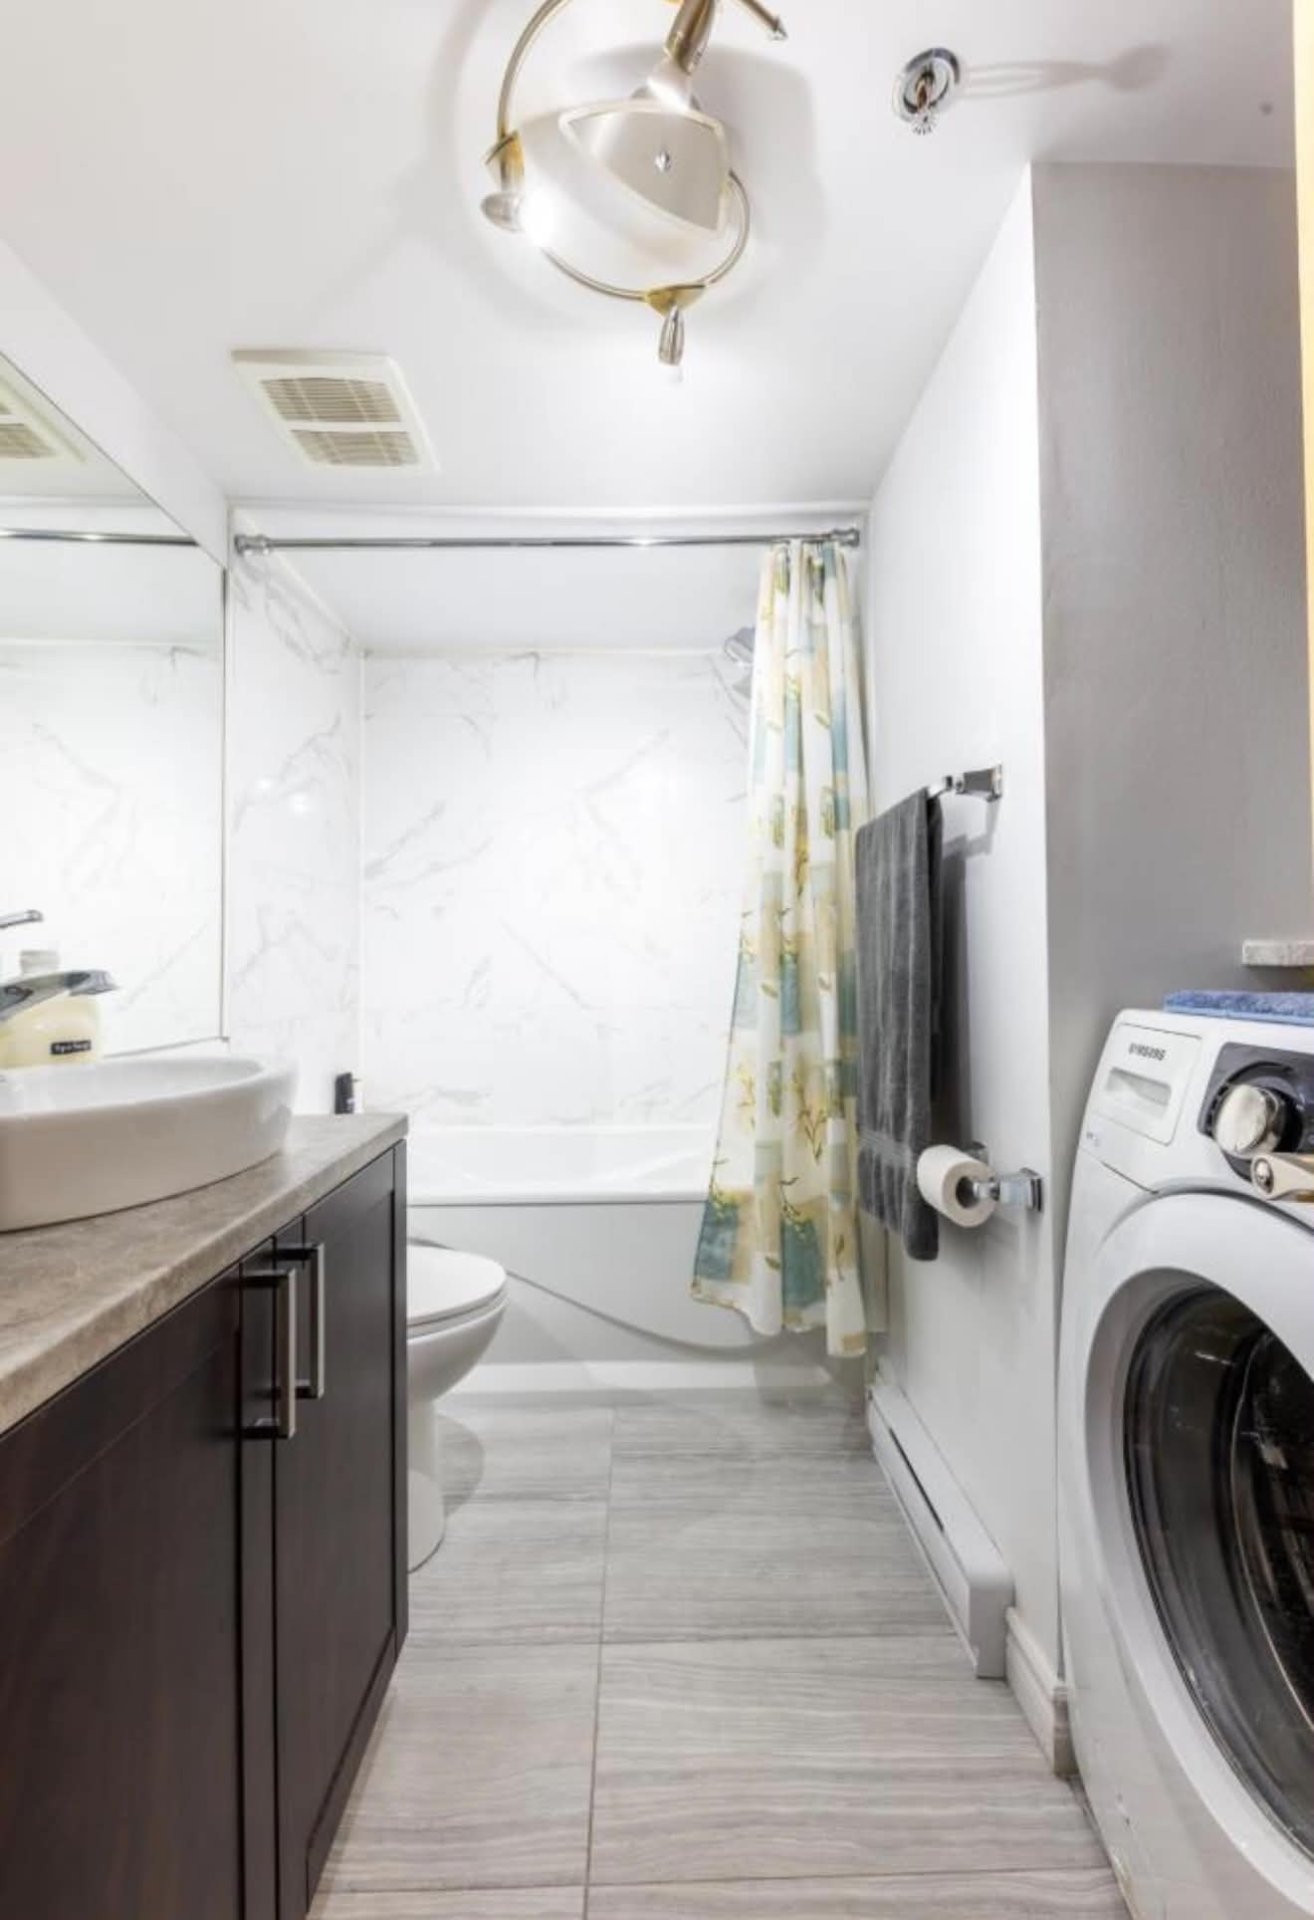
| Bathroom | Basement | 7.3x7.9 P | Ceramic tiles |
| Storage | Basement | 5.7x3.9 P | Floating floor |
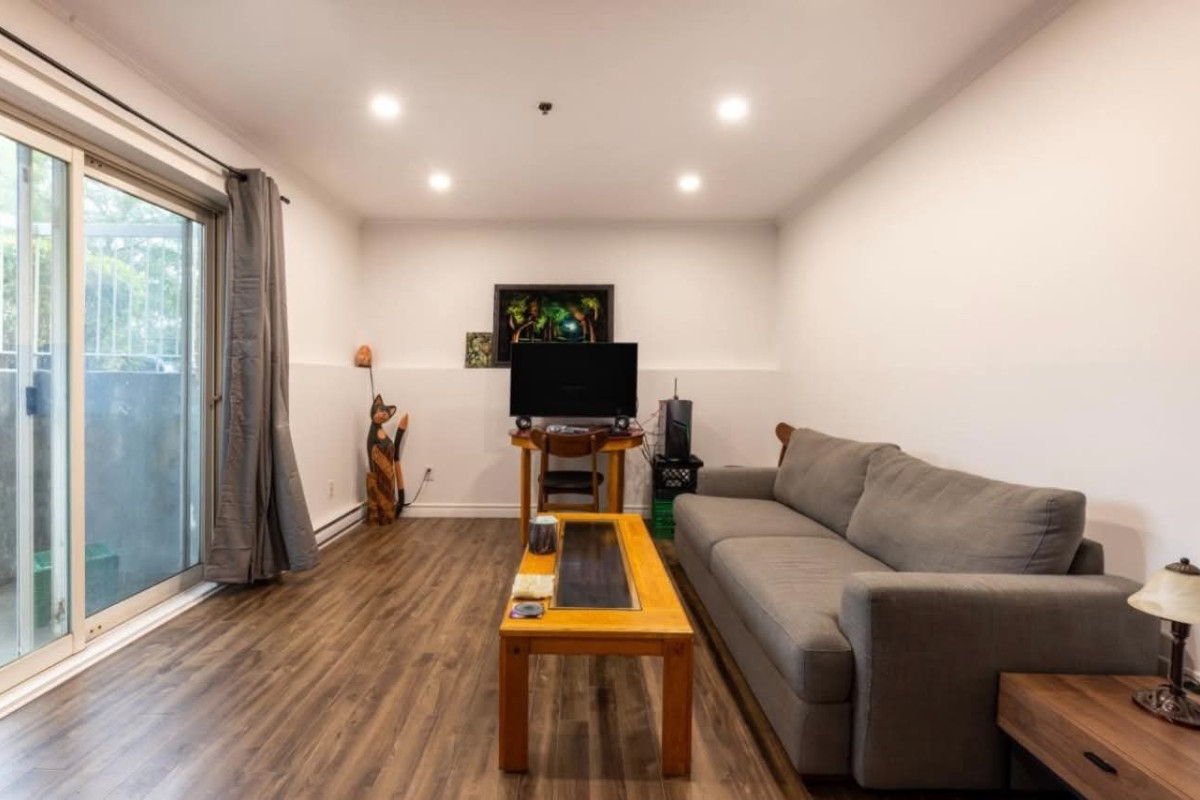
| Living room | Basement | 15.5x11.4 P | Floating floor |
Building features
Landscaping
- Fenced
- Land / Yard lined with hedges
Cupboard
Melamine
Heating system
Electric baseboard units
Water supply
Municipality
Heating energy
Electricity
Equipment available
- Central vacuum cleaner system installation
- Private balcony
- Wall-mounted air conditioning
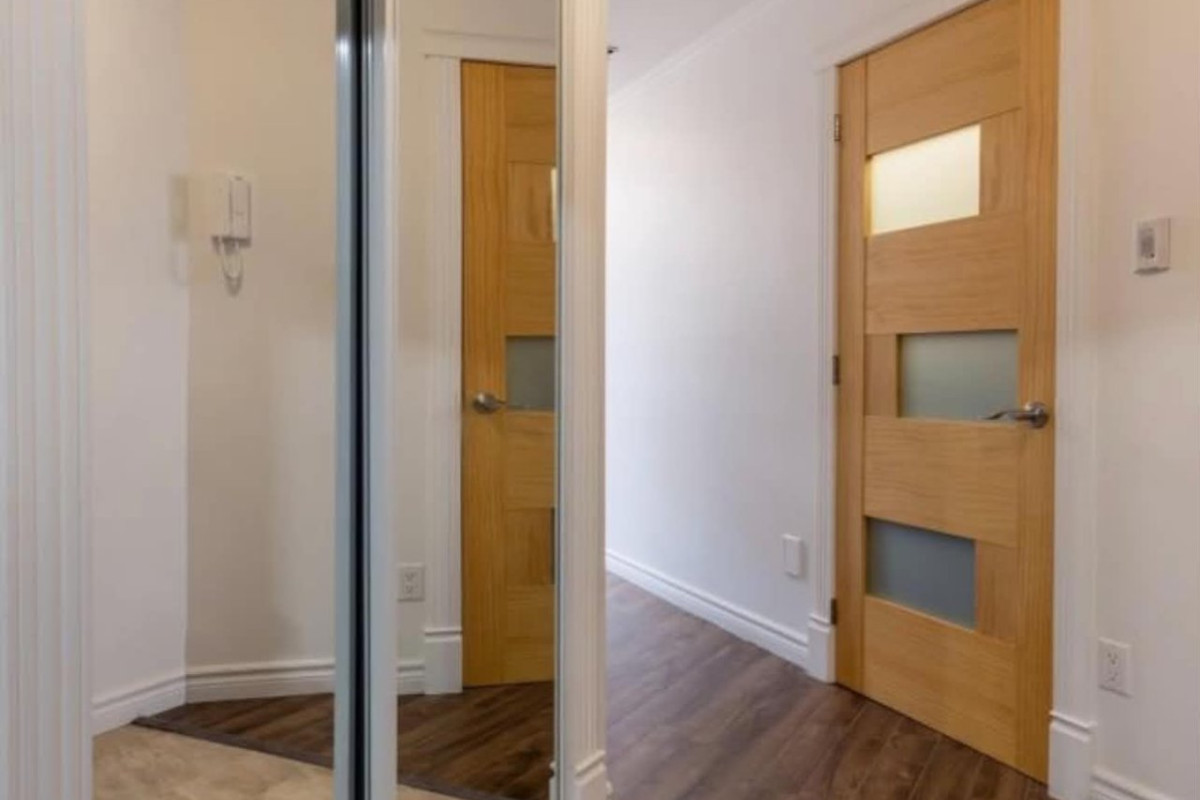
- Entry phone
Sewage system
Municipal sewer
Zoning
Residential
Financial information
Land evaluation
36 000 $
Building evaluation
132 600 $
Municipal taxes (2026)
1 043 $
School taxes (2026)
96 $
Annual costs
Condominium fees
334 $
Inclusions
N.A.
Exclusions
N.A.